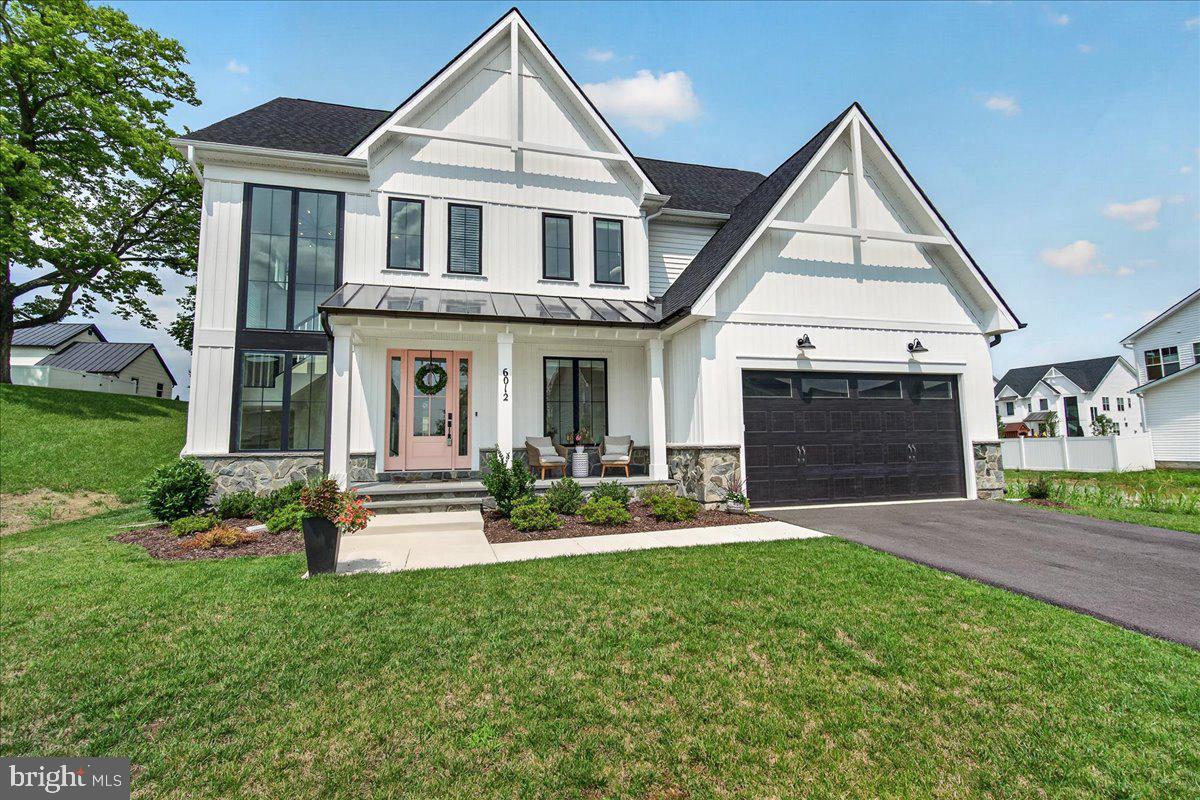
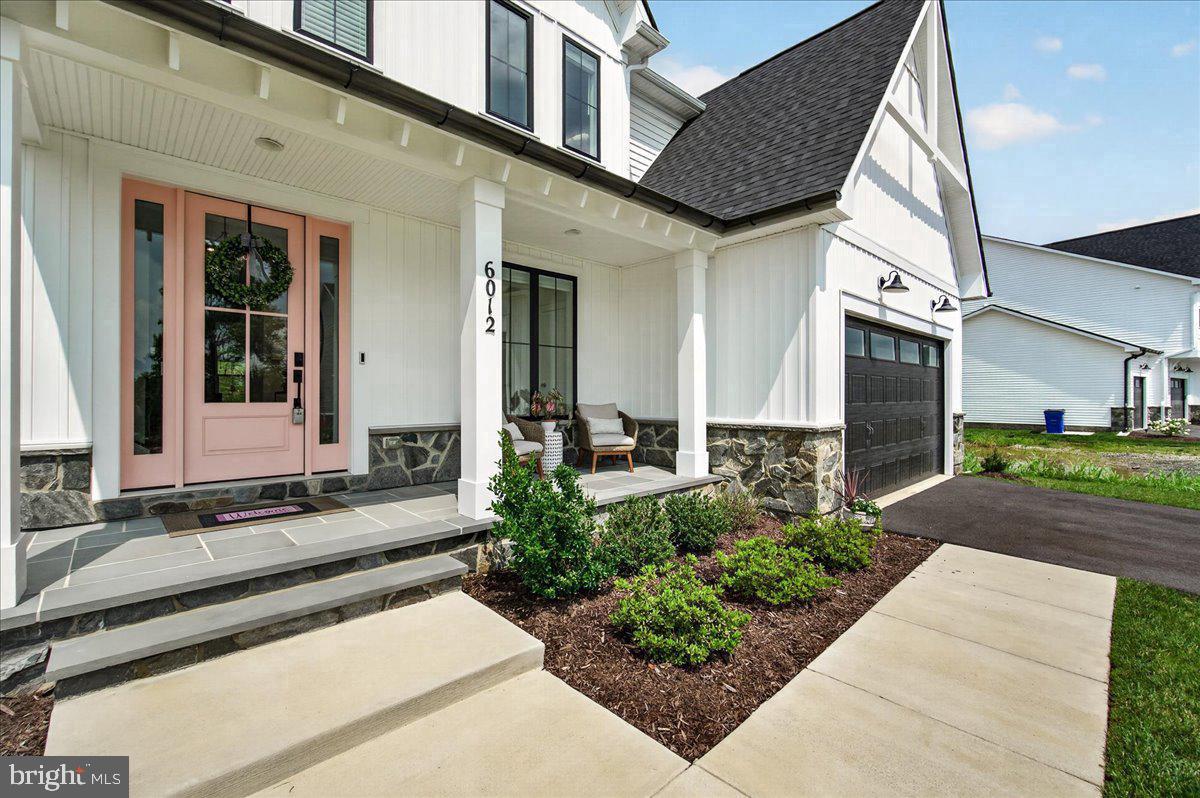
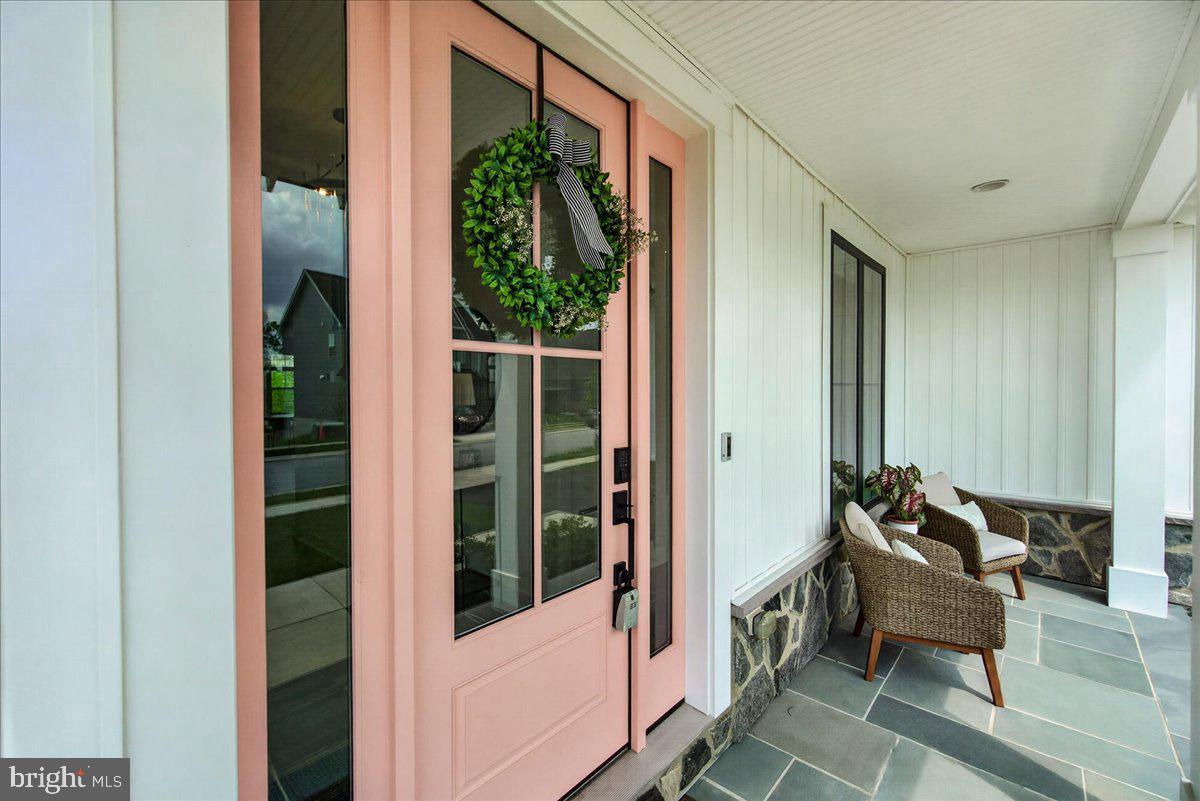
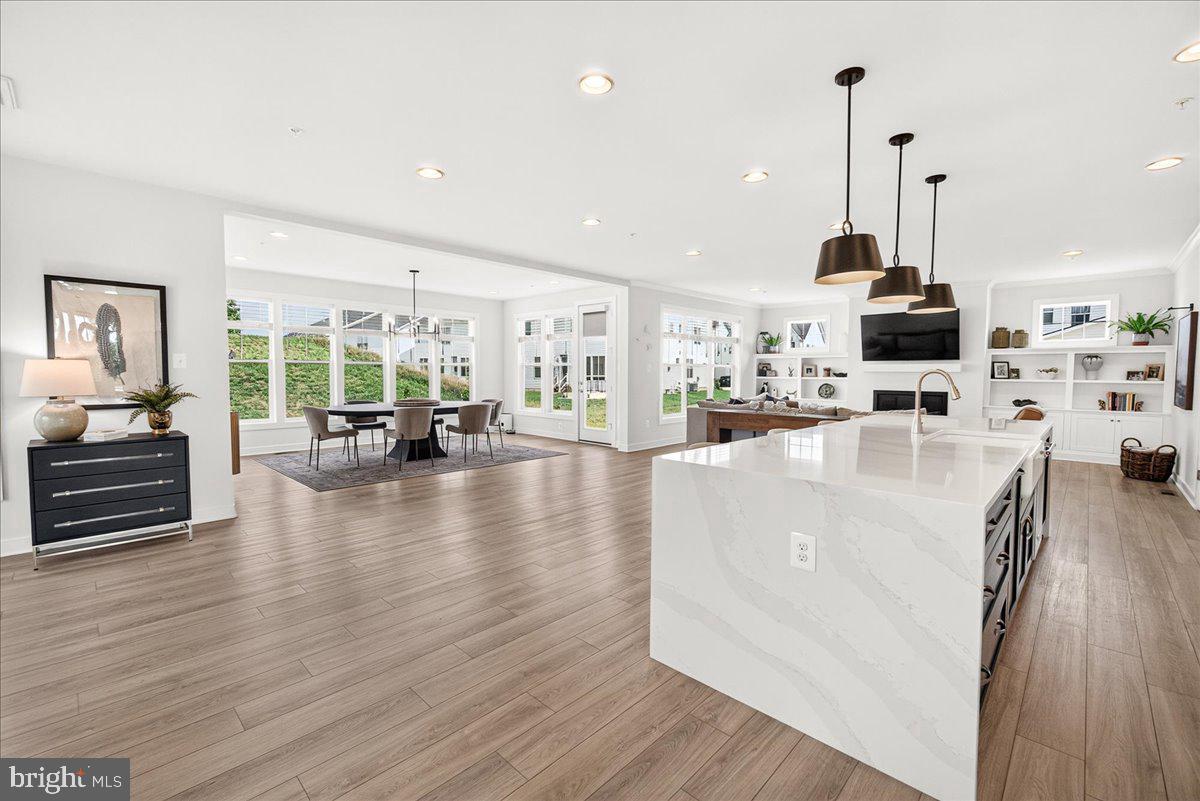
Picture perfect living starts here! Built by the highly respected local builder Wormald Homes, this stunning Beckham model offers the perfect blend of timeless design, luxury finishes, and everyday functionality. Boasting over 5,300 square feet of beautifully living space, this sought-after floor plan is loaded with premium upgrades and exceptional attention to detail. The heart of the home is a gourmet chef’s kitchen featuring an oversized quartz center island, high-end finishes, and an open layout that flows seamlessly into the spacious family room and the bright, inviting sunroom—perfect for entertaining or relaxing with family. Luxury vinyl plank flooring extends throughout the main living areas, complemented by numerous custom upgrades that truly set this home apart. With 5 spacious bedrooms and 4.5 beautifully appointed bathrooms, there is room for everyone. The fully finished lower level is designed for both recreation and relaxation, offering a large rec room, stylish wet bar, hobby room, exercise room, and a private bedroom and full bath suite—ideal for guests or multi-generational living. Situated on a premium lot with exceptional privacy and plenty of usable outdoor space, this home provides the perfect setting for both entertaining and everyday enjoyment. Meticulously maintained and in like-new condition, this incredible home is conveniently located near major commuter routes, shopping, dining, and top local amenities. Luxury. Space. Location. This is one you won’t want to miss.
Save
Ask
Tour
Hide
Share
Listing Snapshot
Price
$1,099,900
Days On Site
3 Days
Bedrooms
5
Inside Area (SqFt)
4,384 sqft
Total Baths
5
Full Baths
4
Partial Baths
1
Lot Size
0.15 Acres
Year Built
2024
MLS® Number
MDFR2089182
Status
Active
Property Tax
$10,573
HOA/Condo/Coop Fees
$75 monthly
Sq Ft Source
Assessor
Friends & Family
React
Invite
Recent Activity
2 days ago
Status changed to Active
2 days ago
Listing updated with changes from the MLS®
4 days ago
Listing first seen on site
General Features
Acres
0.15
Attached Garage
Yes
Foundation
Concrete Perimeter
Garage
Yes
Garage Spaces
2
Levels
Three Or More
Parking
OversizedGarage Door OpenerGarageDrivewayOtherAttached
Parking Spaces
2
Property Sub Type
Single Family Residence
Sewer
Public Sewer
Special Circumstances
Standard
SqFt Above
3534
SqFt Below
850
SqFt Total
5294
Style
Farmhouse/National Folk
Water Source
Public
Zoning
R1
Interior Features
Appliances
OvenGas Water HeaterCooktopDishwasherDisposalDryerExhaust FanMicrowaveRefrigeratorStainless Steel Appliance(s)WasherENERGY STAR Qualified AppliancesENERGY STAR Qualified Water Heater
Basement
FinishedWalk-Out Access
Cooling
Central AirElectric
Heating
Exhaust FanElectricNatural GasForced Air
Interior
Kitchen IslandPantryRecessed LightingWalk-In Closet(s)OtherHigh CeilingsBuilt-in FeaturesBarOpen FloorplanSoaking Tub
Laundry Features
Upper Level
Main Level Bedrooms
5
Save
Ask
Tour
Hide
Share
Exterior Features
Construction Details
FrameStoneOther
Patio And Porch
Porch
Pool Features
None
View
Garden
Waterview
Garden
Community Features
Association Fee
$75.0
Association Fee Frequency
Monthly
School District
FREDERICK COUNTY PUBLIC SCHOOLS
Schools
School District
FREDERICK COUNTY PUBLIC SCHOOLS
Elementary School
Unknown
Middle School
Unknown
High School
OAKDALE
Listing courtesy of Berkshire Hathaway HomeServices PenFed Realty