Welcome to 1418 Crampton Street, a beautifully maintained Lennar Portfield model in sought-after Brunswick Crossing, offering 3,583 finished square feet, five bedrooms, three-and-a-half baths, and a premium setting with scenic mountain views. Built in 2023 and enhanced with exceptional indoor and outdoor living spaces, this home combines the advantages of newer construction with improvements already completed for the next owner.
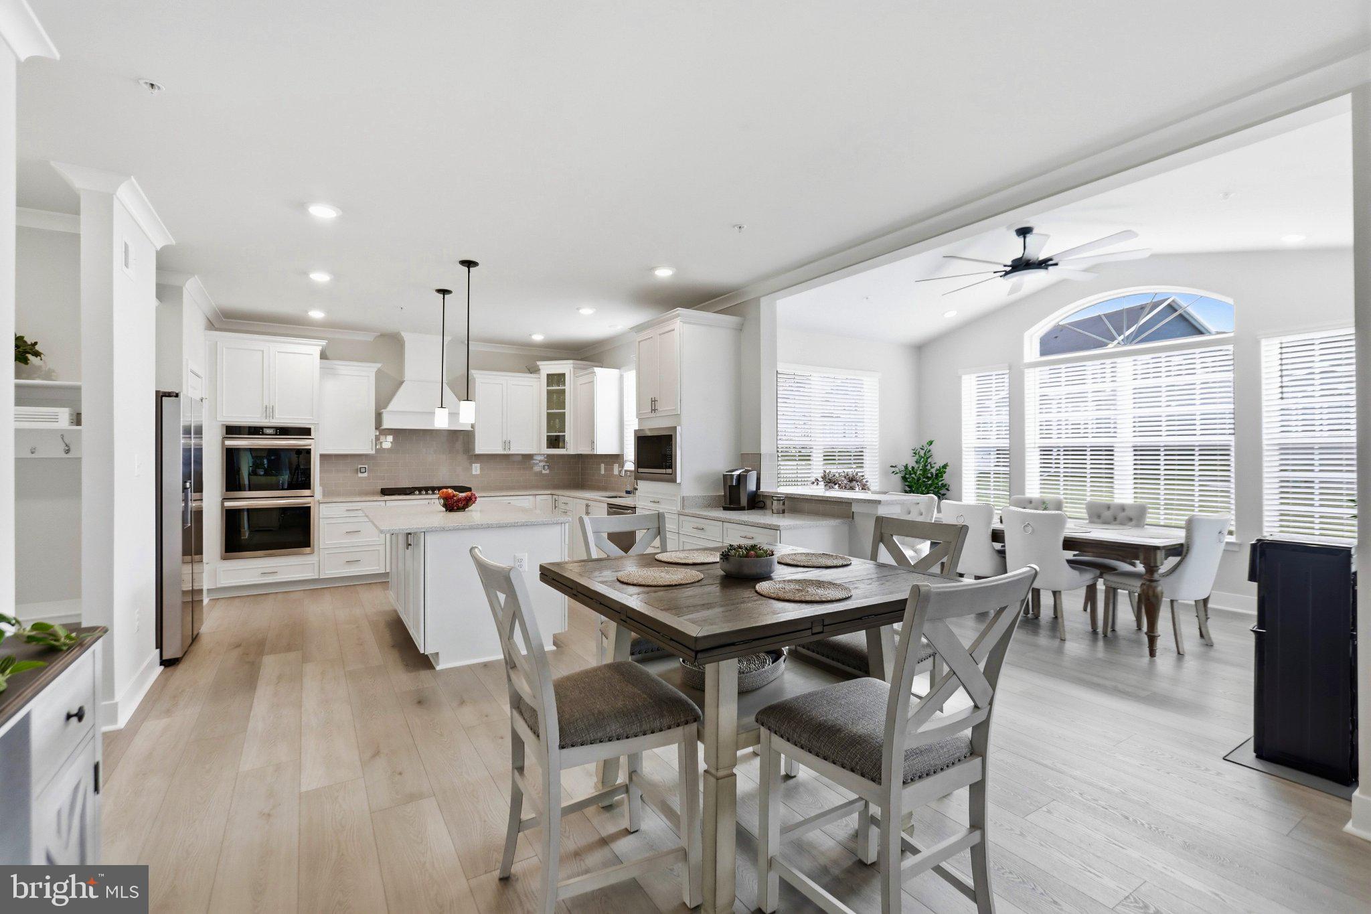
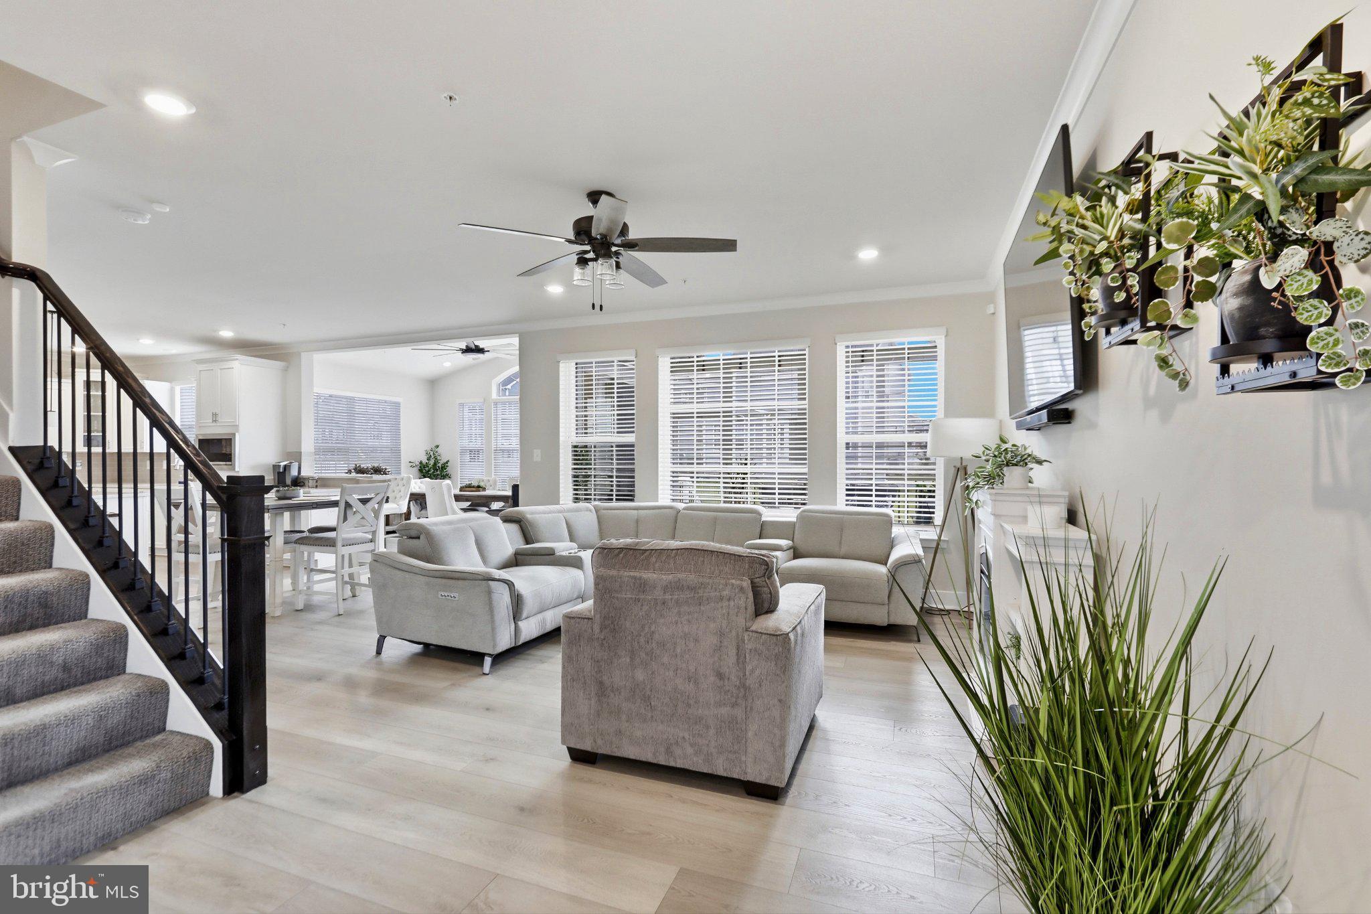
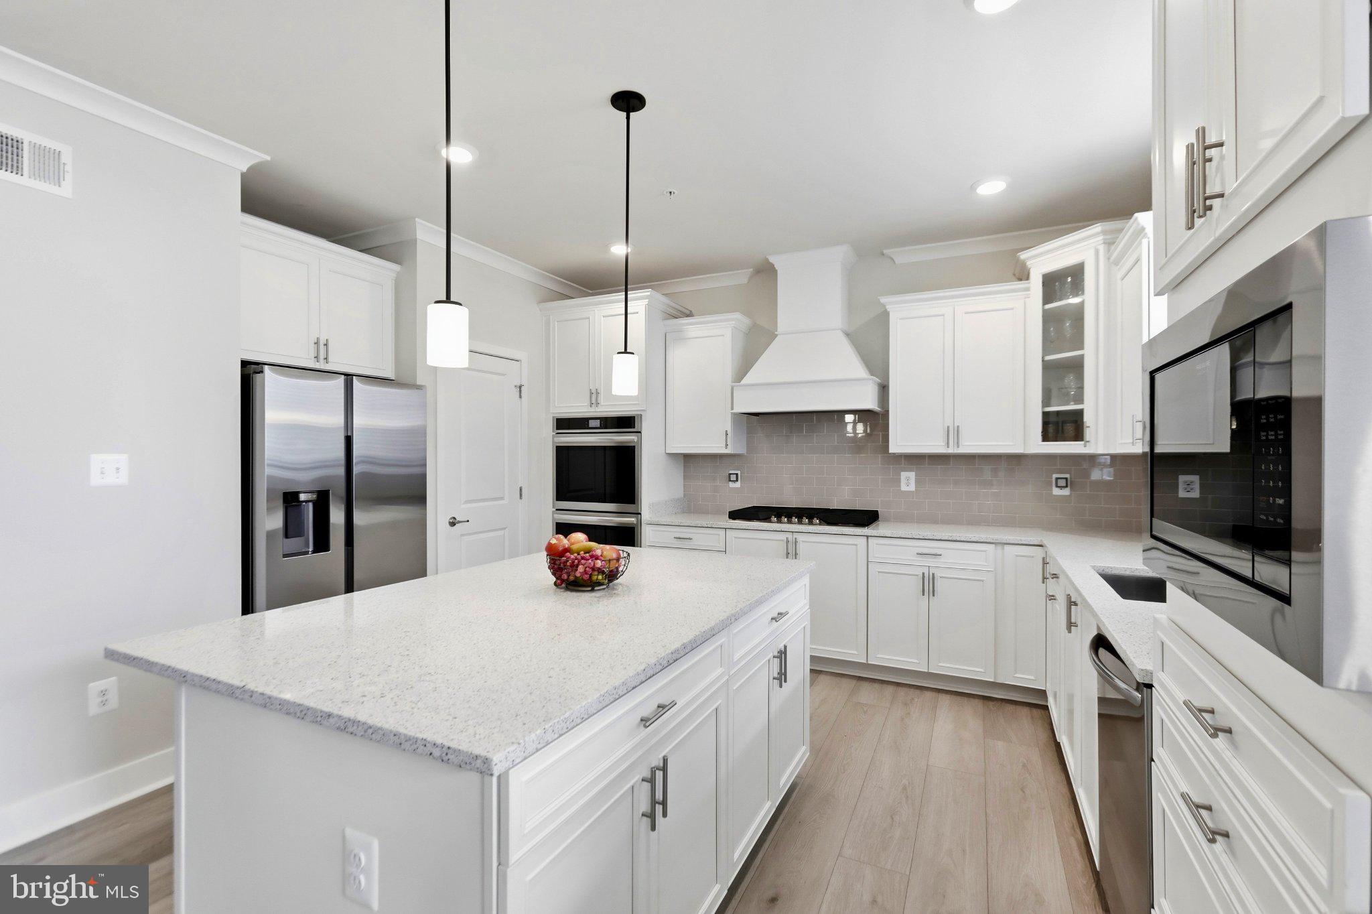
The light-filled main level features luxury vinyl plank flooring and a versatile front flex room ideal for a home office, sitting room, playroom, or study. At the heart of the home is a spacious gourmet kitchen with quartz countertops, an oversized center island, gas cooking, abundant cabinetry, and a generous pantry.
Just beyond the kitchen is Lennar's optional vaulted Morning Room, a sun-filled extension surrounded by windows that creates an inviting dining and gathering space. The adjoining family room features tall windows and an open layout designed for comfortable everyday living and entertaining.
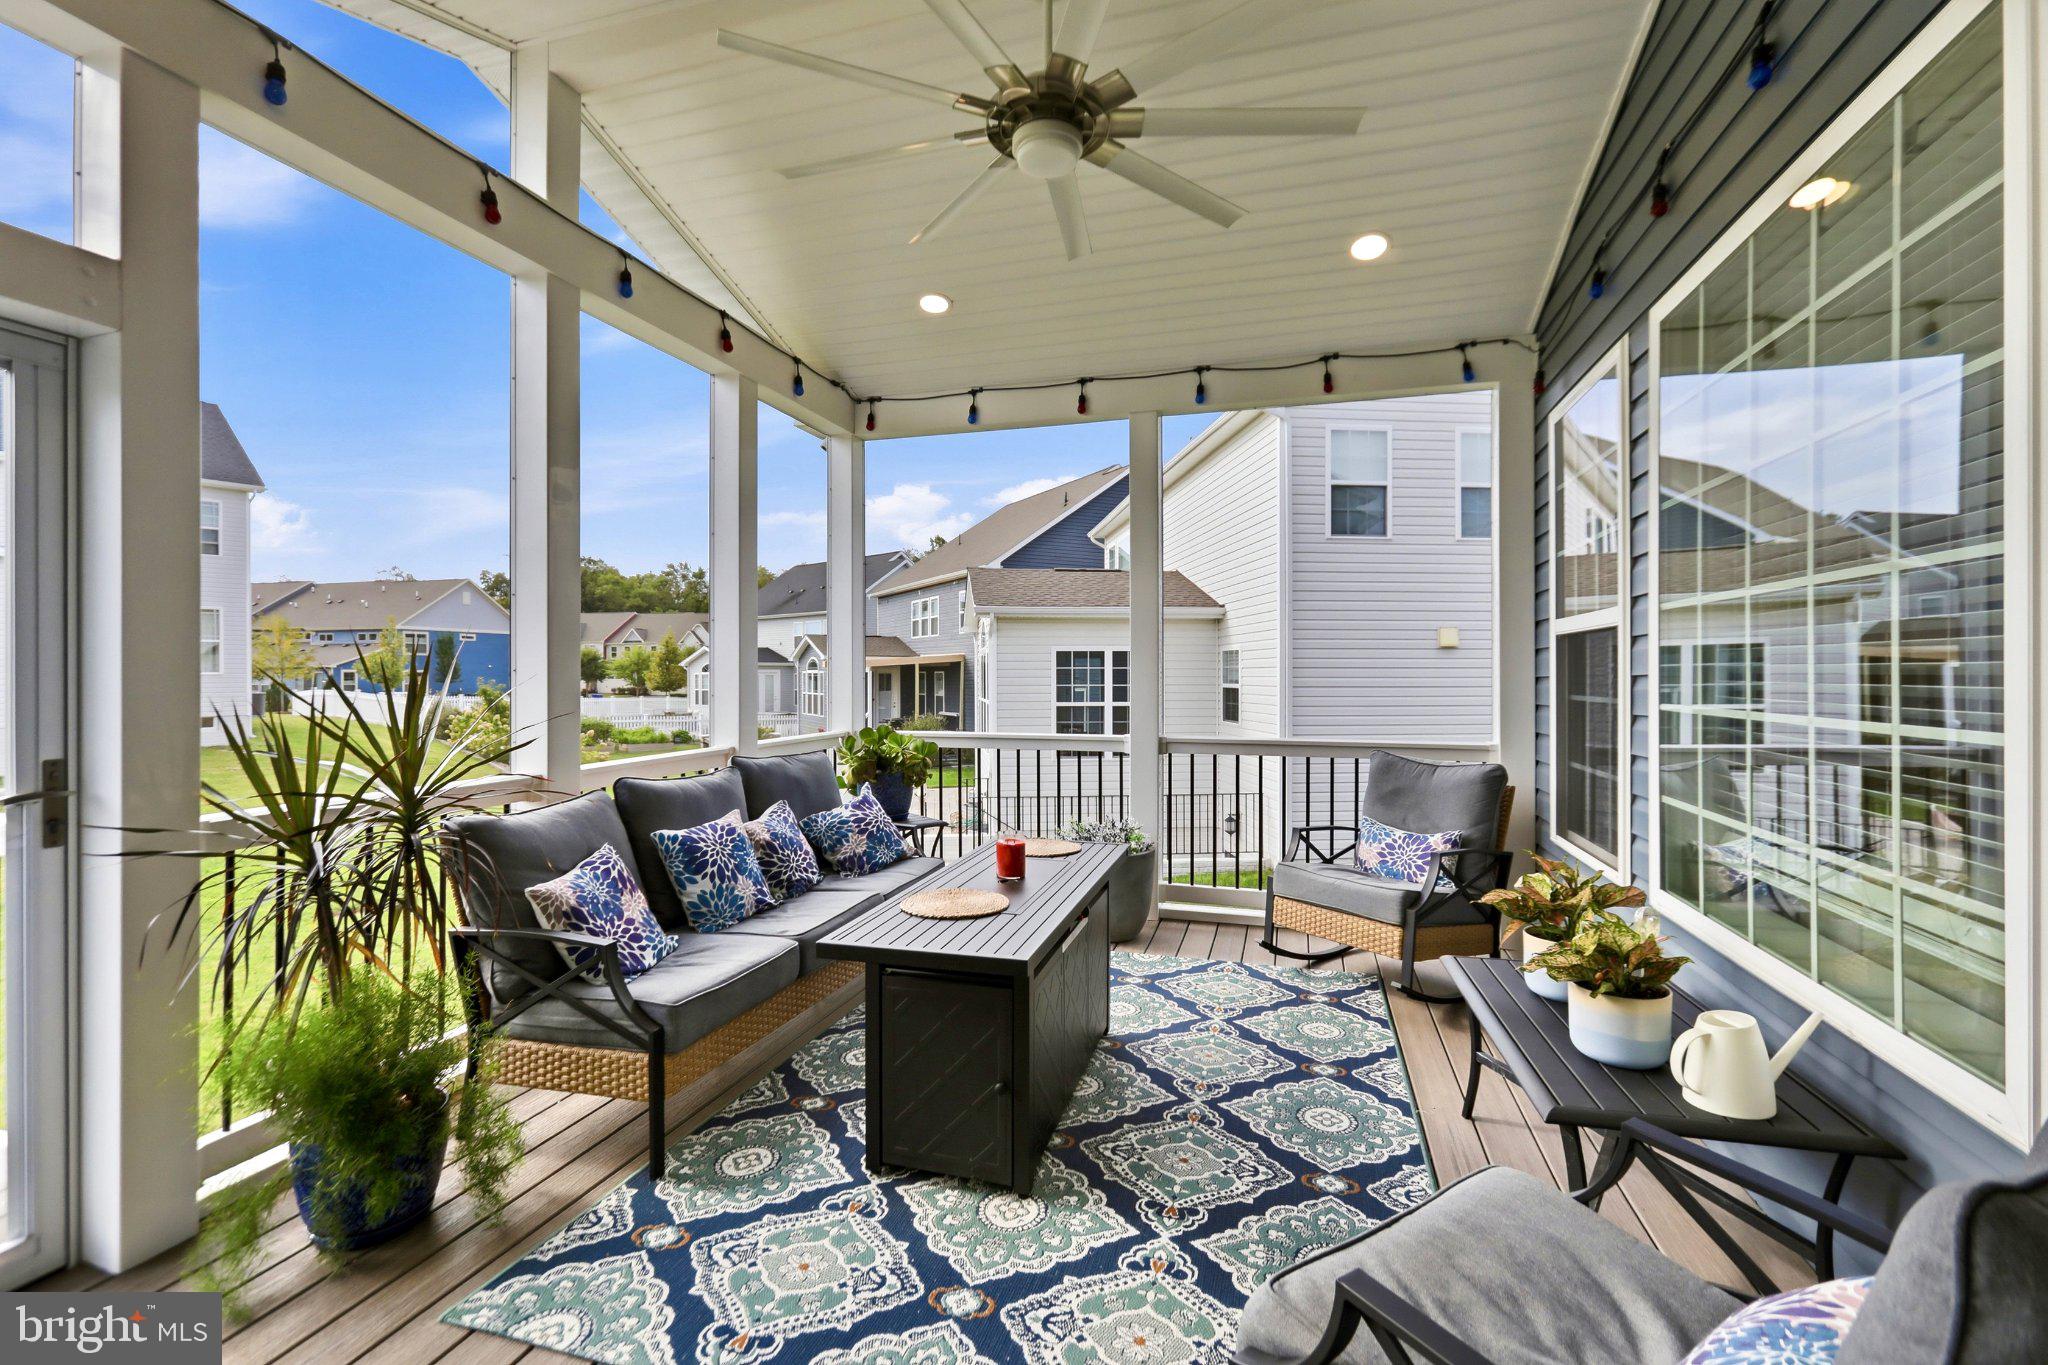
An oversized sliding glass door opens to one of the home's standout features: a fantastic screened porch with Trex flooring and a cathedral ceiling. Beyond it, an impressive custom hardscape patio with curved built-in seating provides another exceptional space for outdoor dining, entertaining, or simply enjoying the peaceful surroundings.
Upstairs, an open loft offers additional flexible living space along with four generously sized bedrooms and two full baths. The spacious primary suite features a tray ceiling, two closets, and an upgraded private bath with dual vanities, upgraded tile and finishes, and a luxurious shower with dual rain shower heads and handheld fixtures.
The fully finished lower level adds 975 square feet of finished living space and includes a large recreation room, fifth bedroom, full bath, convenient storage, and a double-wide areaway with direct access to the rear yard—an excellent configuration for guests, extended family, a home office, or additional private living space.
Enjoy beautiful mountain views from the front porch and a quiet residential setting while remaining convenient to major commuter routes. Brunswick Crossing offers resort-style amenities including swimming pools, soccer and basketball courts, playgrounds, miles of walking trails, a fitness center, yoga studio, and community center with lounge areas.
With 3,583 finished square feet, a five-bedroom floor plan, Lennar's desirable Morning Room option, finished lower level, exceptional outdoor living spaces, and a premium Brunswick Crossing setting, 1418 Crampton Street offers an outstanding combination of space, condition, and value.
Save
Ask
Tour
Hide
Share
Listing Snapshot
Price
$724,900
Days On Site
1 Day
Bedrooms
5
Inside Area (SqFt)
3,583 sqft
Total Baths
4
Full Baths
3
Partial Baths
1
Lot Size
0.18 Acres
Year Built
2023
MLS® Number
MDFR2089204
Status
Active
Property Tax
$7,559
HOA/Condo/Coop Fees
$118 monthly
Sq Ft Source
Assessor
Friends & Family
React
Invite
Recent Activity
yesterday
Listing updated with changes from the MLS®
yesterday
Listing first seen on site
General Features
Acres
0.18
Attached Garage
Yes
Foundation
Permanent
Garage
Yes
Garage Spaces
2
Levels
Three Or More
Parking
Garage Door OpenerOn StreetGarageDrivewayOtherInside EntranceAttached
Parking Spaces
2
Property Sub Type
Single Family Residence
Security
Carbon Monoxide Detector(s)
Sewer
Public Sewer
Special Circumstances
Standard
SqFt Above
2608
SqFt Below
975
SqFt Total
3783
Style
ColonialContemporary
Water Source
Public
Zoning
RESIDENTIAL
Interior Features
Appliances
Gas RangeGas OvenWater PurifierGas Water HeaterDishwasherDisposalExhaust FanIce MakerRange HoodRefrigeratorStainless Steel Appliance(s)Microwave