***OFFERING UP TO $15K IN FLEX CASH WITH USE OF BUILDERS APPROVED LENDER AND TITLE.**INCENTIVE REFLECTED IN PURCHASE PRICE, PLEASE SEE SALES CONSULTANT FOR DETAILS**
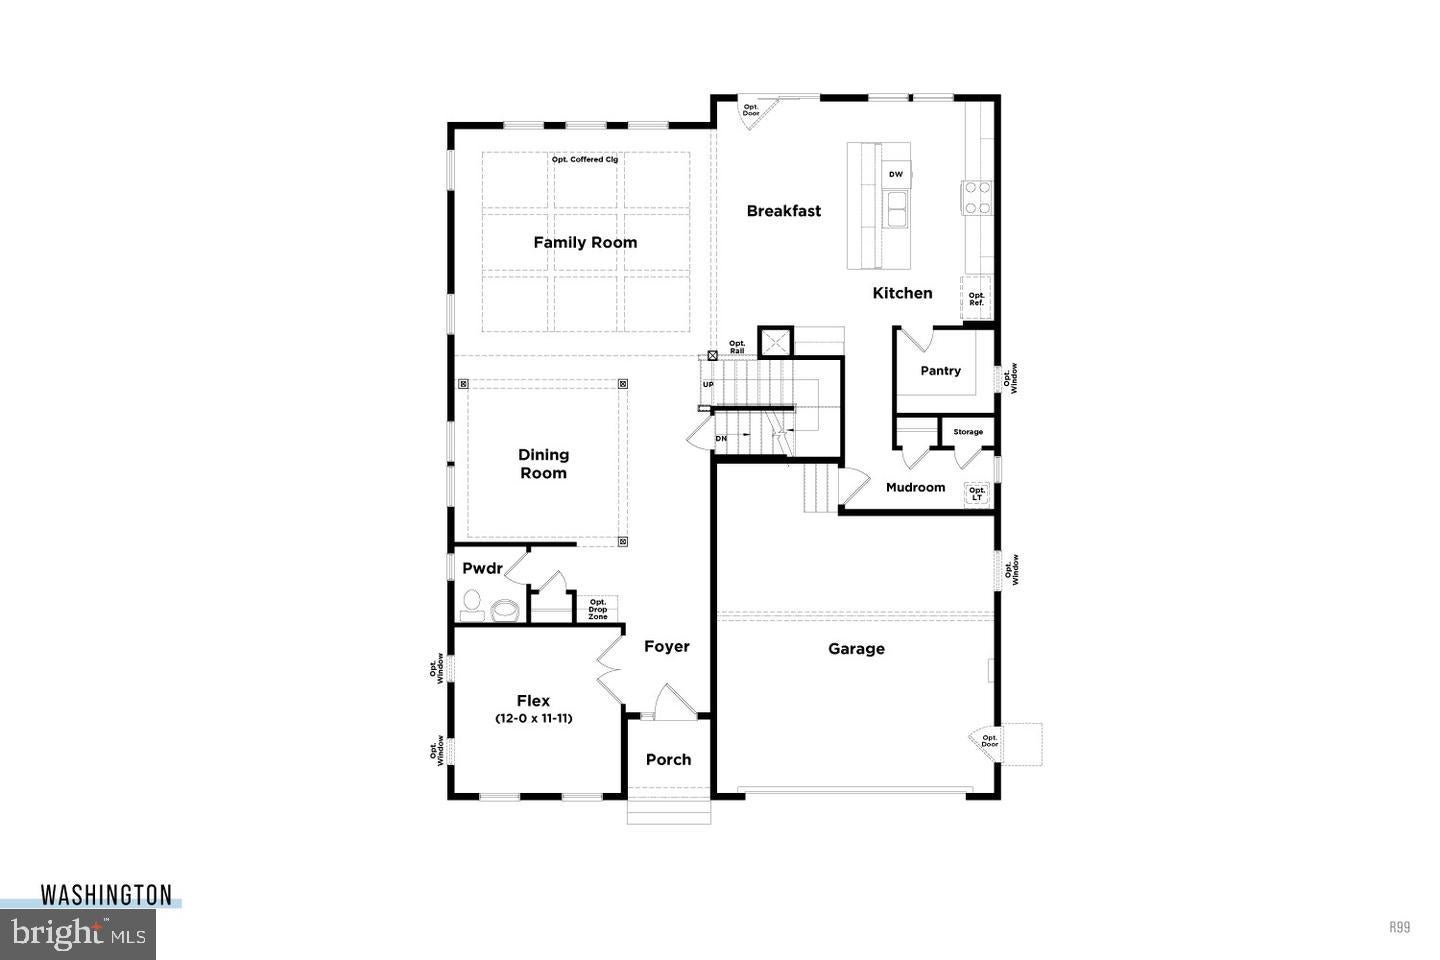
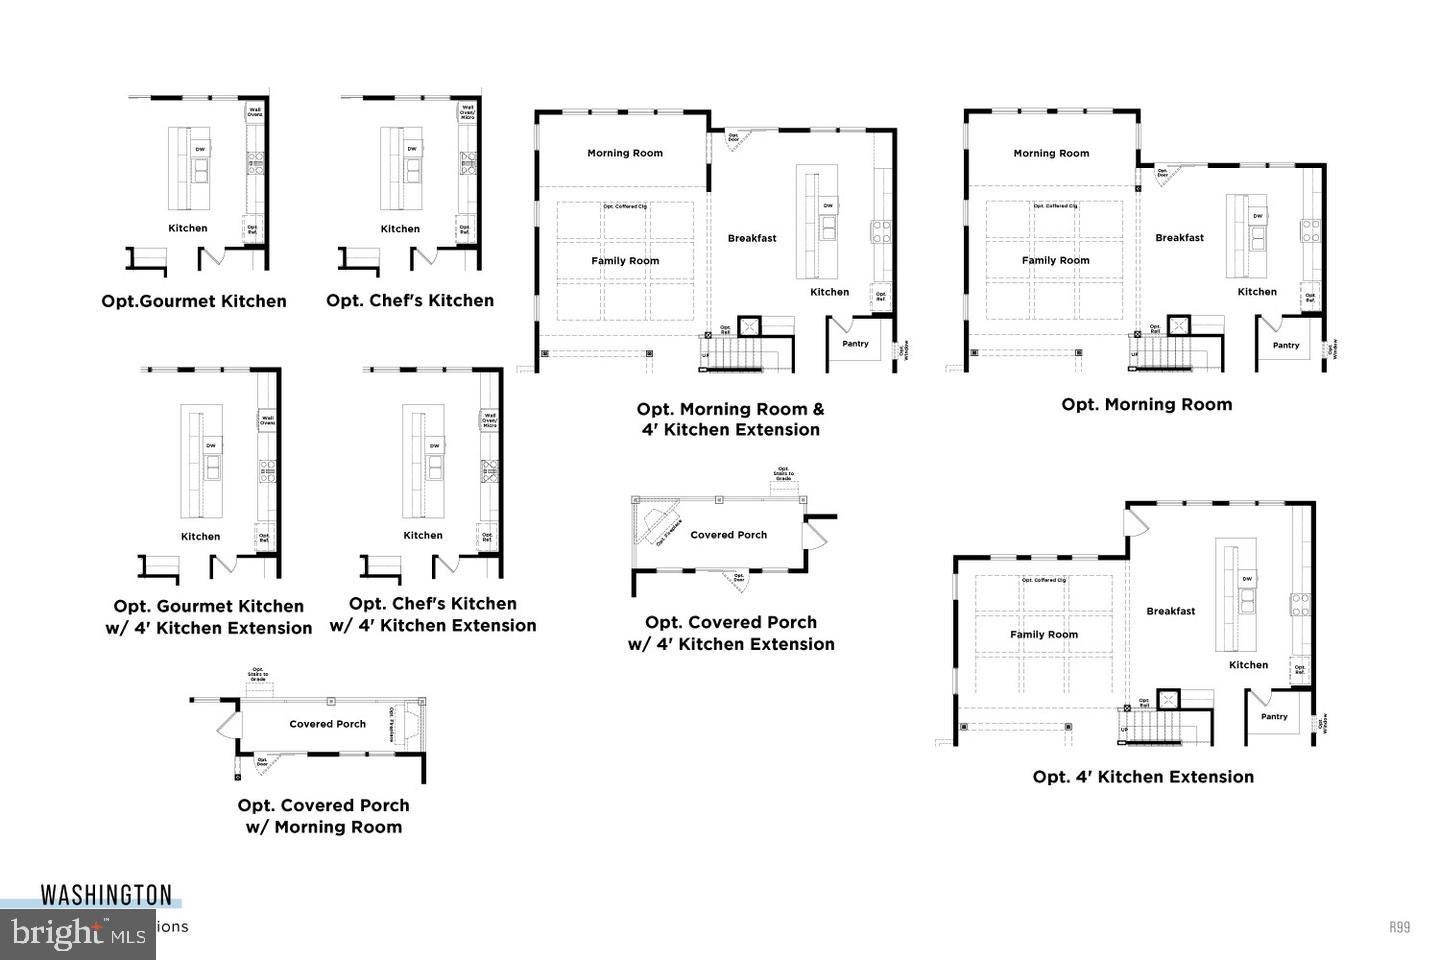
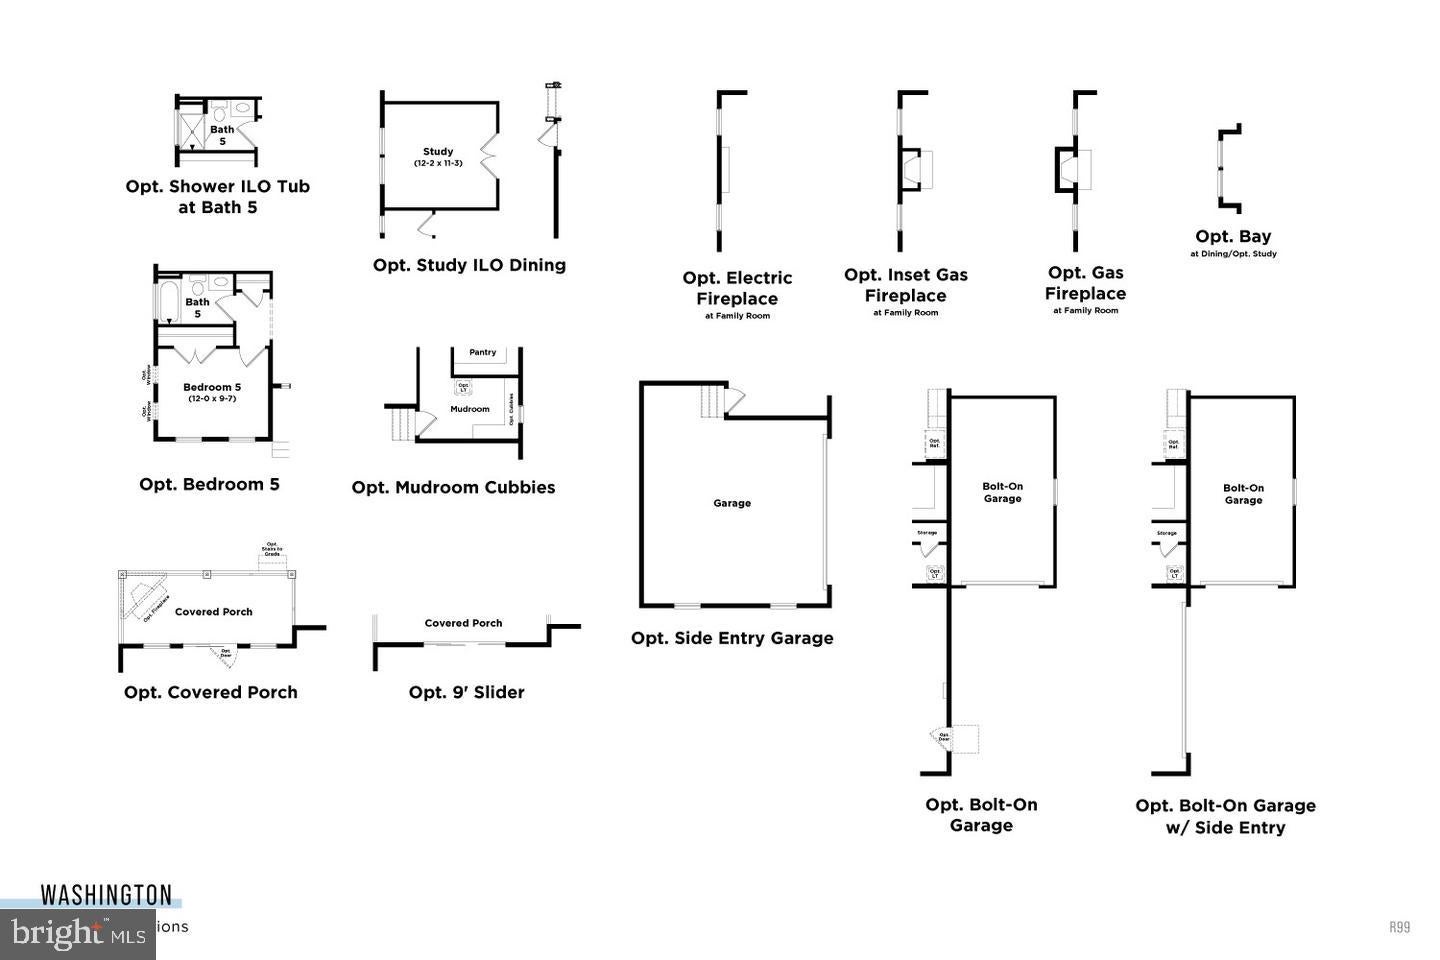
Rare opportunity to own our stunning new Washington floorplan with an end-of-year move-in at Brunswick Crossing, Frederick County's sought-after resort-style community offering unmatched amenities, convenience, and value. The Washington welcomes you with a charming front porch, while soaring 10-foot ceilings throughout the main level create an open, airy atmosphere that blends luxury, comfort, and functionality. Designed for entertaining and everyday living, the expansive main level features a chef-inspired kitchen with a massive 12+ foot center island, double ovens, spacious walk-in pantry, and 4-foot rear extension with additional cabinetry. The kitchen flows seamlessly into the oversized great room with a gas fireplace, creating the perfect gathering space. A main-level bedroom and full bath provide flexibility for guests, multi-generational living, or a private home office. Upstairs, the primary retreat offers a tray ceiling, dual walk-in closets, and a luxurious Roman shower with built-in bench. Spacious secondary bedrooms, three full baths on the second floor, and a convenient laundry room complete the upper level. The finished walkout lower-level recreation room adds versatile living space, with additional unfinished areas ready for future expansion, including potential space for a media room, guest bedroom, and full bath. Enjoy Brunswick Crossing's exceptional amenities, including a pool, fitness center, pickleball and tennis courts, dog park, playgrounds, sand volleyball, 26 miles of trails, and a convenient on-site marketplace with everyday essentials and urgent care. Conveniently located near Routes 15 and 340, I-270, I-70, the Brunswick MARC Train, and Historic Downtown Frederick.*Photos may not be of actual home. Photos may be of similar home/floorplan if home is under construction or if this is a base price listing.
Save
Ask
Tour
Hide
Share
Listing Snapshot
Price
$749,990
Days On Site
41 Days
Bedrooms
5
Inside Area (SqFt)
3,687 sqft
Total Baths
4
Full Baths
4
Partial Baths
N/A
Lot Size
0.16 Acres
Year Built
2026
MLS Number
MDFR2089266
Status
Active
Property Tax
N/A
HOA/Condo/Coop Fees
$109.7 monthly
Sq Ft Source
Assessor
Friends & Family
React
Comment
Invite
No Comments Yet
Did you know? You can invite friends and family to your search. They can join your search, rate and discuss listings with you.
Recent Activity
a week ago
Listing updated with changes from the MLS
a week ago
Price changed to $749,990
a month ago
Listing first seen on site
General Features
Acres
0.16
Attached Garage
Yes
Foundation
Slab
Garage
Yes
Garage Spaces
2
Levels
Three Or More
Parking
GarageAttached
Parking Spaces
2
Property Condition
New Construction
Property Sub Type
Single Family Residence
Sewer
Public Sewer
Special Circumstances
Standard
SqFt Above
3109
SqFt Below
578
SqFt Total
3687
Style
Craftsman
Water Source
Public
Zoning
RESIDENTIAL
Interior Features
Appliances
OvenGas Water HeaterRefrigeratorMicrowaveDishwasherDisposalStainless Steel Appliance(s)Cooktop



Did you know? You can invite friends and family to your search. They can join your search, rate and discuss listings with you.