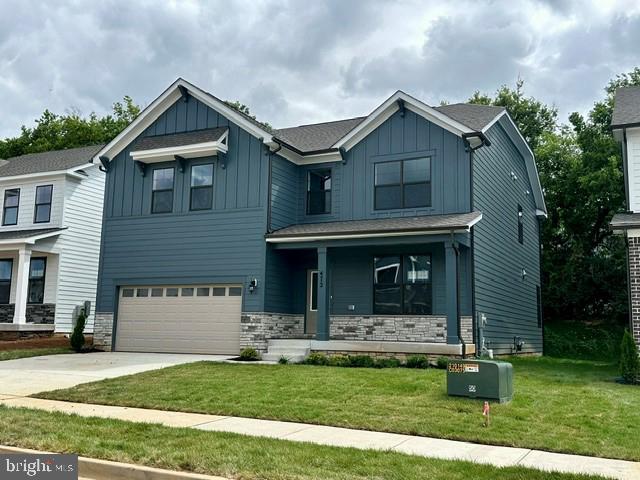
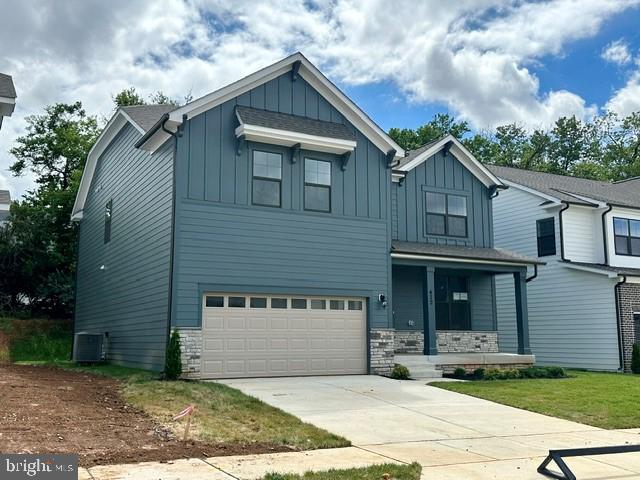
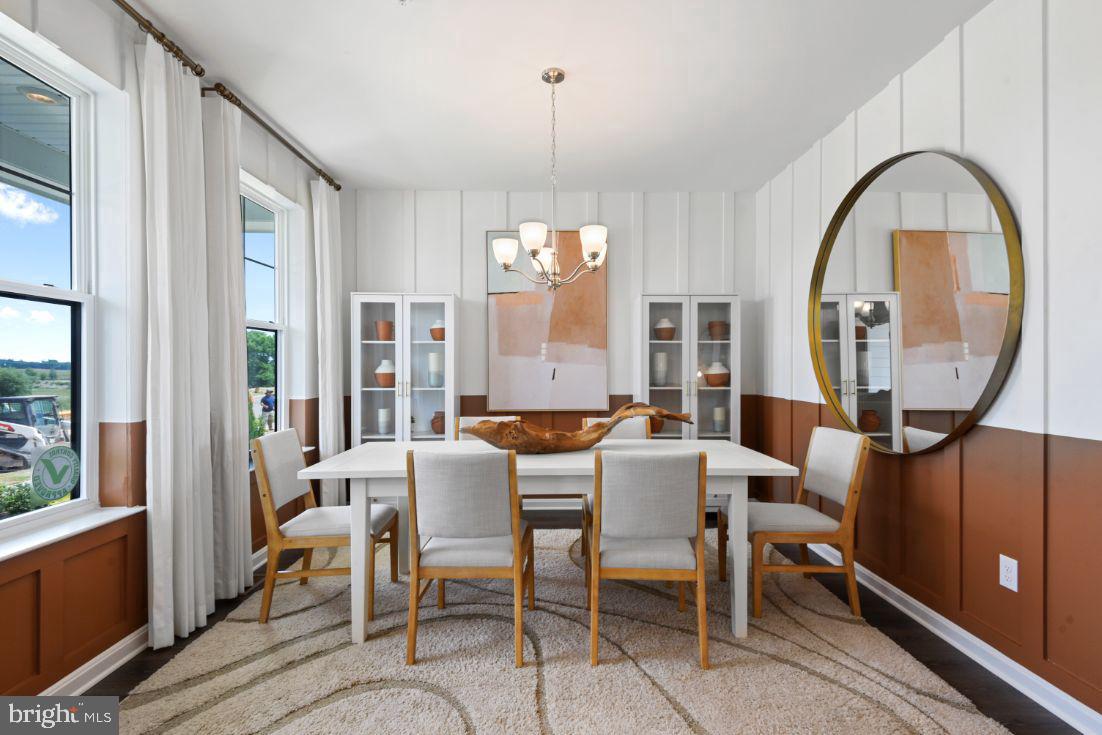
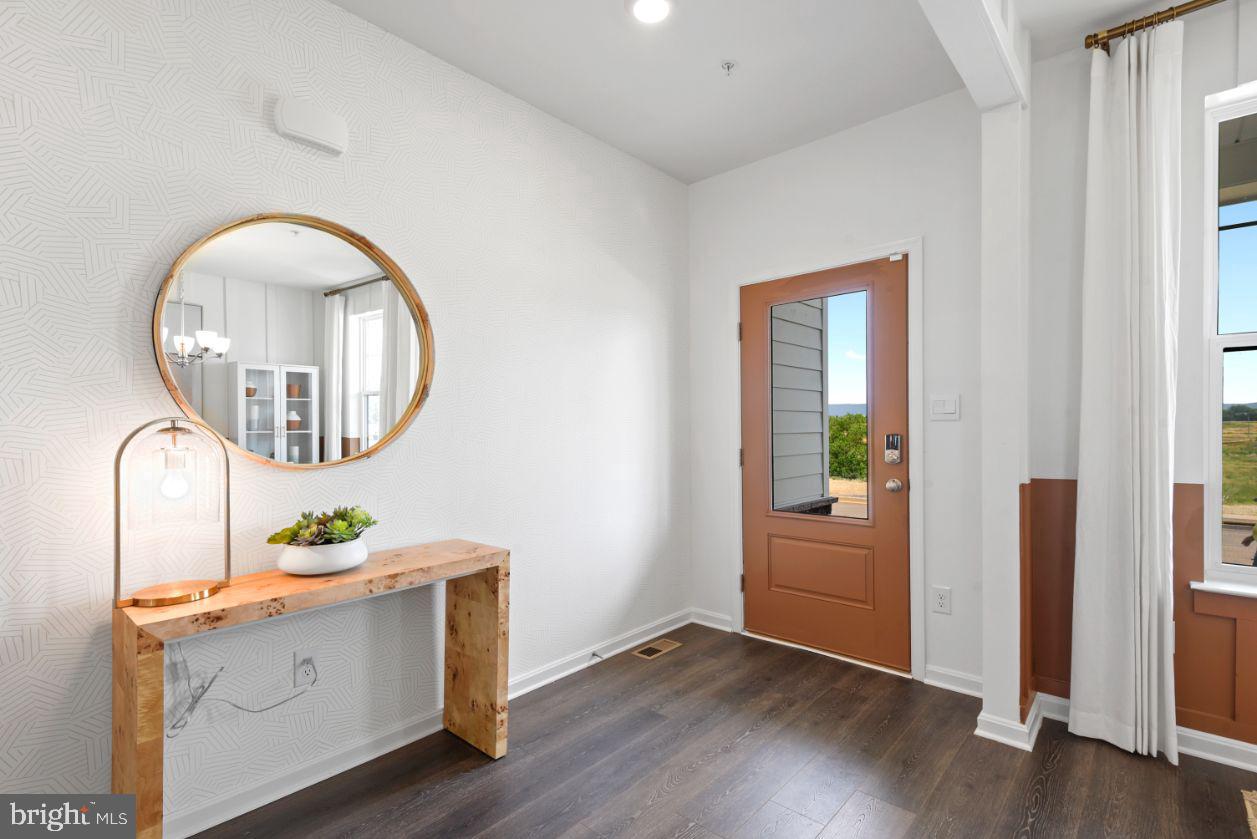
Welcome to this stunning 6-bedroom, 5-bathroom traditional-style new construction home, offering 3,947 finished square feet of flexible living space—including a fully finished basement and a versatile upstairs loft—in one of Frederick’s most amenity-rich new communities.
Located just one mile from Downtown Frederick, this home combines timeless charm with modern comfort in a prime location close to shopping, dining, commuter routes, and more.
The main level features an open-concept layout with a main-level bedroom and full bath, a spacious family room, and a designer kitchen complete with quartz countertops, stainless steel appliances, soft-close cabinetry, a large island, and walk-in pantry—all included. Elegant finishes, upgraded flooring, and natural light flow throughout.
Upstairs, the loft provides additional space for work, play, or relaxation, along with generously sized bedrooms and a luxurious primary suite and a spa-inspired en-suite bath. The finished basement adds even more options for a rec room, guest area, home gym, or media space.
Enjoy a quiet, private back yard space with a two-car garage, smart home features, and energy-efficient systems for convenience and peace of mind.
Set within an amenity-filled neighborhood, residents will enjoy future access to pools, dog parks, tot lots, walking trails, and planned retail and dining spaces—with paths that will eventually connect directly to Downtown Frederick.
Save
Ask
Tour
Hide
Share
Listing Snapshot
Price
$724,990
Days On Site
22 Days
Bedrooms
6
Inside Area (SqFt)
3,994 sqft
Total Baths
2
Full Baths
2
Partial Baths
N/A
Lot Size
0.13 Acres
Year Built
2026
MLS® Number
MDFR2089274
Status
Active
Property Tax
N/A
HOA/Condo/Coop Fees
$80 monthly
Sq Ft Source
Assessor
Friends & Family
React
Invite
Recent Activity
2 weeks ago
Listing updated with changes from the MLS®
3 weeks ago
Listing first seen on site
General Features
Acres
0.13
Attached Garage
Yes
Garage
Yes
Garage Spaces
2
Levels
Two
Parking
GarageAttached
Parking Spaces
2
Pets
Yes
Property Condition
New Construction
Property Sub Type
Single Family Residence
Sewer
Public Sewer
Special Circumstances
Standard
SqFt Above
3127
SqFt Below
867
SqFt Total
3994
Style
Traditional
Utilities
Cable AvailableNatural Gas AvailablePhone Available
Water Source
Public
Zoning
RESIDENTIAL
Interior Features
Appliances
OvenElectric Water HeaterDishwasherDisposalMicrowaveRange HoodRefrigeratorCooktopENERGY STAR Qualified RefrigeratorENERGY STAR Qualified Dishwasher