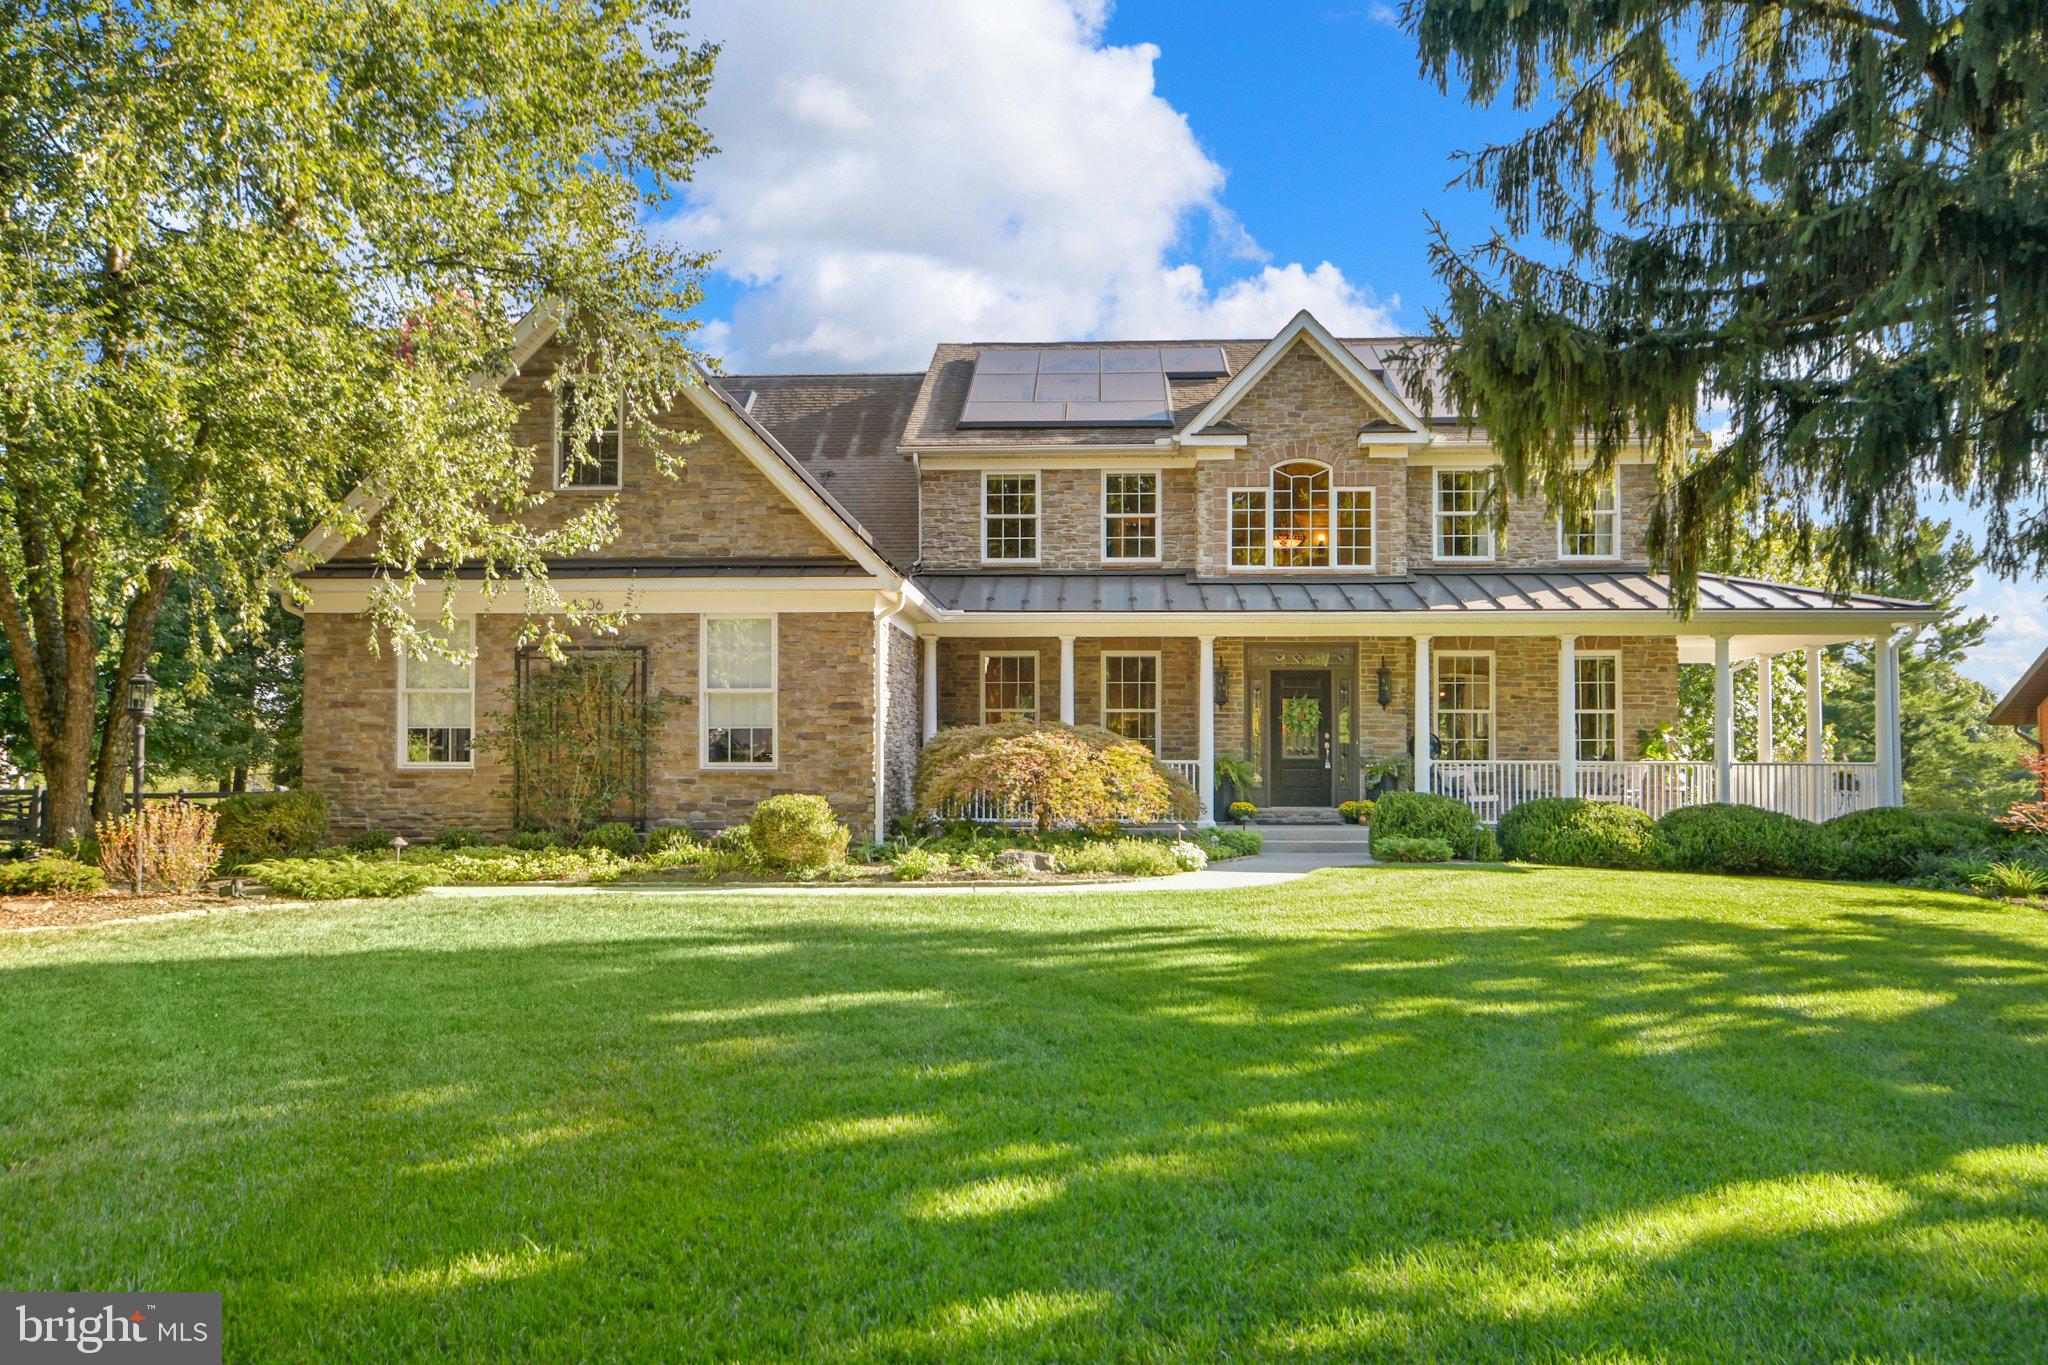
Set in scenic Braddock Heights and located within the Middletown school district, 4606 Mockingbird Lane offers custom construction, exceptional energy efficiency, beautiful outdoor living, and convenient access to Frederick. Built in 2007 by Lancaster Builders, this Monterey model was recognized with Best New Construction & Design honors by the Frederick County Builders Association in 2008. Thoughtfully designed and extensively upgraded, the home offers a wonderful balance of everyday comfort and sophisticated entertaining space.
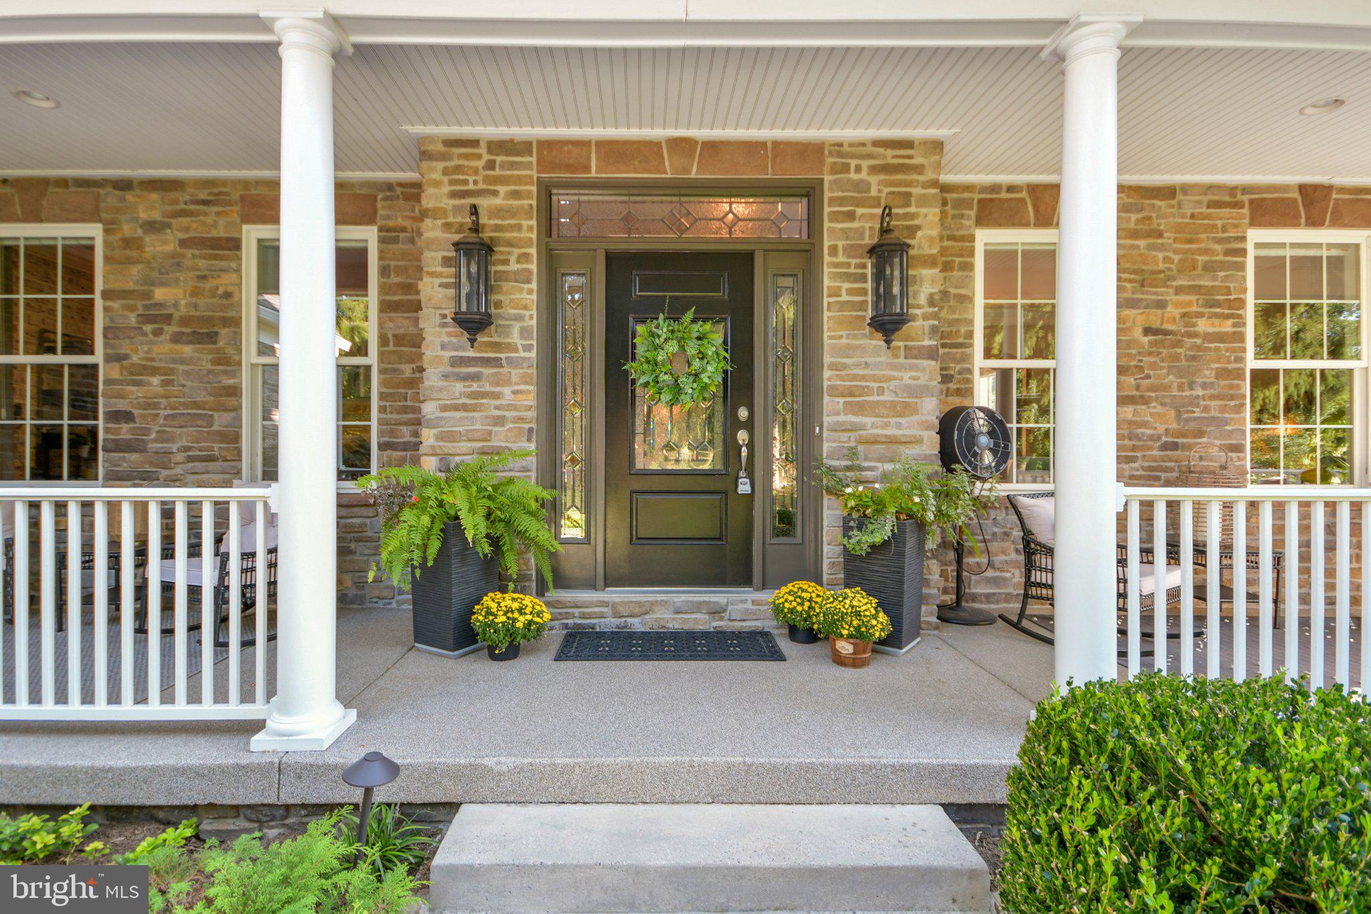
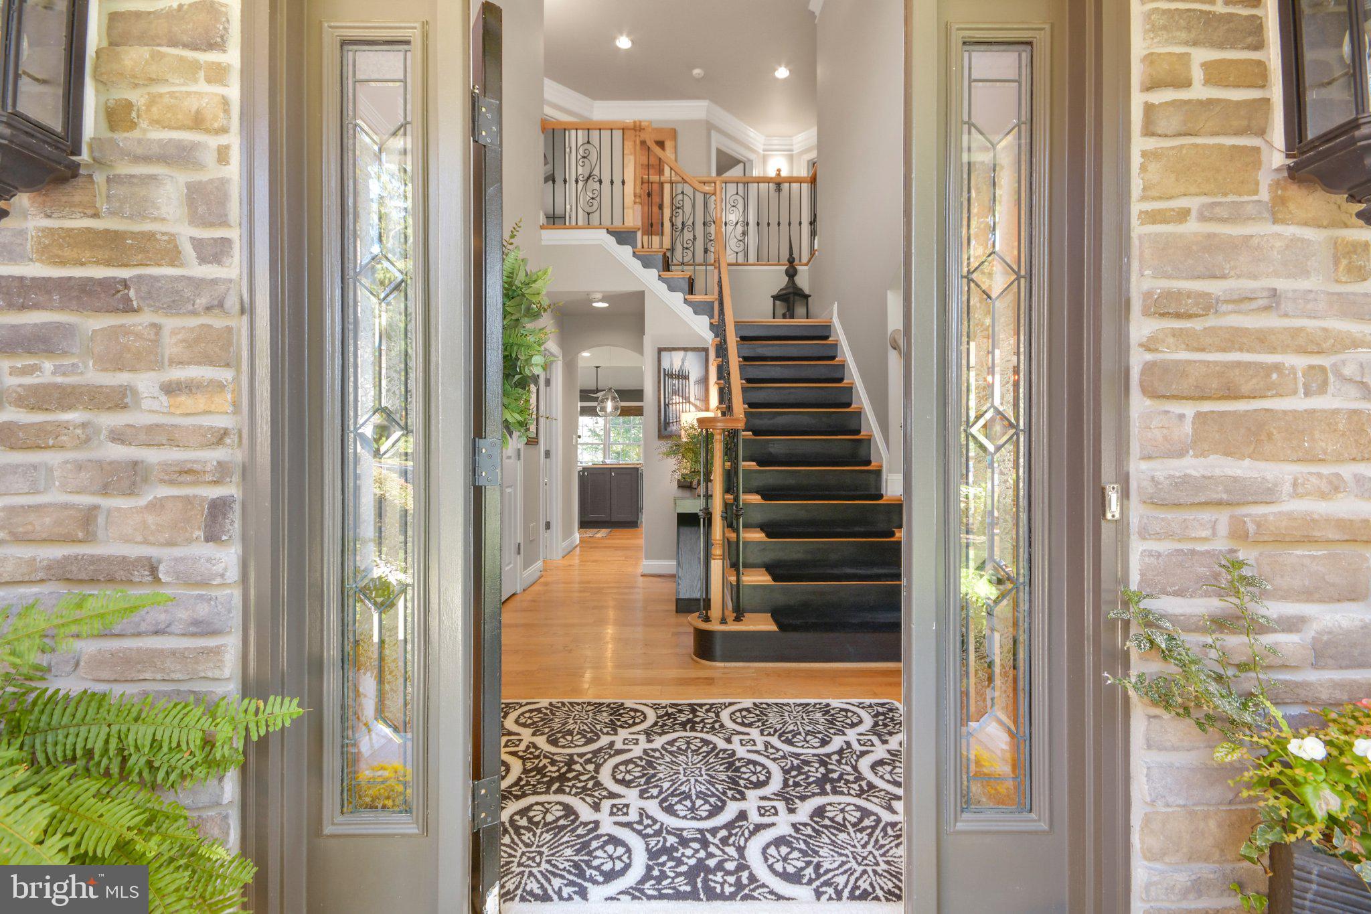
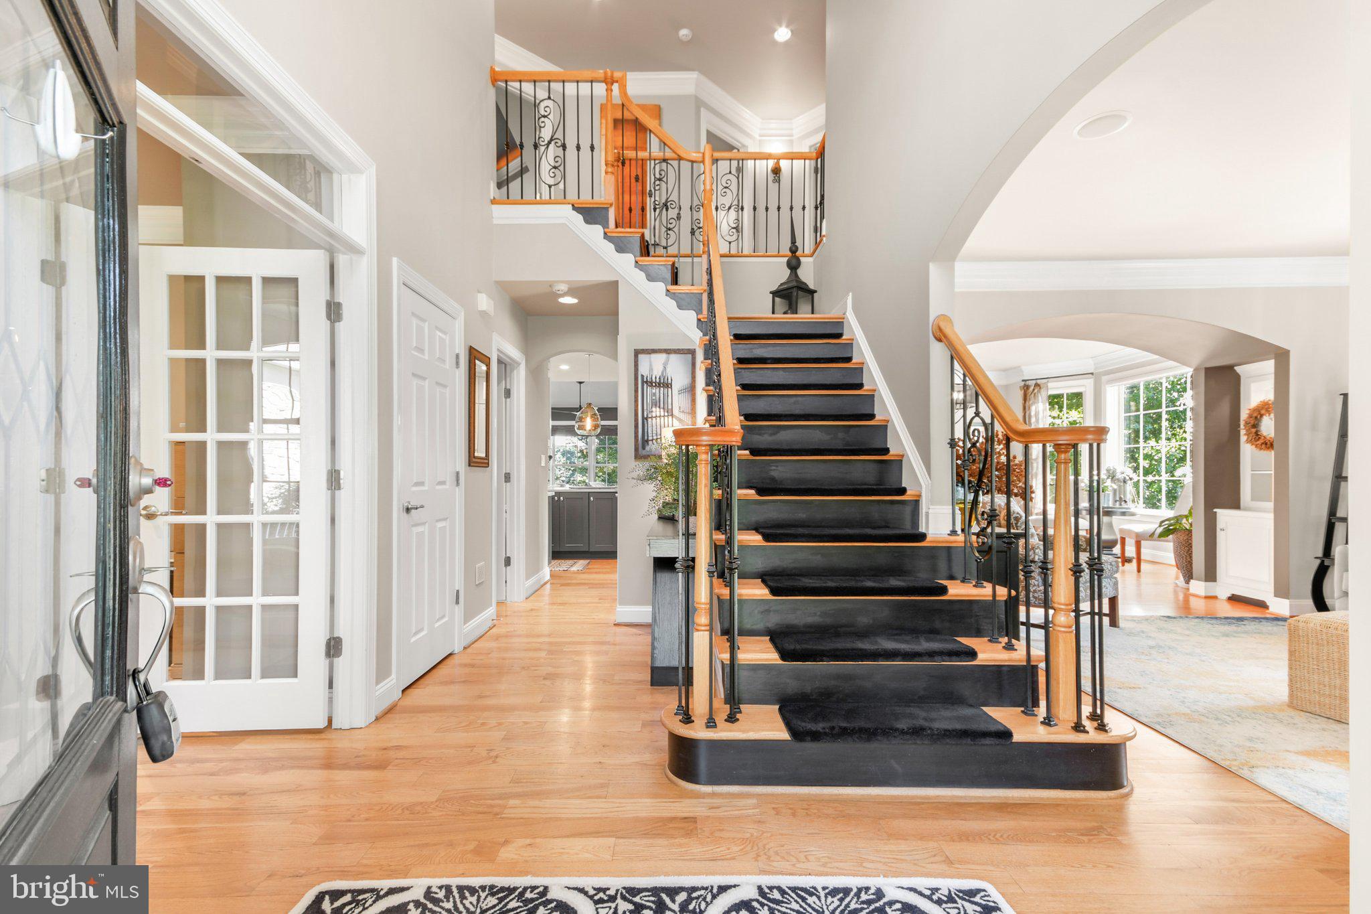
A welcoming front porch with low-maintenance epoxy flooring opens to a dramatic two-story foyer. The main level includes a private home office, formal dining room, and beautifully appointed living spaces with custom illuminated cabinetry and abundant natural light.
Completely renovated in 2019, the gourmet kitchen serves as the heart of the home with a spacious center island offering additional storage, quartz countertops, abundant cabinetry, under-cabinet lighting, commercial-grade appliances, a Wolf cooktop, and a striking hand-blown light fixtures crafted in Poland. The kitchen opens naturally to the surrounding living areas, creating an ideal layout for both entertaining and everyday life.
The family room is warm and inviting with custom built-ins and a gas fireplace, while a main-level laundry room adds convenience.
Upstairs, four spacious bedrooms include an impressive primary suite with a beautifully appointed bath and expansive walk-in closet. Beyond the closet is an additional flexible space ideal for a second home office, private gym, dressing room, or additional storage. A second bedroom includes its own en-suite bath, while two additional bedrooms share a third full bathroom. Custom lighting and thoughtful details continue throughout.
The unfinished lower level offers tremendous future potential with full-size windows, a rough-in for an additional bathroom, and a walkout to the rear yard. The sellers also have plans available for buyers interested in finishing the space and expanding the home's living area.
Quality construction and energy efficiency are among the home's standout features. Built with 2x6 construction and spray-foam insulation, the property also features geothermal heating and cooling, 400-amp electrical service, reverse osmosis, and owned Tesla solar panels that transfer directly to the new owner. Together, these systems create remarkable efficiency, with the sellers often experiencing electric bills of approximately $6 per month.
Outdoor living is equally impressive. A Trex deck with a custom commercial-grade awning overlooks a beautifully landscaped and fully fenced rear yard framed by estate-style fencing and mature plantings, including Japanese maples, river birches, five Norway spruce trees, and more. A dedicated firepit area just off the home provides another gathering space and could easily transition into a children's play area.
Additional features include a three-car garage with epoxy flooring and generous storage.
Enjoy the privacy and peaceful setting of Braddock Heights while remaining approximately five minutes from town and convenient to Routes 340, 70, and 270. With award-winning design, custom construction, sophisticated updates, exceptional efficiency, and a beautiful setting, 4606 Mockingbird Lane offers a level of quality and versatility that is increasingly difficult to find.
Save
Ask
Tour
Hide
Share
Listing Snapshot
Price
$949,900
Days On Site
39 Days
Bedrooms
4
Inside Area (SqFt)
3,504 sqft
Total Baths
4
Full Baths
3
Partial Baths
1
Lot Size
0.72 Acres
Year Built
2007
MLS Number
MDFR2089350
Status
Pending
Property Tax
$8,721
HOA/Condo/Coop Fees
N/A
Sq Ft Source
Assessor
Friends & Family
React
Comment
Invite
No Comments Yet
Did you know? You can invite friends and family to your search. They can join your search, rate and discuss listings with you.
Recent Activity
4 weeks ago
Status changed to Pending
4 weeks ago
Listing updated with changes from the MLS
a month ago
Listing first seen on site
General Features
Acres
0.72
Attached Garage
Yes
Foundation
Concrete Perimeter
Garage
Yes
Garage Spaces
3
Levels
Three Or More
Parking
OversizedGarage Door OpenerAsphaltGarageDrivewayInside EntranceAttached
Parking Spaces
7
Property Sub Type
Single Family Residence
Security
Security System
Special Circumstances
Standard
SqFt Above
3504
SqFt Total
5212
Style
Colonial
Utilities
Cable Available
Water Source
Public
Zoning
R
Interior Features
Appliances
RangeOvenElectric Water HeaterCooktopDishwasherDisposalDryerRefrigeratorStainless Steel Appliance(s)WasherMicrowave



Did you know? You can invite friends and family to your search. They can join your search, rate and discuss listings with you.