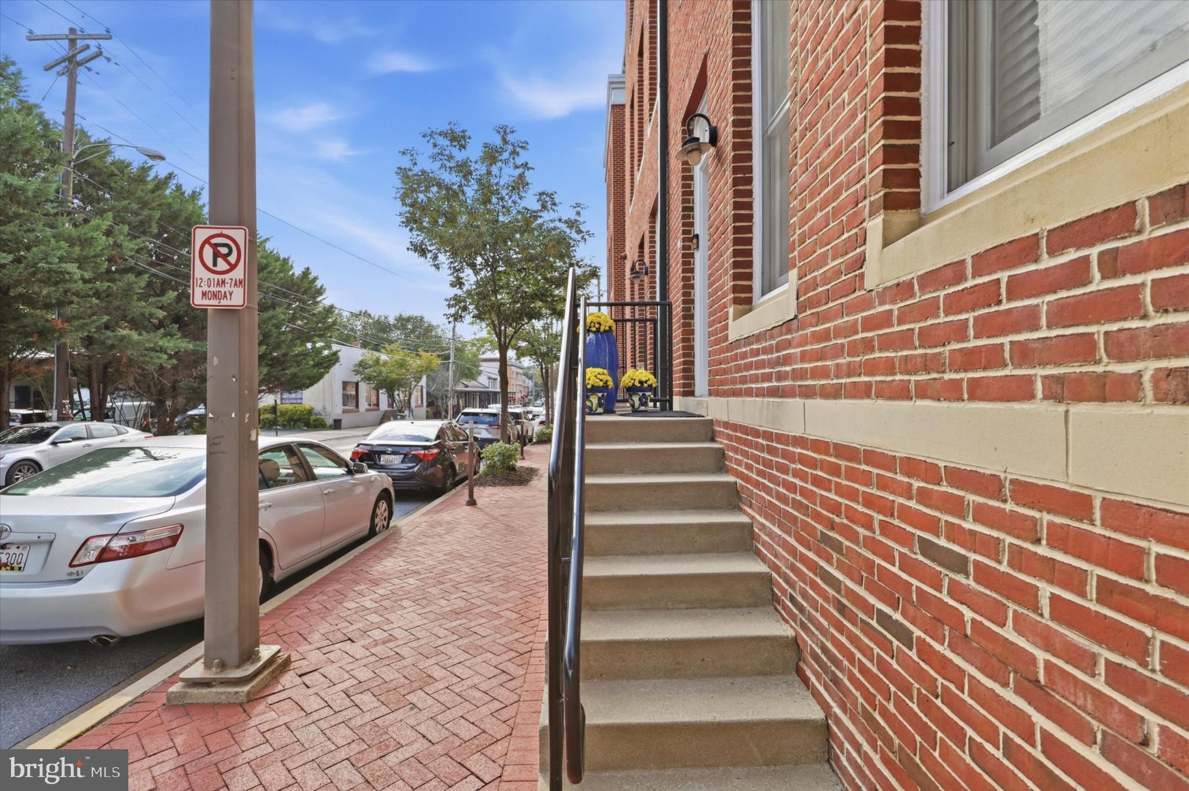
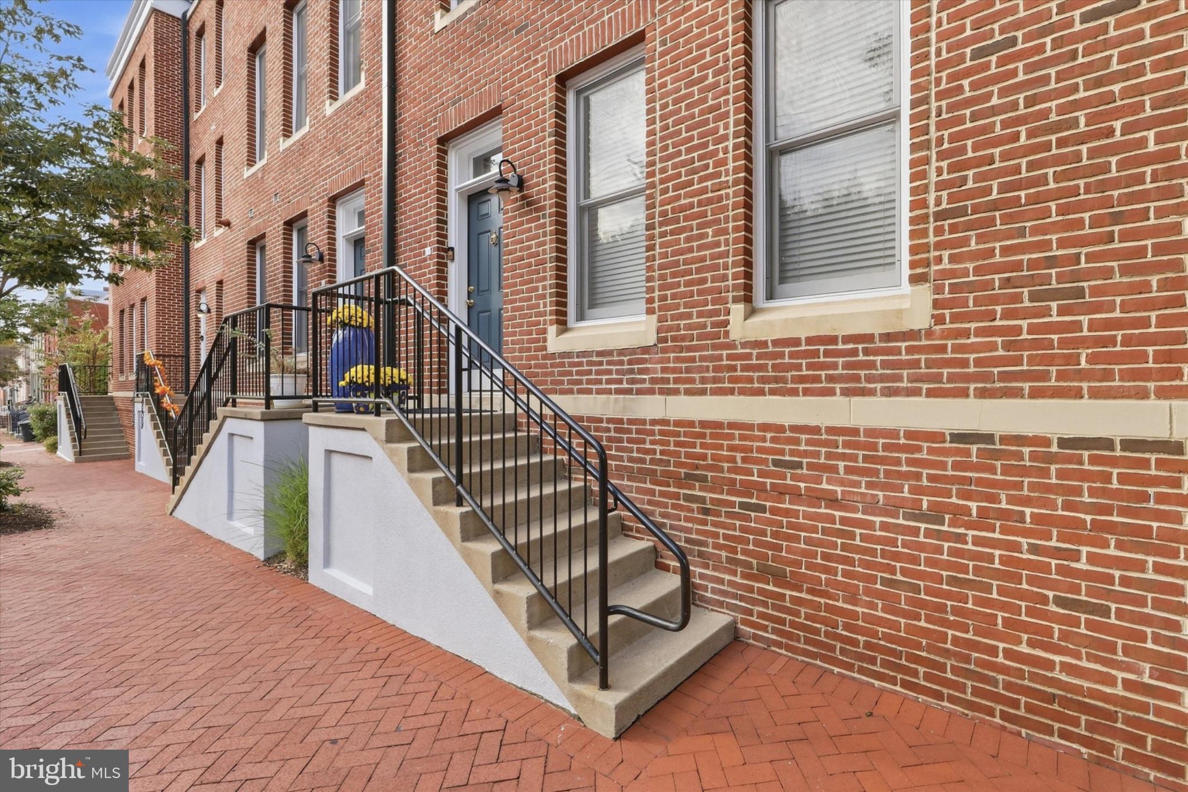
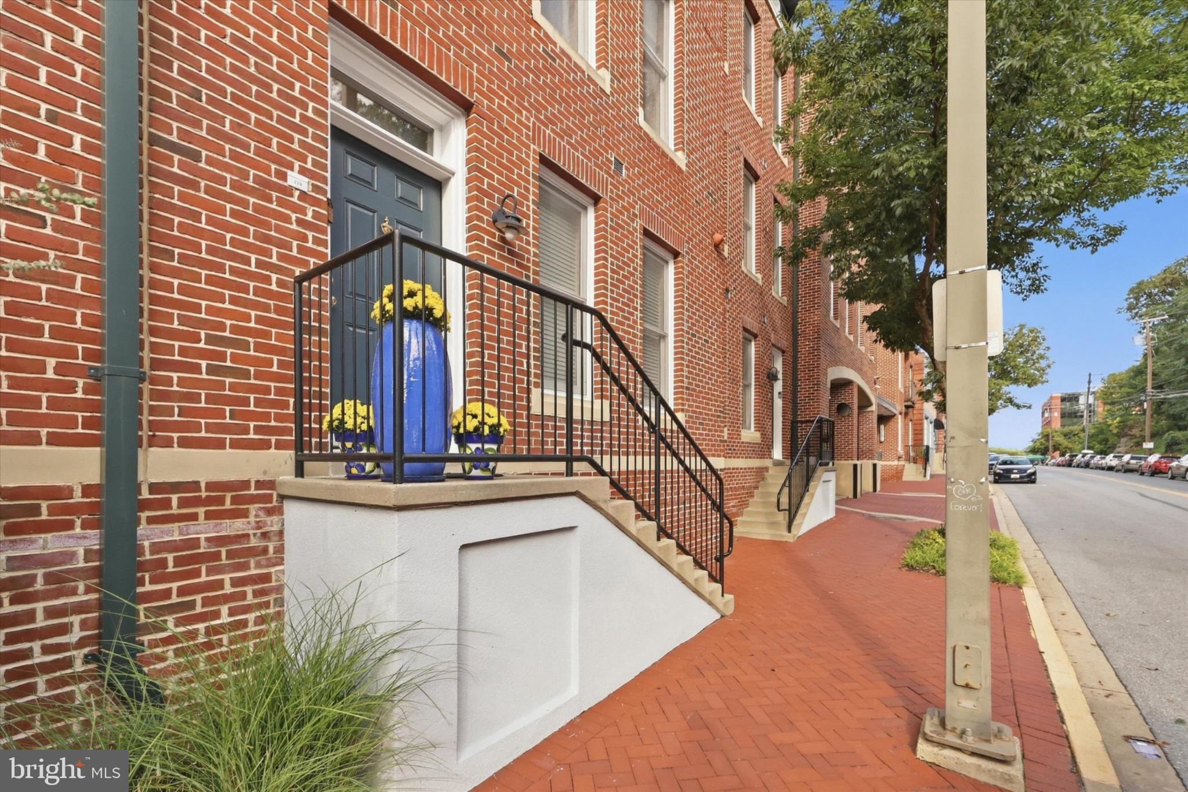
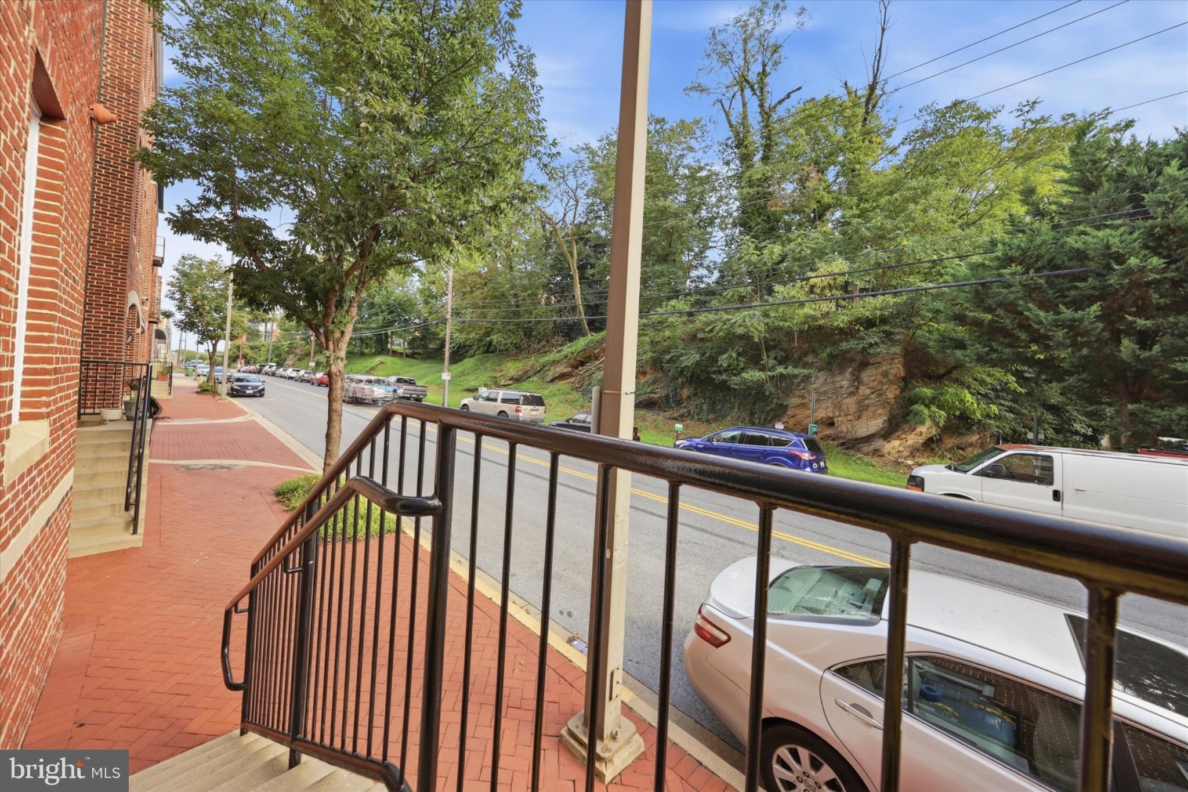
One of the most extraordinarily cool units in Maxwell Place is hitting the market! If you love the idea of living in Downtown Frederick, but feel like owning an old home is daunting, this is place for you! This unique unit lives like a row house without the maintenance and worry of an old home. This unit enters from the exterior of the building on All Saints Street and offers a front porch for those who love to dress a porch each season. Have a dog? This unit is great for pet owners as it grants easy access to the street for dog walking! Entry to the unit brings you to the foyer. A fabulous spot to drop coats, shoes and keys on your way in the door. The foyer offers a full sized coat closet and adds architectural height and dimension to the layout of this unit. Go up the stairs to your unit where you'll have a bird's eye view of the street. You'll feel like you are elevated for more privacy, and will love the view of the trees. This wide open concept truly is stunning. The living room in this unit is expansive with interesting nooks and areas to stage your furnishings. Three windows across the front allow for excellent light into the unit. The dining area is situated for seamless living. Instead of a fussy dining room that collects dust, this is a dining area you will actually use! Adjacent to the dining area is the kitchen. Its triangular appliance layout makes cooking a breeze and you will find that you have more than ample storage and work space. Enjoy the breakfast bar for even more kitchen seating. The open concept is everything you need, and nothing you don't. Just off of the dining area is the laundry closet. Added storage shelves maximize this space. You'll love having your laundry so accessible. Into the bedroom wing of the condo you'll find the guest bedroom with a generous closet, windows and ample room for a guest bed. Off the hallway is a full bath. Perfect for overnight guests, roommates, or to use as a powder room. At the end of the hall is the primary suite. You'll find that everything in this bedroom is oversized. The bedroom is great, the closet is huge and the en-suite full bath is enormous. New HVAC system 4 years ago. In addition to all of this, you have a SECURE, COVERED, INDOOR parking garage with TWO dedicated parking spots. The lobby of Maxwell Place is full of books, neighbors, and your mailbox. The building also features a fitness center and your own secure storage cage. Perfect for holiday decorations, suitcases or even a bike! This unit is a stone's throw from Market Street, Sky Stage, The Delaplaine Arts Center, Patrick Street, Carroll Creek, and all of the shops and restaurants Downtown Frederick is famous for. Supreme convenience and livability in this chic, crisp, neat as a pin unit in one of Frederick's most desirable places to live.
Save
Ask
Tour
Hide
Share
Listing Snapshot
Price
$425,000
Days On Site
11 Days
Bedrooms
2
Inside Area (SqFt)
1,310 sqft
Total Baths
2
Full Baths
2
Partial Baths
N/A
Lot Size
N/A
Year Built
2007
MLS® Number
MDFR2089390
Status
Active
Property Tax
$7,076
HOA/Condo/Coop Fees
$609 monthly
Sq Ft Source
Estimated
Friends & Family
React
Invite
Recent Activity
2 weeks ago
Listing updated with changes from the MLS®
2 weeks ago
Listing first seen on site
General Features
Attached Garage
Yes
Direction Faces
South
Garage
Yes
Garage Spaces
2
Levels
One
Parking
SecuredGarageAssignedCoveredAttached
Parking Spaces
2
Pets
Number LimitYes
Property Sub Type
Condominium
Sewer
Public Sewer
Special Circumstances
Standard
SqFt Above
1310
SqFt Total
1310
Style
Contemporary
Utilities
Cable Available
Water Source
Public
Zoning
DB
Interior Features
Appliances
Gas RangeGas OvenElectric Water HeaterWasherDishwasherDisposalDryerExhaust FanRefrigeratorWater HeaterMicrowave