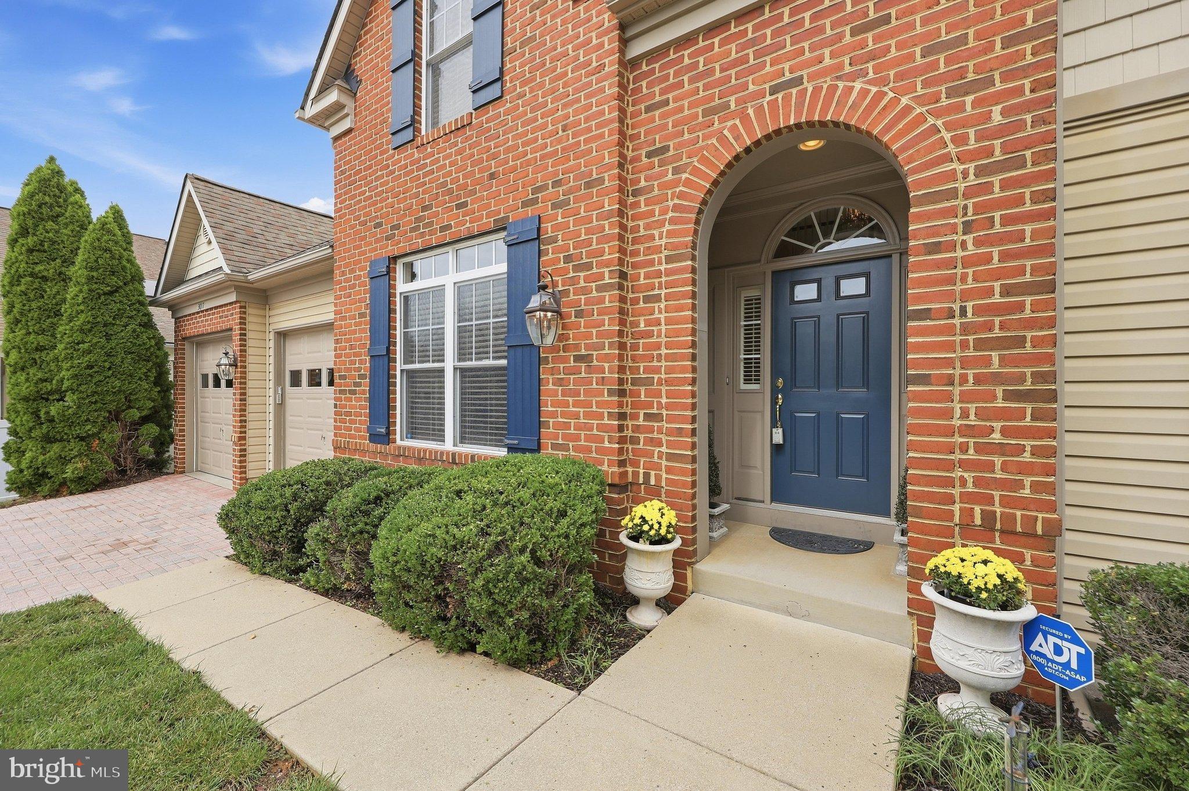
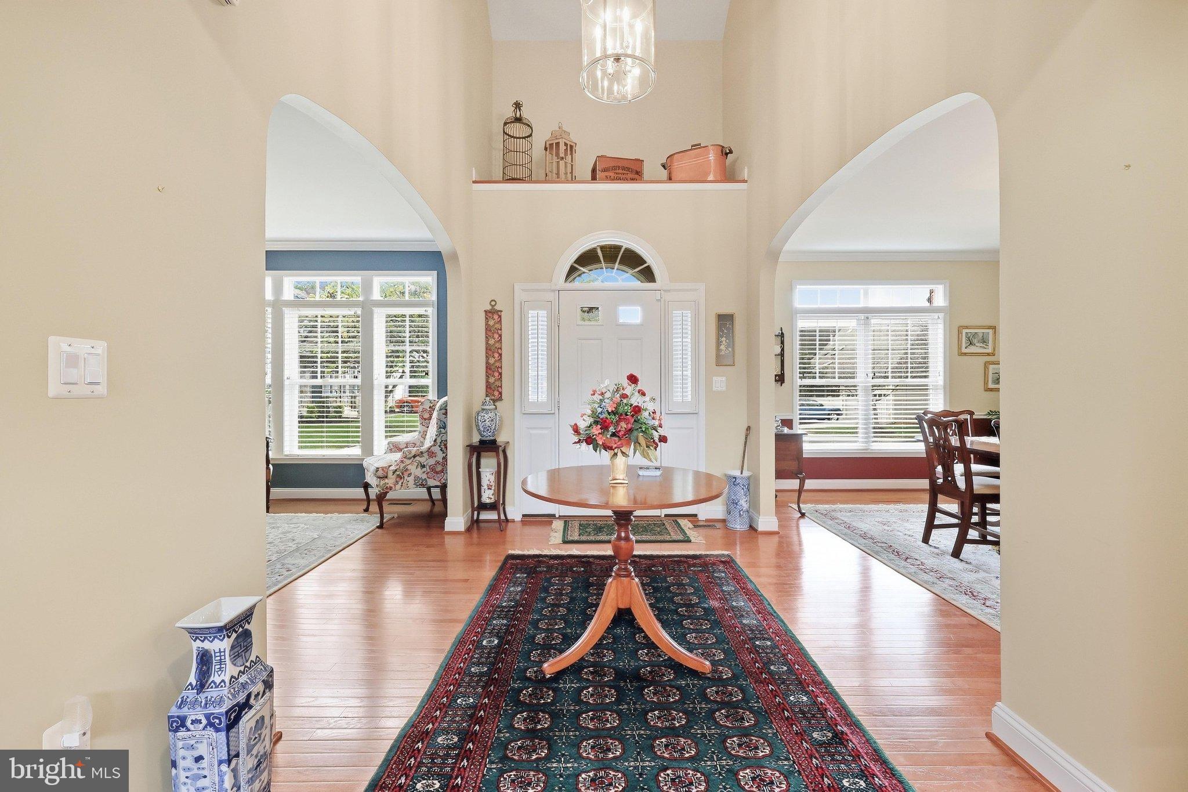
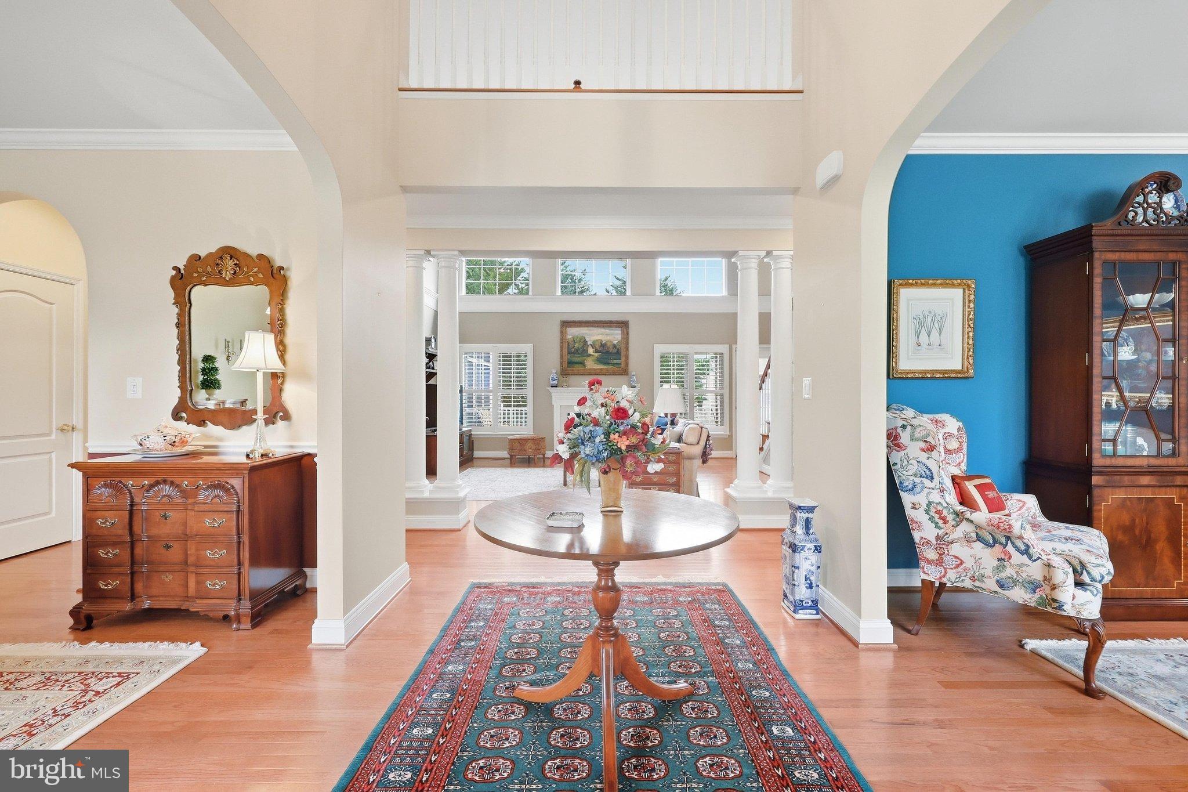
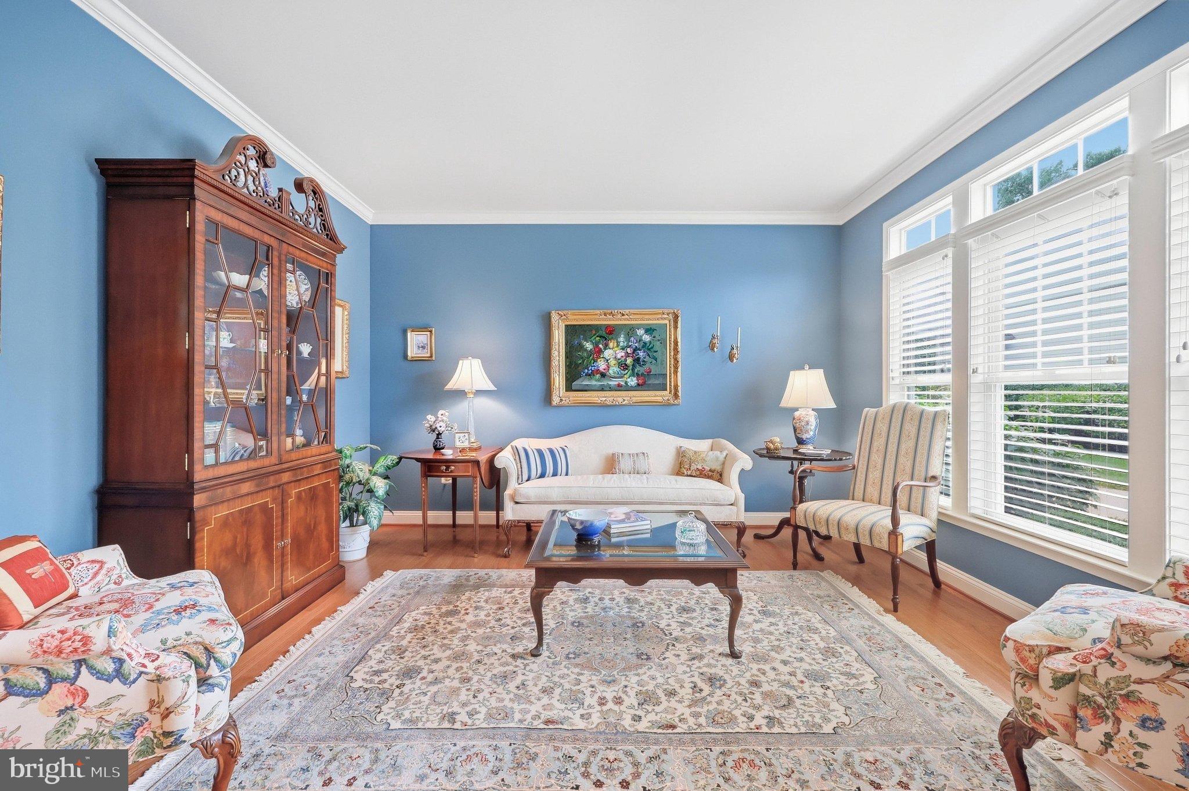
Welcome to your new Courtyard home on Mill Island in desirable Worman’s Mill! This beautifully maintained Waterford model, lovingly cared for by its original owners, offers spacious living, thoughtful design, and access to an exceptional array of resort-style amenities. Step into the inviting foyer, which opens to a beautiful living room and elegant dining room with crown and chair rail trim. The spacious family room features impressive two-story ceilings and flows seamlessly into the gourmet kitchen. The kitchen is equipped with stainless steel appliances, dual wall ovens, a 5-burner gas cooktop, an island with granite countertops, pantry, and a generous breakfast area. From there, step into the screened-in porch and out onto the large deck—perfect for relaxing or entertaining. The main-level primary suite with crown molding and tray ceiling provides comfort and convenience, featuring two walk-in closets and a luxurious primary bath with a huge shower with a built-in seat and a large soaking tub. A first-floor laundry room adds even more everyday convenience. Upstairs, you’ll find two generously sized bedrooms and a full bath. The finished basement offers additional flexible living space that can be used as an office or bedroom, along with a full bath. Life at Worman’s Mill offers an abundance of amenities right outside your door, including three pools, beautifully landscaped common areas, a clubhouse, tennis, pickleball and basketball courts, tot lots, restaurants, a convenient corner store, and Friday and select Saturday evening music at the gazebo (seasonal). With great shopping nearby and so much more to enjoy, this exceptional home combines comfortable living with a vibrant, resort-like community lifestyle.
Save
Ask
Tour
Hide
Share
Listing Snapshot
Price
$775,000
Days On Site
9 Days
Bedrooms
4
Inside Area (SqFt)
3,248 sqft
Total Baths
4
Full Baths
3
Partial Baths
1
Lot Size
0.12 Acres
Year Built
2008
MLS® Number
MDFR2089448
Status
Active
Property Tax
$11,520
HOA/Condo/Coop Fees
$375 monthly
Sq Ft Source
Estimated
Friends & Family
React
Comment
Invite
No Comments Yet
Did you know? You can invite friends and family to your search. They can join your search, rate and discuss listings with you.
Recent Activity
a week ago
Listing updated with changes from the MLS®
a week ago
Listing first seen on site
General Features
Acres
0.12
Attached Garage
Yes
Cross Street
Island Grove Blvd
Direction Faces
Southwest
Foundation
Other
Garage
Yes
Garage Spaces
2
Levels
Three Or More
Parking
Garage Door OpenerGarageDrivewayInside EntranceAttached
Parking Spaces
4
Property Sub Type
Single Family Residence
Security
Security System
Sewer
Public Sewer
Special Circumstances
Standard
SqFt Above
3048
SqFt Below
200
SqFt Total
4996
Style
Colonial
Utilities
Cable AvailableUnderground UtilitiesPhone AvailableNatural Gas AvailableSewer AvailableWater AvailableElectricity Available
Water Source
Public
Zoning
PND
Interior Features
Appliances
Double OvenOvenGas Water HeaterCooktopDishwasherRefrigeratorStainless Steel Appliance(s)Water HeaterMicrowave
Basement
FullPartially FinishedSump PumpInterior Entry
Cooling
Central AirElectric
Electric
Circuit Breakers200+ Amp Service
Fireplace
Yes
Fireplace Features
Gas
Fireplaces
1
Flooring
CarpetWoodCeramic TileHardwood
Furnished
Unfurnished
Heating
Natural GasForced Air
Interior
Eat-in KitchenKitchen IslandPantryWalk-In Closet(s)Tray Ceiling(s)Soaking Tub



Did you know? You can invite friends and family to your search. They can join your search, rate and discuss listings with you.