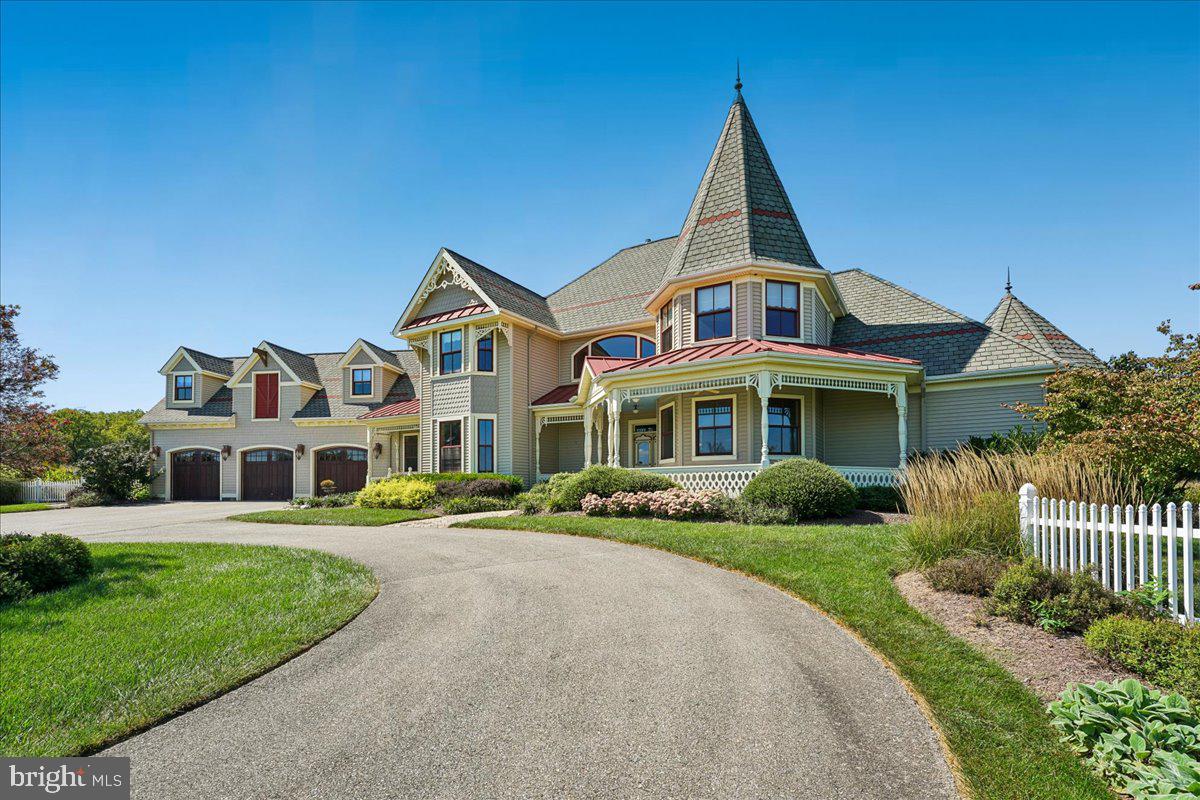
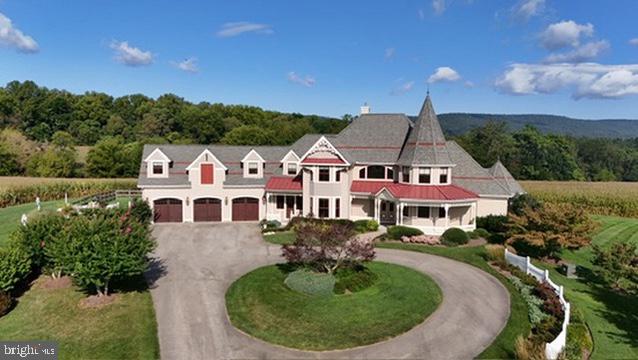
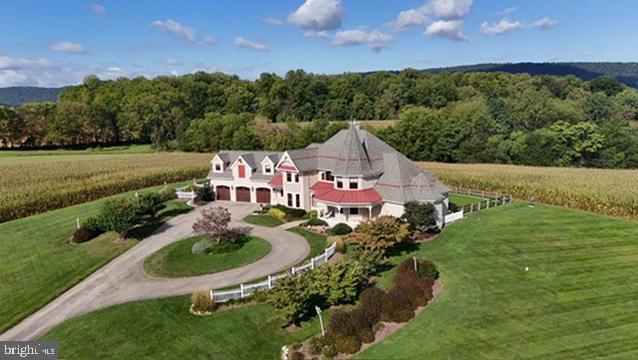
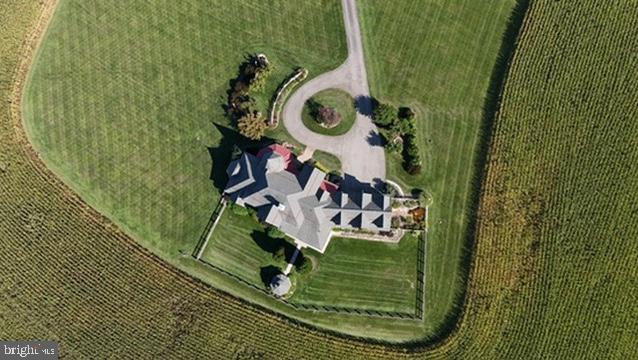
Experience the epitome of luxury rural living on this breathtaking 81.28‑acre estate, perfectly designed for horses, cattle, and those seeking unmatched privacy, panoramic views, and refined craftsmanship. Built in 2005 and showcasing a striking Colonial‑Victorian architectural style with timeless HardiPlank siding, this residence offers 4,298 finished square feet of elegance surrounded by miles of rolling pastures and mountain vistas. Inside, the home welcomes you with rich hardwood flooring, custom millwork, and an array of upscale finishes. The main‑level primary suite is a true sanctuary, featuring two full baths, a claw‑foot soaking tub, a separate walk‑in shower, and two custom walk‑in closets—a rare and luxurious layout. A first‑floor office with built‑ins provides an ideal work‑from‑home space, while the large mudroom and back staircase add everyday convenience and charm. The gourmet kitchen is a chef’s dream, equipped with a commercial‑grade six‑burner stove, double ovens, stainless steel appliances, custom cabinetry, and an inviting country‑style breakfast area. Formal dining is elevated with crown molding and chair rail details. The living room/family room area offers warmth and comfort with a gas fireplace and glass doors leading to a large covered deck—a private outdoor haven overlooking lush pastures, sunrise views, and mountain sunsets that stretch for miles. The second floor features a loft and entertainment room, perfect for recreation, hobbies, or additional lounge space. The partially finished lower level offers over 2,000 sq. ft. with drywall, moldings, and a built‑in bar already in place. With a rough‑in for a future full bath, this expansive walk‑out level is ready for the next owner to complete to their vision. Outdoors, the property is a dream for equestrian or agricultural pursuits. Barns, stables, horse trails, and multiple outbuildings support a full farming or riding lifestyle. The land offers sweeping pasture views, serene valleys, and dramatic mountain backdrops—an ever‑changing canvas of natural beauty. A circular paved driveway leads to an oversized attached garage, while mature trees and thoughtful hardscaping enhance the sense of seclusion and grandeur.
This extraordinary estate is more than a home—it’s a lifestyle of luxury, nature, and endless possibility.
Save
Ask
Tour
Hide
Share
Listing Snapshot
Price
$1,999,900
Days On Site
18 Days
Bedrooms
5
Inside Area (SqFt)
4,298 sqft
Total Baths
7
Full Baths
6
Partial Baths
1
Lot Size
81.28 Acres
Year Built
2005
MLS® Number
MDFR2089452
Status
Pending
Property Tax
$14,194
HOA/Condo/Coop Fees
N/A
Sq Ft Source
Assessor
Friends & Family
React
Invite
Recent Activity
a week ago
Status changed to Pending
a week ago
Listing updated with changes from the MLS®
3 weeks ago
Listing first seen on site
General Features
Acres
81.28
Attached Garage
Yes
Foundation
Concrete Perimeter
Garage
Yes
Garage Spaces
2
Levels
Three Or More
Parking
OversizedGarage Door OpenerCircular DrivewayGarageDrivewayAttached