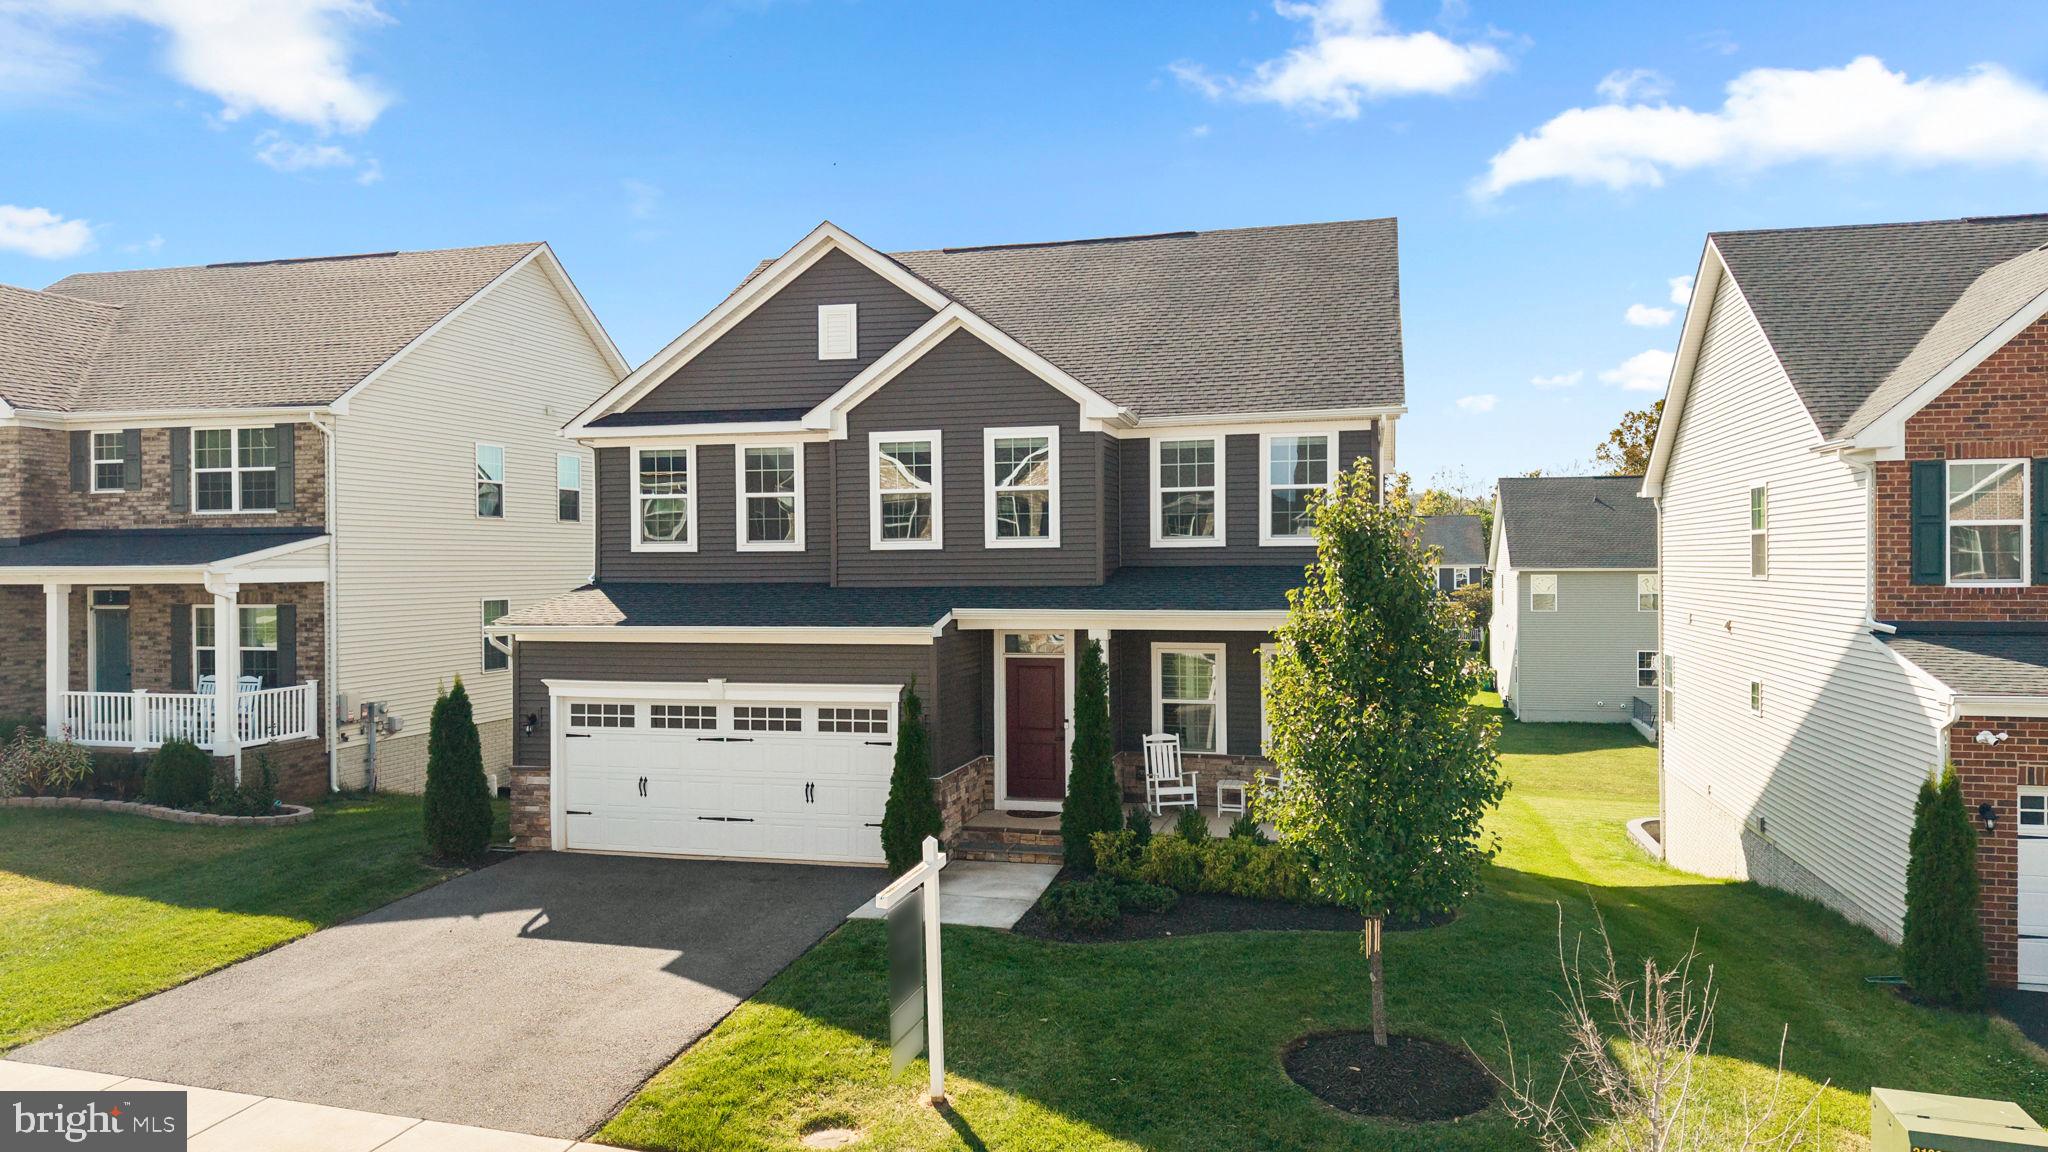
Room to gather, room to retreat, and a floor plan that makes the most of every level. A welcoming front porch to watch the sun rise introduces this five-bedroom home in Landsdale, where the layout offers plenty of space without sacrificing flow.
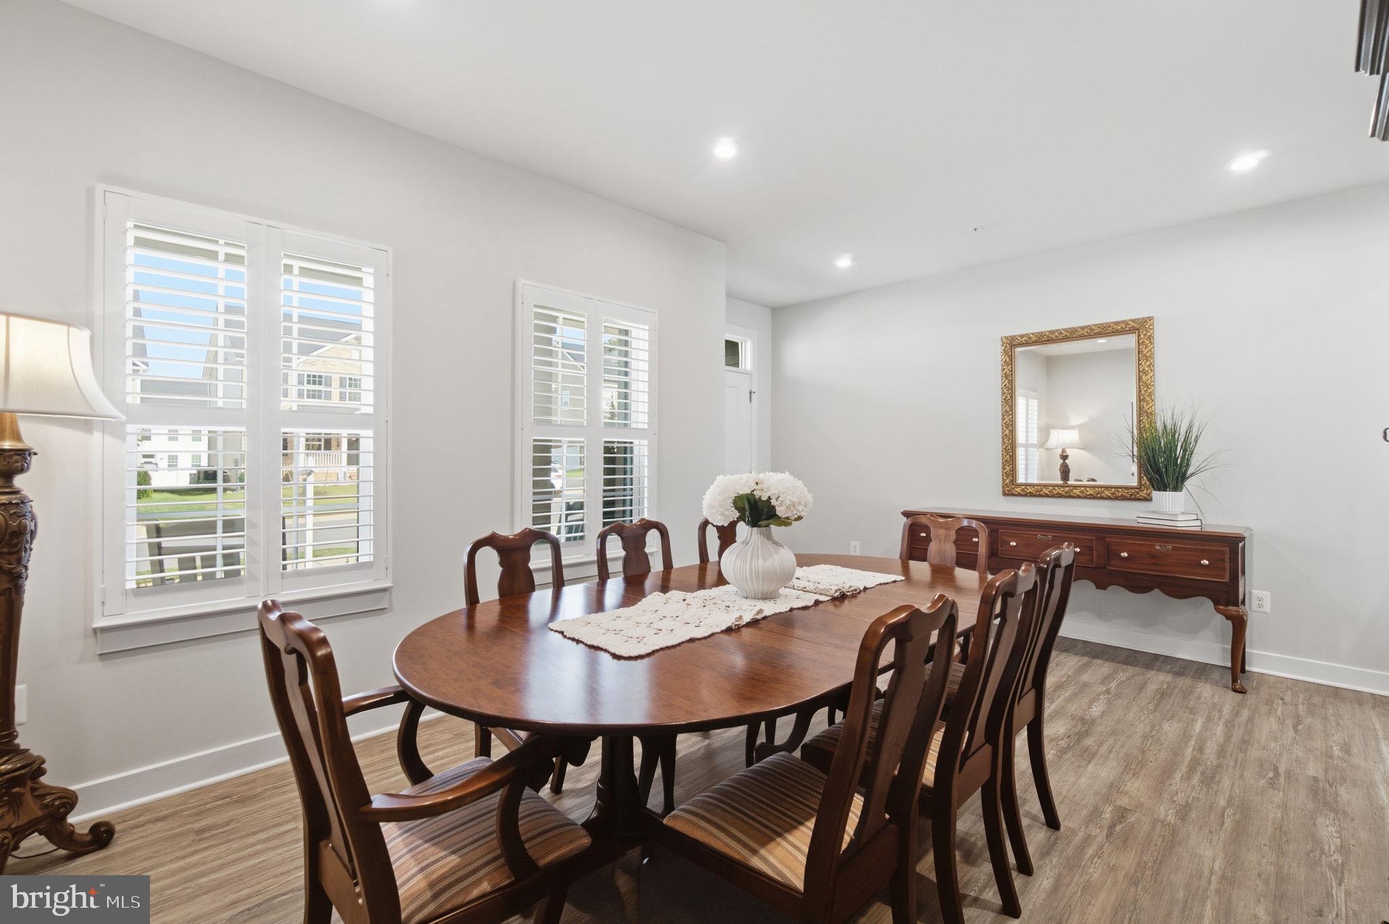
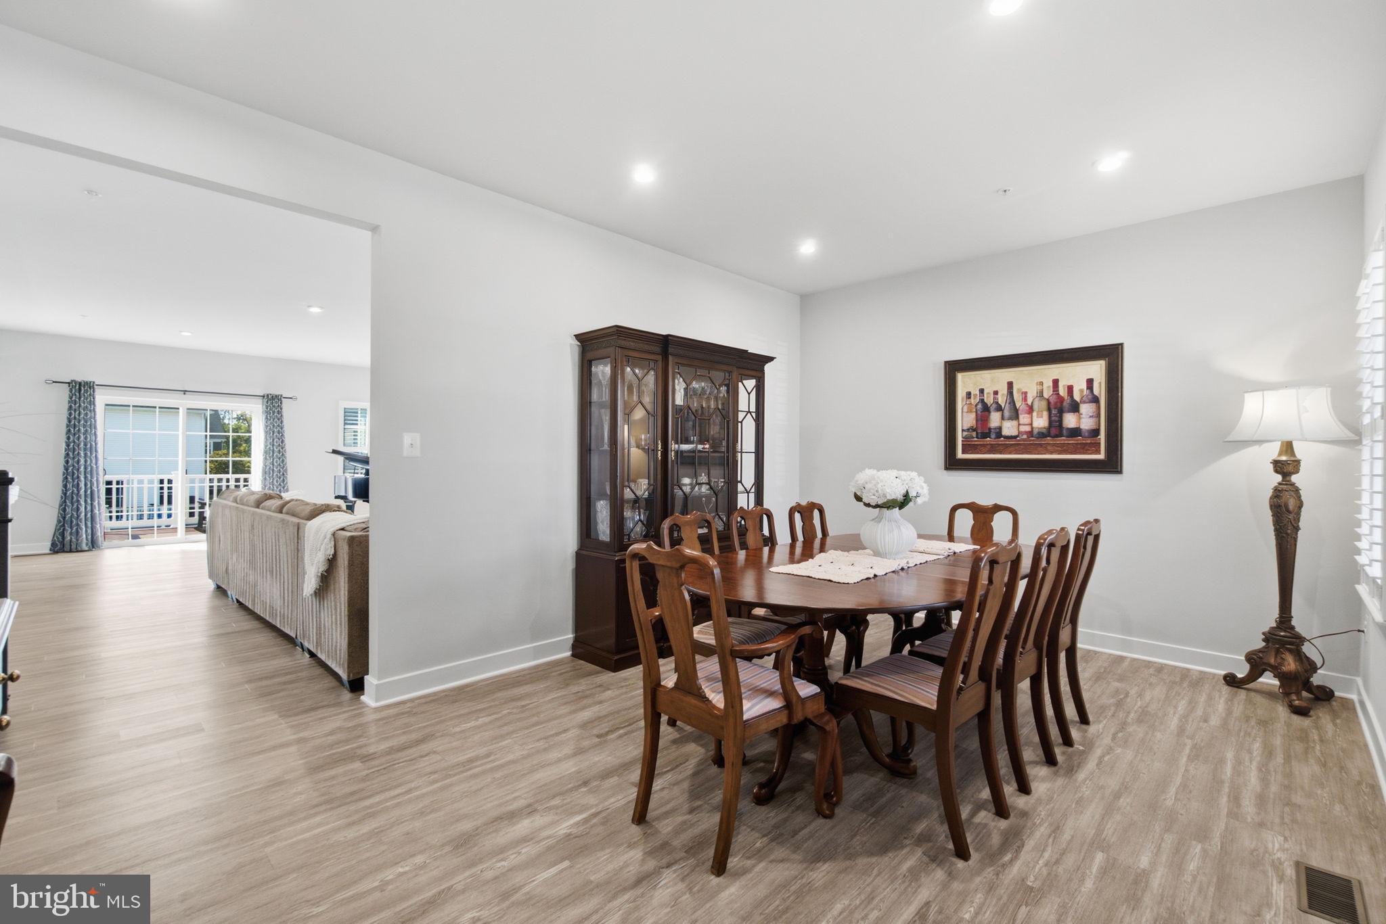
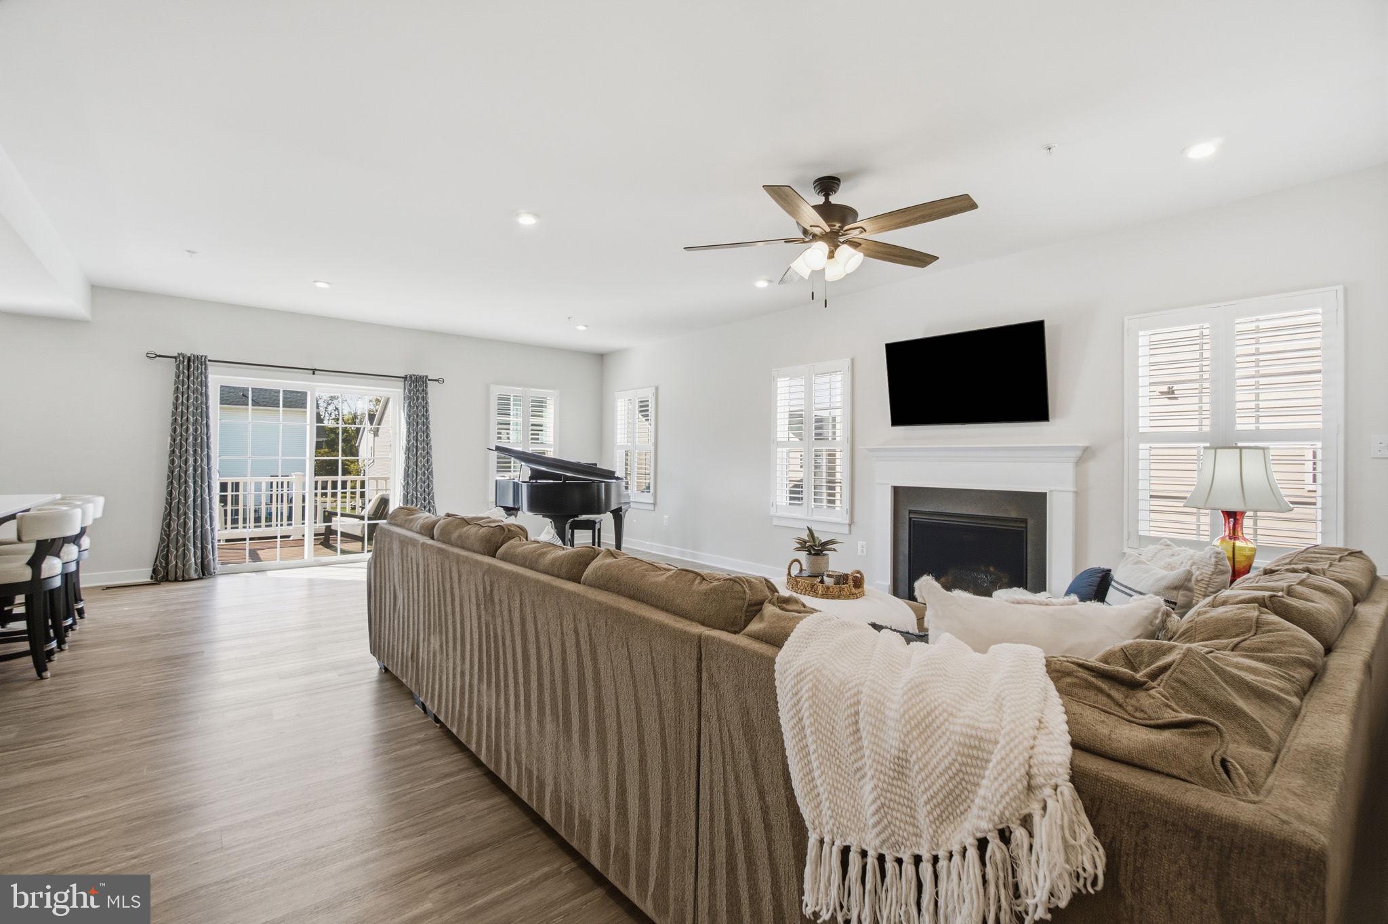
Inside, the kitchen and family room form the heart of the main level. The kitchen is anchored by a large center island with seating and opens directly to the family room, where a gas fireplace adds warmth and a natural focal point. The layout keeps the spaces connected without sacrificing their individual purpose, while plantation shutters throughout the main level add a timeless finishing touch. A separate dining room provides a more polished setting for dinners and gatherings. Also on the main level is a bedroom and full bathroom, which works beautifully for multi-generational living, visiting guests, a private office, or anyone who prefers the option of main-level accommodations. Conveniently located inside the garage entry, a dedicated mudroom provides a practical drop zone for everyday essentials, keeping the rest of the home clutter-free. Just beyond, the main-level deck creates a natural extension of the interior and adds another dimension to the home’s everyday livability.
Upstairs, four additional generously-sized bedrooms with expansive closet space create a well-planned private level. The light-filled primary bedroom with tray ceiling has two walk-in closets and its own en suite bath. The en suite primary bathroom is thoughtfully-designed with two separate vanities, a bridge cabinet/counter, a linen closet, and a walk-in shower. Another full hall bathroom with double sinks serves the remaining bedrooms. The laundry room large enough to have a folding station is also located on this level, keeping one of the home’s most-used spaces right where it is most convenient.
The walkout lower level extends the home’s living space. A large finished recreation room offers plenty of room for a second lounge, media space, game room, fitness area, or playroom, while a full bathroom makes the level even more functional for guests or extended stays. Unfinished space provides valuable storage without taking away from the finished footprint.
Five bedrooms, four full baths, multiple living areas, a main-level bedroom, and a walkout lower level make this a home with enough flexibility to work for how life looks now and plenty of room and function for how it may change later. Set in beautiful Landsdale, residents have access to a community known for its wide range of amenities, giving you plenty to enjoy beyond your own front door.
Save
Ask
Tour
Hide
Share
Listing Snapshot
Price
$829,900
Days On Site
39 Days
Bedrooms
5
Inside Area (SqFt)
3,773 sqft
Total Baths
4
Full Baths
4
Partial Baths
N/A
Lot Size
0.16 Acres
Year Built
2022
MLS Number
MDFR2089460
Status
Active
Property Tax
$8,672
HOA/Condo/Coop Fees
$121 monthly
Sq Ft Source
Estimated
Friends & Family
React
Invite
Recent Activity
yesterday
Listing updated with changes from the MLS
a week ago
Status changed to Active
a month ago
Listing first seen on site
General Features
Acres
0.16
Attached Garage
Yes
Direction Faces
East
Foundation
Concrete Perimeter
Garage
Yes
Garage Spaces
2
Levels
Three Or More
Parking
Garage Door OpenerAsphaltOff StreetOn StreetPrivateGarageDrivewayInside EntranceAttached
Parking Spaces
4
Property Sub Type
Single Family Residence
Sewer
Public Sewer
Special Circumstances
Standard
SqFt Above
2864
SqFt Below
909
SqFt Total
4139
Style
Craftsman
Water Source
Public
Zoning
RESIDENTIAL
Interior Features
Appliances
Gas RangeGas OvenGas Water HeaterDishwasherDisposalExhaust FanFreezerIce MakerMicrowaveRefrigeratorStainless Steel Appliance(s)WasherTankless Water Heater