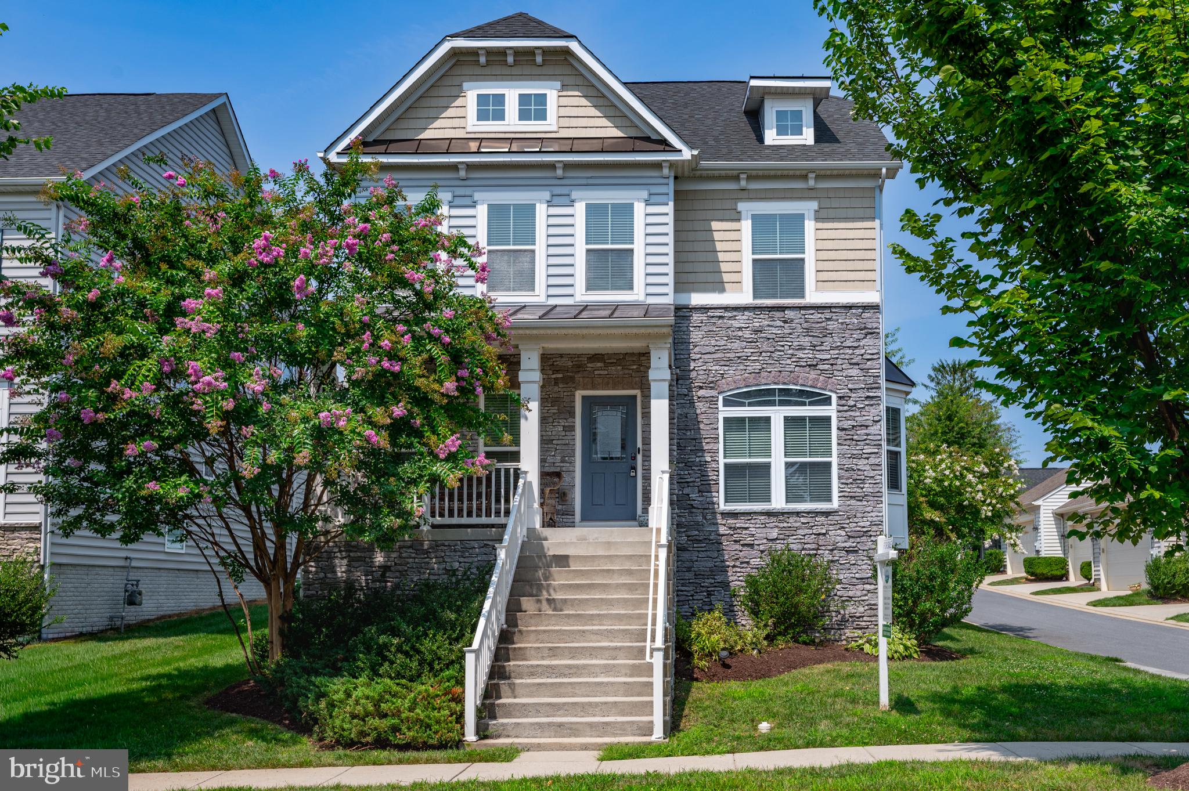
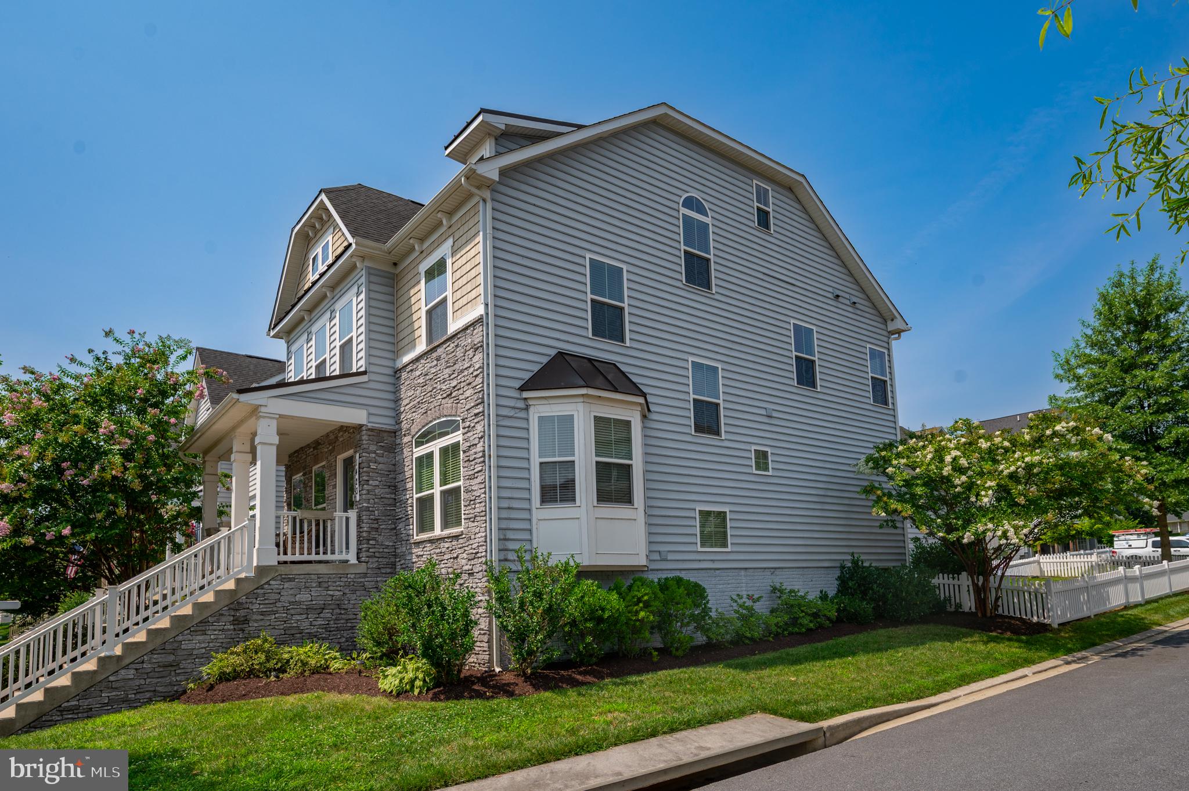
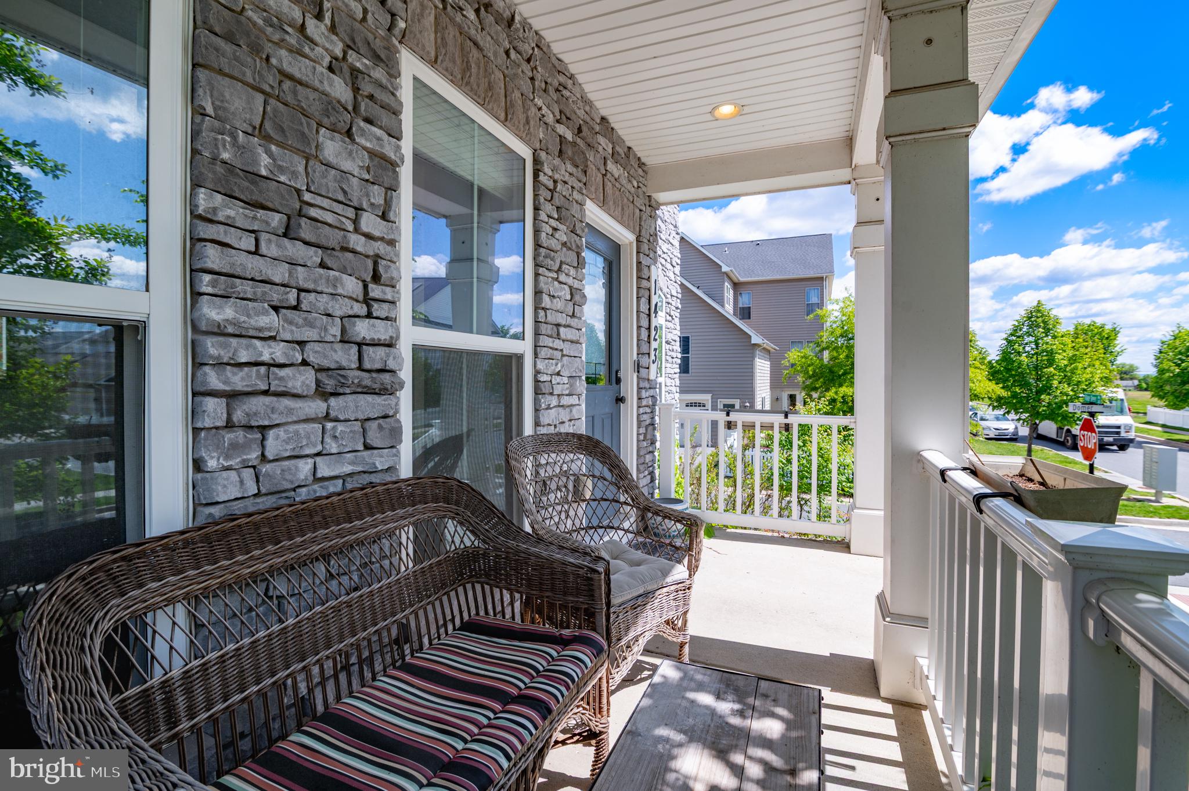
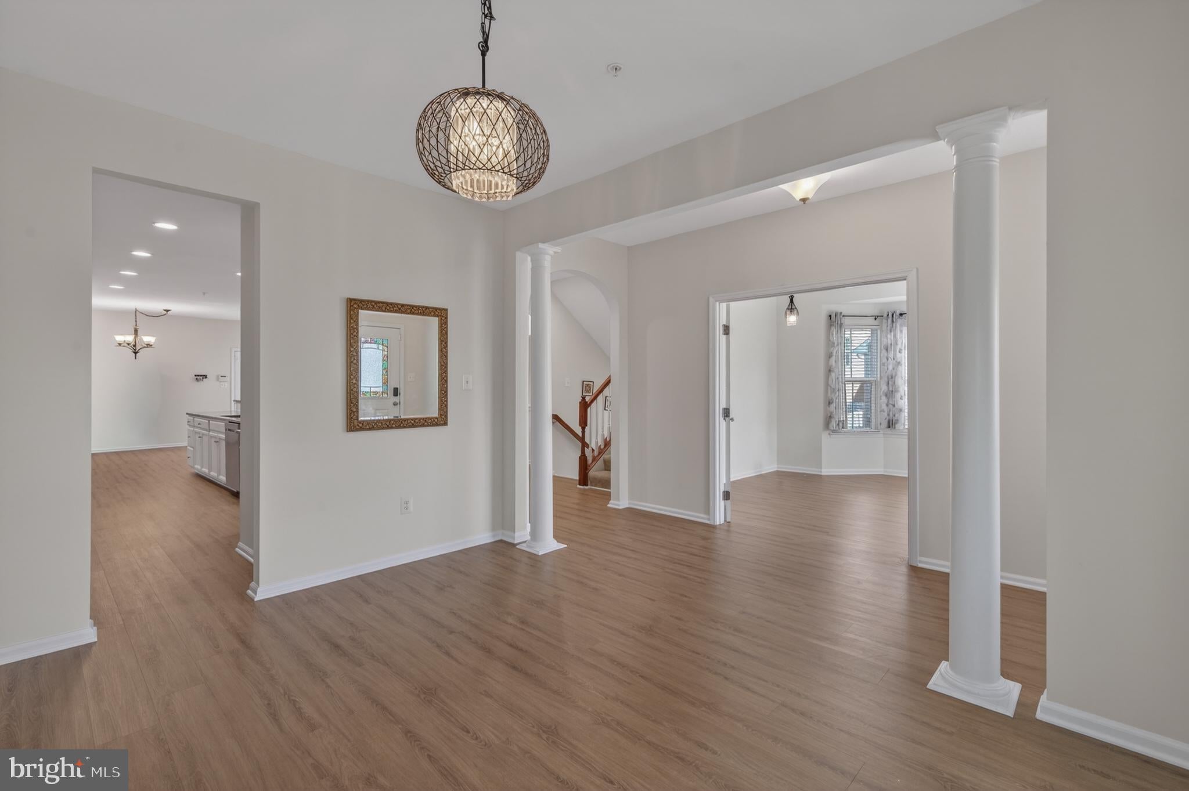
Available for immediate occupancy!! Renovated and very spacious neo-traditional floorplan with four finished levels including a private bonus 5th bedroom and full bath suite on the top level! Upgraded John Steinbeck elevation with front porch and stacked stone. Fenced backyard and patio too! Brand new wide LVP on the entire main level! There is a formal dining room, and a large study with French doors and bay window flanking the hallway which leads into a very large kitchen with new stainless steel appliances, freshly painted cabinetry and a super-sized island with plenty of seating possibilities. This amazing kitchen which is the heart of the home, opens up to the family room with cozy gas fireplace and breakfast room with practical direct access to the oversized 2-car garage in the back of the home. Upstairs you have 4 bedrooms including the spacious primary suite with wail-in closets and en-suite bath, secondary bath and laundry room with utility sink. One more flight up is a loft/5th bedroom with full bath. The basement is fully finished with a wet bar and lots of space to hang out with family and friends, as well as a bonus room that can be used as a 6th bedroom, guest room, hobby room, second office etc. There are built-in speakers in several rooms on the main level and basement level, as well as on the patio. Several photos have been rendered with virtual staging to give you inspiration of how you can decorate. Great location close to the shopping center and amenities. Brunswick Crossing is the place to be with resort-style swimming pool, walking trails for miles, tennis courts, dog parks and much much more. Easy commuting with the MARC train right here in Brunswick! RentSpree application only. Minimum 675 credit score and 3x rent in gross monthly income. Non-management rental.
Save
Ask
Tour
Hide
Share
Listing Snapshot
Price
$3,500
Days On Site
36 Days
Bedrooms
5
Inside Area (SqFt)
3,970 sqft
Total Baths
5
Full Baths
4
Partial Baths
1
Lot Size
0.11 Acres
Year Built
2016
MLS Number
MDFR2089472
Status
Active
Property Tax
N/A
HOA/Condo/Coop Fees
N/A
Sq Ft Source
Assessor
Friends & Family
React
Invite
Recent Activity
a month ago
Listing first seen on site
a month ago
Listing updated with changes from the MLS
General Features
Acres
0.11
Attached Garage
Yes
Available on
2026-09-16
Cross Street
Lander Creek Dr
Direction Faces
East
Garage
Yes
Garage Spaces
2
Levels
Three Or More
Parking
OversizedGarage Door OpenerAsphaltGarageDrivewayInside EntranceAttached
Parking Spaces
2
Pets
Cats OKYes
Property Sub Type
Single Family Residence
Sewer
Public Sewer
SqFt Above
2772
SqFt Below
1198
SqFt Total
4186
Style
ColonialTransitional
Utilities
Underground Utilities
Water Source
Public
Zoning
PUD
Interior Features
Appliances
Gas RangeGas OvenGas Water HeaterDishwasherDisposalDryerExhaust FanIce MakerMicrowaveRefrigeratorWasher