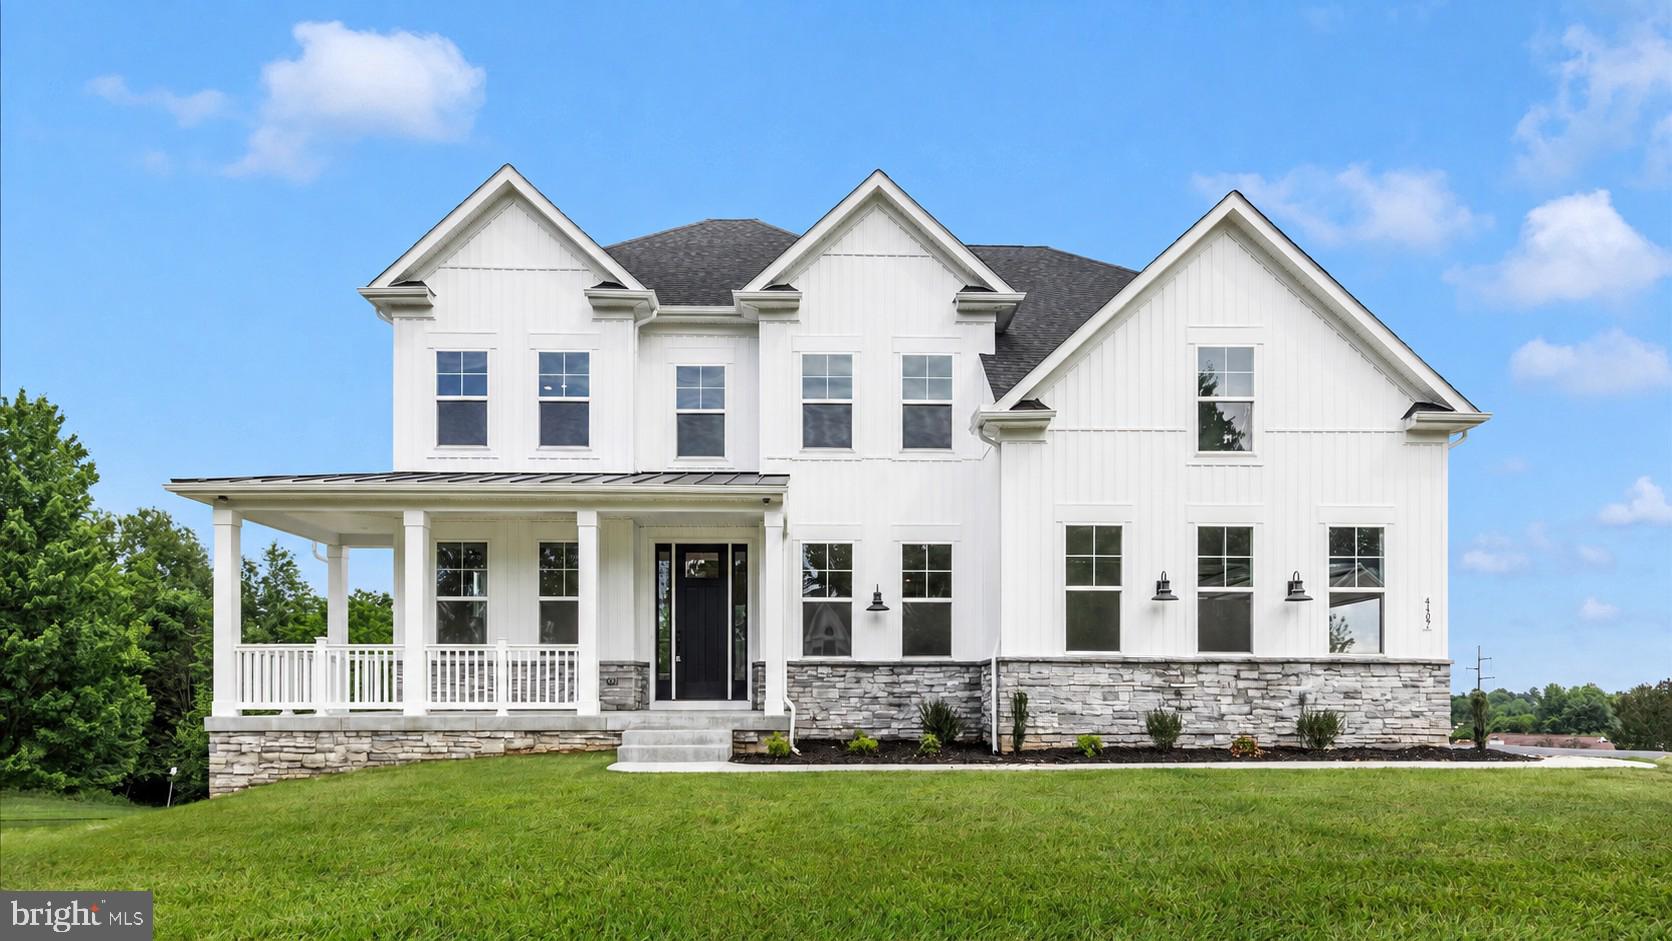
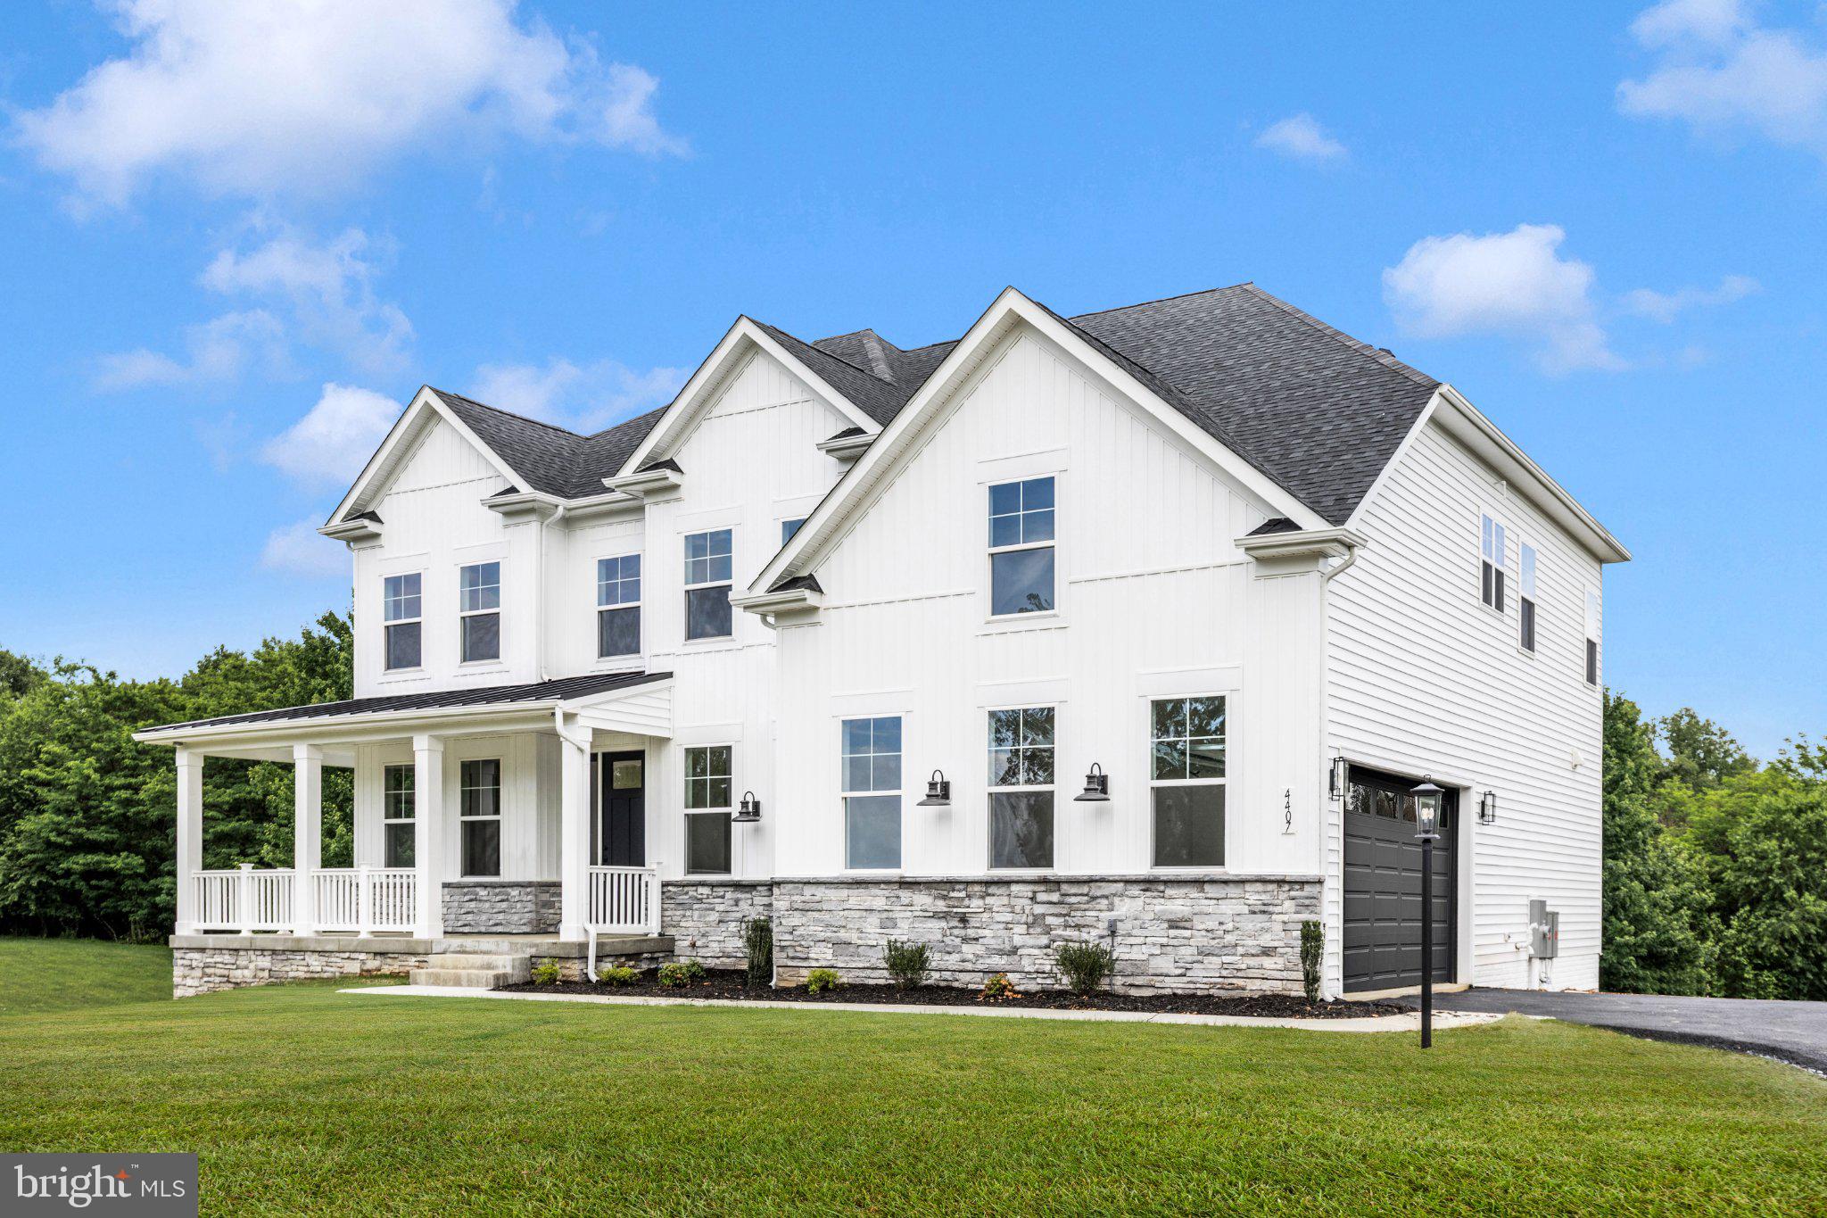
TO-BE-BUILT by Ryan Legacy Builders in Meadowridge Knoll- an intimate community nestled among the scenic mountains of Myersville. Set on a spacious, approximately half-acre homesite with no HOA, this thoughtfully designed home offers a beautiful combination of style, comfort, and functionality.
The main level features a dramatic two-story Family Room with a coffered ceiling and gas fireplace, opening to a gourmet kitchen designed for everyday living and entertaining. Planned kitchen highlights include a large center island, quartz countertops, custom cabinetry, a cabinetry-style range hood, and accent lighting. A separate Living Room, private Office, Formal Dining Room, and Mudroom with built-ins complete the first floor.
Upstairs, the spacious Primary Suite features a tray ceiling, two walk-in closets, and a luxurious bath with an oversized walk-in ceramic shower, freestanding soaking tub, and double vanity. Three additional bedrooms, two full bathrooms, and a dedicated Laundry Room provide plenty of space and convenience.
The partially finished lower level is planned to include a large Recreation Room, full bathroom, and custom wet bar, with additional unfinished space available for storage or future expansion. Enjoy a peaceful cul-de-sac setting, beautiful mountain views, and convenient access to Myersville and Middletown. Located in the Middletown High School district.
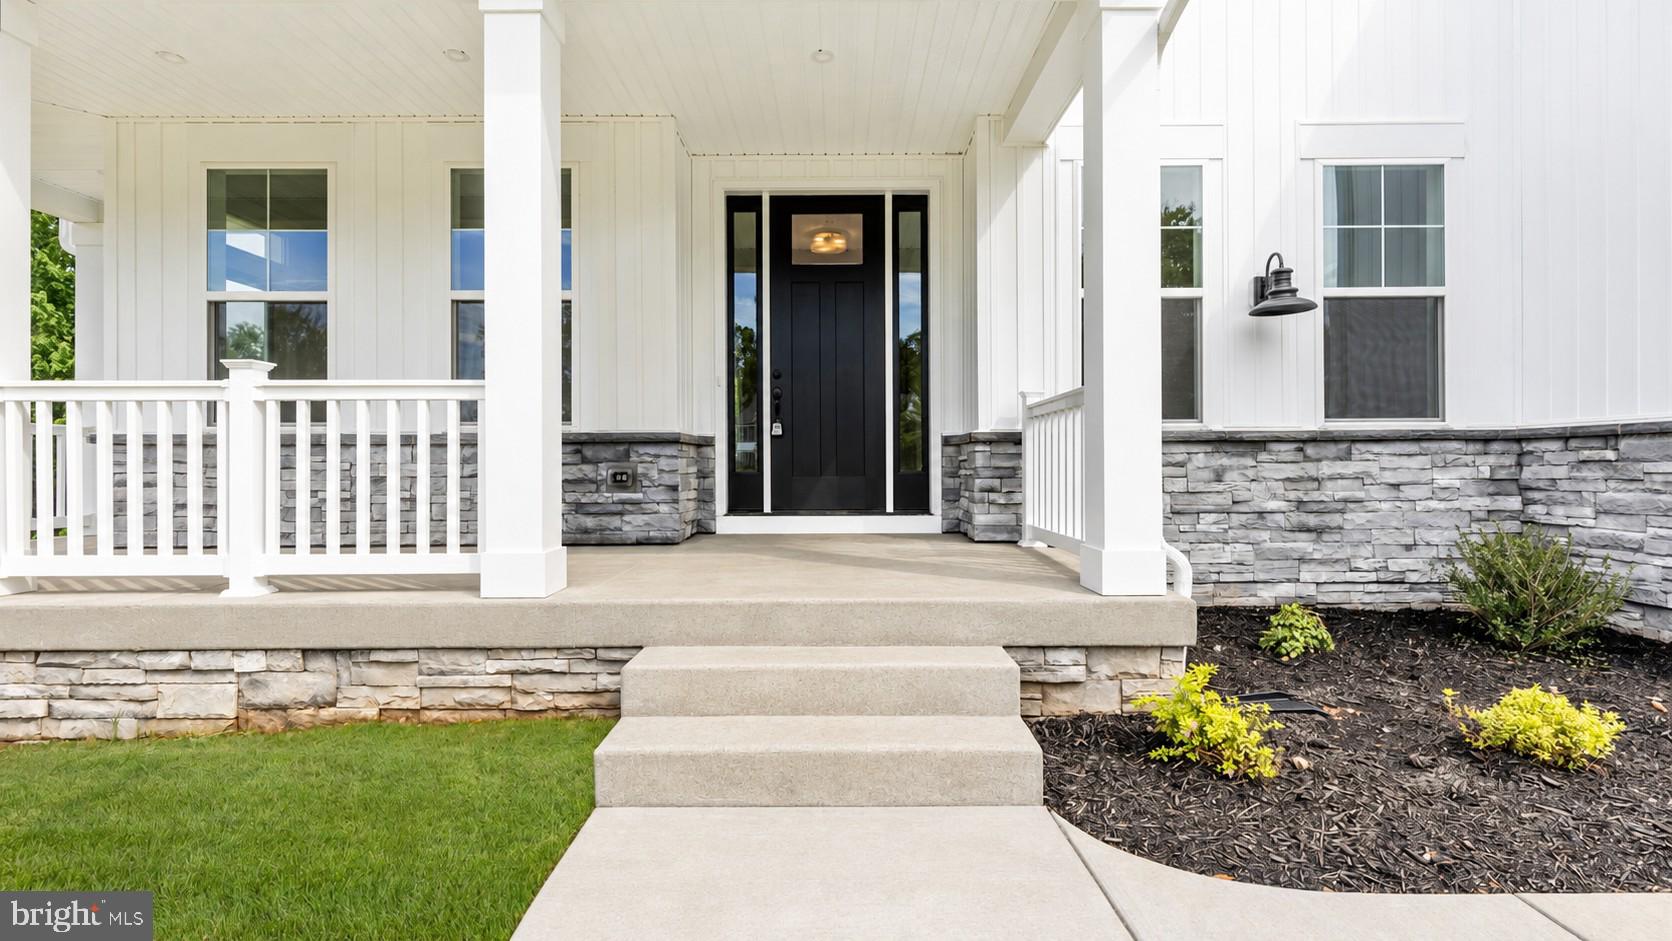
Photos represent previously completed homes and may show optional upgrades or features. Final design, specifications, pricing, and finishes are subject to the buyer’s selections and builder approval.
Save
Ask
Tour
Hide
Share
Listing Snapshot
Price
$1,185,000
Days On Site
37 Days
Bedrooms
4
Inside Area (SqFt)
3,935 sqft
Total Baths
5
Full Baths
4
Partial Baths
1
Lot Size
0.57 Acres
Year Built
N/A
MLS Number
MDFR2089482
Status
Coming Soon
Property Tax
N/A
HOA/Condo/Coop Fees
N/A
Sq Ft Source
Estimated
Friends & Family
React
Comment
Invite
No Comments Yet
Did you know? You can invite friends and family to your search. They can join your search, rate and discuss listings with you.
Recent Activity
a month ago
Listing updated with changes from the MLS
a month ago
Listing first seen on site
General Features
Acres
0.57
Attached Garage
Yes
Foundation
Concrete Perimeter
Garage
Yes
Garage Spaces
3
Levels
Three Or More
Parking
Garage Door OpenerAsphaltElectric Vehicle Charging Station(s)GarageDrivewayInside EntranceAttached
Parking Spaces
7
Property Condition
New Construction
Property Sub Type
Single Family Residence
Security
Smoke Detector(s)Carbon Monoxide Detector(s)
Sewer
Public Sewer
Special Circumstances
Standard
SqFt Above
3175
SqFt Below
760
SqFt Total
4635
Style
Craftsman
Utilities
Underground Utilities
Water Source
Public
Zoning
00
Interior Features
Appliances
Double OvenElectric Water HeaterCooktopDishwasherDisposalDryerExhaust FanRange HoodRefrigeratorStainless Steel Appliance(s)WasherWater HeaterMicrowave




Did you know? You can invite friends and family to your search. They can join your search, rate and discuss listings with you.