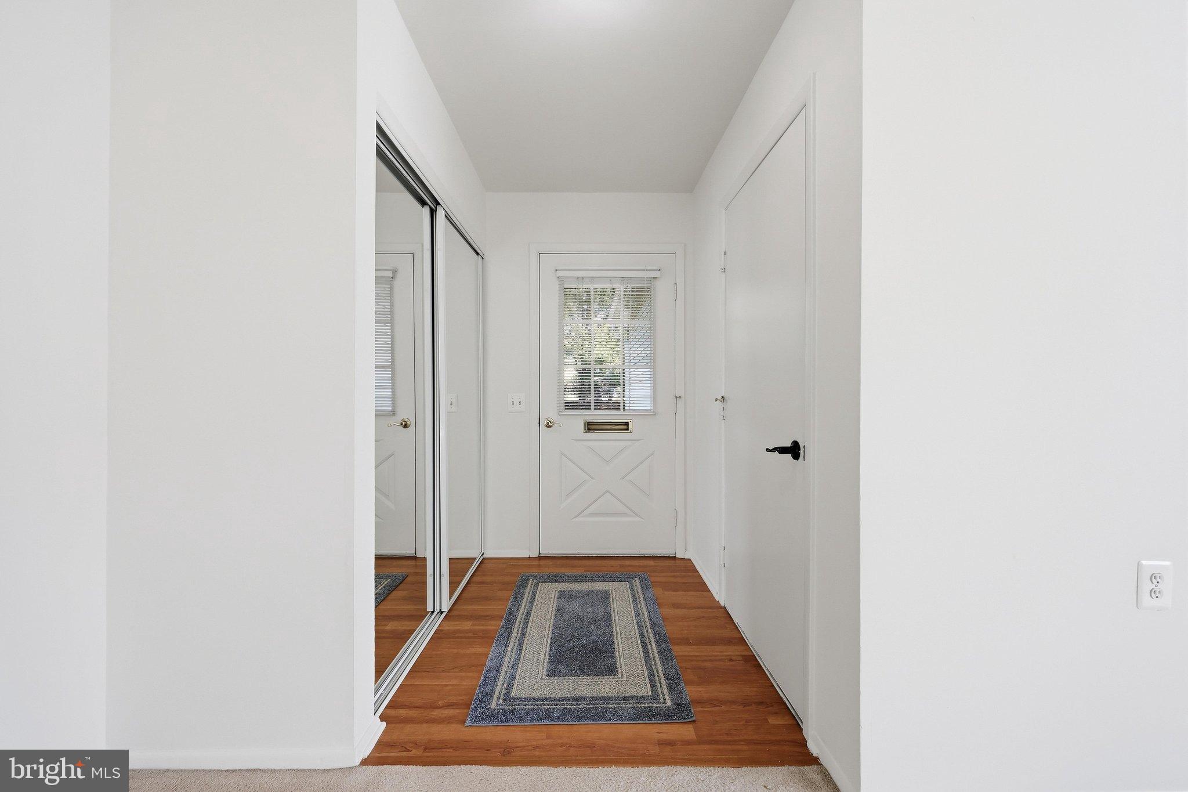
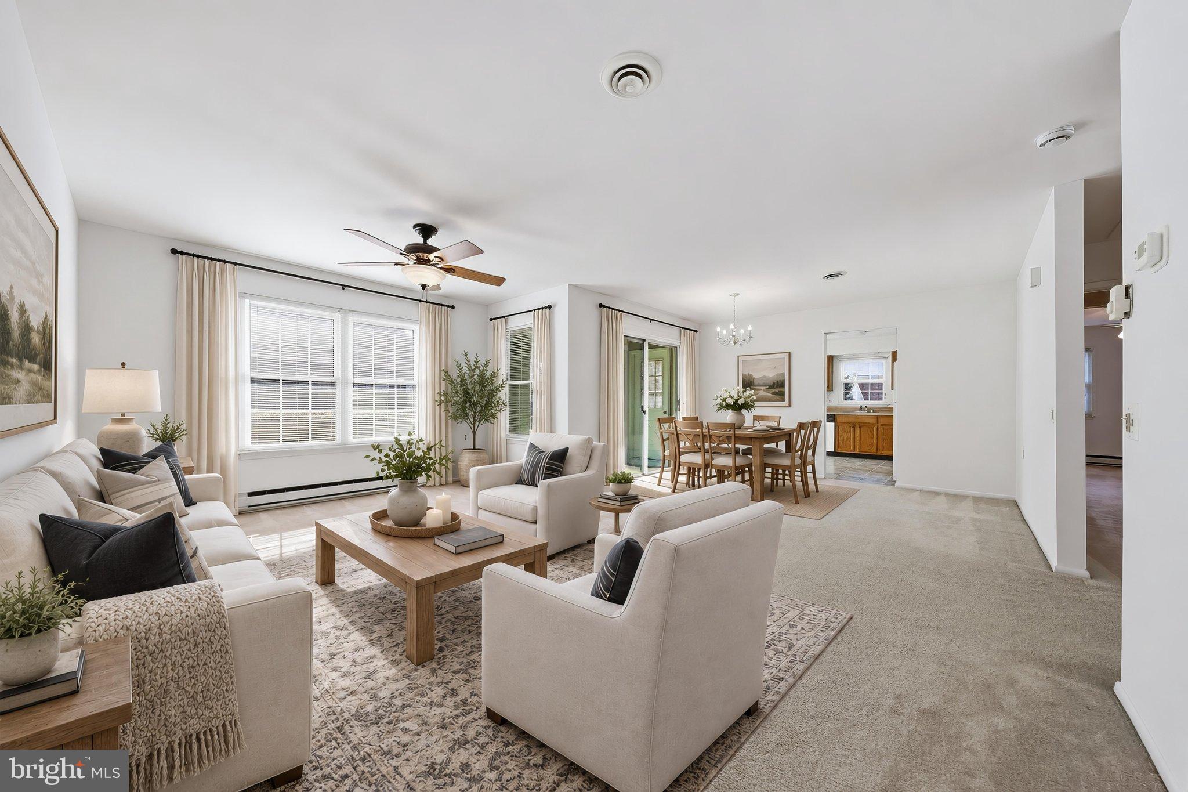
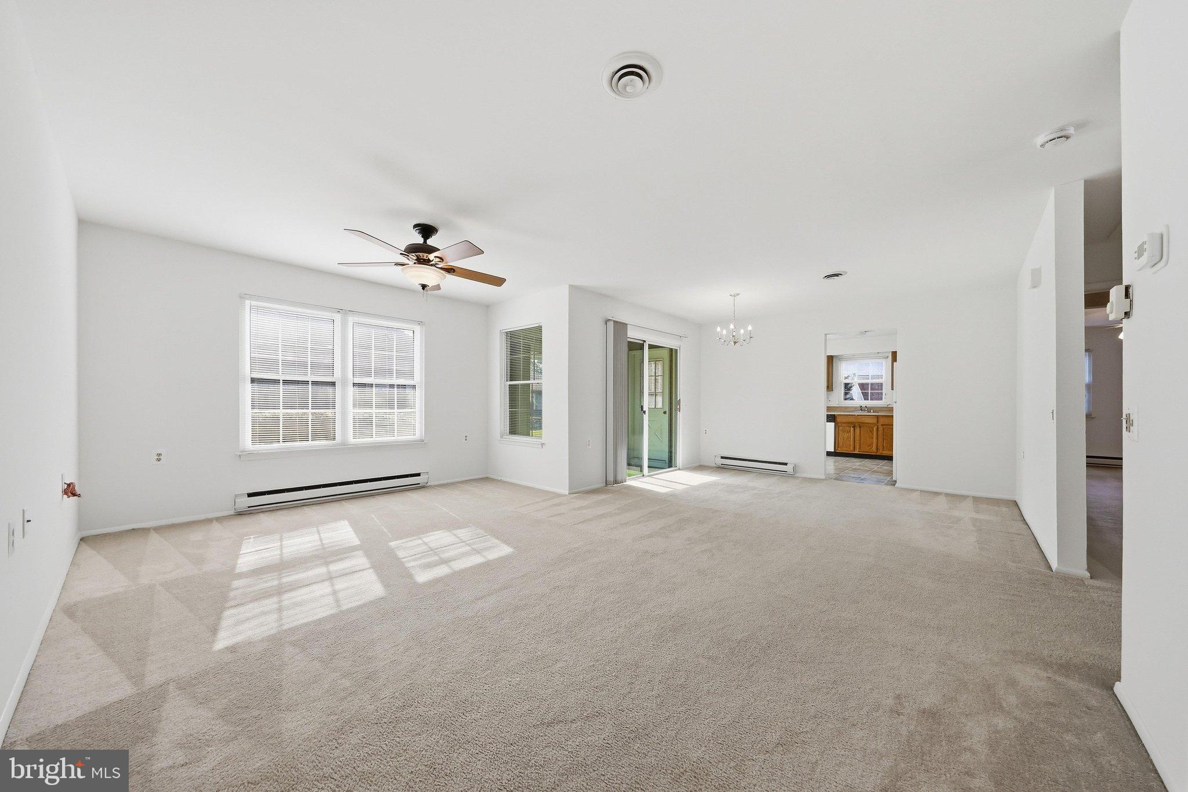
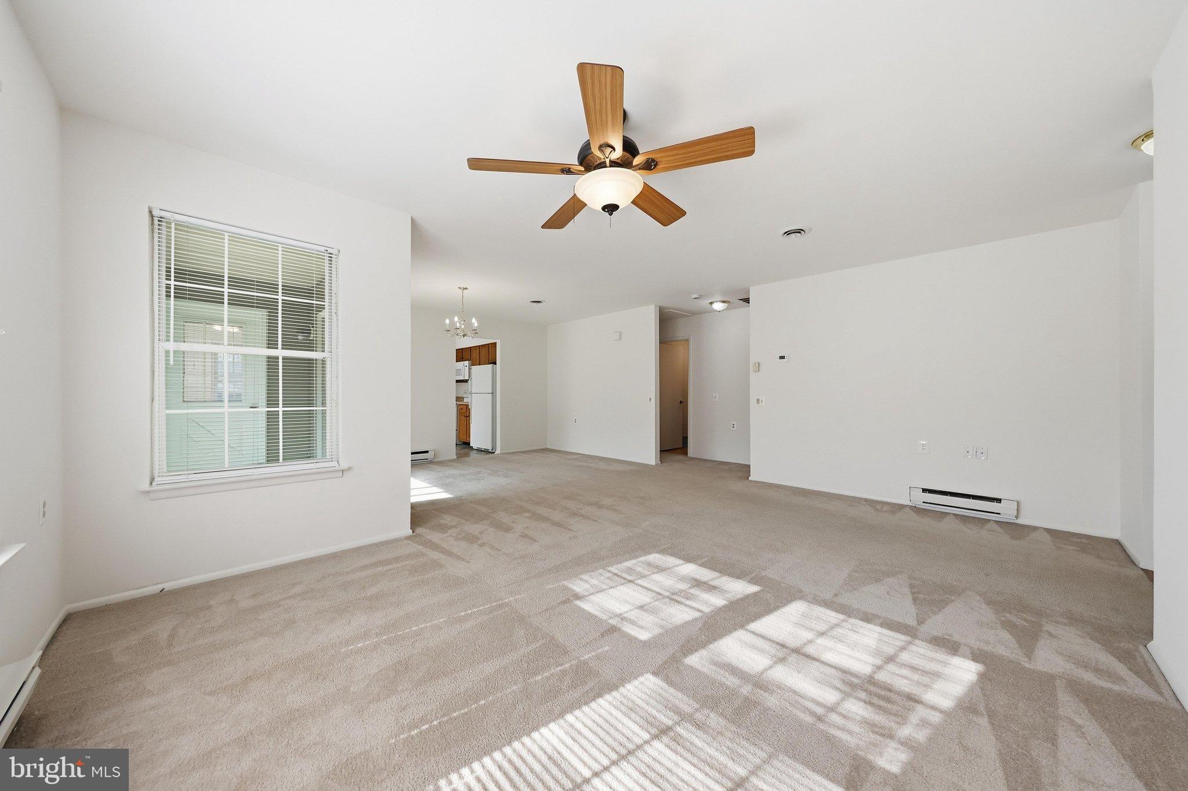
Come see this affordable, Chesapeake model duplex located in the popular 55+ community of Crestwood Village. The open and light floor plan contains 1225 square feet of living space and is designed for easy living with its generous sized living room and dining room, spacious kitchen featuring lots of cabinets and counterspace and an adjoining breakfast room that would also make a good computer/office space. The primary bedroom includes two spacious closets with mirrored doors and a full bath with shower. The second bedroom also has a roomy closet with mirrored closet doors. There is a convenient full bathroom with tub in the hallway and a separate laundry room complete with stacked washer and dryer plus handy built in shelving. The enclosed sunroom opens to a large patio ideal for enjoying your morning coffee. The one care attached garage with opener has extra room for storage and there is a double parking pad. Move in ready with freshly painted interior and just steam cleaned carpets. Crestwood Village is an active 55+ community that offers many amenities including: large open space common areas with walking and jogging paths, lovely community center that offers daily planned activities and features a library, game & billiards room, banquet room, fitness room, swimming pool, mini golf, tennis & pickleball courts, scheduled social events and so much more. Located just outside the city limits so there are no city property taxes but conveniently located to shopping, dining, lovely parks and historic downtown Frederick. Come see for yourself!
Save
Ask
Tour
Hide
Share
Listing Snapshot
Price
$358,500
Days On Site
12 Days
Bedrooms
2
Inside Area (SqFt)
1,225 sqft
Total Baths
2
Full Baths
2
Partial Baths
N/A
Lot Size
0.1 Acres
Year Built
1984
MLS® Number
MDFR2089584
Status
Active
Property Tax
$3,353
HOA/Condo/Coop Fees
$203 monthly
Sq Ft Source
Assessor
Friends & Family
React
Comment
Invite
No Comments Yet
Did you know? You can invite friends and family to your search. They can join your search, rate and discuss listings with you.
Recent Activity
2 weeks ago
Listing updated with changes from the MLS®
2 weeks ago
Listing first seen on site
General Features
Acres
0.1
Attached Garage
Yes
Foundation
Slab
Garage
Yes
Garage Spaces
1
Levels
One
Parking
Garage Door OpenerGarageDrivewayInside EntranceAttached
Parking Spaces
3
Pets
Yes
Property Sub Type
Townhouse
Sewer
Public Sewer
Special Circumstances
Standard
SqFt Above
1225
SqFt Total
1225
Style
Colonial
Water Source
Public
Zoning
PUD
Interior Features
Appliances
Electric RangeElectric OvenElectric Water HeaterWasherDishwasherDisposalDryerExhaust FanIce MakerRefrigeratorWater HeaterMicrowave



Did you know? You can invite friends and family to your search. They can join your search, rate and discuss listings with you.