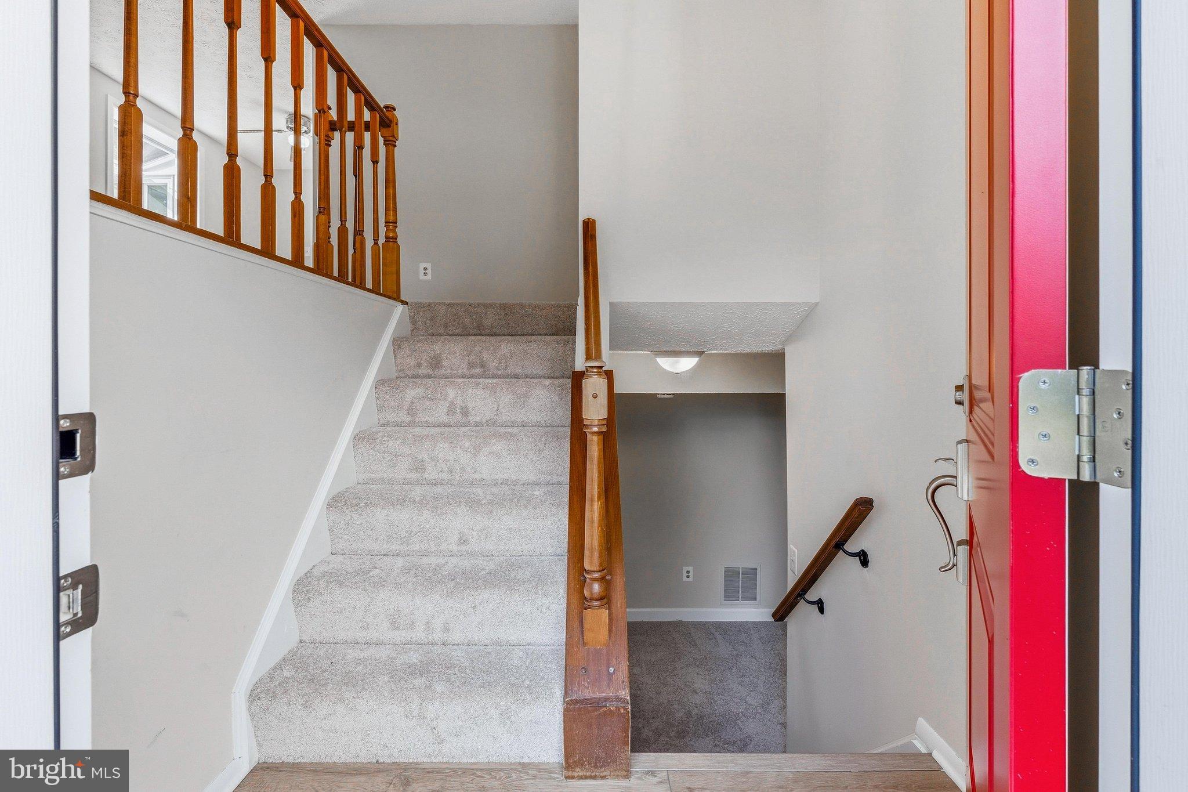
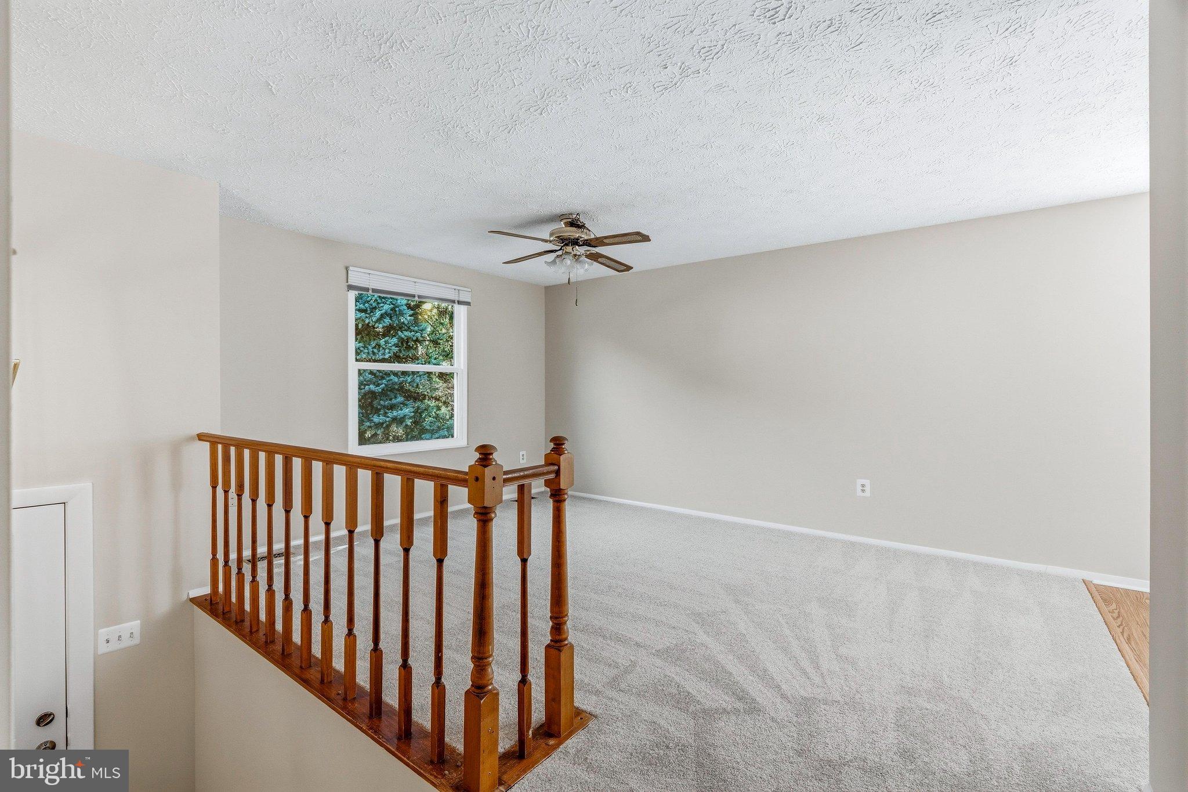
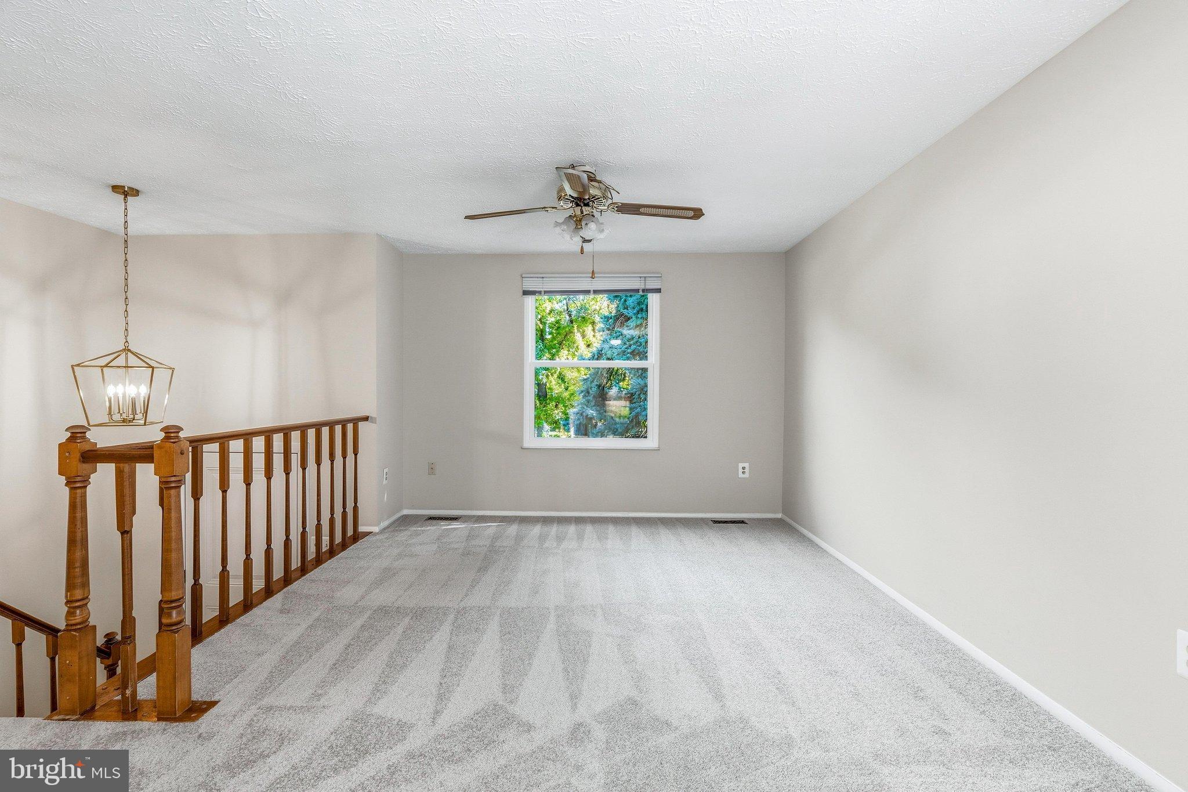
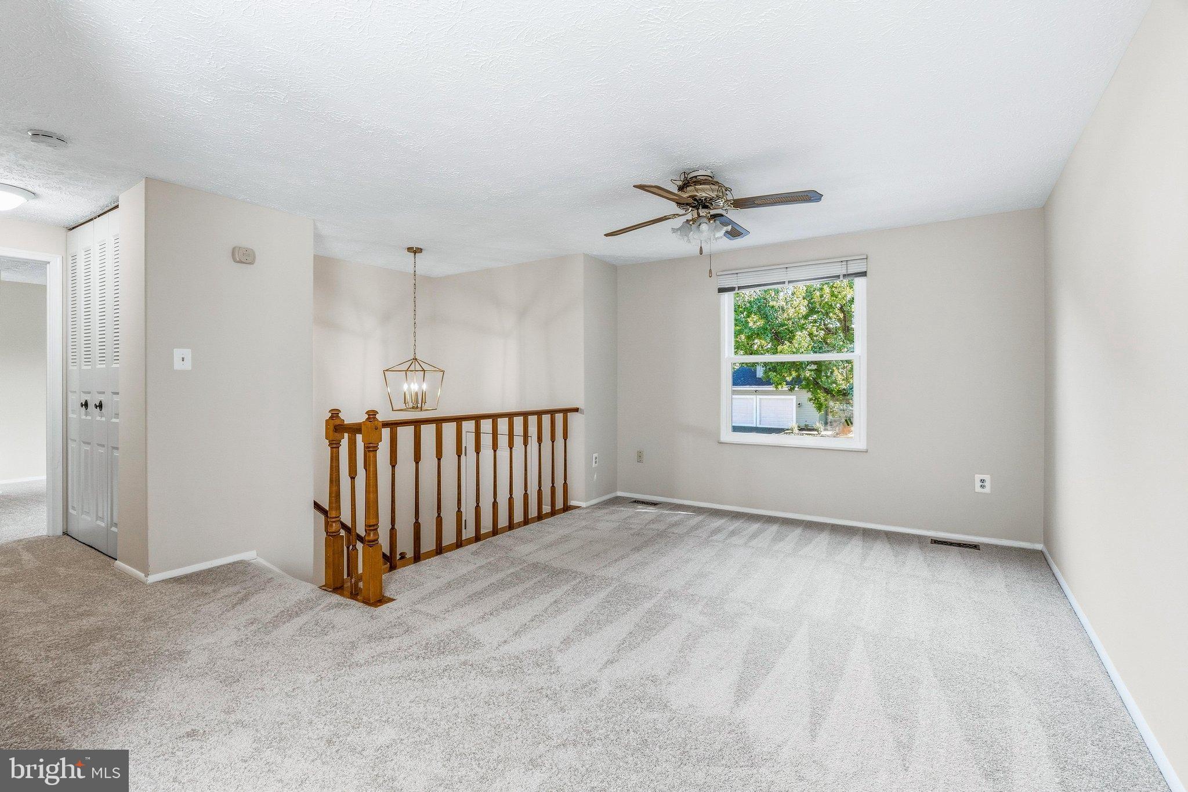
Tucked away on a cul-de-sac in the convenient Amber Meadows community, this bright and freshly updated split-level offers comfortable living spaces, a flexible floor plan, and a move-in ready feel. Fresh paint and new carpet throughout give the home a clean, updated backdrop, while abundant natural light keeps the interior feeling warm and welcoming.
The kitchen is filled with sunlight and opens easily to the home’s everyday living spaces. Step outside to the freshly updated deck, perfect for grilling, relaxing, or enjoying the backyard.
The upper level features a generously sized primary bedroom with its own private en-suite bath. Downstairs, two additional bedrooms share a full bathroom, along with a second family room that provides great flexibility for movie nights, a playroom, home office, or additional gathering space. A fireplace adds character and has never been used by the current owner.
Outside, the yard is nearly fully fenced, with just one section needed to complete the enclosure. A one-car garage adds everyday convenience.
With fresh updates, plenty of natural light, flexible living space, and a cul-de-sac location close to shopping, dining, commuter routes, and everyday amenities, this Amber Meadows home offers an easy place to settle in and make your own.
Save
Ask
Tour
Hide
Share
Listing Snapshot
Price
$425,000
Days On Site
33 Days
Bedrooms
3
Inside Area (SqFt)
1,574 sqft
Total Baths
2
Full Baths
2
Partial Baths
N/A
Lot Size
0.15 Acres
Year Built
1980
MLS Number
MDFR2089630
Status
Active
Property Tax
$6,140
HOA/Condo/Coop Fees
N/A
Sq Ft Source
Assessor
Friends & Family
React
Comment
Invite
No Comments Yet
Did you know? You can invite friends and family to your search. They can join your search, rate and discuss listings with you.
Recent Activity
4 weeks ago
Price changed to $425,000
4 weeks ago
Listing updated with changes from the MLS
a month ago
Status changed to Active
a month ago
Listing first seen on site
General Features
Acres
0.15
Attached Garage
Yes
Foundation
Block
Garage
Yes
Garage Spaces
1
Levels
Two
Parking
GarageInside EntranceAttached
Parking Spaces
1
Property Sub Type
Single Family Residence
Sewer
Public Sewer
Special Circumstances
Standard
SqFt Above
924
SqFt Below
650
SqFt Total
1574
Style
Split Foyer
Water Source
Public
Zoning
R8
Interior Features
Appliances
Electric RangeElectric OvenElectric Water HeaterDishwasherDisposalDryerRange HoodRefrigeratorWasher



Did you know? You can invite friends and family to your search. They can join your search, rate and discuss listings with you.