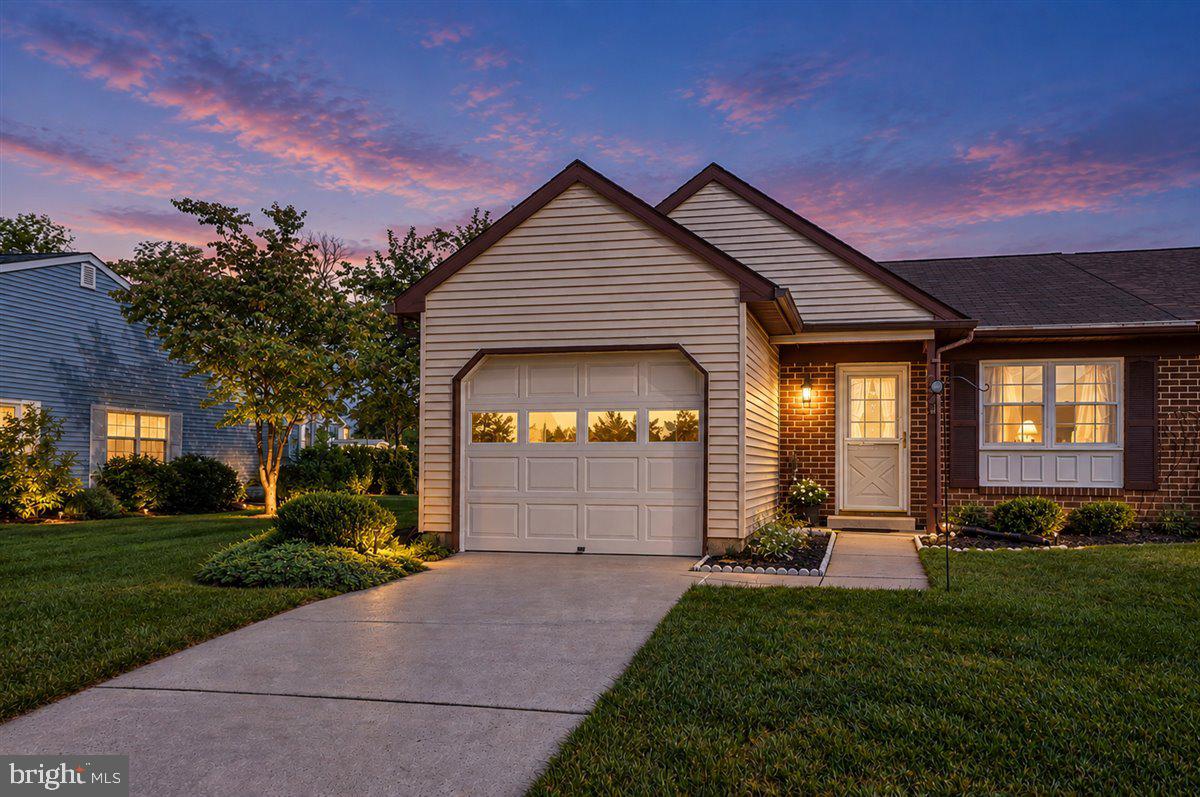
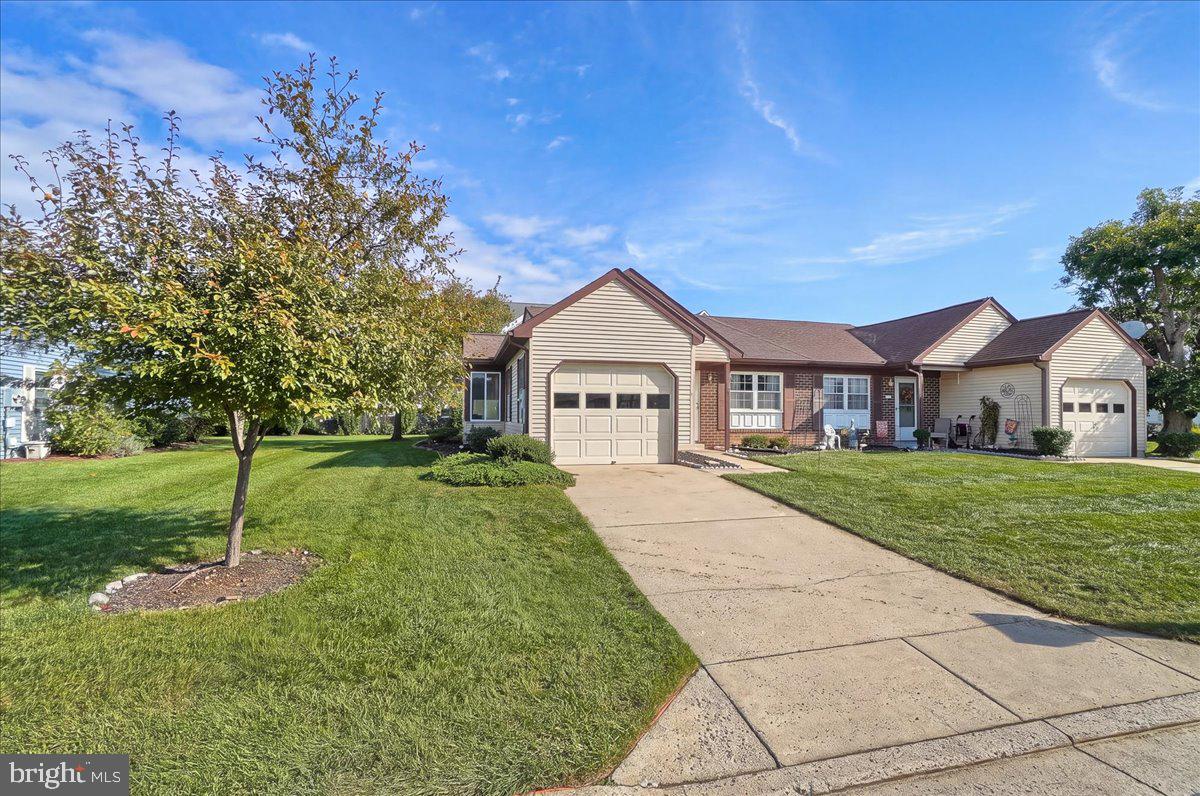
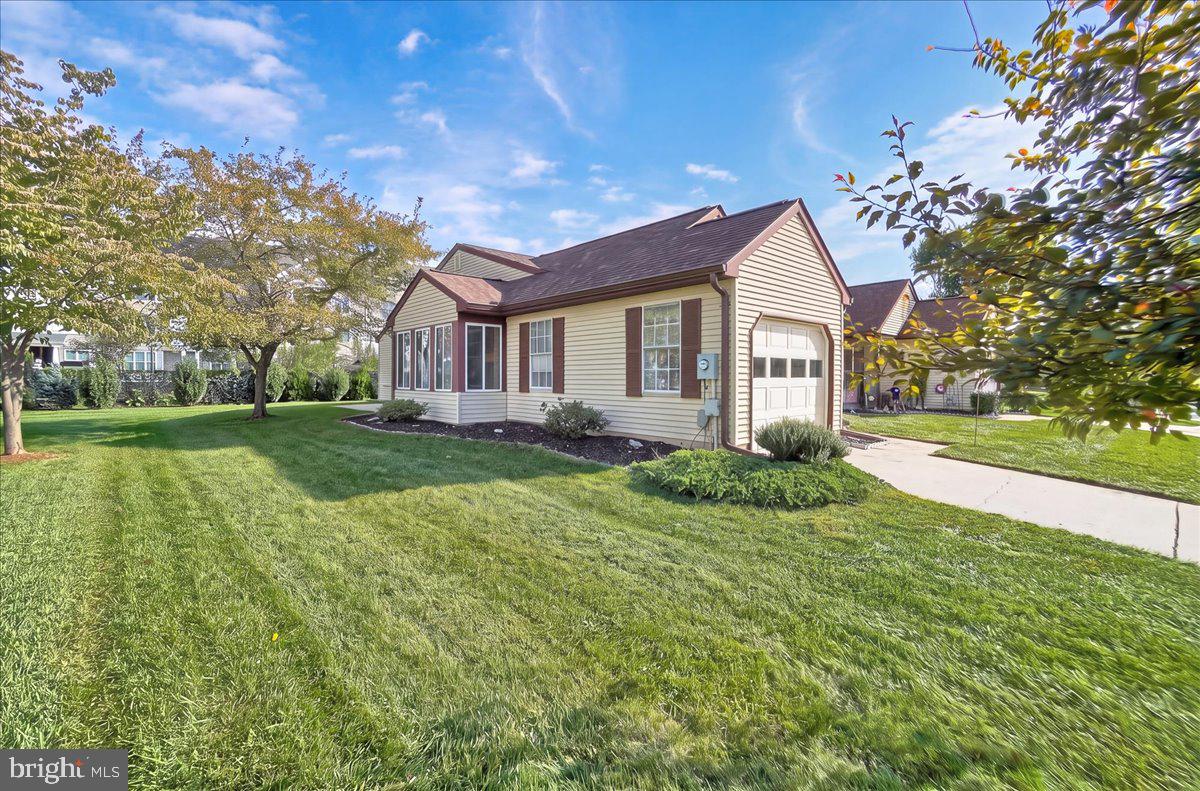
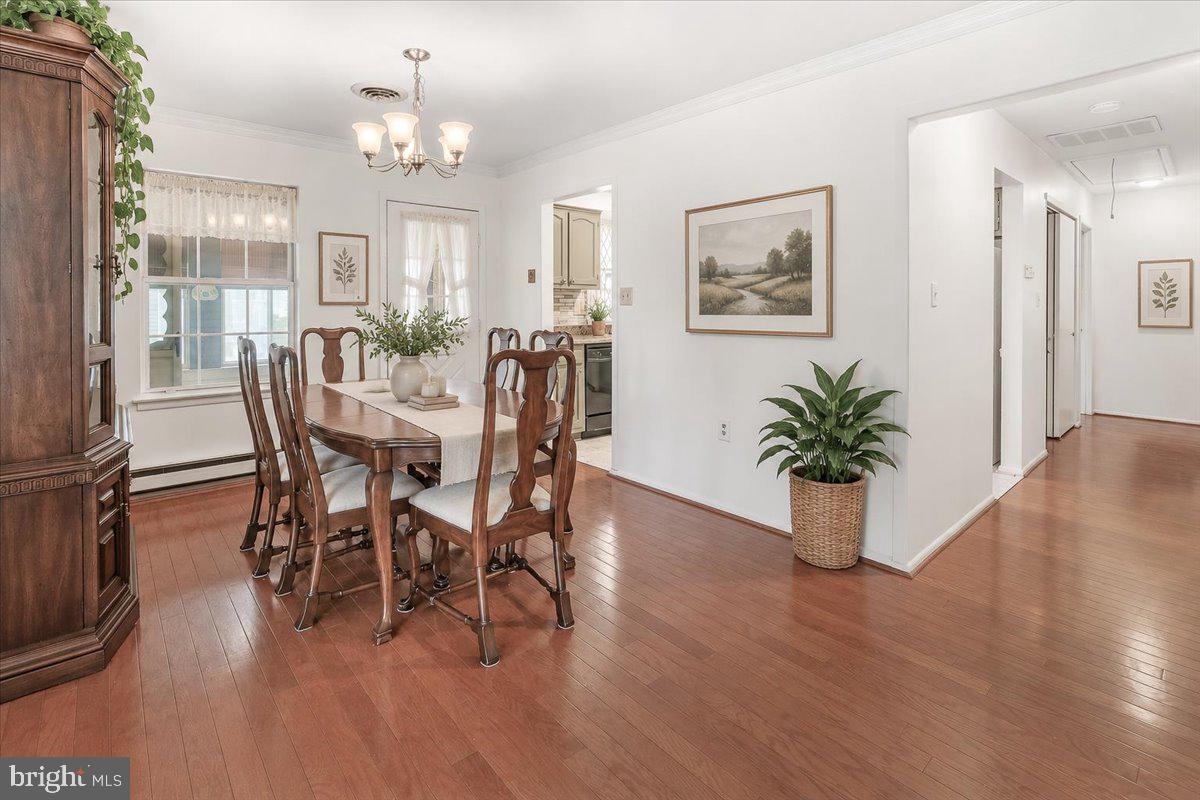
What an outstanding value in the Village! Charming, comfortable, and beautifully updated!This 2-bedroom, 1.5-bath Salem Model offers a wonderful combination of style and practicality. Step inside to find gorgeous hardwood floors, fresh paint, and mostly newer windows that bring in plenty of natural light. The stylish kitchen features granite countertops, creating a space that's both functional and inviting.
A private enclosed sunroom provides the perfect spot to enjoy your morning coffee, curl up with a good book, or simply take in the peaceful surroundings. Just outside, the patio with retractable awning extends your living space and creates a wonderful spot for relaxing or entertaining.
And the big-ticket updates are already taken care of—a brand-new roof and gutters provide peace of mind for years to come. This is a home that is easy to love and ready for its next chapter!
Crestwood Village I is a highly sought-after 55+ community offering an exceptional lifestyle with amenities that include a clubhouse, fitness center, library, banquet room, game and billiards rooms, swimming pool, mini golf, tennis, pickleball, horseshoes, shuffleboard, and a full calendar of activities. The HOA provides lawn care, gutter cleaning, basic cable, and snow removal, allowing you to enjoy low-maintenance living with the added benefit of no city taxes. Ideally located just minutes from shopping, dining, historic Downtown Frederick, and major commuter routes, this home offers the perfect combination of comfort, convenience, privacy, and an active lifestyle.
Save
Ask
Tour
Hide
Share
Listing Snapshot
Price
$342,900
Days On Site
28 Days
Bedrooms
2
Inside Area (SqFt)
1,128 sqft
Total Baths
2
Full Baths
1
Partial Baths
1
Lot Size
0.12 Acres
Year Built
1980
MLS Number
MDFR2089872
Status
Active
Property Tax
$3,247
HOA/Condo/Coop Fees
$209 monthly
Sq Ft Source
Assessor
Friends & Family
React
Comment
Invite
No Comments Yet
Did you know? You can invite friends and family to your search. They can join your search, rate and discuss listings with you.
Recent Activity
3 days ago
Price changed to $342,900
3 days ago
Listing updated with changes from the MLS
4 weeks ago
Listing first seen on site
General Features
Acres
0.12
Attached Garage
Yes
Foundation
Slab
Garage
Yes
Garage Spaces
1
Levels
One
Parking
GarageAttached
Parking Spaces
1
Property Sub Type
Townhouse
Sewer
Public Sewer
Special Circumstances
Standard
SqFt Above
1128
SqFt Total
1128
Style
Colonial
Utilities
Cable Available
Water Source
Public
Zoning
PUD
Interior Features
Appliances
Electric RangeElectric OvenElectric Water HeaterDisposalDishwasherDryerExhaust FanRefrigeratorWasherMicrowave



Did you know? You can invite friends and family to your search. They can join your search, rate and discuss listings with you.