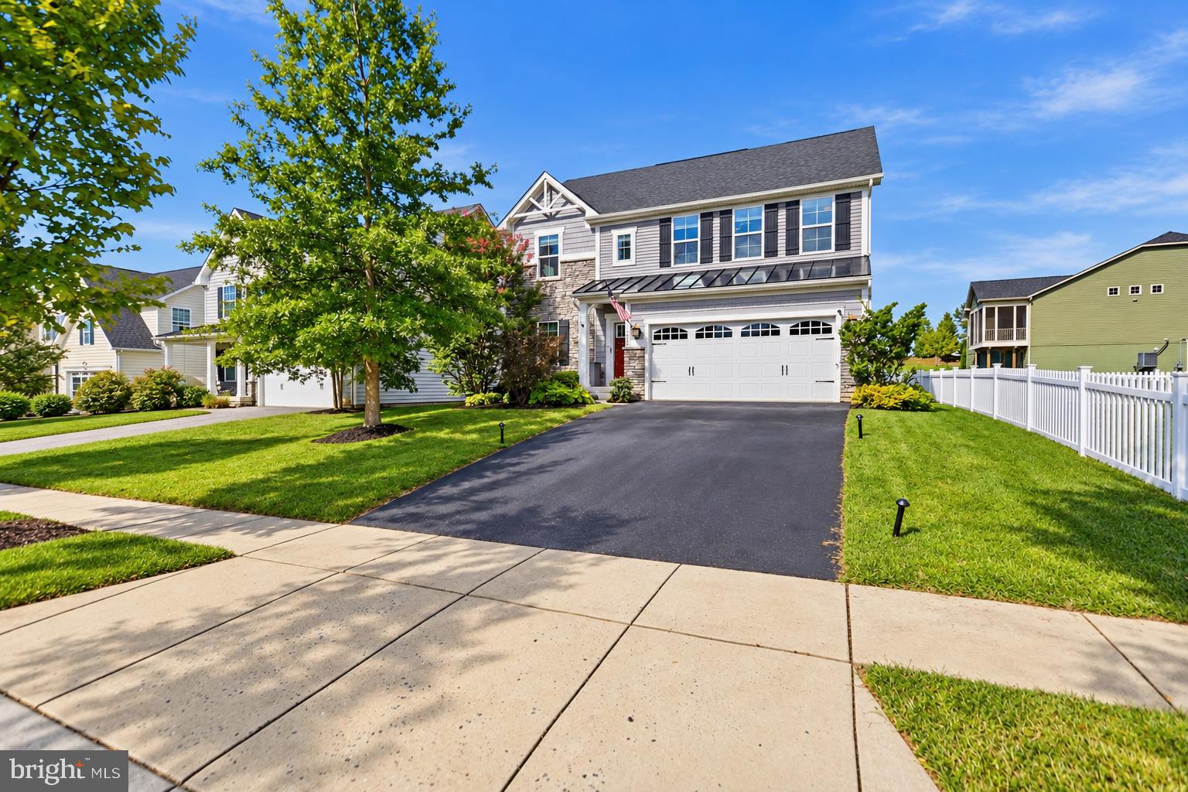
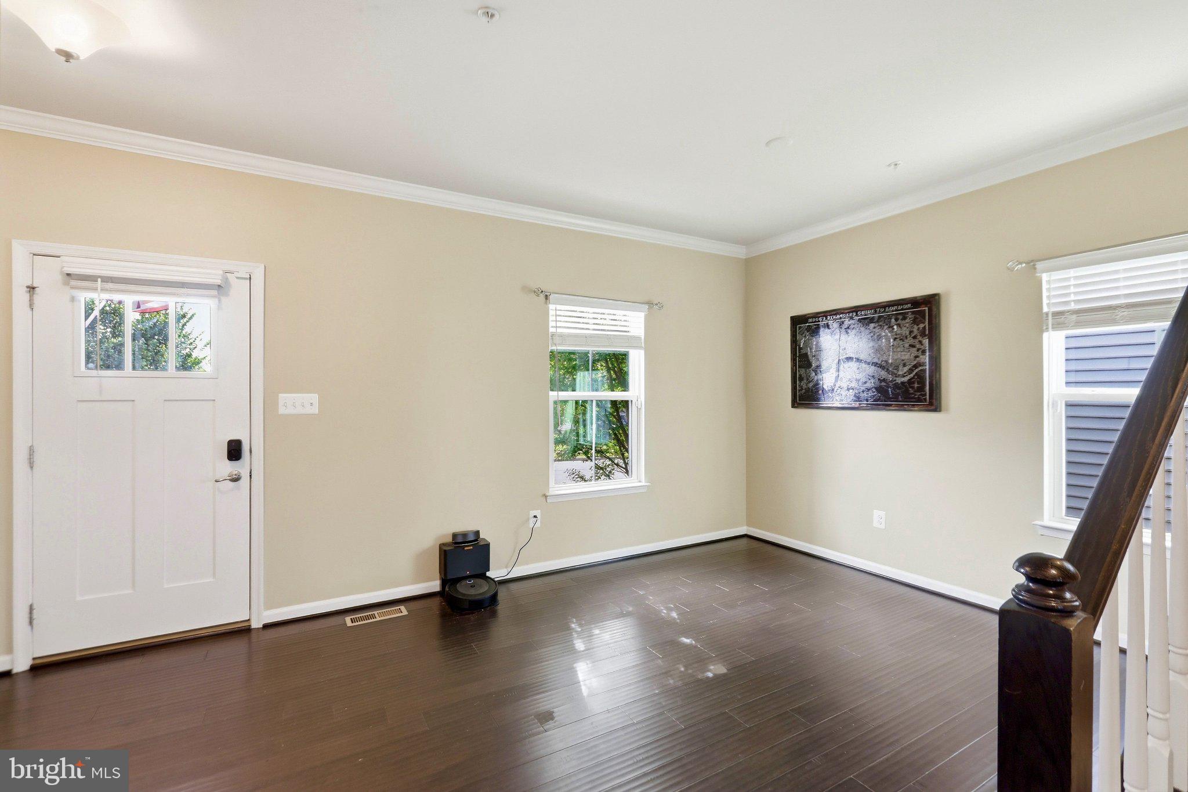
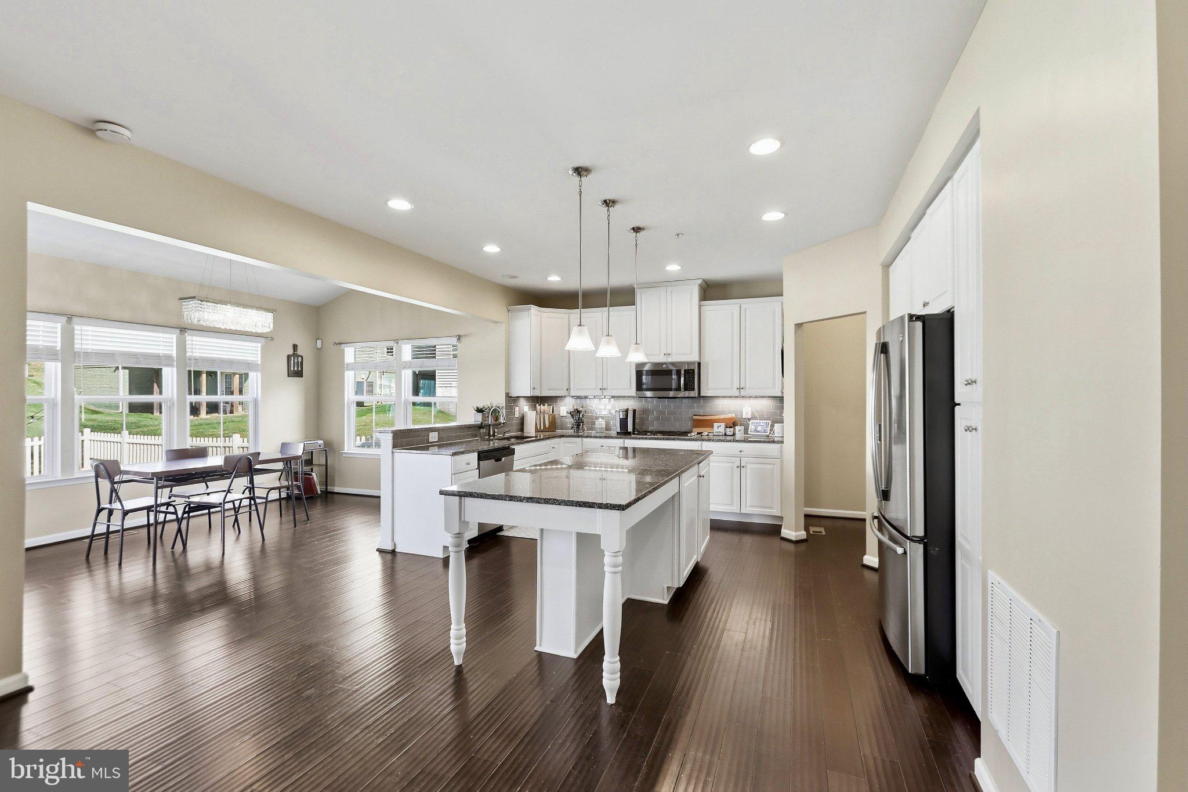
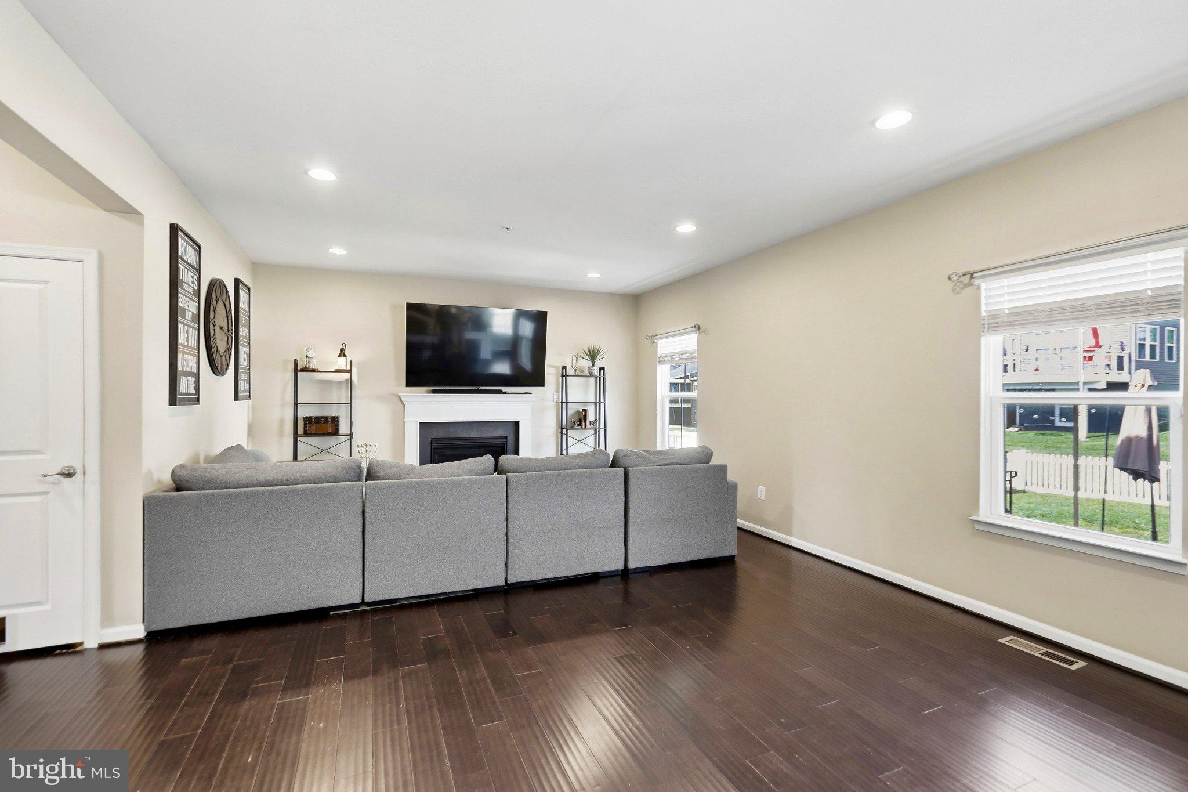
Welcome to 1221 Long Farm Lane, a beautifully maintained 4-bedroom, 3.5-bath Craftsman-style home in the highly desirable Brunswick Crossing community! Offering approximately 3,028 square feet of finished living space, this spacious home combines comfortable everyday living with inviting spaces for entertaining. The main level features gorgeous engineered hardwood flooring and a bright, open layout. The dining area boasts a vaulted ceiling and provides direct access to the fully fenced backyard and paver patio—perfect for outdoor dining, relaxing, or gatherings. The well-appointed kitchen opens to the living area, creating an ideal flow for entertaining and everyday living. Upstairs, the spacious primary suite features a private bath and walk-in closet, accompanied by three additional generously sized bedrooms, a full hall bath, and the convenience of an upper-level laundry room. The finished lower level provides even more living space with a large family/rec room, full bath, and walk-up access to the backyard—ideal for a media room, guest area, home office, or second living space. A 2-car attached garage adds convenience and storage. Enjoy all that Brunswick Crossing has to offer, including a community pool, tennis courts, playgrounds, recreation facilities, walking/jogging paths, and more. Conveniently located in Brunswick with easy access to the Potomac River, C&O Canal, commuter routes, shopping, dining, and downtown amenities. This move-in-ready home offers space, style, and an exceptional community lifestyle!
Save
Ask
Tour
Hide
Share
Listing Snapshot
Price
$599,900
Days On Site
6 Days
Bedrooms
4
Inside Area (SqFt)
3,028 sqft
Total Baths
4
Full Baths
3
Partial Baths
1
Lot Size
0.16 Acres
Year Built
2017
MLS® Number
MDFR2089942
Status
Active
Property Tax
$9,049
HOA/Condo/Coop Fees
$113 monthly
Sq Ft Source
Assessor
Friends & Family
React
Invite
Recent Activity
2 days ago
Price changed to $599,900
2 days ago
Listing updated with changes from the MLS®
6 days ago
Listing first seen on site
General Features
Acres
0.16
Attached Garage
Yes
Direction Faces
Southeast
Foundation
Concrete PerimeterPermanent
Garage
Yes
Garage Spaces
2
Levels
Three Or More
Parking
Garage Door OpenerAsphaltOn StreetGarageDrivewayInside EntranceAttached
Parking Spaces
4
Pets
Cats OKDogs OKYes
Property Sub Type
Single Family Residence
Security
Smoke Detector(s)Carbon Monoxide Detector(s)
Sewer
Public Sewer
Special Circumstances
Standard
SqFt Above
2428
SqFt Below
600
SqFt Total
3602
Style
Colonial
Utilities
Cable AvailableUnderground UtilitiesNatural Gas AvailableWater AvailableElectricity Available
Water Source
Public
Zoning
RESIDENTIAL
Interior Features
Appliances
Double OvenGas Water HeaterWasherCooktopDishwasherDisposalDryerIce MakerRefrigeratorStainless Steel Appliance(s)MicrowaveTankless Water Heater