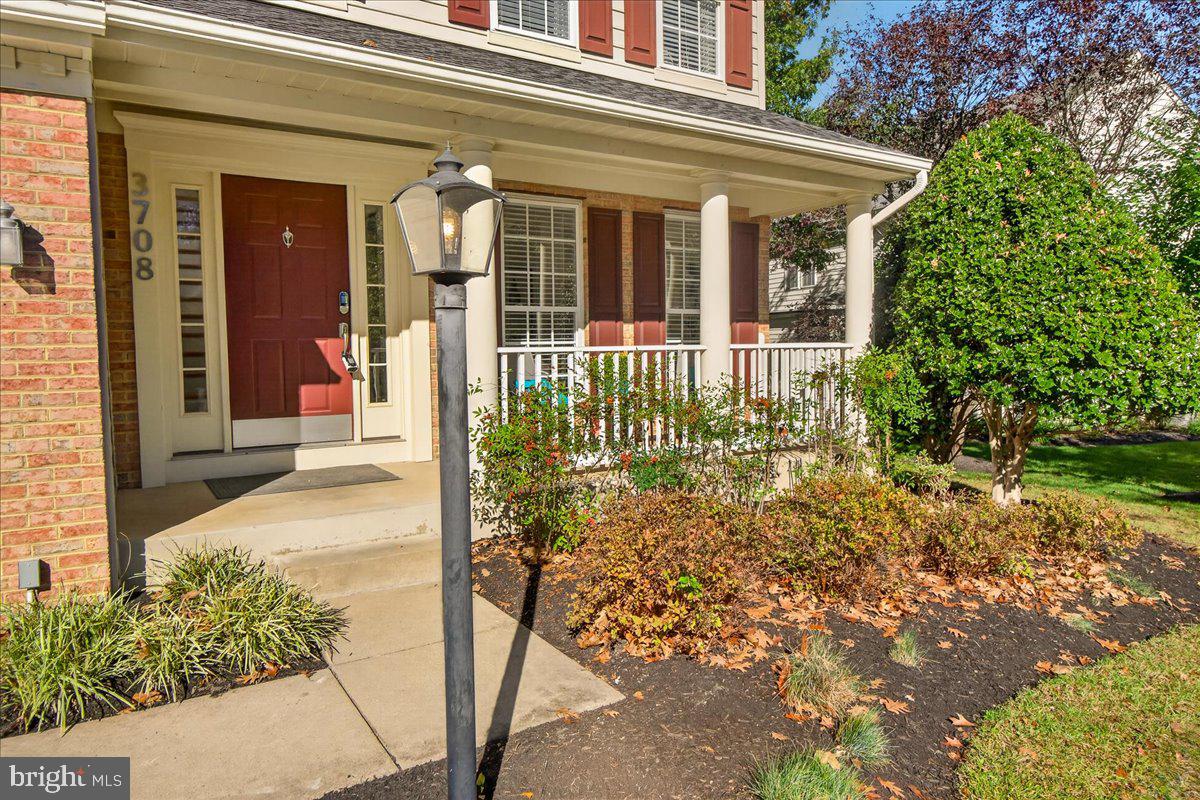
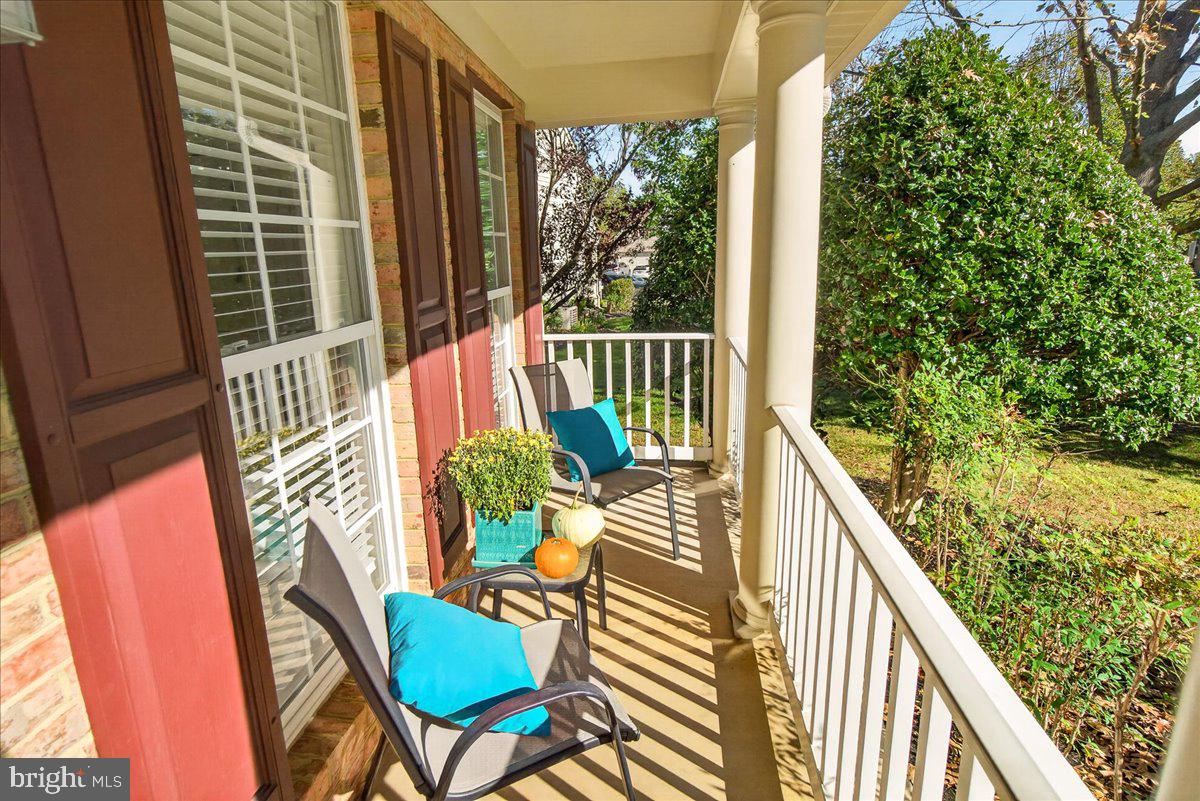
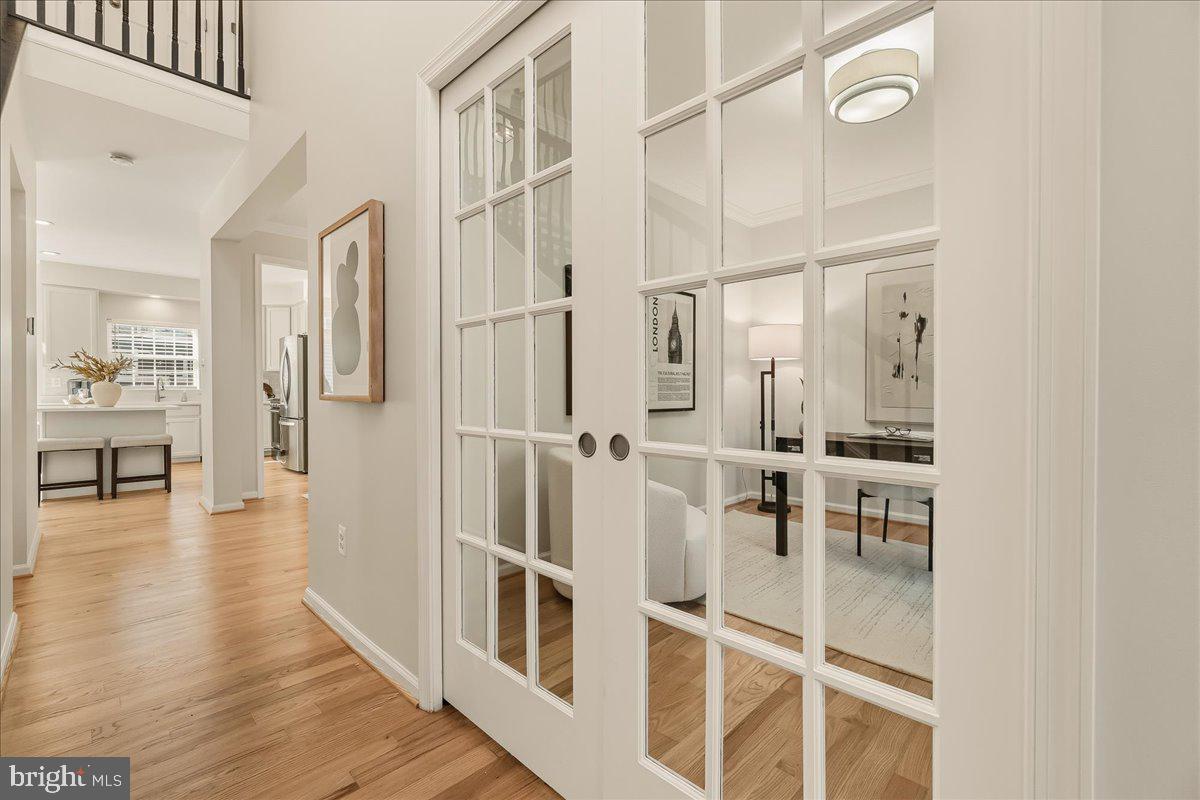
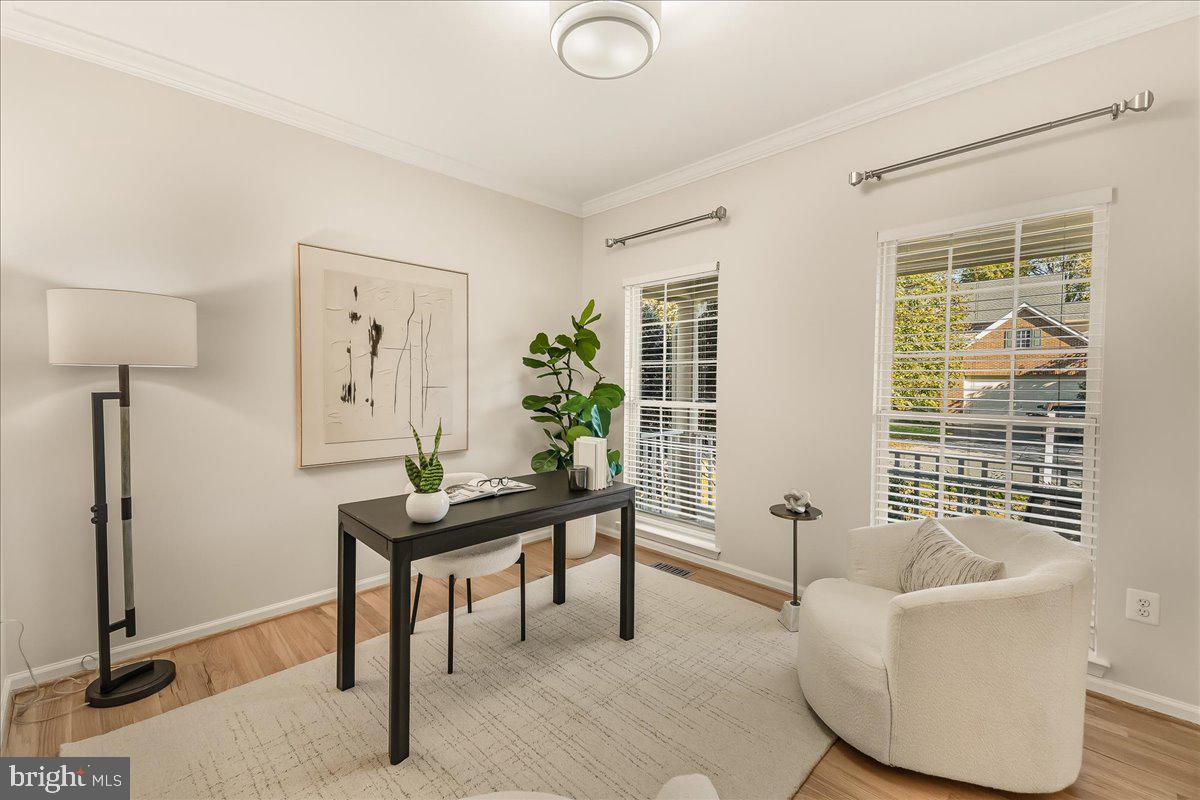
Welcome to this impeccably updated home in an unbeatable location, zoned for top-rated Urbana schools and located just a 5-minute walk from the neighborhood clubhouse, pool, and tennis courts. Every major system and aesthetic detail has been thoughtfully transformed over the last six years, offering true turn-key luxury and peace of mind. Inside, the home shines with fresh neutral paint, refinished hardwoods, new plush carpet, updated doors featuring new hinges and handles, all-new light fixtures, and extensive recessed lighting added throughout. The open layout effortlessly accommodates daily living and entertaining, highlighted by a main-level space optimized for convenience. The washer and dryer have been relocated upstairs, and a new, spacious walk-in pantry was created right off the kitchen. Often in these colonials, the "formal living room" goes unused, but here you'll find it has been renovated into a private office with pocket doors. Retreat upstairs to the ultimate sanctuary: a completely renovated primary bathroom boasting floor-to-ceiling tile work, a sleek freestanding soaking tub, and a standalone shower equipped with a rain shower head. Featuring an upgraded, over sized hot water heater and a new roof backed by a transferable warranty, every detail the owners could think of has been meticulously handled so you can simply move in and relax. Out back, you can gather on the large deck overlooking a spacious backyard optimized by tree removal and the installation of a beautiful no-maintenance black aluminum fence. To top it all off, the garage comes equipped with a hardwired ChargePoint Home Flex EV charger, making vehicle charging fast, effortless, and seamless. Opportunities like this in The Villages of Urbana don't last long, so don’t miss your chance to make this one yours!
Save
Ask
Tour
Hide
Share
Listing Snapshot
Price
$800,000
Days On Site
25 Days
Bedrooms
4
Inside Area (SqFt)
3,154 sqft
Total Baths
4
Full Baths
3
Partial Baths
1
Lot Size
0.14 Acres
Year Built
2001
MLS Number
MDFR2089944
Status
Active
Property Tax
$8,007
HOA/Condo/Coop Fees
$141 monthly
Sq Ft Source
Estimated
Friends & Family
React
Comment
Invite
No Comments Yet
Did you know? You can invite friends and family to your search. They can join your search, rate and discuss listings with you.
Recent Activity
yesterday
Listing updated with changes from the MLS
yesterday
Status changed to Active
4 weeks ago
Listing first seen on site
General Features
Acres
0.14
Attached Garage
Yes
Cross Street
Seward Street
Direction Faces
East
Foundation
Permanent
Garage
Yes
Garage Spaces
2
Levels
Three Or More
Parking
Garage Door OpenerAsphaltGarageDrivewayAttached
Parking Spaces
4
Property Sub Type
Single Family Residence
Sewer
Public Sewer
Special Circumstances
Standard
SqFt Above
2124
SqFt Below
1030
SqFt Total
3154
Style
Colonial
Water Source
Public
Zoning
PUD
Interior Features
Appliances
Gas RangeGas OvenWasherGas Water HeaterDishwasherExhaust FanRefrigeratorStainless Steel Appliance(s)Microwave
Basement
Finished
Cooling
Central AirCeiling Fan(s)Electric
Electric
200+ Amp Service
Flooring
WoodCarpetHardwood
Furnished
Unfurnished
Heating
Exhaust FanNatural GasForced Air
Interior
Ceiling Fan(s)Recessed LightingWalk-In Closet(s)Crown MoldingSoaking Tub



Did you know? You can invite friends and family to your search. They can join your search, rate and discuss listings with you.