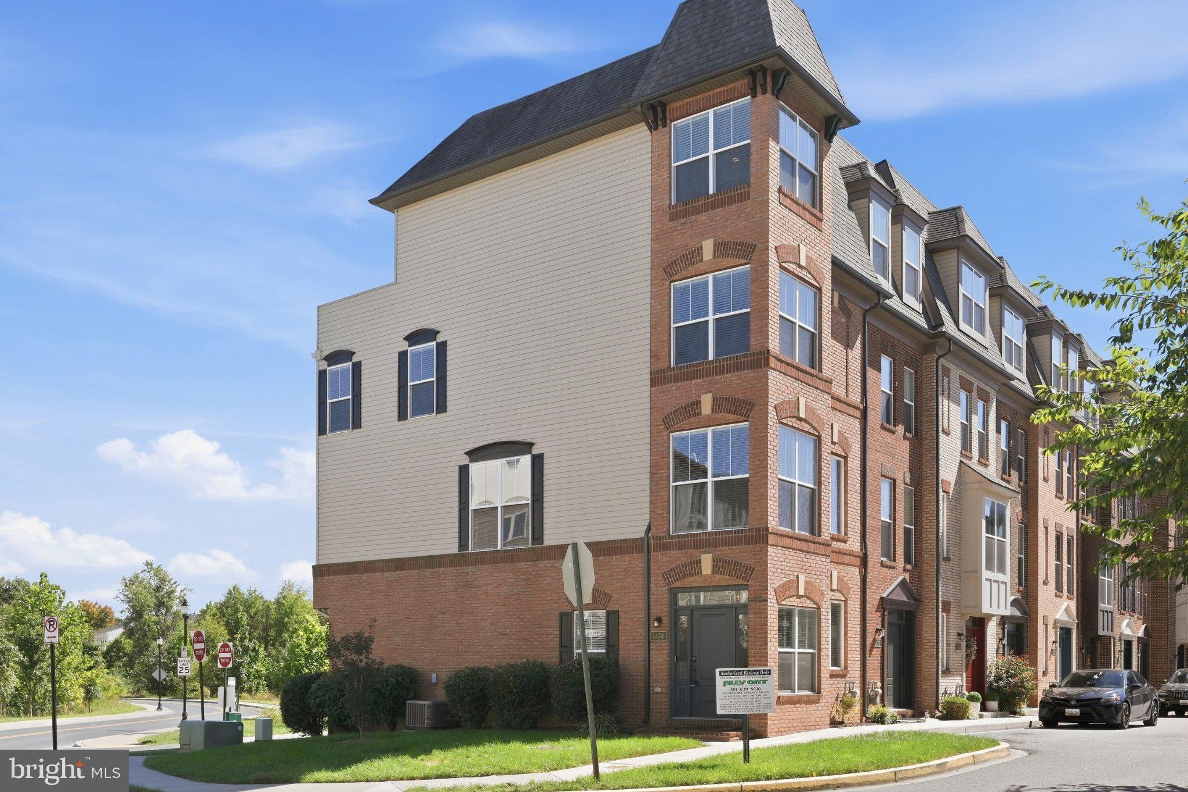
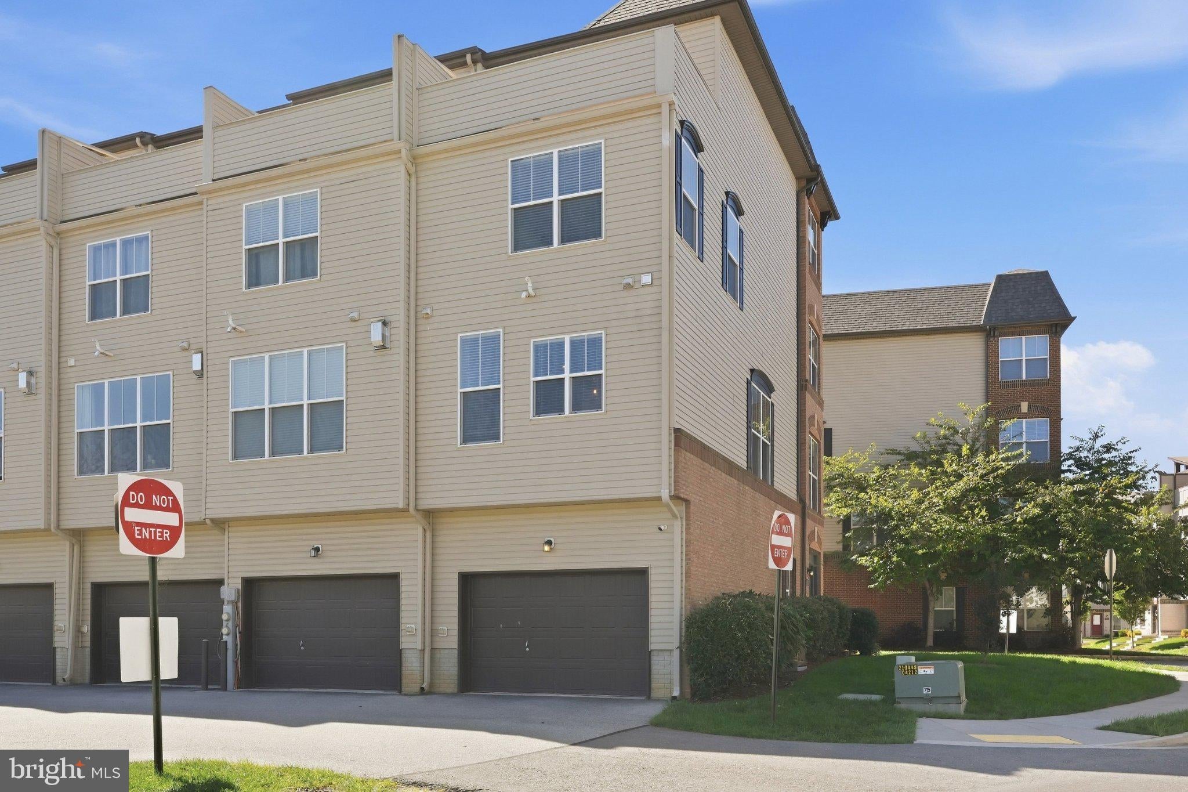
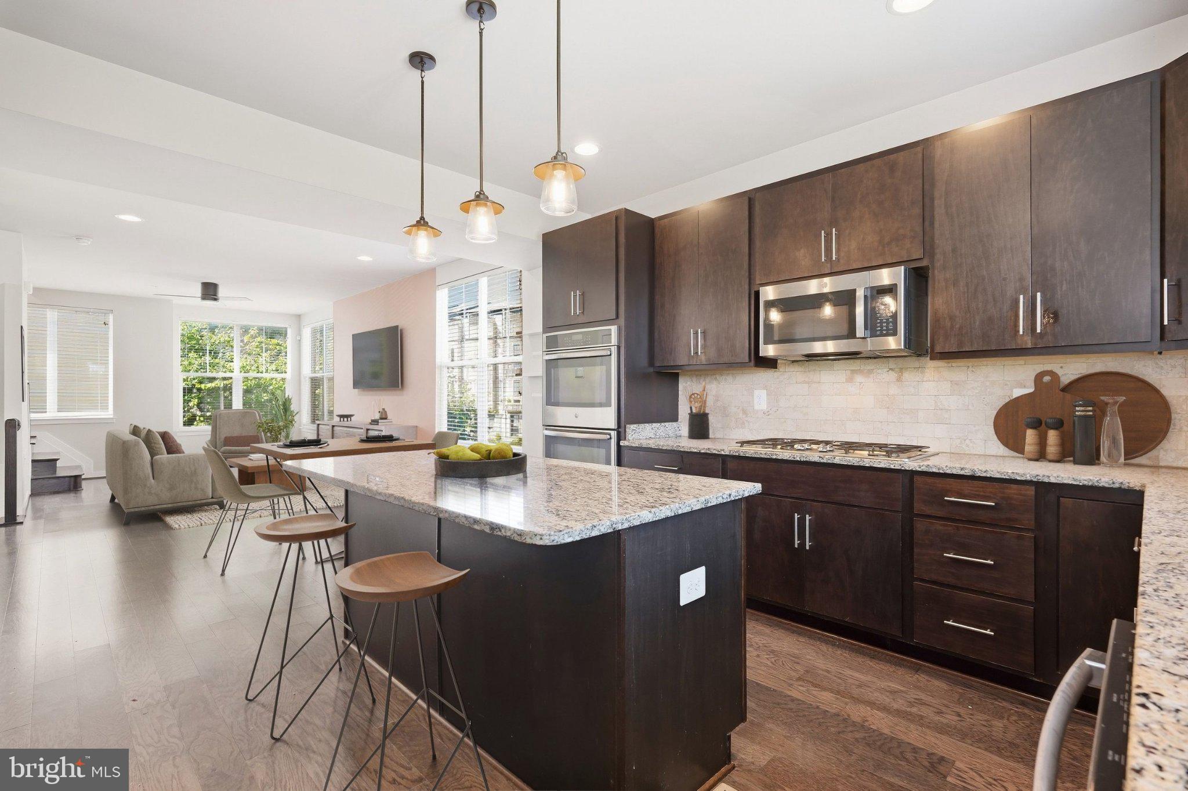
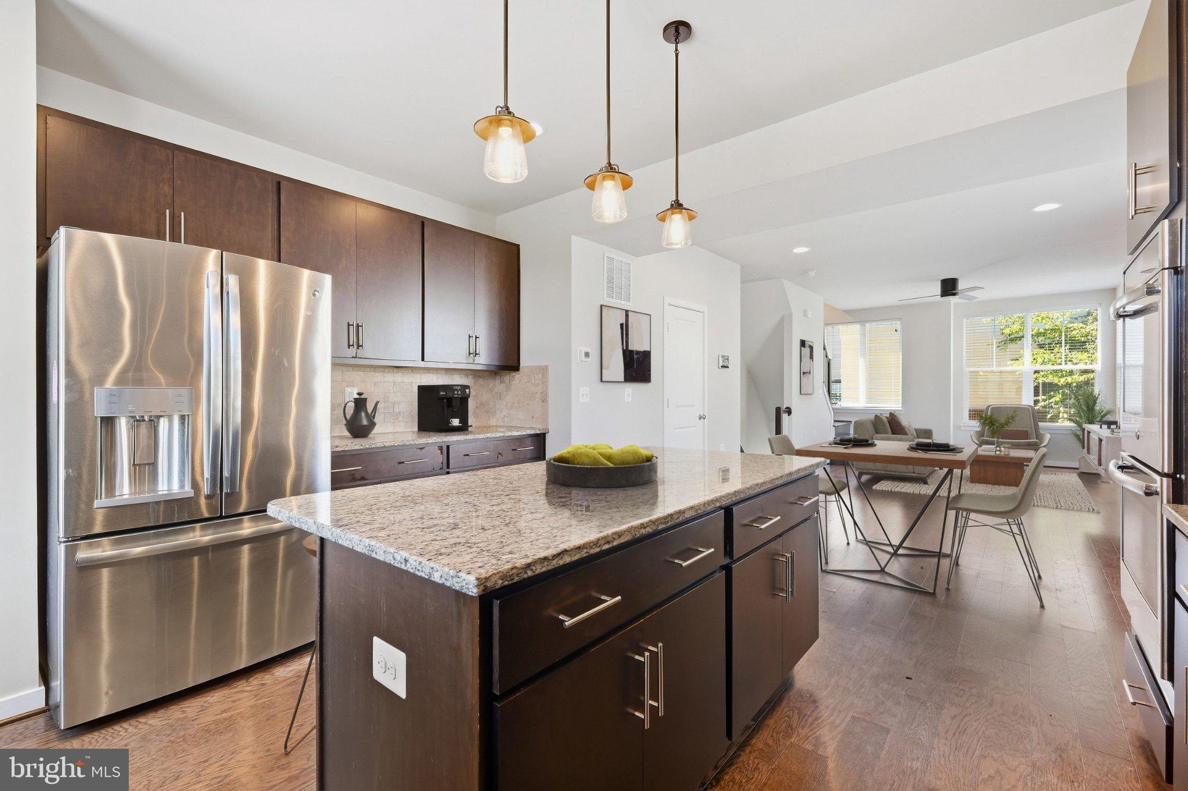
End-unit townhome offering over 2,000 square feet, exceptional natural light and a setting that feels remarkably private. Surrounded by mature trees and green space, this home combines modern finishes with unique architectural character throughout. The entry level features a distinctive exposed-brick room ideal home office, den or flex space—along with access to the attached garage. Upstairs, the open-concept main level is anchored by a spacious kitchen with granite countertops, oversized island, stainless steel appliances, double wall ovens and abundant cabinetry, all opening seamlessly to the expansive living and dining areas. Hardwood floors, oversized windows and tasteful finishes carry throughout the space. The upper levels offer three generously sized bedrooms, including an oversized secondary bedroom and an impressive top-floor primary retreat. Occupying its own level, the primary suite features two walk-in closets, a spacious en-suite bath with soaking tub, separate shower and dual vanities, plus direct access to the private rooftop deck. With elevated views over the surrounding trees and green space, the deck offers a peaceful setting for morning coffee, evening entertaining or simply enjoying the added privacy of this end-unit location. Additional highlights include bedroom-level laundry, multiple ceiling fans, excellent closet and storage space, an attached garage and electric vehicle charger. Conveniently located in Monocacy Park with easy access to Downtown Frederick, major commuter routes, shopping, dining and nearby Wormans Mill. A spacious, light-filled townhome offering four full levels of living, standout outdoor space and a layout that is anything but ordinary.
Save
Ask
Tour
Hide
Share
Listing Snapshot
Price
$2,700
Days On Site
25 Days
Bedrooms
3
Inside Area (SqFt)
2,048 sqft
Total Baths
3
Full Baths
2
Partial Baths
1
Lot Size
0.02 Acres
Year Built
2015
MLS Number
MDFR2089960
Status
Active
Property Tax
N/A
HOA/Condo/Coop Fees
N/A
Sq Ft Source
Assessor
Friends & Family
React
Comment
Invite
No Comments Yet
Did you know? You can invite friends and family to your search. They can join your search, rate and discuss listings with you.
Recent Activity
2 days ago
Price changed to $2,700
2 days ago
Listing updated with changes from the MLS
3 weeks ago
Status changed to Active
4 weeks ago
Listing first seen on site
General Features
Acres
0.02
Attached Garage
Yes
Available on
2026-10-01
Foundation
Brick/MortarConcrete Perimeter
Garage
Yes
Garage Spaces
1
Levels
Three Or More
Parking
OversizedGarage Door OpenerOn StreetAssignedGarageBasementInside EntranceAttached
Parking Spaces
1
Pets
Dogs OKCats OKYes
Property Sub Type
Townhouse
Sewer
Public Sewer
SqFt Above
2048
SqFt Total
2048
Style
CraftsmanMid-Century Modern
Water Source
Public
Zoning
RESIDENTIAL
Interior Features
Appliances
Double OvenOvenGas Water HeaterCooktopDishwasherDisposalDryerMicrowaveRefrigeratorStainless Steel Appliance(s)Water Purifier



Did you know? You can invite friends and family to your search. They can join your search, rate and discuss listings with you.