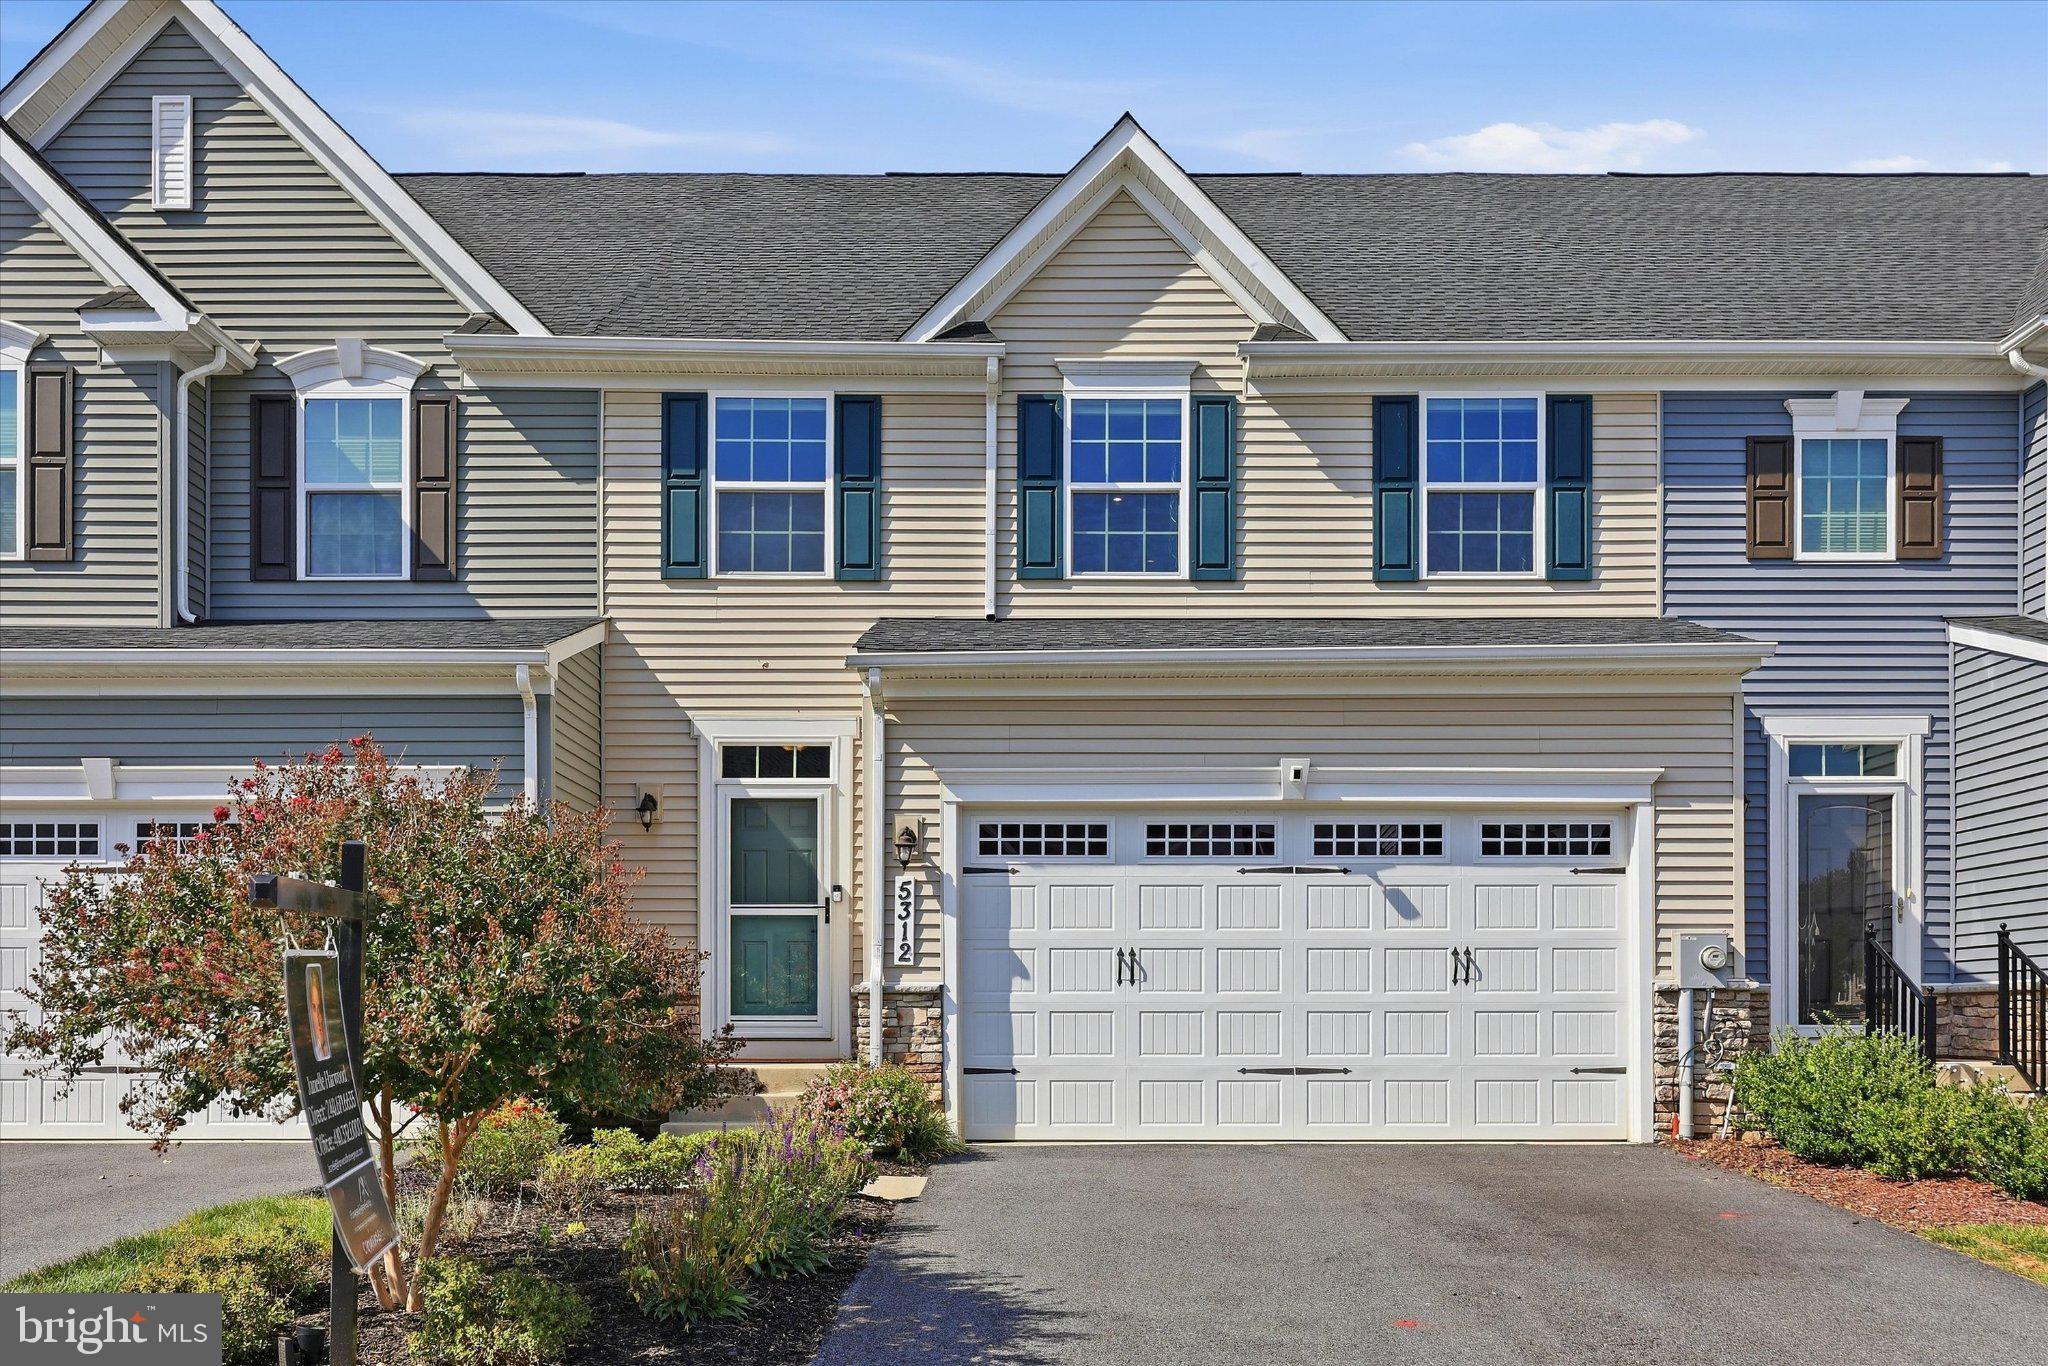
Welcome home to 5312 Crape Myrtle Drive in sought-after Ballenger Run, a 55+ community designed for easy living without giving up the extra space you still want for guests, hobbies, and everyday life.
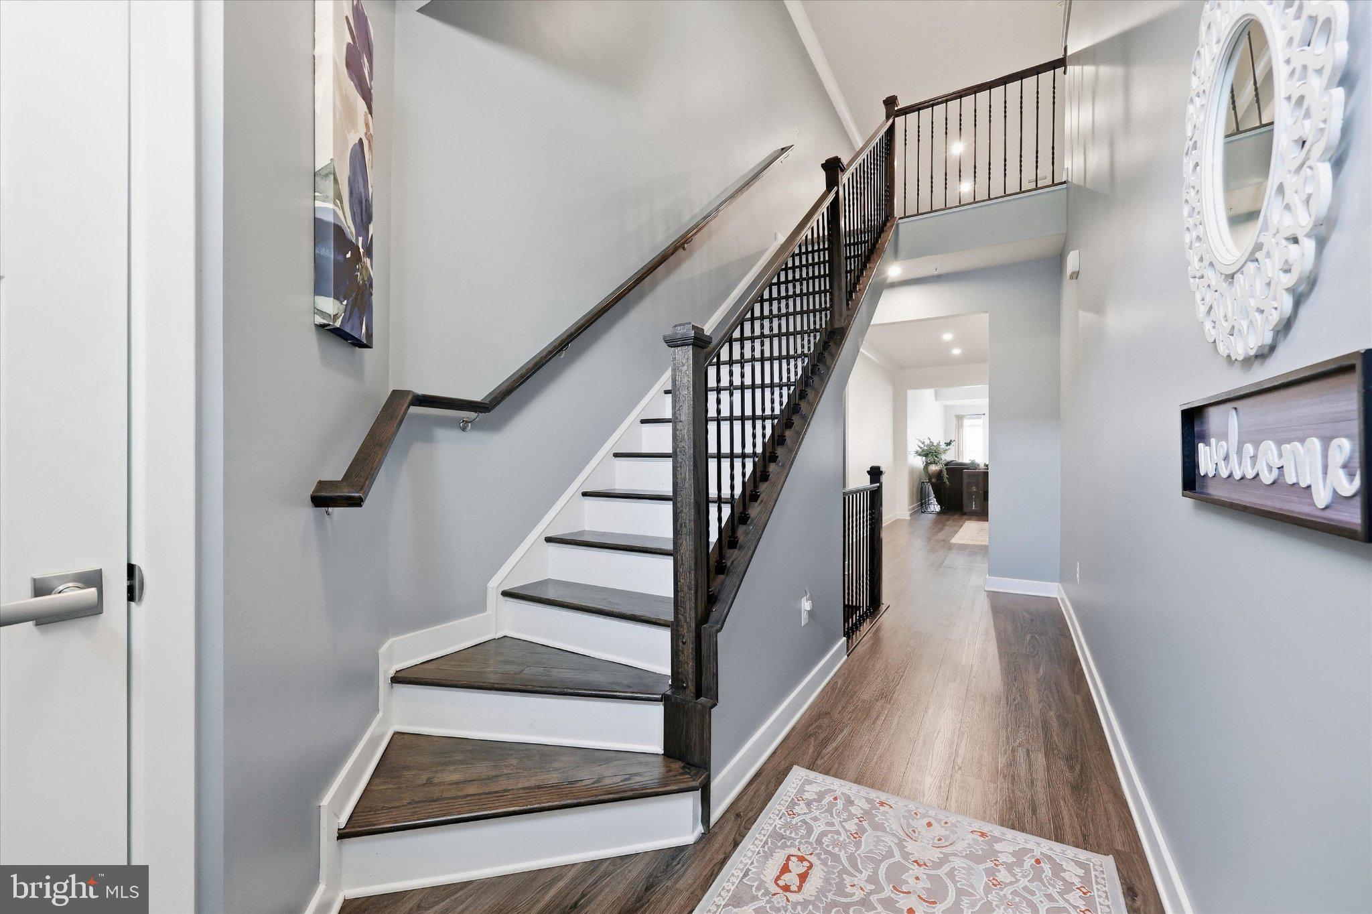
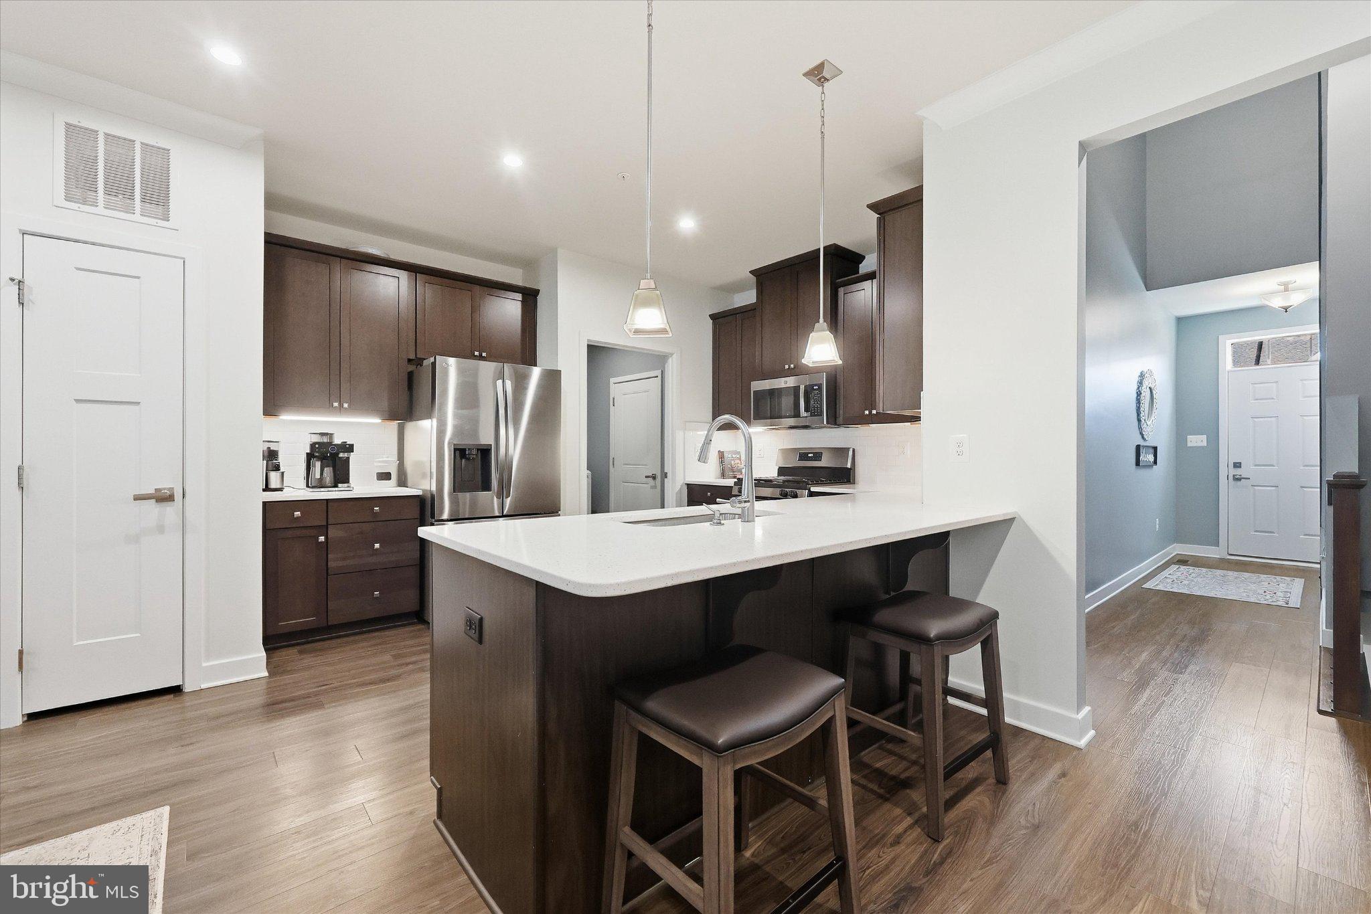
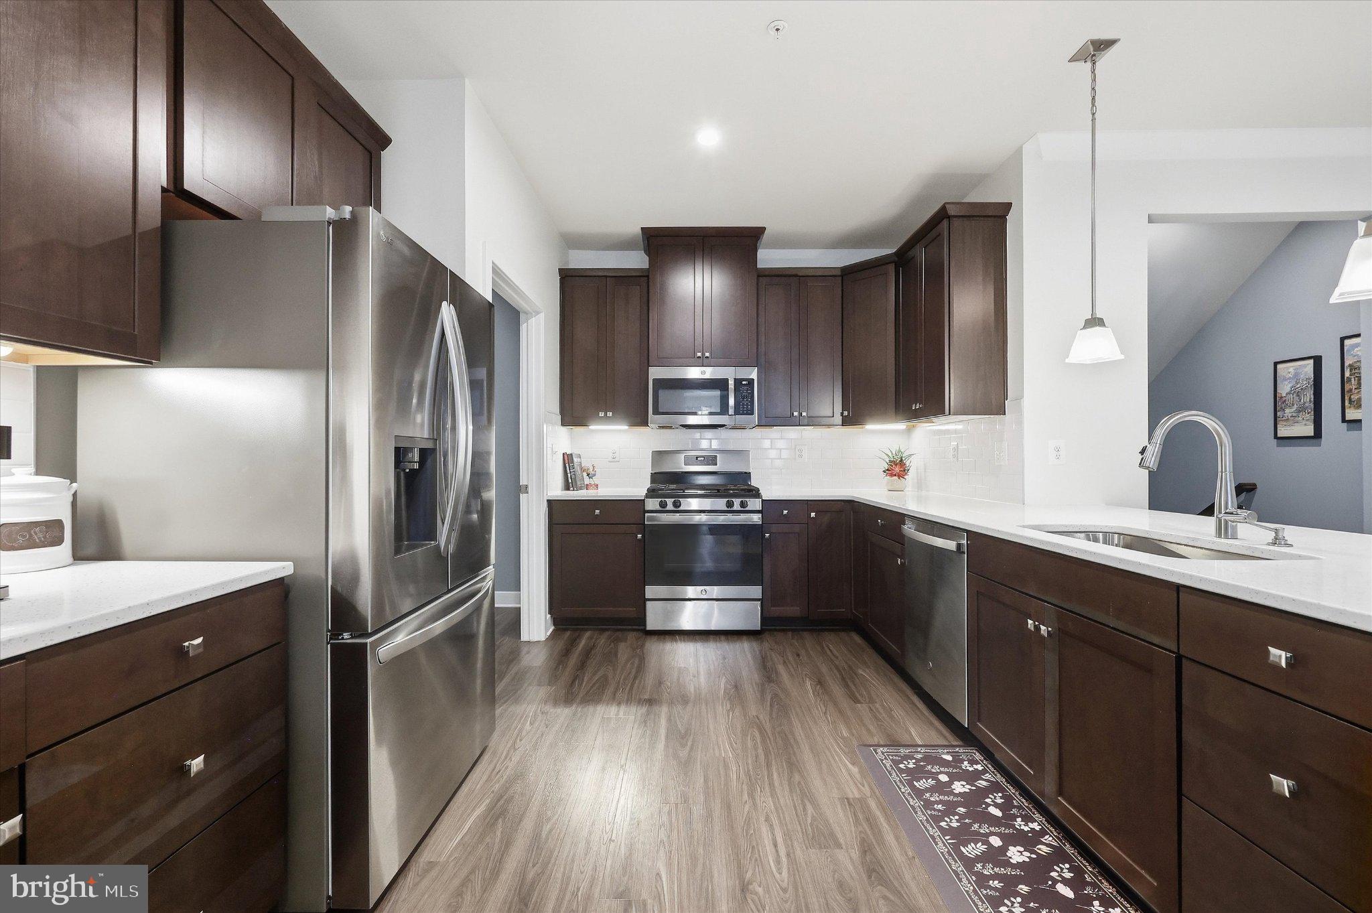
The main level is open, bright, and inviting, with beautiful flooring, high ceilings, and a cozy gas fireplace that anchors the living space. The kitchen features quartz countertops, stainless steel appliances, a gas range, built-in microwave, generous cabinetry, and an easy flow into the dining and living areas, making it just as comfortable for quiet evenings at home as it is for entertaining.
The main-level primary suite offers a large walk-in closet and spacious bath with an oversized shower, while the laundry is conveniently located just down the hall. Upstairs, additional bedrooms, a loft, and office space create a private area for guests or room to work from home. The finished lower level adds even more flexibility for entertaining, hobbies, relaxing, or storage.
Outside, the paver patio is the perfect spot for morning coffee, dinner outdoors, or crisp fall evenings around the fire pit. Beyond the home, Ballenger Run offers a clubhouse, fitness center, outdoor pool, walking paths, and beautifully maintained common areas.
The Ballenger Creek location makes everyday living incredibly convenient, with shopping, dining, parks, recreation, and daily essentials all close by. Downtown Frederick is just minutes away, and major commuter routes provide easy access toward Montgomery County, Washington, D.C., and beyond.
Whether you’re spending the day exploring Frederick, meeting friends for dinner, taking a walk through the community, or simply enjoying a quiet evening at home, this home offers the space, convenience, and lifestyle to enjoy it all.
Schedule your tour today!
Save
Ask
Tour
Hide
Share
Listing Snapshot
Price
$525,000
Days On Site
1 Day
Bedrooms
3
Inside Area (SqFt)
3,944 sqft
Total Baths
4
Full Baths
3
Partial Baths
1
Lot Size
0.07 Acres
Year Built
2021
MLS® Number
MDFR2089976
Status
Active
Property Tax
$5,887
HOA/Condo/Coop Fees
$155.22 monthly
Sq Ft Source
Assessor
Friends & Family
React
Comment
Invite
No Comments Yet
Did you know? You can invite friends and family to your search. They can join your search, rate and discuss listings with you.
Recent Activity
yesterday
Listing updated with changes from the MLS®
yesterday
Listing first seen on site
General Features
Acres
0.07
Attached Garage
Yes
Foundation
Concrete Perimeter
Garage
Yes
Garage Spaces
2
Levels
Three Or More
Parking
Garage Door OpenerAsphaltElectric Vehicle Charging Station(s)GarageDrivewayOtherInside EntranceAttached
Parking Spaces
2
Pets
Yes
Property Sub Type
Townhouse
Sewer
Public Sewer
Special Circumstances
Standard
SqFt Above
3194
SqFt Below
750
SqFt Total
4602
Style
Villa
Water Source
Public
Zoning
RESIDENTIAL
Interior Features
Appliances
Gas RangeGas OvenElectric Water HeaterDishwasherDisposalDryerInstant Hot WaterRefrigeratorStainless Steel Appliance(s)WasherMicrowave



Did you know? You can invite friends and family to your search. They can join your search, rate and discuss listings with you.