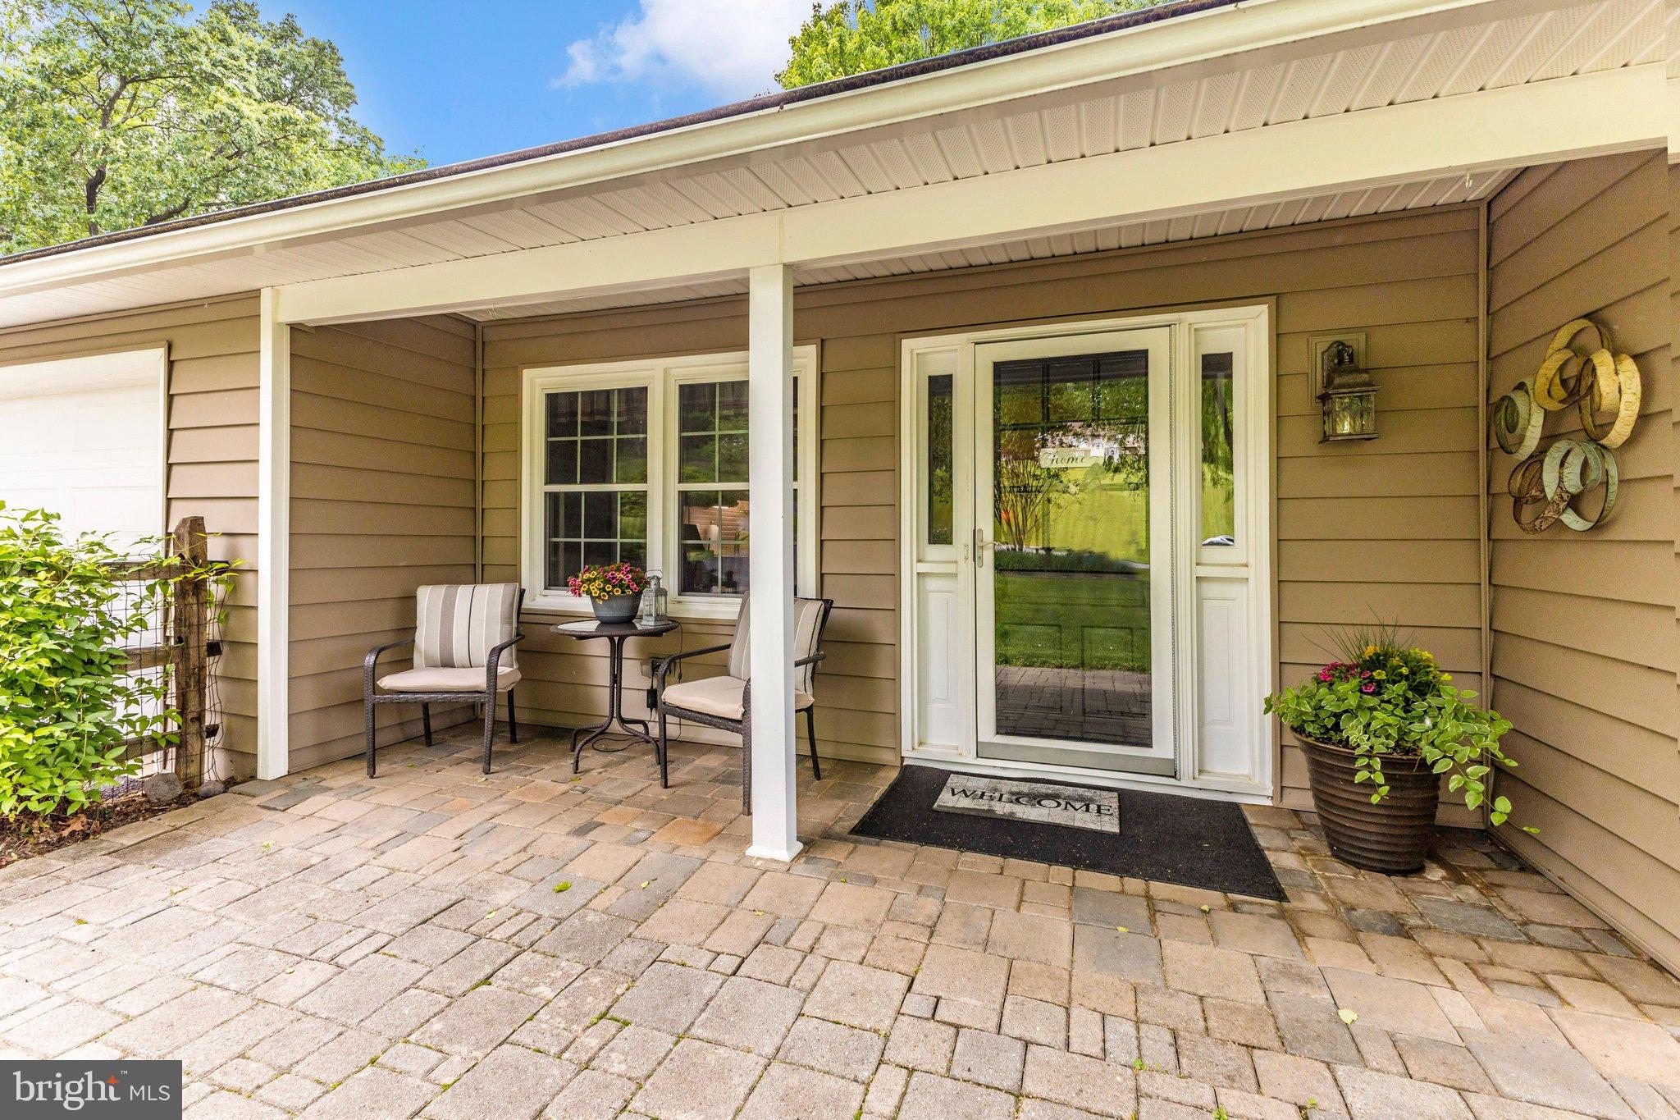
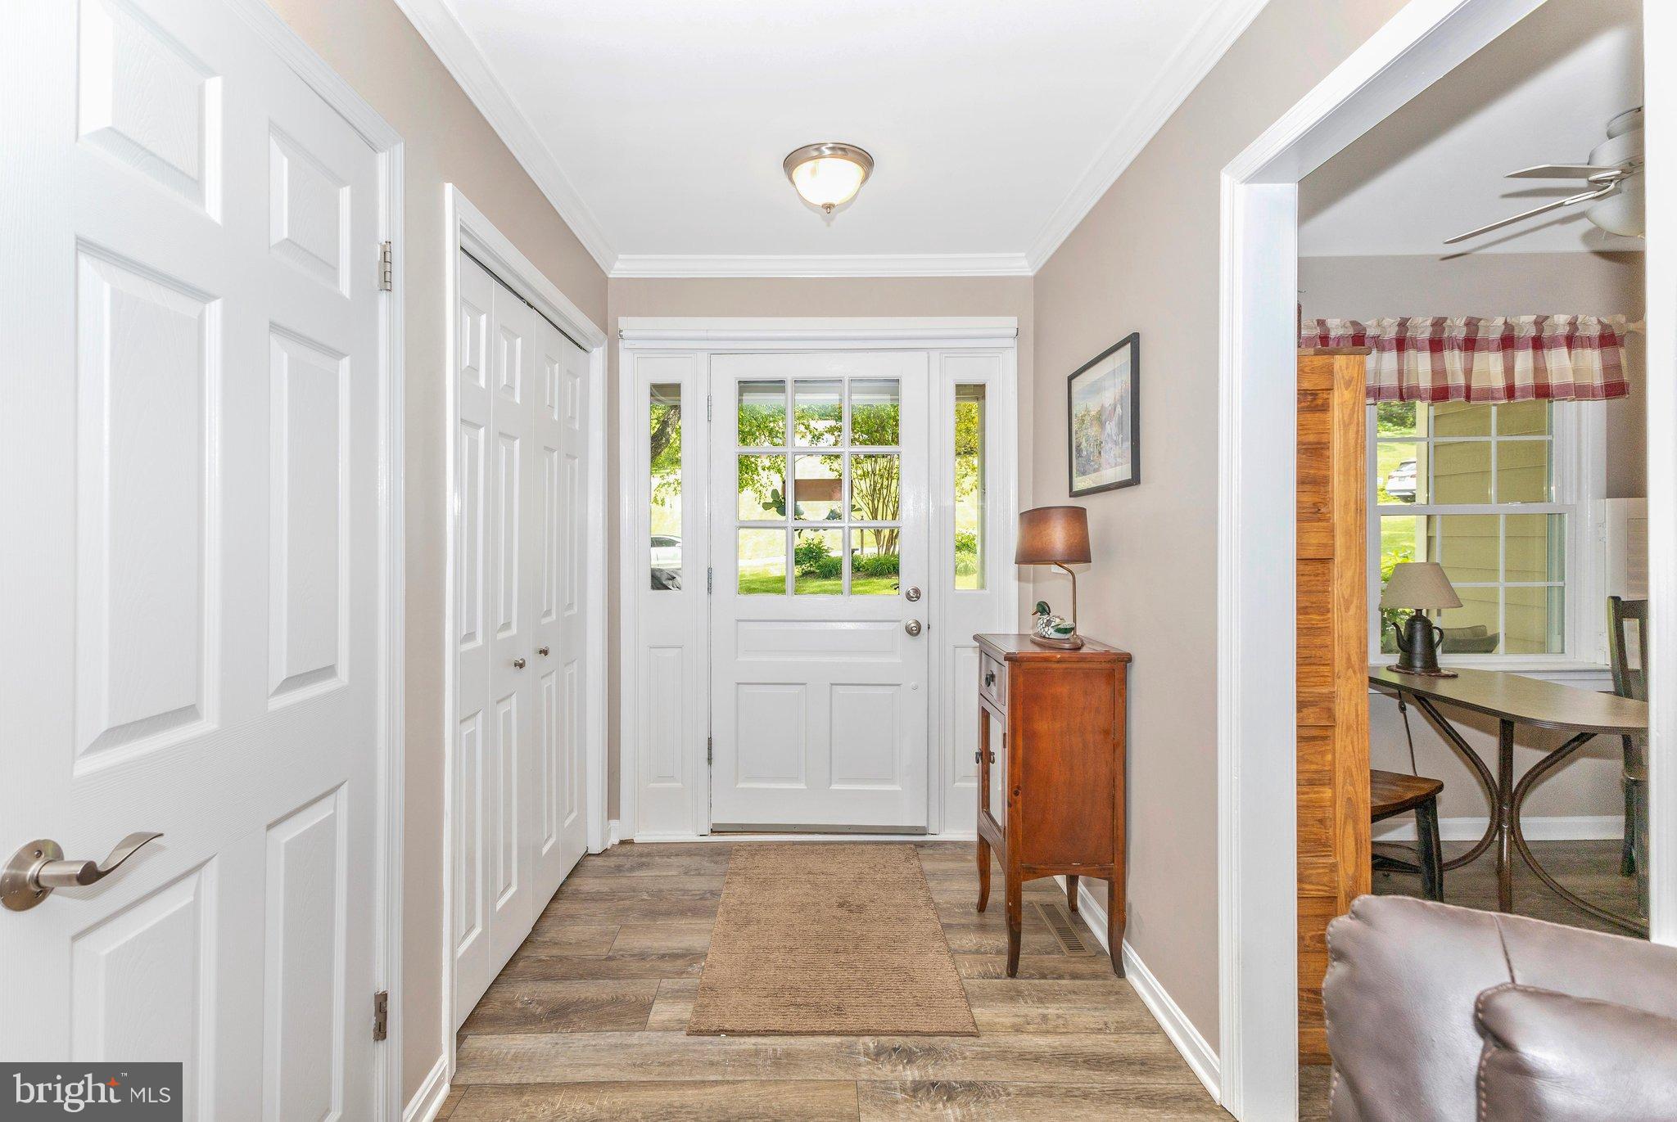
Welcome home to this beautifully updated rancher where pride of ownership is evident at every turn! Tucked away in the quiet, highly sought-after Mount Airy neighborhood of Catoctin View, this lovingly maintained home offers plenty of space inside and out, along with a backyard that feels like your own private retreat.
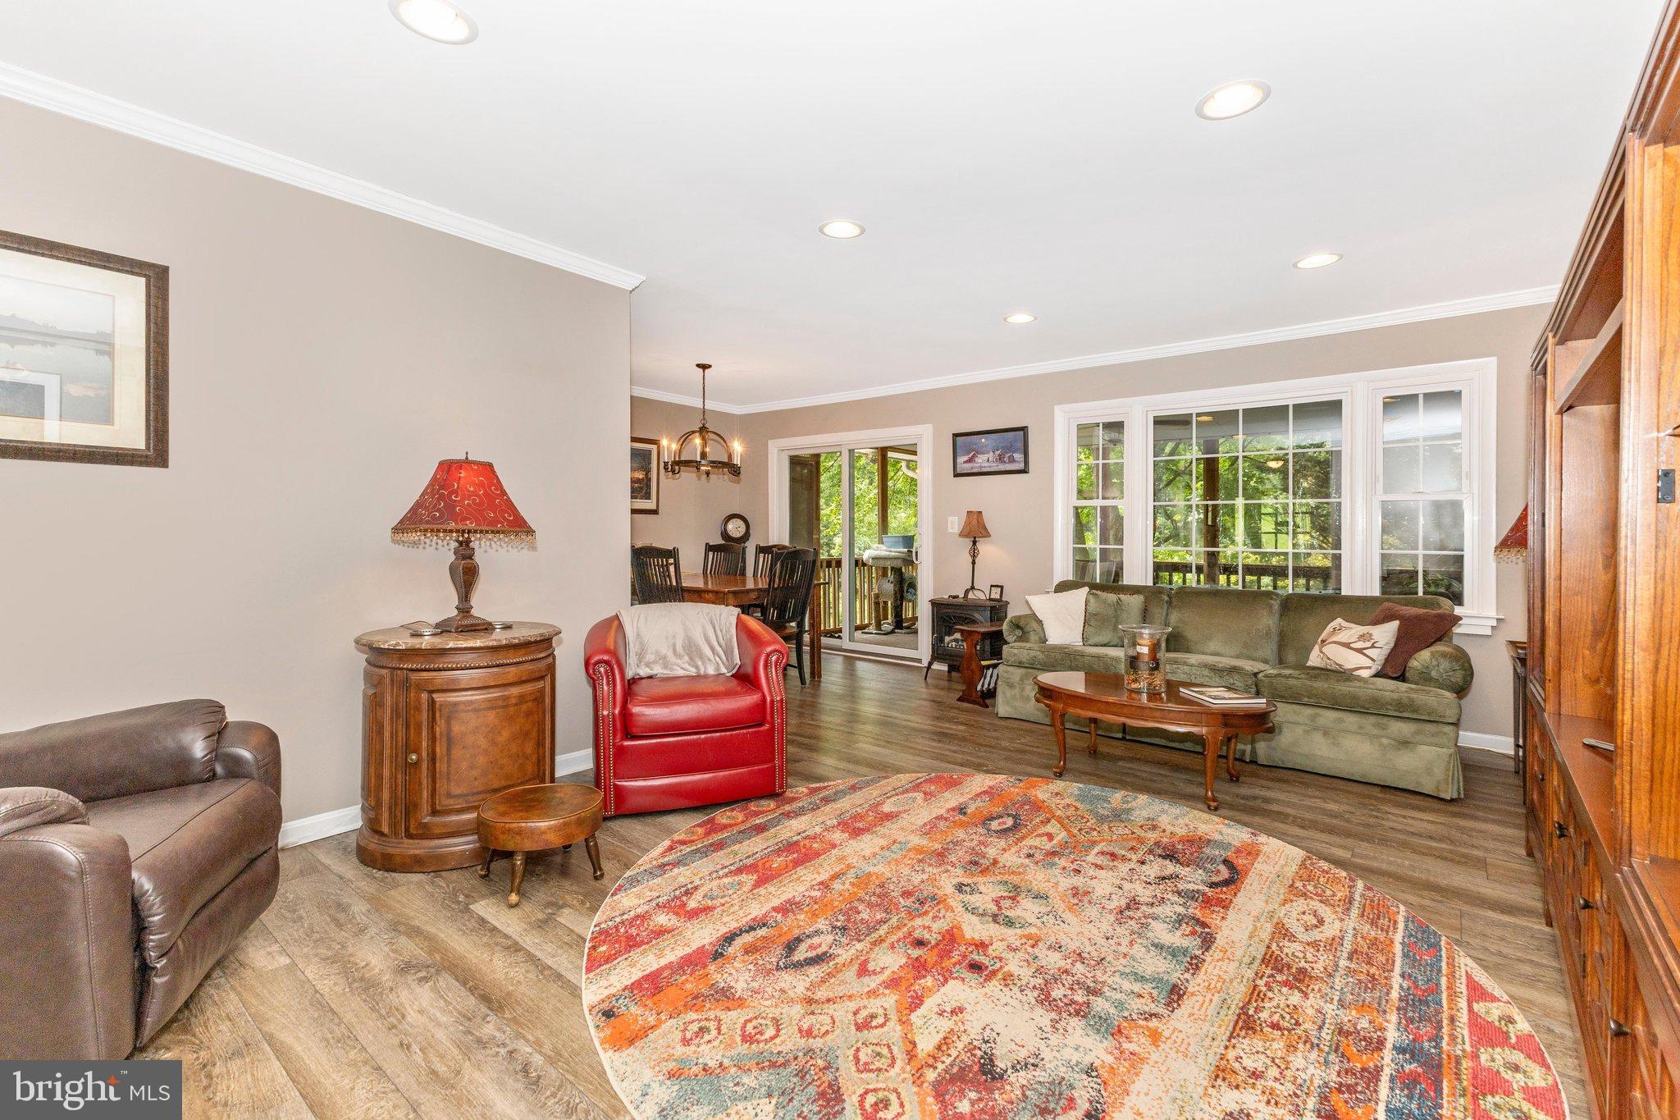
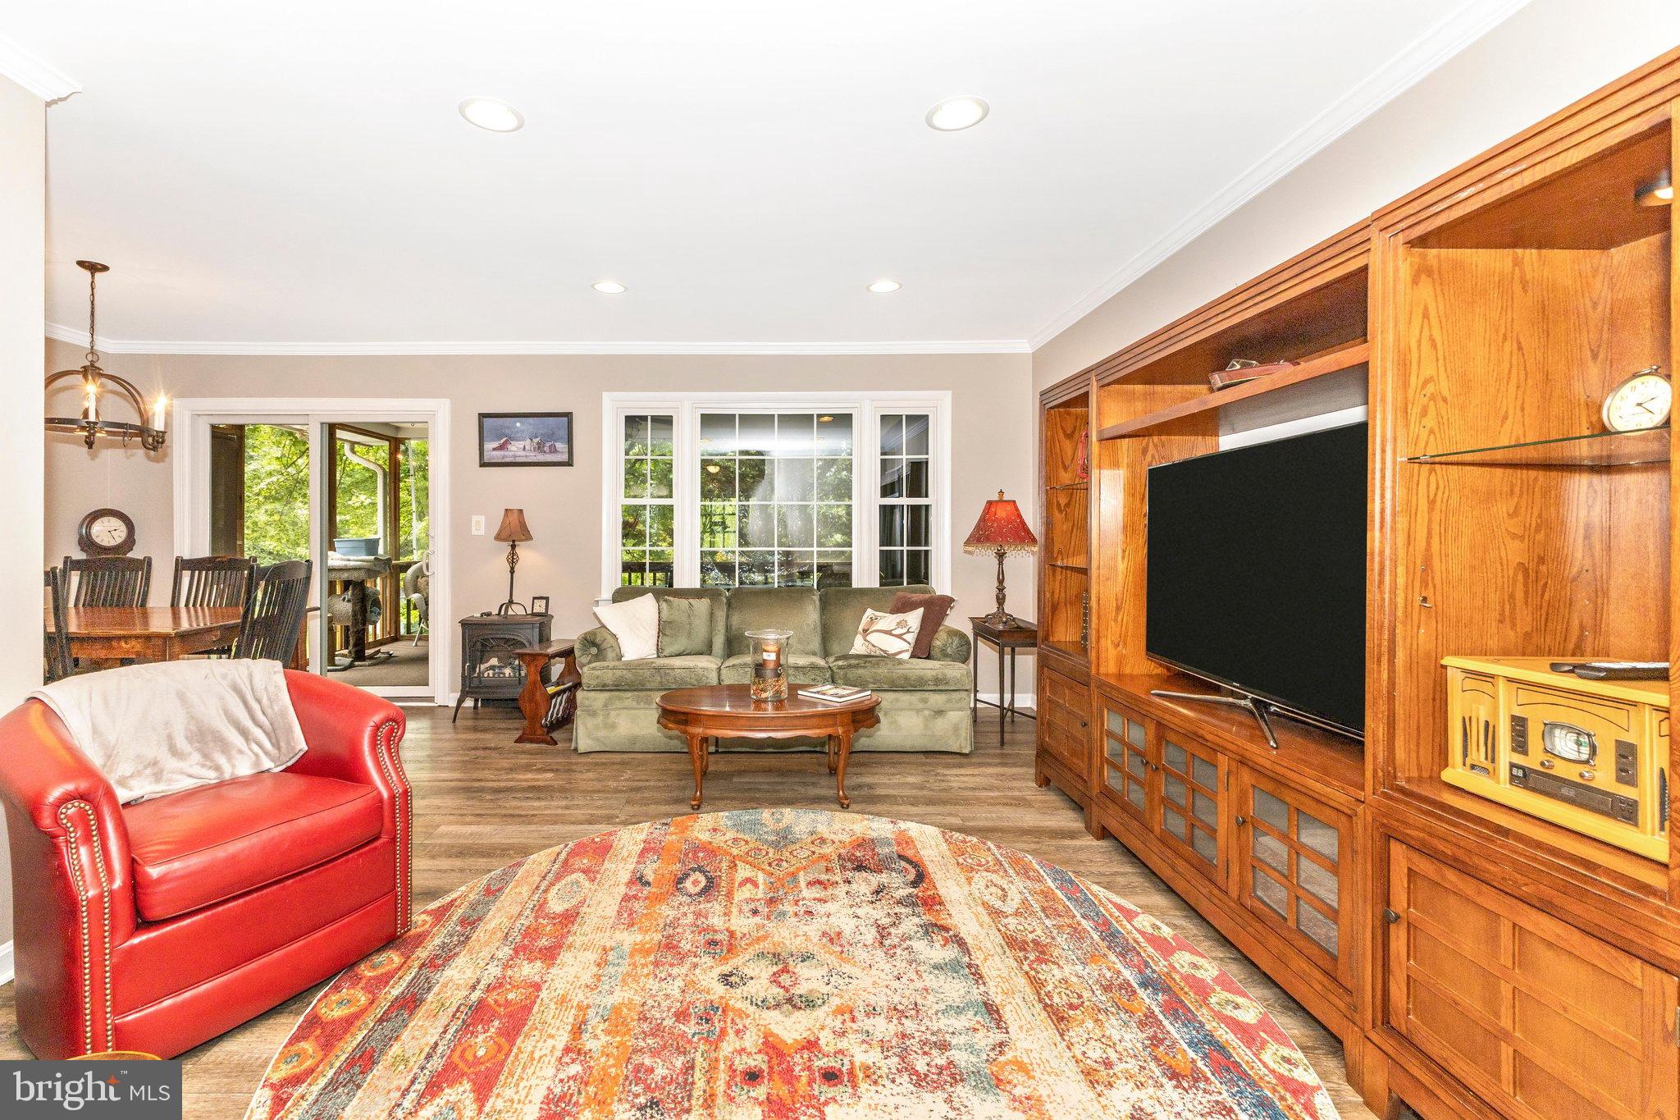
The main level features 3 bedrooms and 2 full baths, along with comfortable, inviting living spaces and thoughtful updates throughout. Downstairs, the finished lower level adds even more versatility with a fourth bedroom,
another full bath, spacious family room, and cozy wood-burning fireplace—perfect for guests, extended family, a home office, or simply additional space to spread out.
Outside is where this property truly shines. Situated on nearly an acre of fully fenced land, there’s plenty of room for entertaining, gardening, pets, play, or simply enjoying the peaceful surroundings. A separately fenced-in ground pool creates a wonderful private oasis while still leaving an abundance of usable yard space.
Beautifully updated, exceptionally well cared for, this special Mount Airy home has so much to offer!
Save
Ask
Tour
Hide
Share
Listing Snapshot
Price
$589,999
Days On Site
22 Days
Bedrooms
4
Inside Area (SqFt)
1,854 sqft
Total Baths
3
Full Baths
3
Partial Baths
N/A
Lot Size
0.94 Acres
Year Built
1977
MLS Number
MDFR2090216
Status
Active Under Contract
Property Tax
$5,319
HOA/Condo/Coop Fees
N/A
Sq Ft Source
Assessor
Friends & Family
React
Comment
Invite
No Comments Yet
Did you know? You can invite friends and family to your search. They can join your search, rate and discuss listings with you.
Recent Activity
3 weeks ago
Status changed to Active Under Contract
3 weeks ago
Listing updated with changes from the MLS
3 weeks ago
Listing first seen on site
General Features
Acres
0.94
Attached Garage
Yes
Foundation
Block
Garage
Yes
Garage Spaces
2
Levels
Two
Number Of Stories
2
Parking
Garage Door OpenerAsphaltGarageInside EntranceAttached
Parking Spaces
2
Pets
Yes
Property Sub Type
Single Family Residence
Sewer
Septic Tank
Special Circumstances
Standard
SqFt Above
1304
SqFt Below
550
SqFt Total
2608
Style
Ranch/Rambler
Utilities
Electricity Available
Water Source
Well
Zoning
R1
Interior Features
Appliances
Electric RangeElectric OvenElectric Water HeaterDishwasherDisposalMicrowaveRange HoodStainless Steel Appliance(s)Washer
Basement
Walk-Out AccessDaylightPartialInterior Entry
Cooling
Central AirElectric
Fireplace
Yes
Fireplace Features
Wood Burning
Fireplaces
1
Flooring
HardwoodCarpetCeramic TileVinyl
Heating
ElectricHeat Pump
Laundry Features
In Basement
Main Level Bedrooms
3
Save
Ask
Tour
Hide
Share
Exterior Features
Construction Details
Brick VeneerFrameVinyl Siding
Fencing
FencedSplit Rail
Pool Features
FencedIn GroundVinylPrivate
Private Pool
Yes
Roof
Shingle
Community Features
School District
FREDERICK COUNTY PUBLIC SCHOOLS
Schools
School District
FREDERICK COUNTY PUBLIC SCHOOLS
Elementary School
Unknown
Middle School
Unknown
High School
Unknown
Listing courtesy of Long & Foster Real Estate, Inc.



Did you know? You can invite friends and family to your search. They can join your search, rate and discuss listings with you.