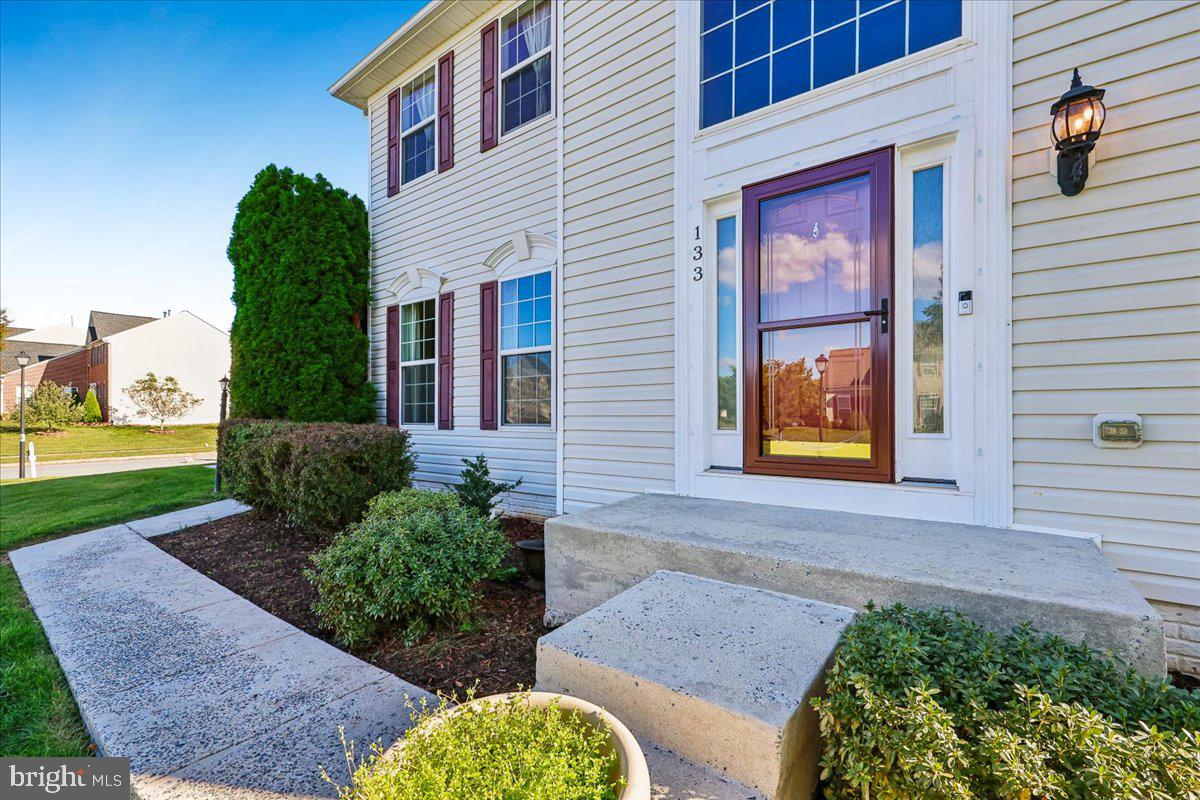
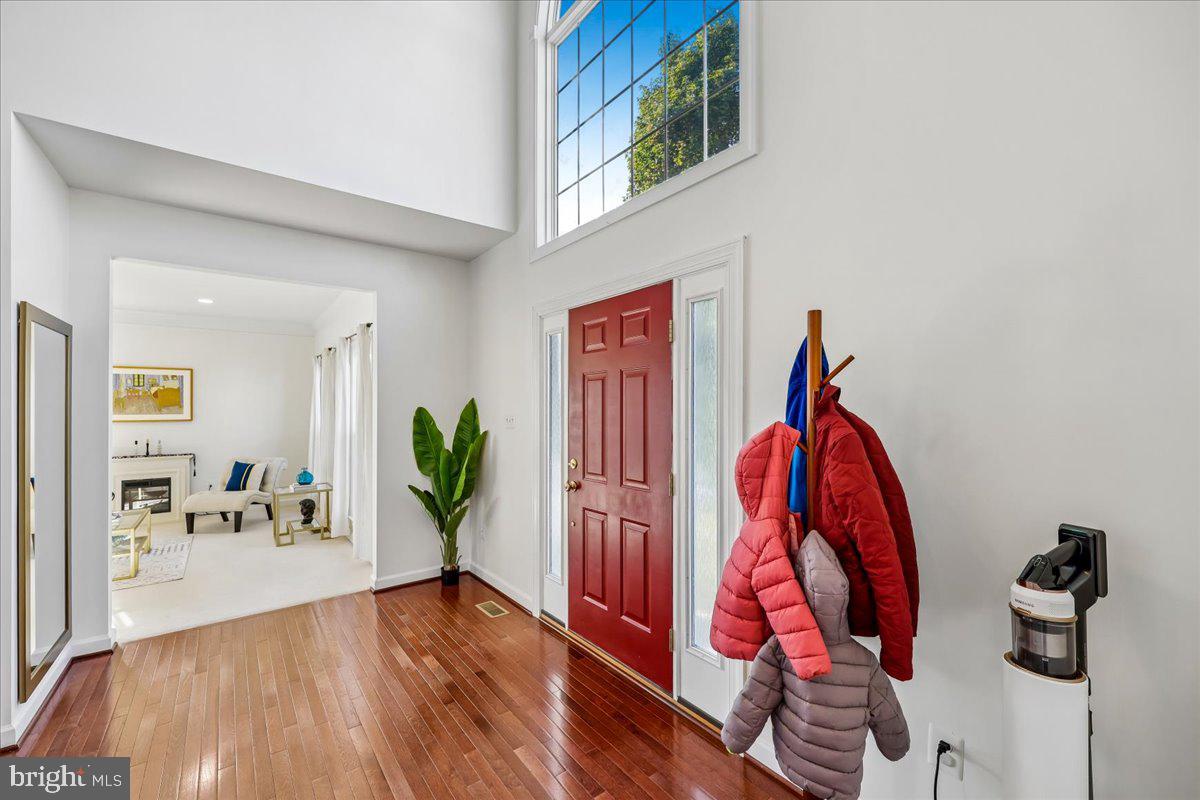
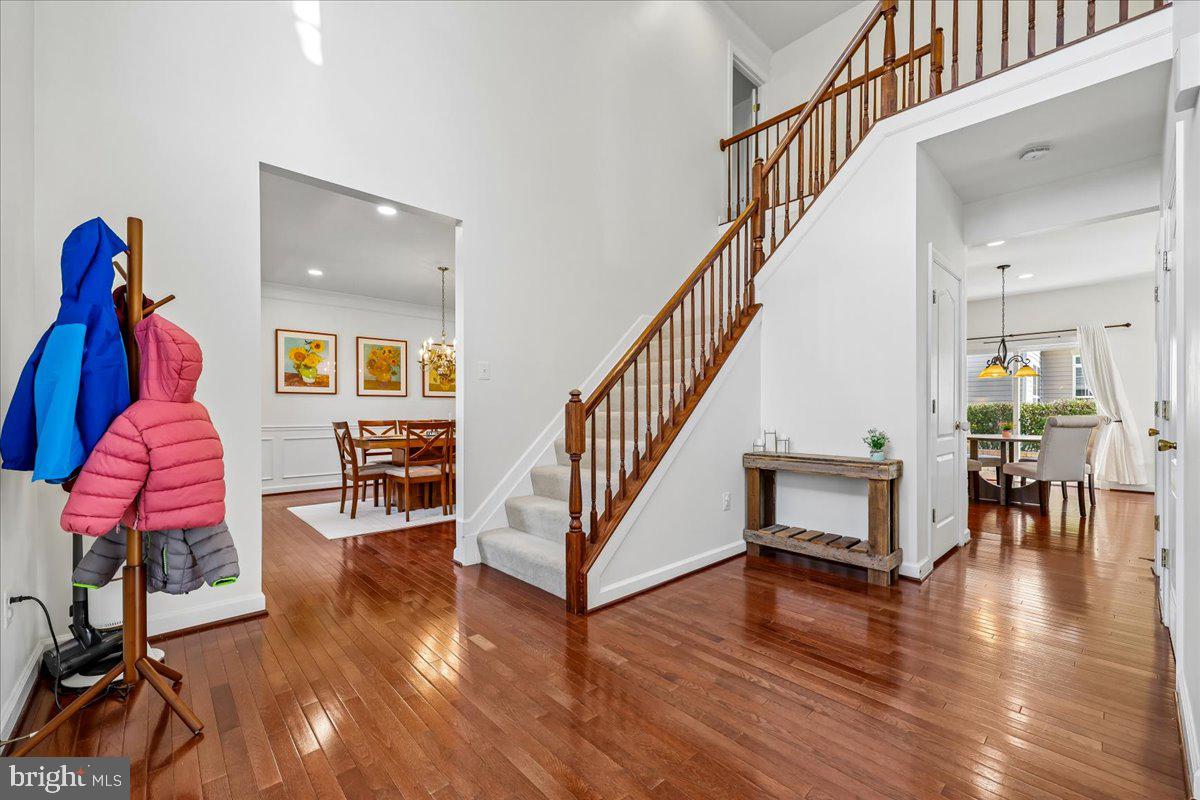
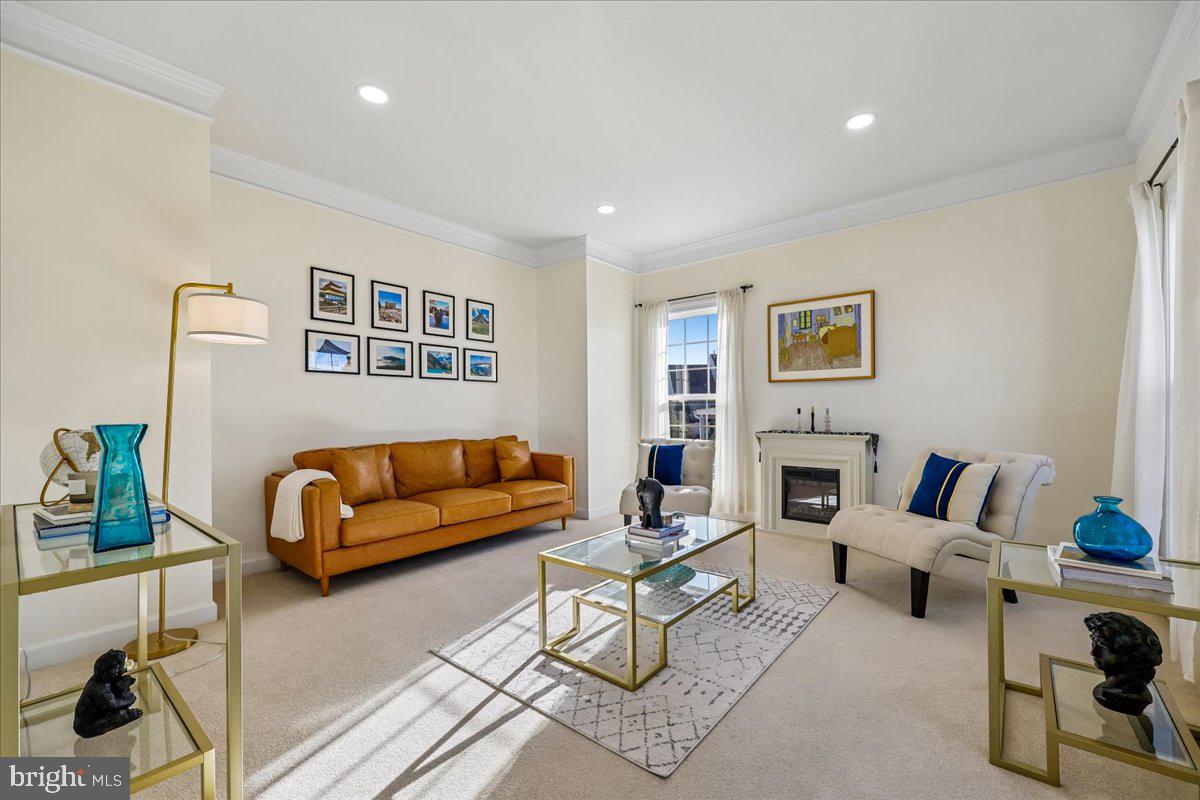
Welcome to 133 Greenwich Drive, a move-in ready, spacious Sun Meadow home situated on a generously sized corner lot in the heart of Walkersville! Step inside to discover a bright, dramatic two-story foyer flanked by a formal living room and dining room with elegant crown molding. Proceed to the kitchen featuring granite countertops, 42” cabinetry, island, double wall ovens, GE Profile cooktop, and breakfast nook. An open connection to the family room and outside patio makes it easy to cook, gather, and entertain. Hardwood flooring throughout the main level. Upstairs, four expansive bedrooms and two bathrooms provide plenty of room to spread out. The primary suite boasts a tray ceiling, a sizeable walk-in closet, and a private bath with a corner soaking tub. Finished Walk-Out Basement adds even more flexibility, with a large recreational space, two additional rooms that can serve as an in-home office, creative space, or guest room, as well as a full bathroom. Walking distance to multiple playgrounds, Walkersville Public Library, and local schools. Nearby historic Downtown Frederick with great shopping, dining, and entertainment and the surrounding county with scenic roads, mountain views, and outdoor recreation. Convenient regional access to Washington, D.C., Baltimore, Gettysburg, and beyond. See virtual tour link for interactive floorplan. Don’t miss this gem!
Save
Ask
Tour
Hide
Share
Listing Snapshot
Price
$669,000
Days On Site
15 Days
Bedrooms
4
Inside Area (SqFt)
3,778 sqft
Total Baths
4
Full Baths
3
Partial Baths
1
Lot Size
0.25 Acres
Year Built
2007
MLS Number
MDFR2090316
Status
Active
Property Tax
$7,001
HOA/Condo/Coop Fees
$37 monthly
Sq Ft Source
Estimated
Friends & Family
React
Comment
Invite
No Comments Yet
Did you know? You can invite friends and family to your search. They can join your search, rate and discuss listings with you.
Recent Activity
6 days ago
Listing updated with changes from the MLS
2 weeks ago
Listing first seen on site
General Features
Acres
0.25
Attached Garage
Yes
Cross Street
Bedrock
Direction Faces
Northwest
Foundation
Slab
Garage
Yes
Garage Spaces
2
Levels
Three Or More
Parking
Garage Door OpenerOff StreetGarageDrivewayAttached
Parking Spaces
4
Property Sub Type
Single Family Residence
Sewer
Public Sewer
Special Circumstances
Standard
SqFt Above
2640
SqFt Below
1138
SqFt Total
3960
Style
Colonial
Utilities
Underground UtilitiesCable Available
Water Source
Public
Zoning
R3
Interior Features
Appliances
Double OvenOvenGas Water HeaterCooktopDishwasherDisposalDryerRefrigeratorStainless Steel Appliance(s)WasherWater HeaterIce MakerMicrowave



Did you know? You can invite friends and family to your search. They can join your search, rate and discuss listings with you.