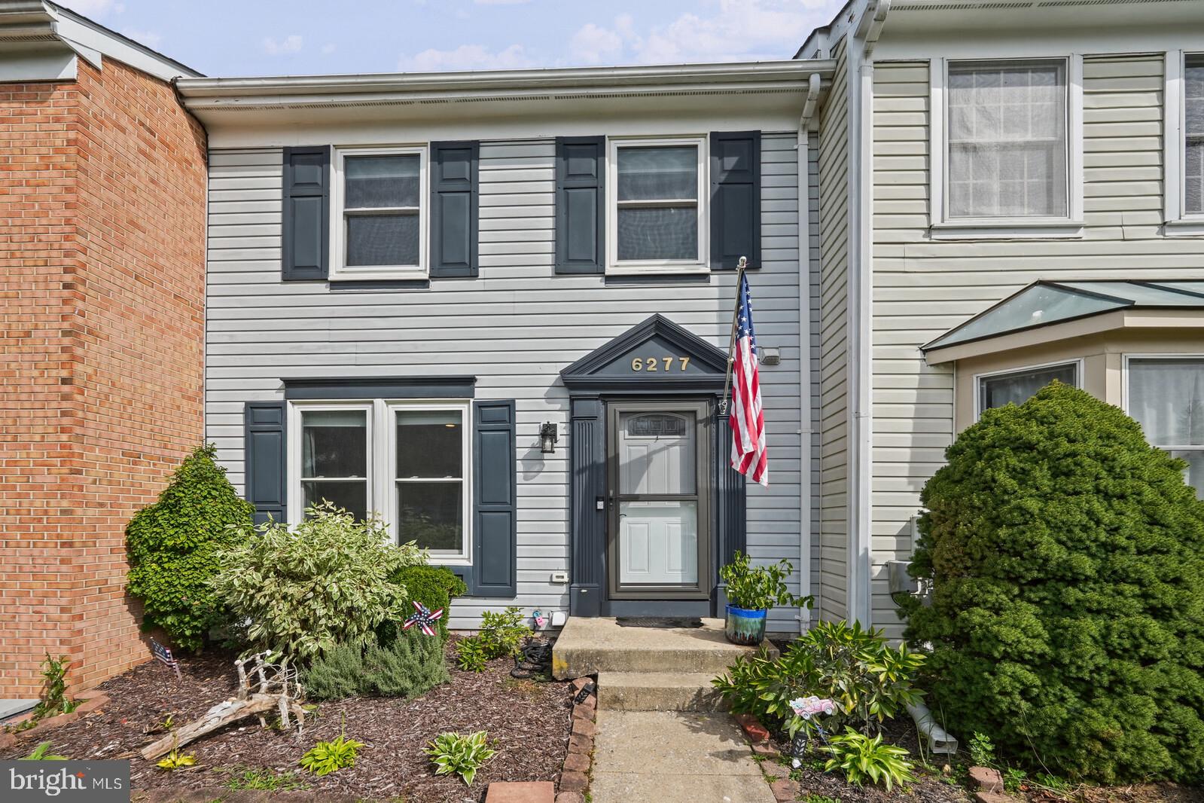
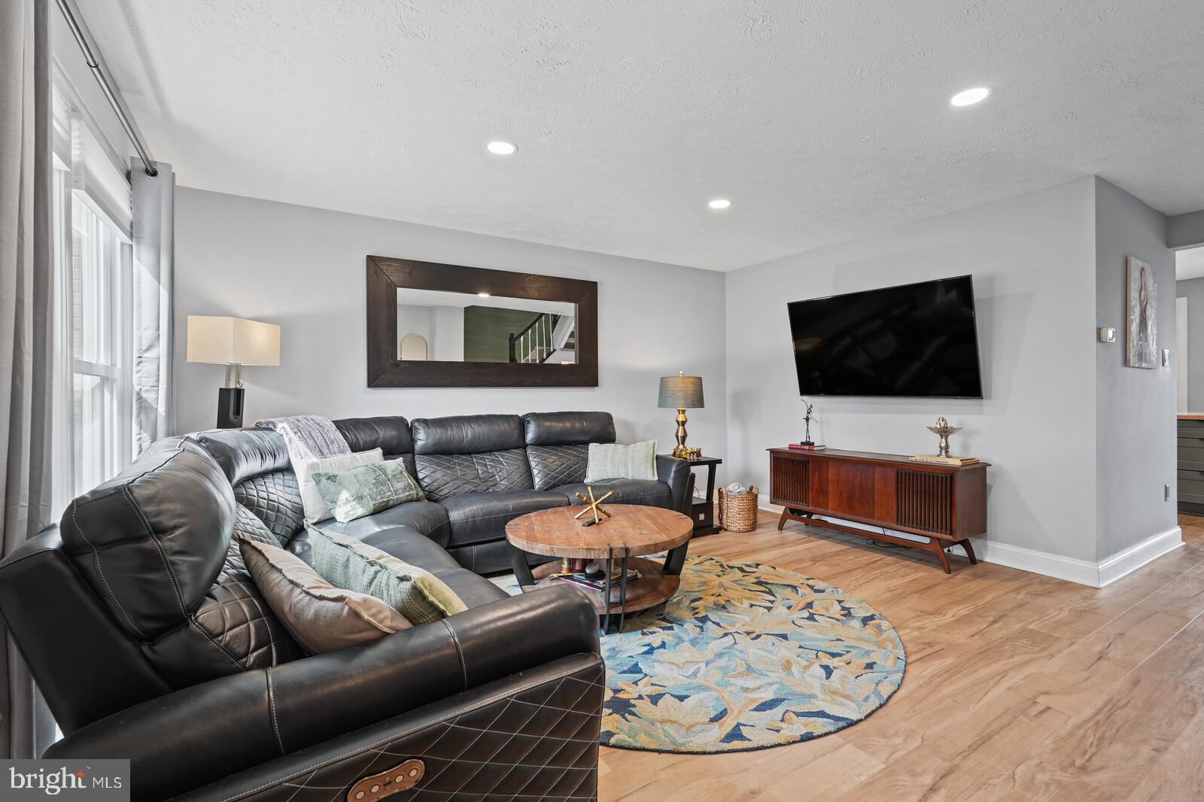
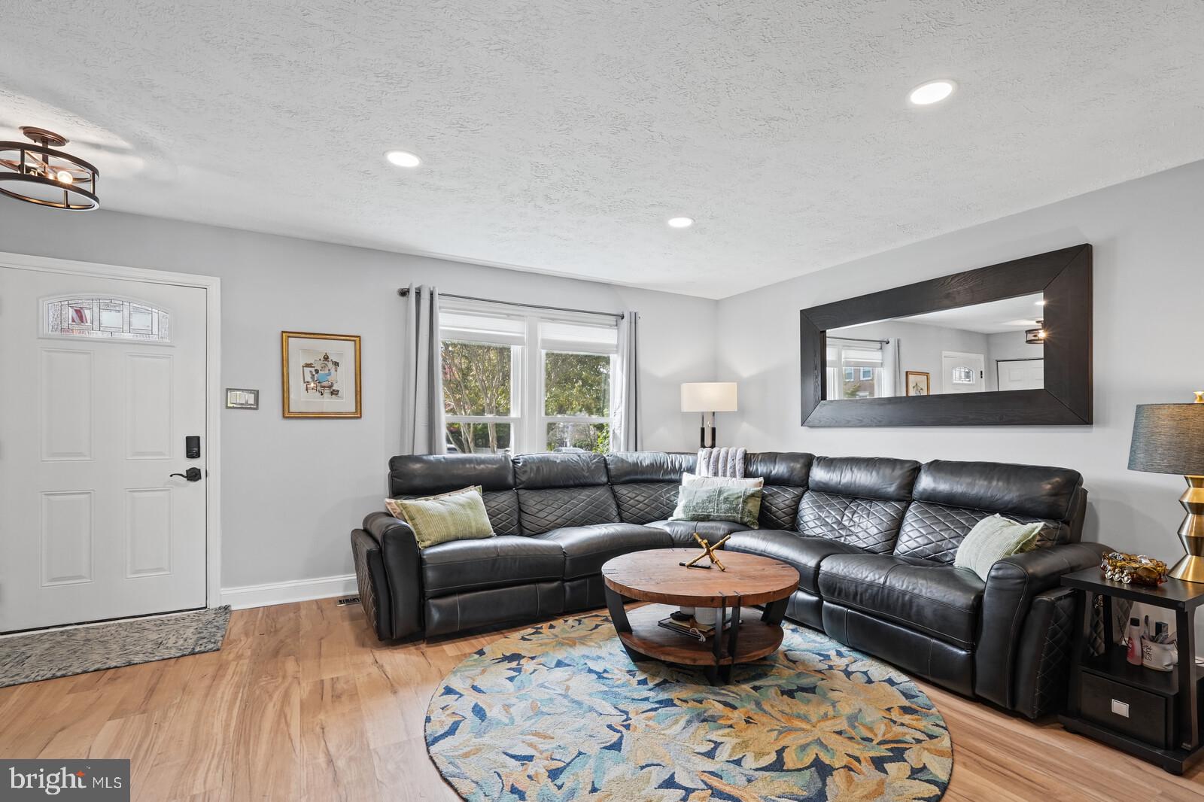
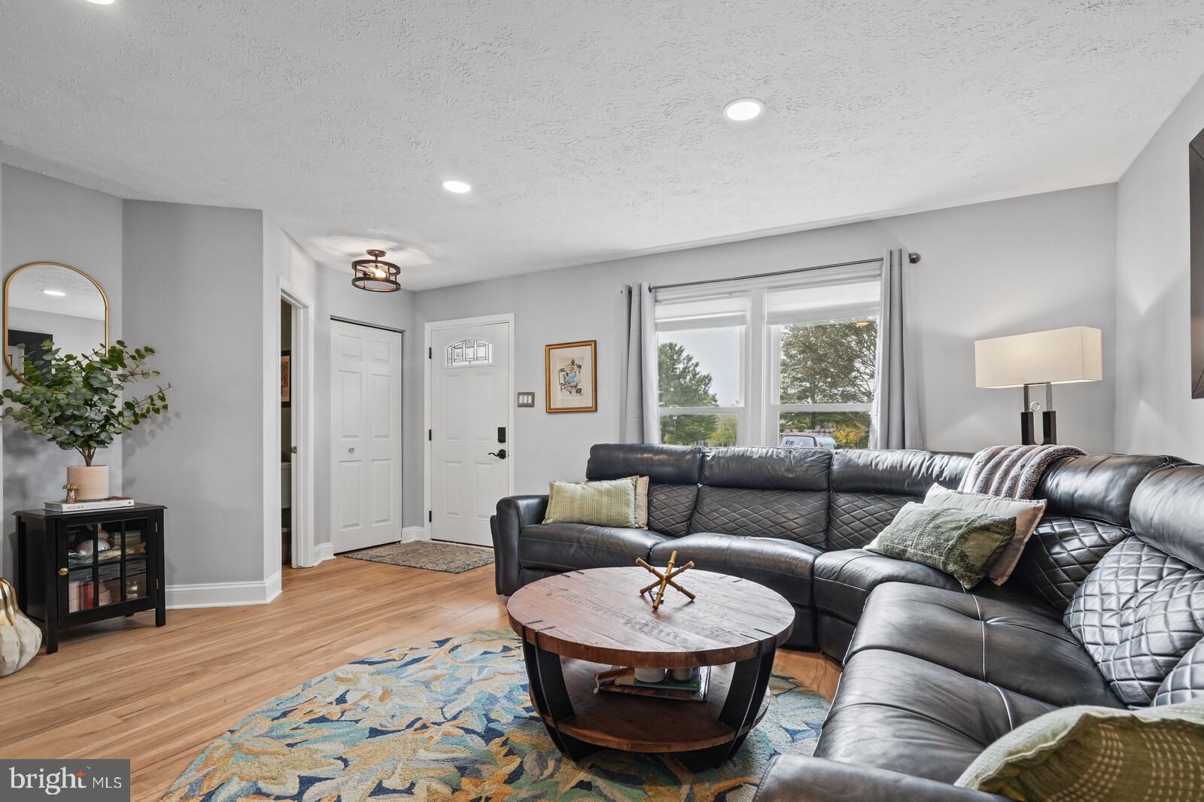
A ONE-OF-A-KIND RENOVATION YOU WON’T WANT TO MISS! This stunning home has been thoughtfully transformed with exceptional attention to detail, upscale finishes, and a design that truly sets it apart. From the moment you step into the foyer, the quality and sophistication are unmistakable. The main level features gorgeous wide-plank flooring throughout and a spacious living room perfectly sized for a large sectional and entertaining. The showstopping kitchen is truly the heart of the home, featuring a massive center island, beautiful two-tone cabinetry with tall upper cabinets, sleek hardware, soft-close doors and drawers, stunning backsplash, upscale range hood, stainless steel appliances, built-in microwave, pantry, and space for a kitchen table. Sliding glass doors lead to a beautifully transformed, completely private backyard with a new paver patio, custom planters with built-in bench seating, privacy fencing, and a maintenance-free outdoor space designed for relaxing and entertaining. The upper level continues to impress. The spacious primary suite features luxury vinyl plank flooring, vaulted ceiling, ceiling fan, double closets, and a gorgeous spa-inspired renovated bath with wide-plank tile flooring, beautifully tiled shower with built-in niches, upgraded fixtures, unique glass shower door, double vanity, solid-stone countertop, sleek matte-black faucets, stylish mirrors, and upscale lighting. The second bedroom features carpet, ceiling fan, an oversized closet, linen storage, and its own beautifully renovated bath with tiled tub/shower surround. The finished lower level offers incredible flexibility with luxury vinyl plank flooring, an open staircase with modern railing, a spacious recreation room currently used as a third bedroom, and another beautifully updated full bath with upgraded vanity and tiled flooring. A new shower is currently being installed. The spacious laundry/storage room provides abundant additional storage. This is not simply an updated home—it is a thoughtfully redesigned home with a level of finish and attention to detail rarely found at this price point. Plus all the Lake Linganore amenities and privileges are included. Four pools, the lake, farmers market, live bands, food trucks and so much more. If you have been waiting for something truly special, this is the one to see before someone else gets there first!
Save
Ask
Tour
Hide
Share
Listing Snapshot
Price
$435,000
Days On Site
9 Days
Bedrooms
2
Inside Area (SqFt)
1,920 sqft
Total Baths
4
Full Baths
3
Partial Baths
1
Lot Size
0.04 Acres
Year Built
1990
MLS Number
MDFR2090438
Status
Active
Property Tax
$4,156
HOA/Condo/Coop Fees
$96 monthly
Sq Ft Source
Assessor
Friends & Family
React
Comment
Invite
No Comments Yet
Did you know? You can invite friends and family to your search. They can join your search, rate and discuss listings with you.
Recent Activity
6 days ago
Listing updated with changes from the MLS
a week ago
Status changed to Active
a week ago
Listing first seen on site
General Features
Acres
0.04
Foundation
Concrete Perimeter
Levels
Three Or More
Parking
AssignedParking Lot
Parking Spaces
2
Property Sub Type
Townhouse
Sewer
Public Sewer
Special Circumstances
Standard
SqFt Above
1320
SqFt Below
600
SqFt Total
1960
Style
Colonial
Utilities
Cable Available
Water Source
Public
Zoning
PUD
Interior Features
Appliances
OvenElectric RangeElectric OvenElectric Water HeaterWasherDishwasherDisposalDryerExhaust FanIce MakerMicrowaveRefrigeratorStainless Steel Appliance(s)Water Heater



Did you know? You can invite friends and family to your search. They can join your search, rate and discuss listings with you.