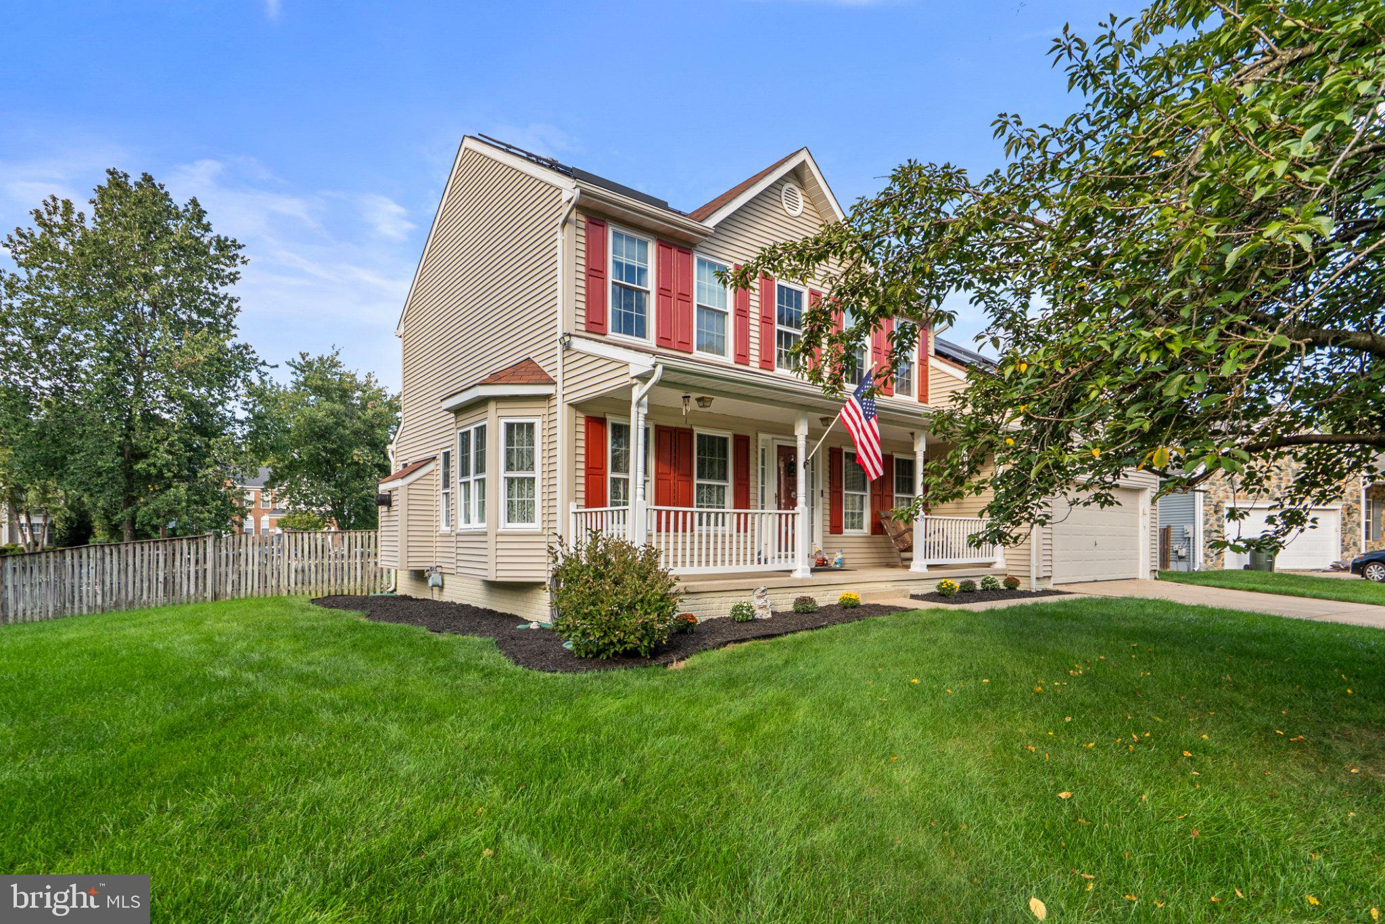
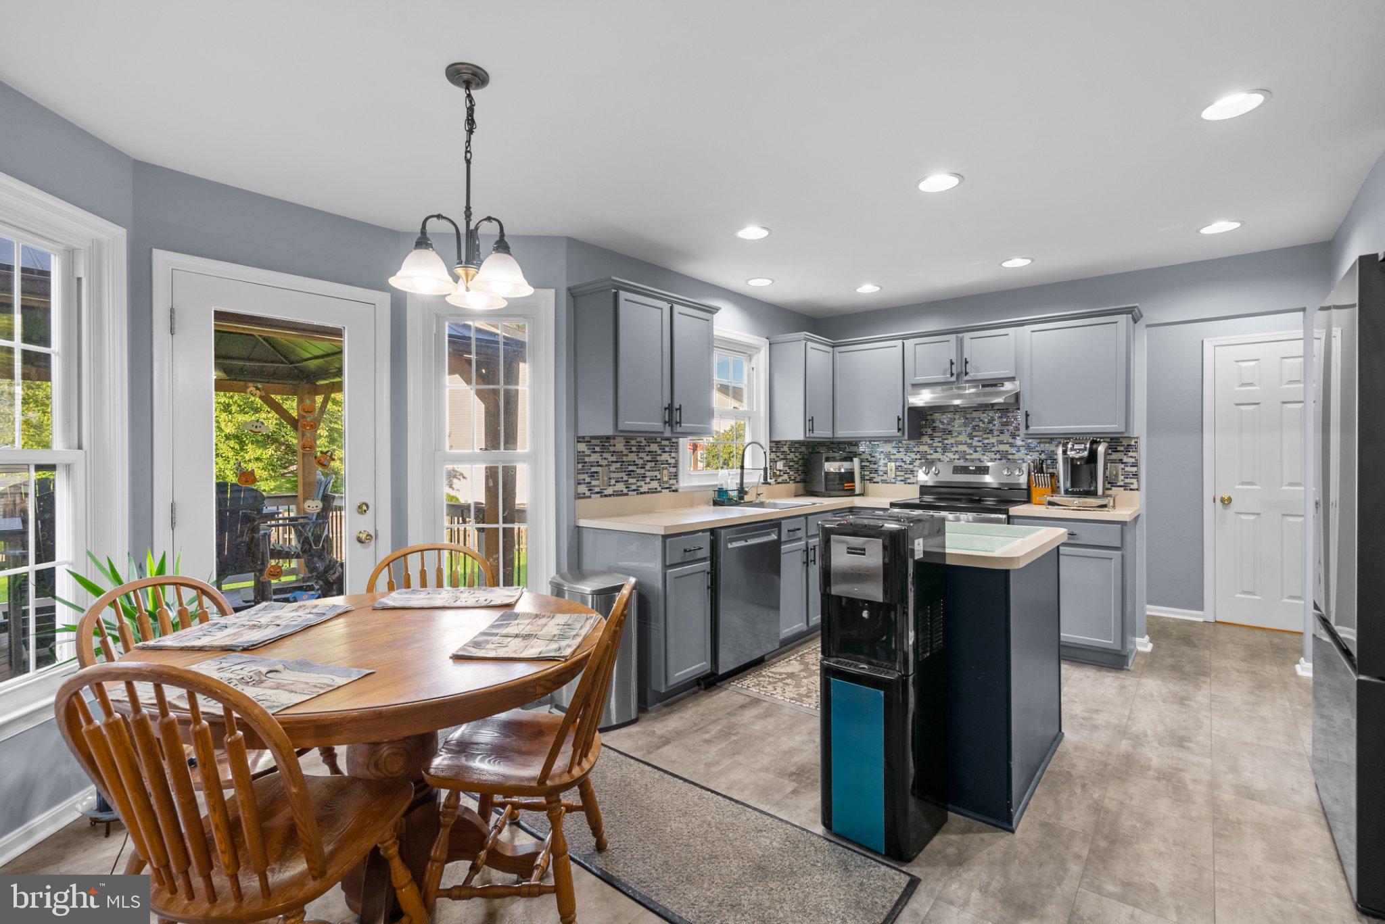
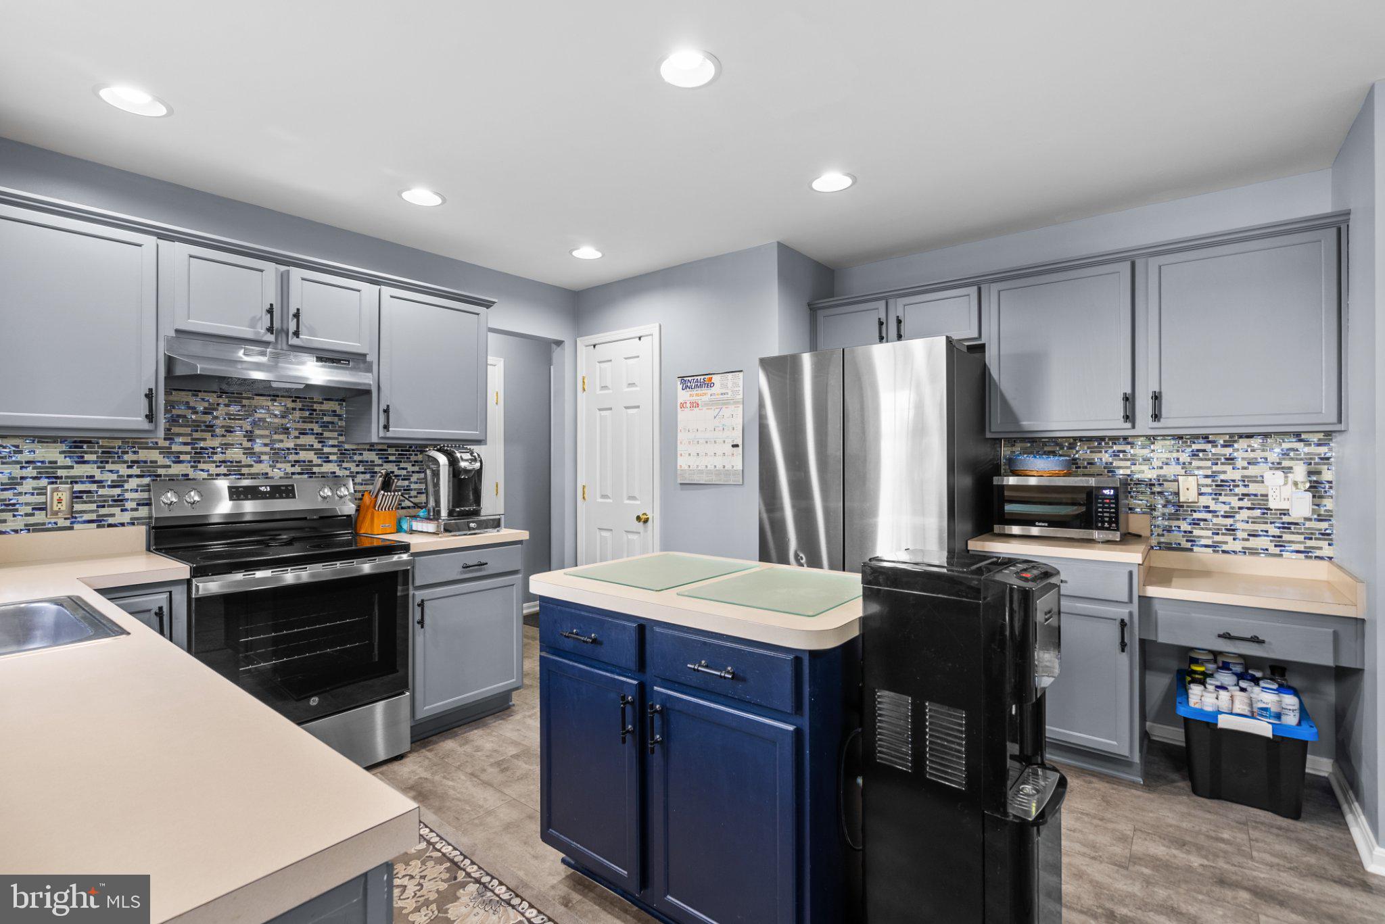
Welcome to this gorgeous 4-bedroom single-family home situated on a quiet cul-de-sac in the sought-after Willow Brooks community. Designed across 3 fully finished levels with a 2-foot extension on the family room, this light-filled property seamlessly blends space, functionality, and continuous modern updates. Main Level: Features a formal living room, dedicated dining room, and an expansive family room wrapped in large windows. The light-filled kitchen includes a cozy breakfast area and conveniently sits adjacent to a powder room. Upper Level: Highlights a spacious primary suite equipped with two walk-in closets and a luxurious ensuite bathroom featuring a separate soaking tub and shower. Lower Level: Fully finished recreation room paired with an additional bathroom—ideal for an entertainment lounge, play space, or home gym. Parking: 2-car garage accompanied by a 2-car paved driveway. Upgrades include Interior Refresh (2022–2026): Newly updated bathrooms (2026) with fresh countertops, faucets, and showerheads. Kitchen upgraded with a new dishwasher (2026), stove (2026), and refrigerator (2024). Hardwood/laminate flooring, carpet, and neutral paint updated throughout (2022).
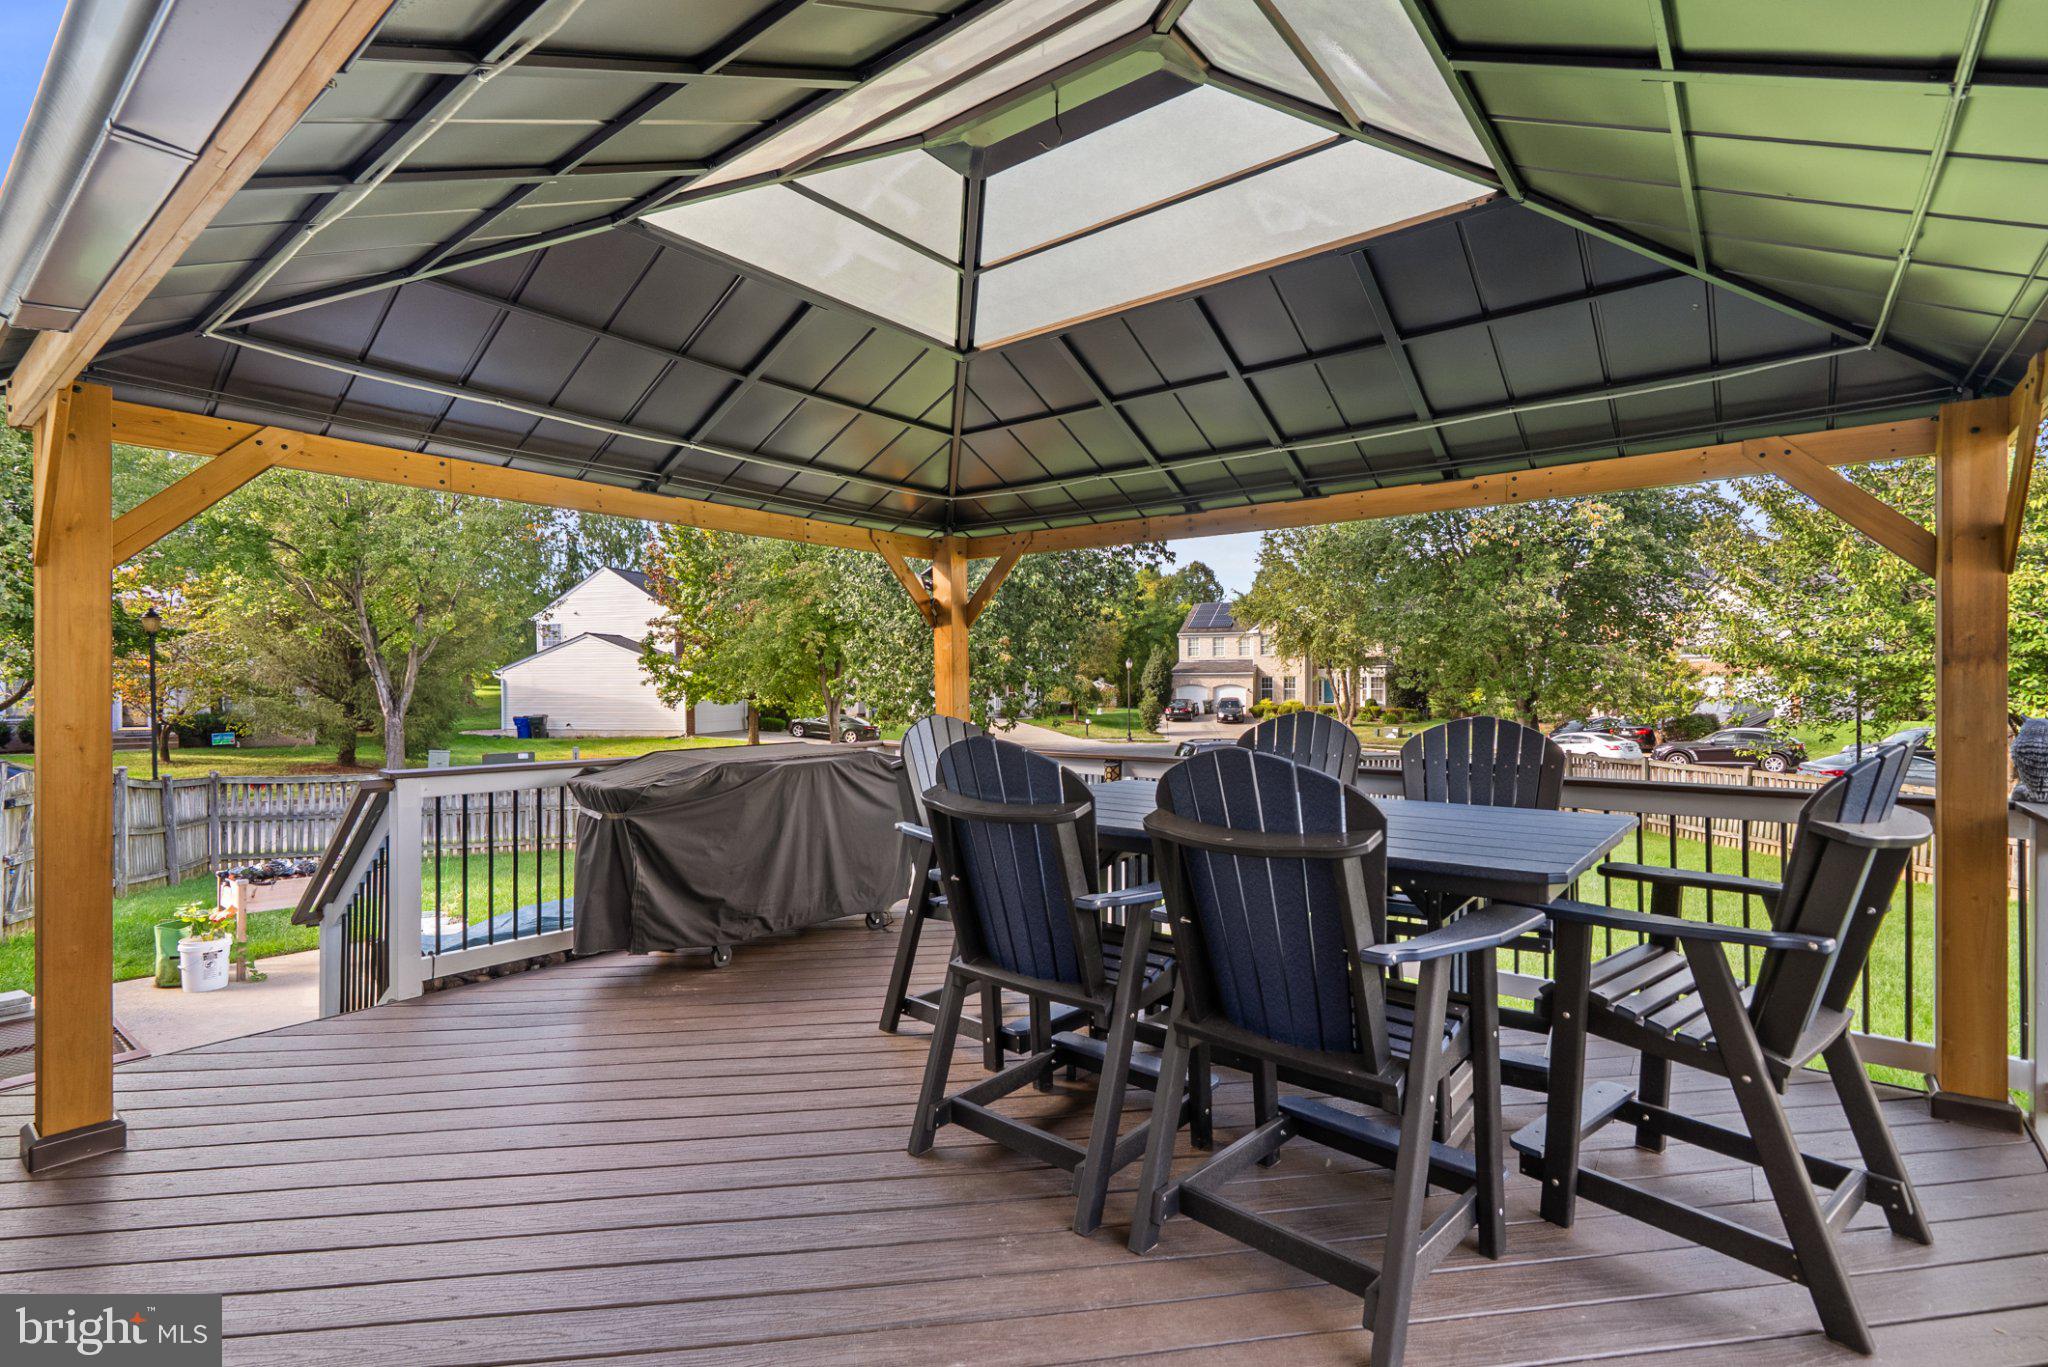
Energy & Systems: Solar panels installed in 2021 for optimized energy savings. Washer and gas dryer updated in 2024. HVAC system meticulously serviced and maintained twice annually. Outdoor & Exterior Living: Fully fenced-in backyard featuring a Trex deck (2018), a custom gazebo (2024), French drain system, durable siding (2014), updated double-pane windows (2012), and roof (2011). 10 yrs on solar panels left, with full warranty and no transfer fees making low electric bills. Enjoy this beautiful home with over 3000 sq ft with a screened porch on a cul-de-sac.
Save
Ask
Tour
Hide
Share
Listing Snapshot
Price
$599,000
Days On Site
15 Days
Bedrooms
4
Inside Area (SqFt)
3,097 sqft
Total Baths
4
Full Baths
3
Partial Baths
1
Lot Size
0.33 Acres
Year Built
1997
MLS Number
MDFR2090440
Status
Active
Property Tax
$8,478
HOA/Condo/Coop Fees
$36 monthly
Sq Ft Source
Estimated
Friends & Family
React
Comment
Invite
No Comments Yet
Did you know? You can invite friends and family to your search. They can join your search, rate and discuss listings with you.
Recent Activity
5 days ago
Listing updated with changes from the MLS
2 weeks ago
Status changed to Active
2 weeks ago
Listing first seen on site
General Features
Acres
0.33
Attached Garage
Yes
Foundation
Block
Garage
Yes
Garage Spaces
2
Levels
Three Or More
Parking
GarageDrivewayAttached
Parking Spaces
4
Property Sub Type
Single Family Residence
Sewer
Public Sewer
Special Circumstances
Standard
SqFt Above
2156
SqFt Below
941
SqFt Total
3097
Style
Colonial
Water Source
Public
Zoning
R4
Interior Features
Appliances
OvenCooktopElectric Water HeaterDishwasherDisposalDryerWasher
Basement
Full
Cooling
Central AirGas
Fireplace
Yes
Fireplaces
1
Heating
Central
Interior
Eat-in KitchenWalk-In Closet(s)Built-in FeaturesSoaking Tub



Did you know? You can invite friends and family to your search. They can join your search, rate and discuss listings with you.