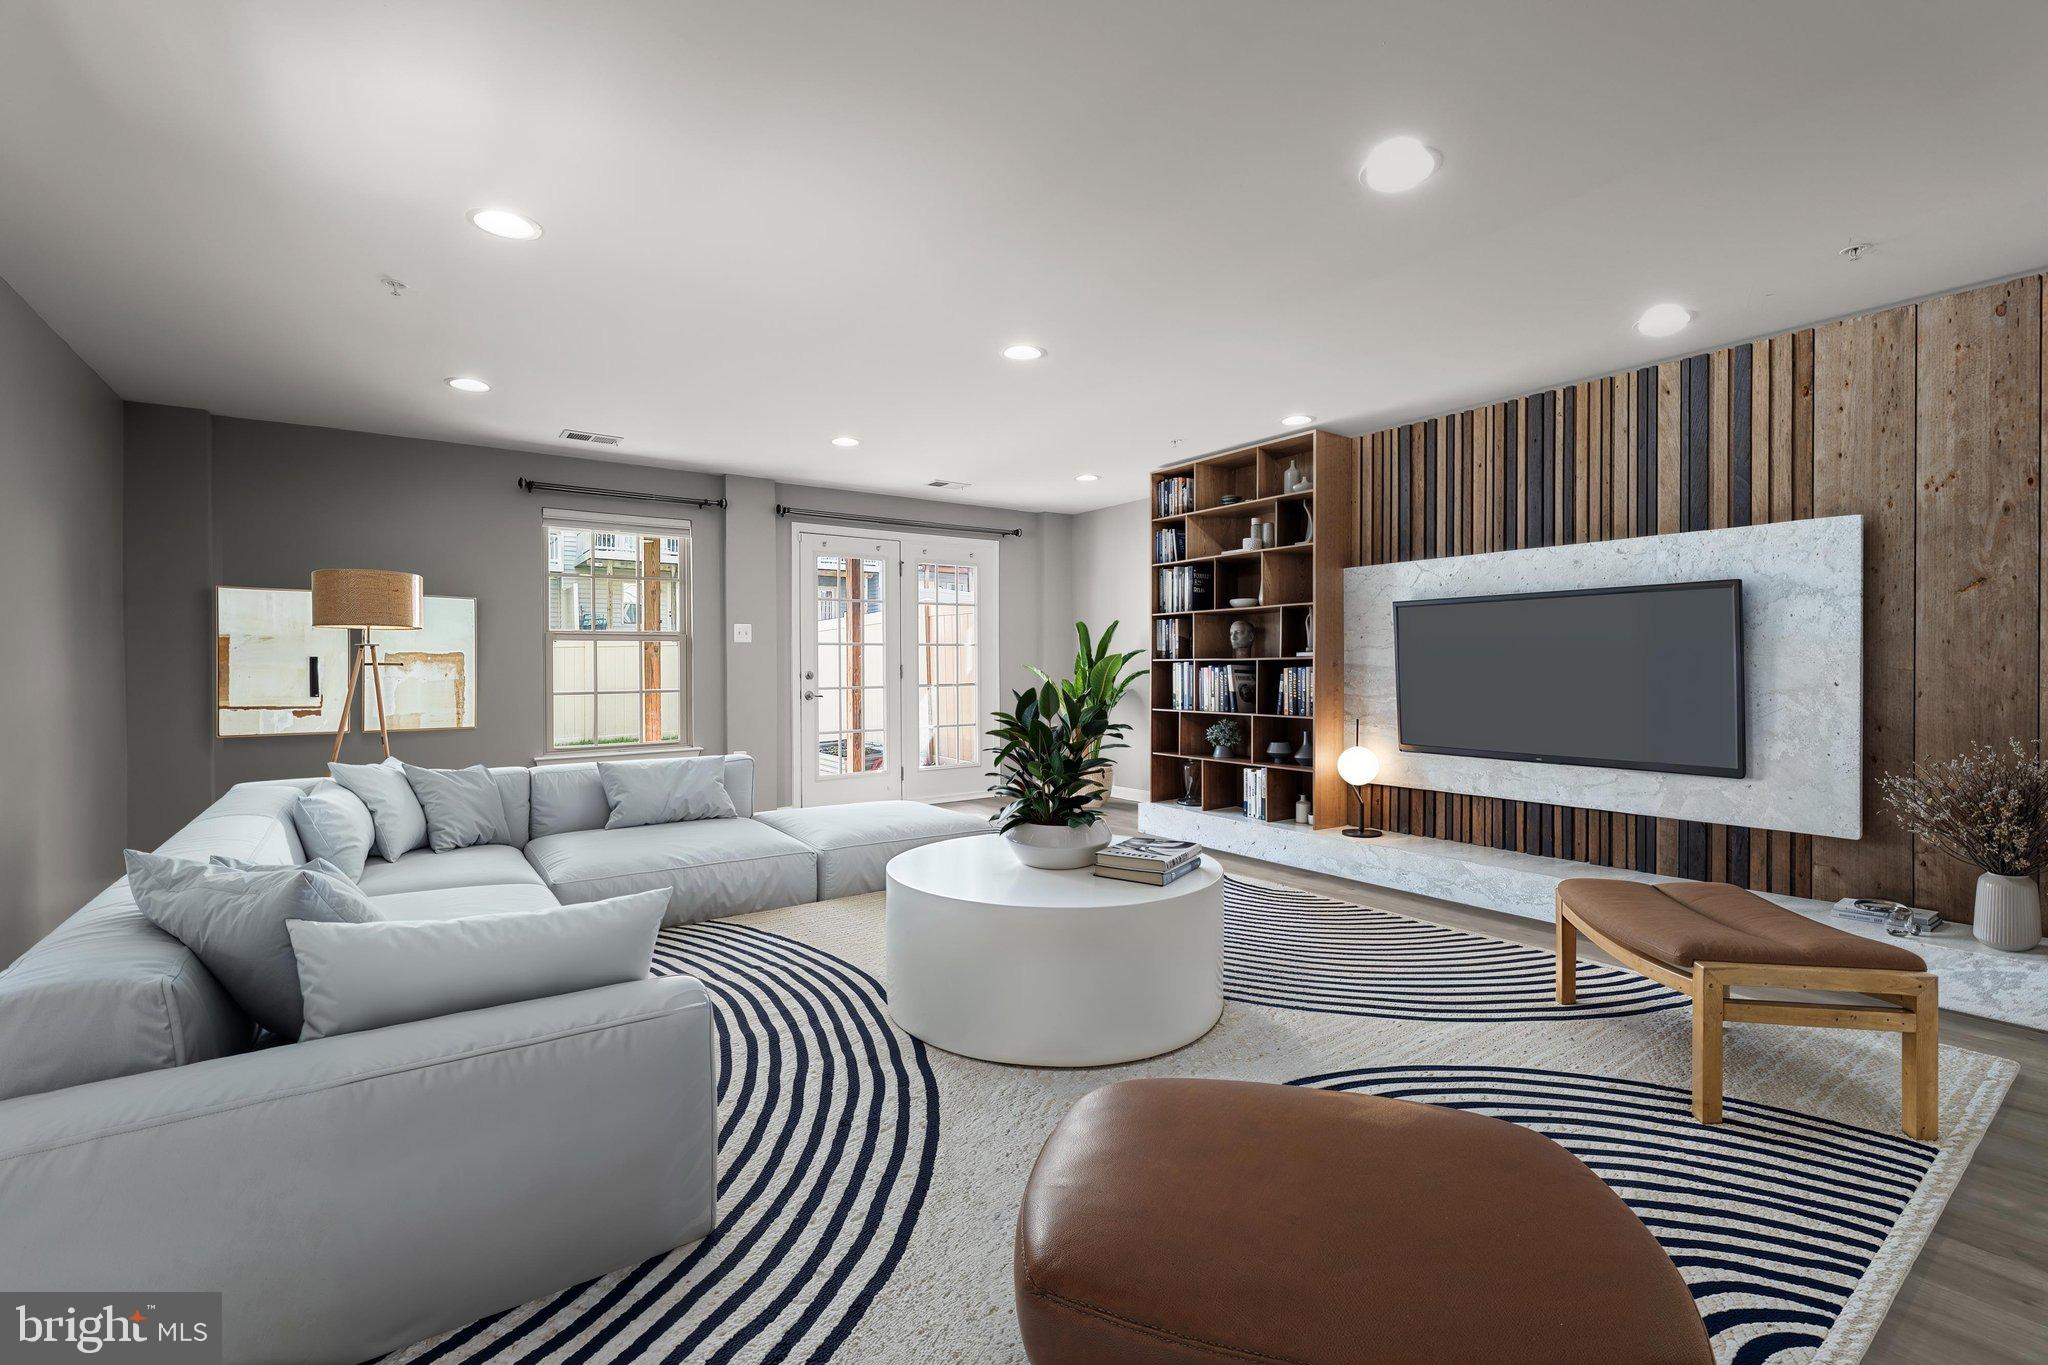
Welcome to 5825 Rochefort Street, a beautiful end-of-group townhome nestled in Oakdale Village. Bright, generous interiors and luxury vinyl plank flooring throughout the main and upper levels create an inviting atmosphere. The entry-level foyer offers access to the attached one-car garage and a comfortable family room with direct access to the patio and fenced backyard. A convenient powder room completes this level. Some photos have been virtually staged.
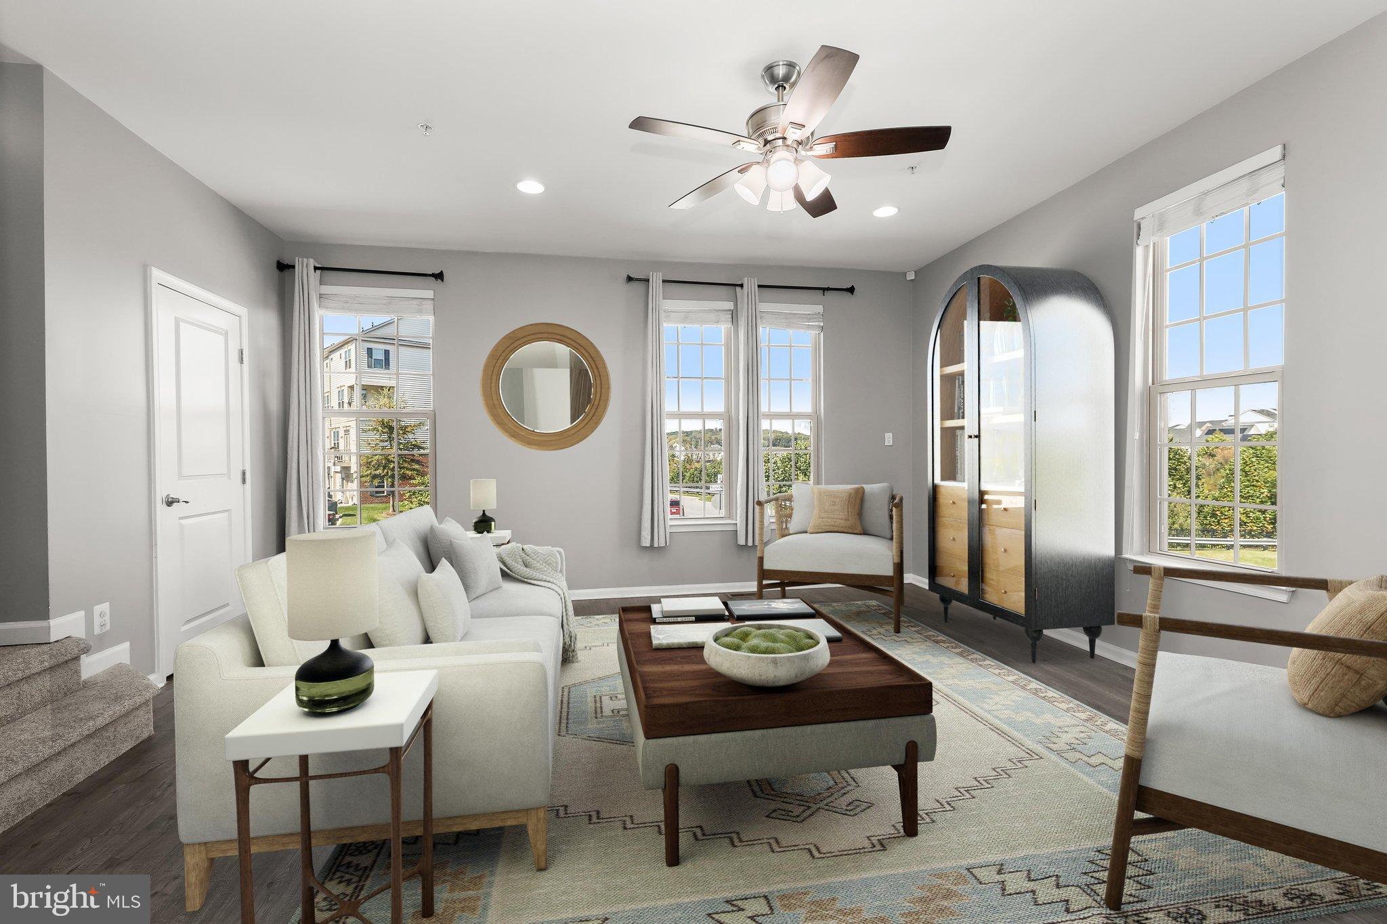
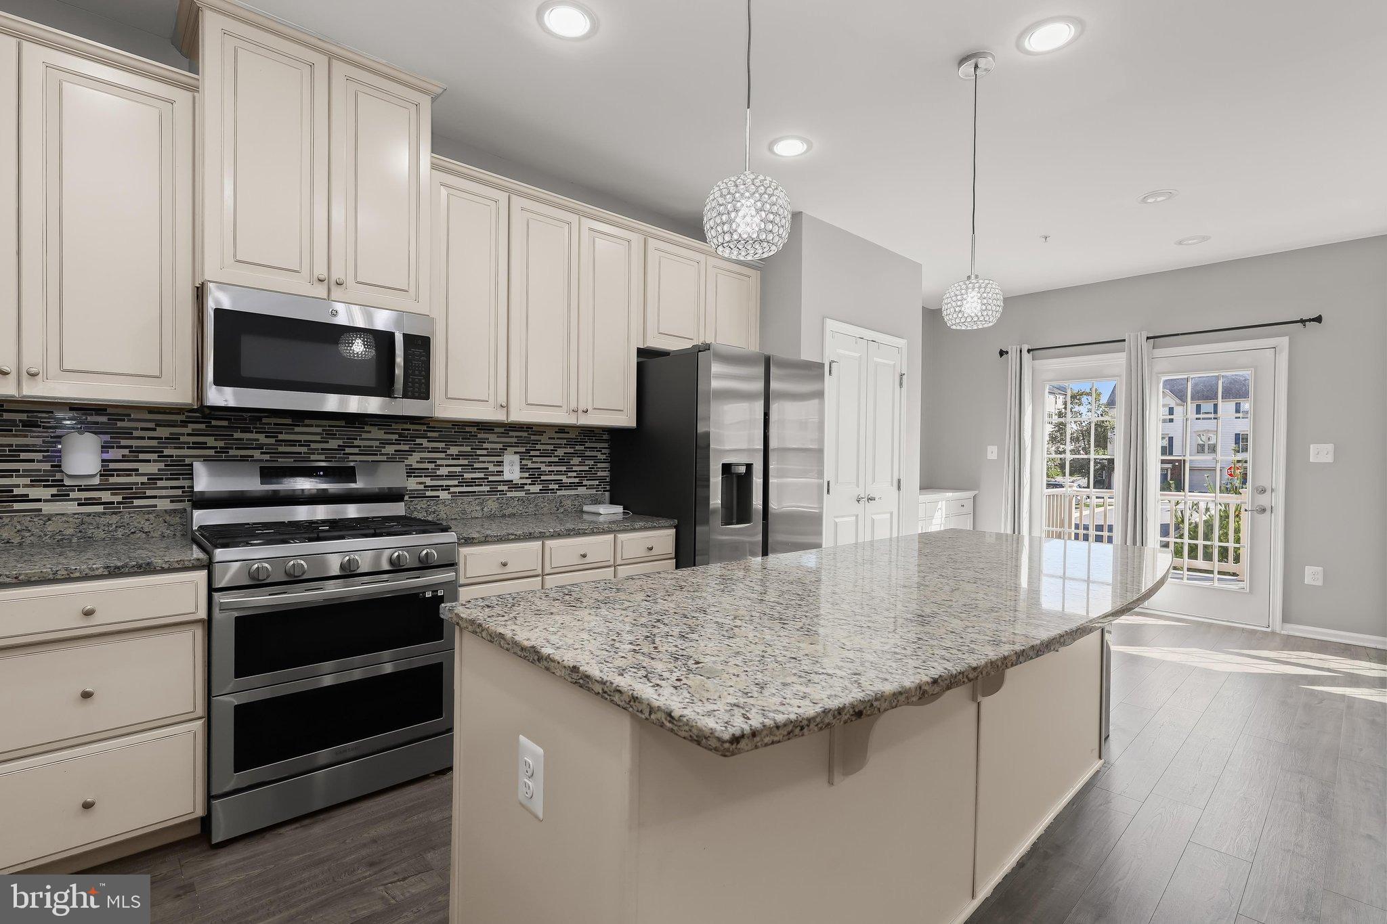
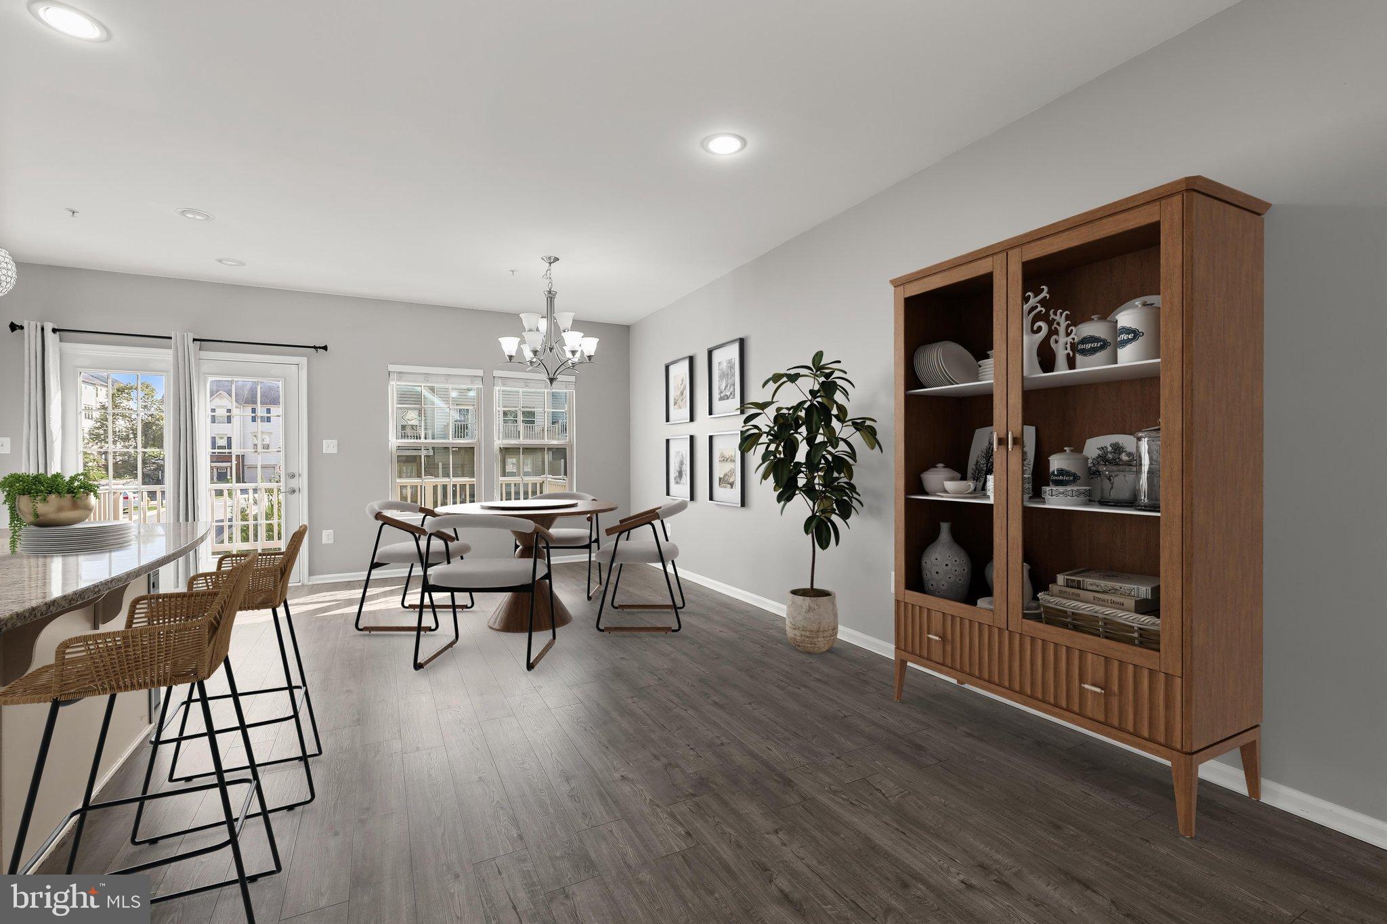
Upstairs, the expansive eat-in kitchen showcases granite countertops, a center island with breakfast bar seating, decorative backsplash, pantry, pendant lighting, and sleek stainless steel appliances. The adjoining dining room opens to the balcony, extending the entertaining space outdoors. A light-filled living room and an additional powder room complete this level.
The top floor features a primary suite with a tray ceiling, a walk-in closet, and an en-suite bath with a glass-enclosed shower, a soaking tub, and dual vanities. Two additional bedrooms, a full bath, and a conveniently located laundry room conclude this wonderful home.
Oakdale Village offers playgrounds and common green spaces, with nearby recreation programs at Oakdale Recreation Center. Enjoy shopping, dining, and entertainment in New Market and historic downtown Frederick, along with convenient access to I-70, I-270, and Route 15 for commuting throughout the region.
Save
Ask
Tour
Hide
Share
Listing Snapshot
Price
$540,000
Days On Site
16 Days
Bedrooms
3
Inside Area (SqFt)
2,320 sqft
Total Baths
4
Full Baths
2
Partial Baths
2
Lot Size
0.07 Acres
Year Built
2017
MLS Number
MDFR2090456
Status
Active
Property Tax
$5,910
HOA/Condo/Coop Fees
$94 monthly
Sq Ft Source
Assessor
Friends & Family
React
Comment
Invite
No Comments Yet
Did you know? You can invite friends and family to your search. They can join your search, rate and discuss listings with you.
Recent Activity
a week ago
Listing updated with changes from the MLS
a week ago
Status changed to Active
2 weeks ago
Listing first seen on site
General Features
Acres
0.07
Attached Garage
Yes
Foundation
Other
Garage
Yes
Garage Spaces
1
Levels
Three Or More
Parking
Garage Door OpenerGarageDrivewayInside EntranceAttached
Parking Spaces
1
Property Sub Type
Townhouse
Security
Smoke Detector(s)
Sewer
Public Sewer
Special Circumstances
Standard
SqFt Above
2320
SqFt Total
2320
Style
Colonial
Water Source
Public
Zoning
R
Interior Features
Appliances
CooktopGas Water HeaterDryerWasherDishwasherDisposalMicrowaveRefrigeratorIce Maker



Did you know? You can invite friends and family to your search. They can join your search, rate and discuss listings with you.