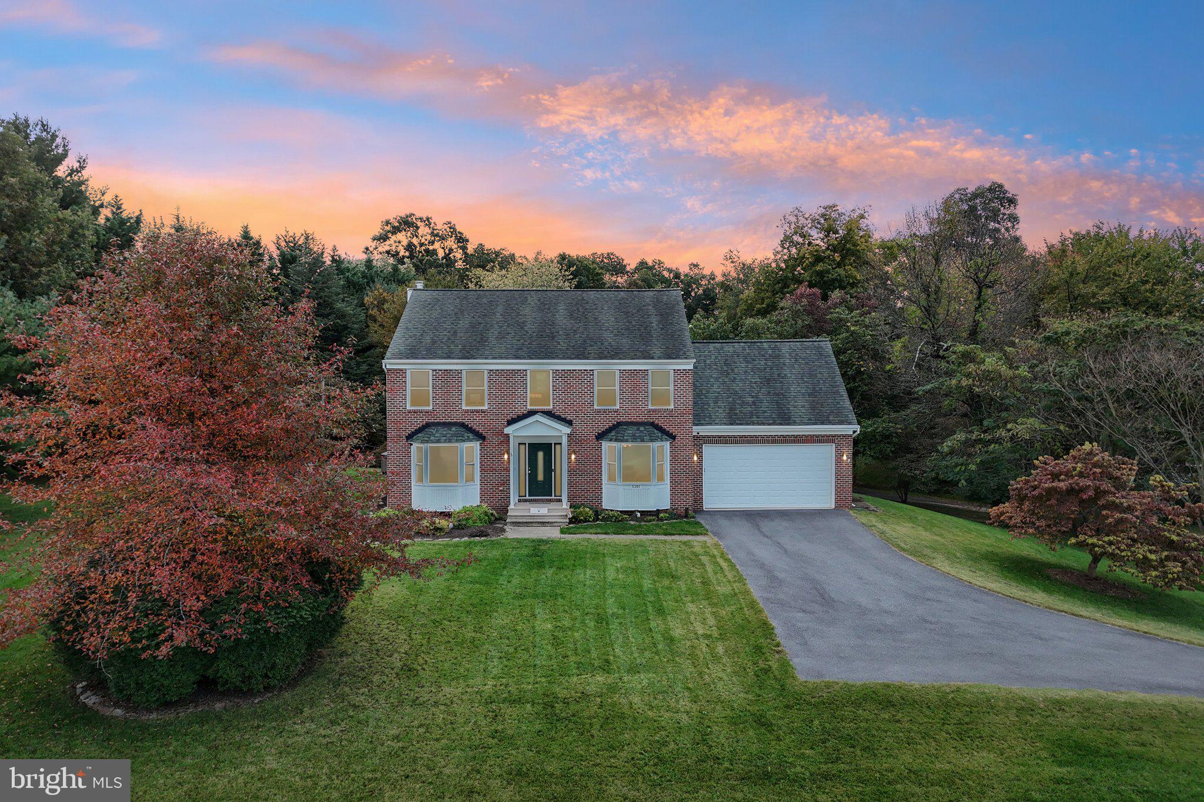
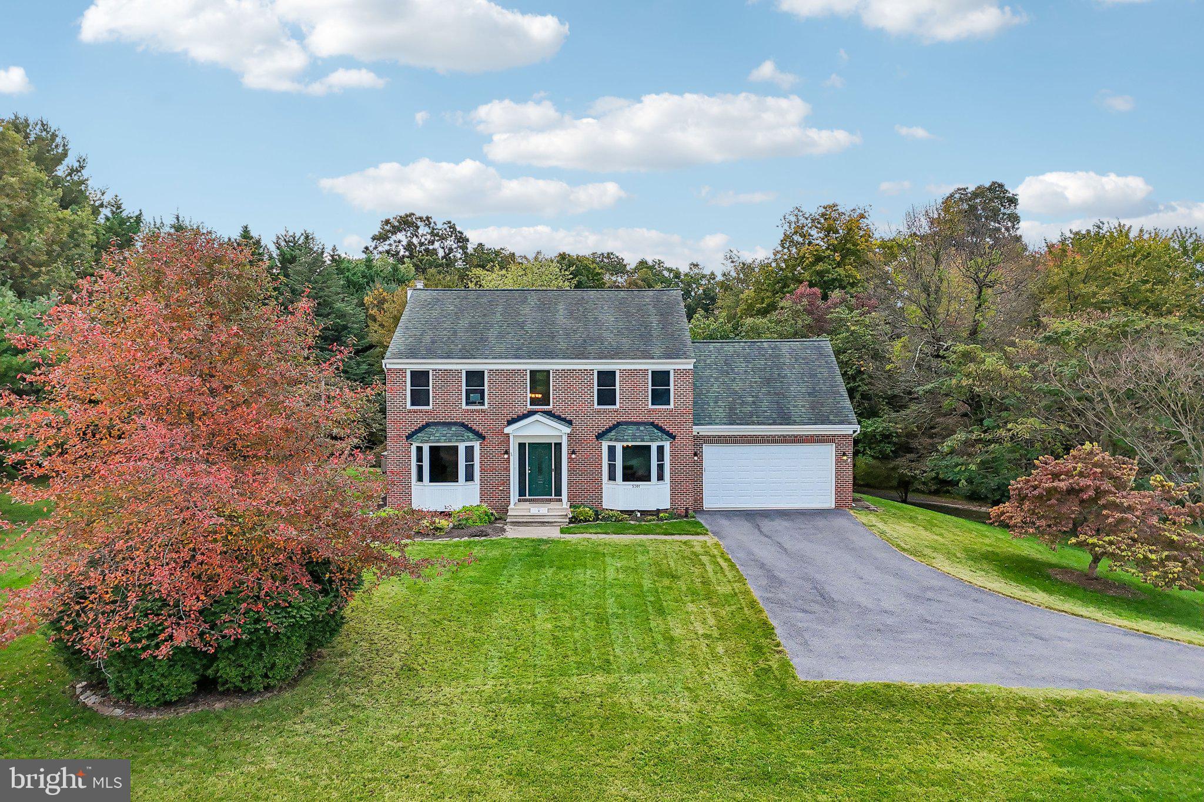
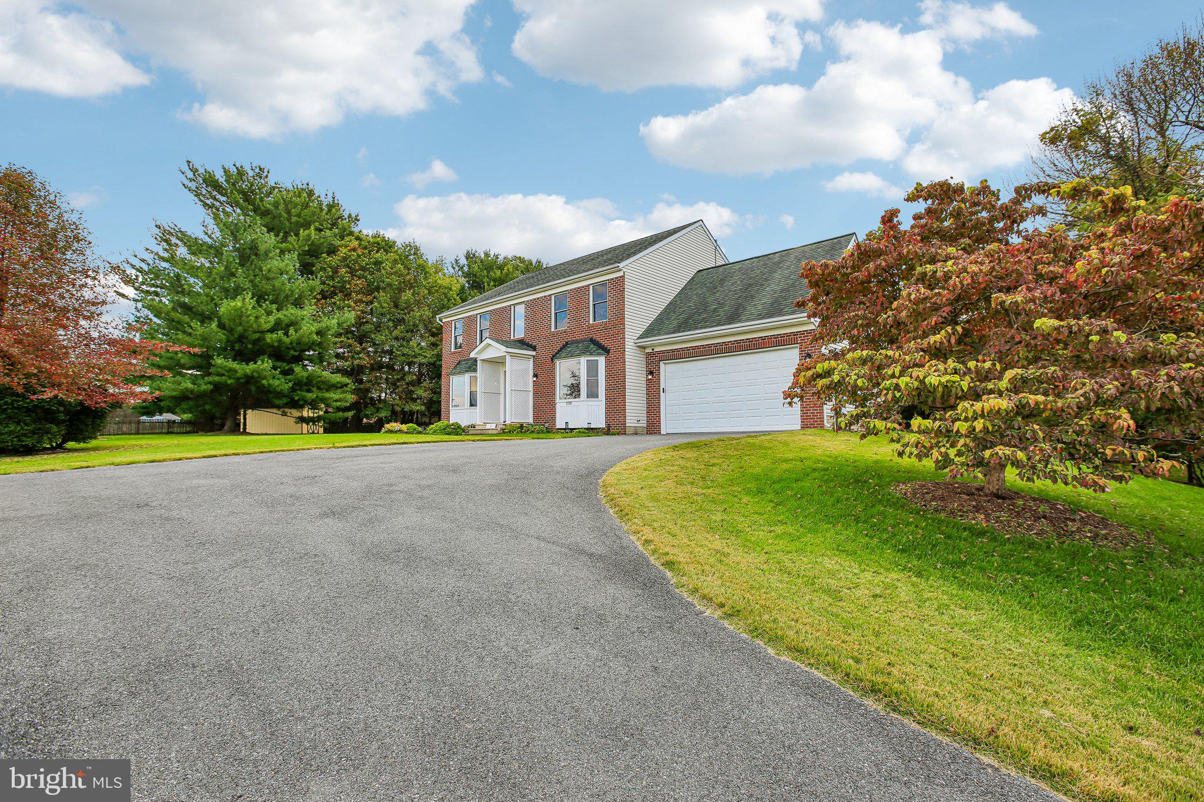
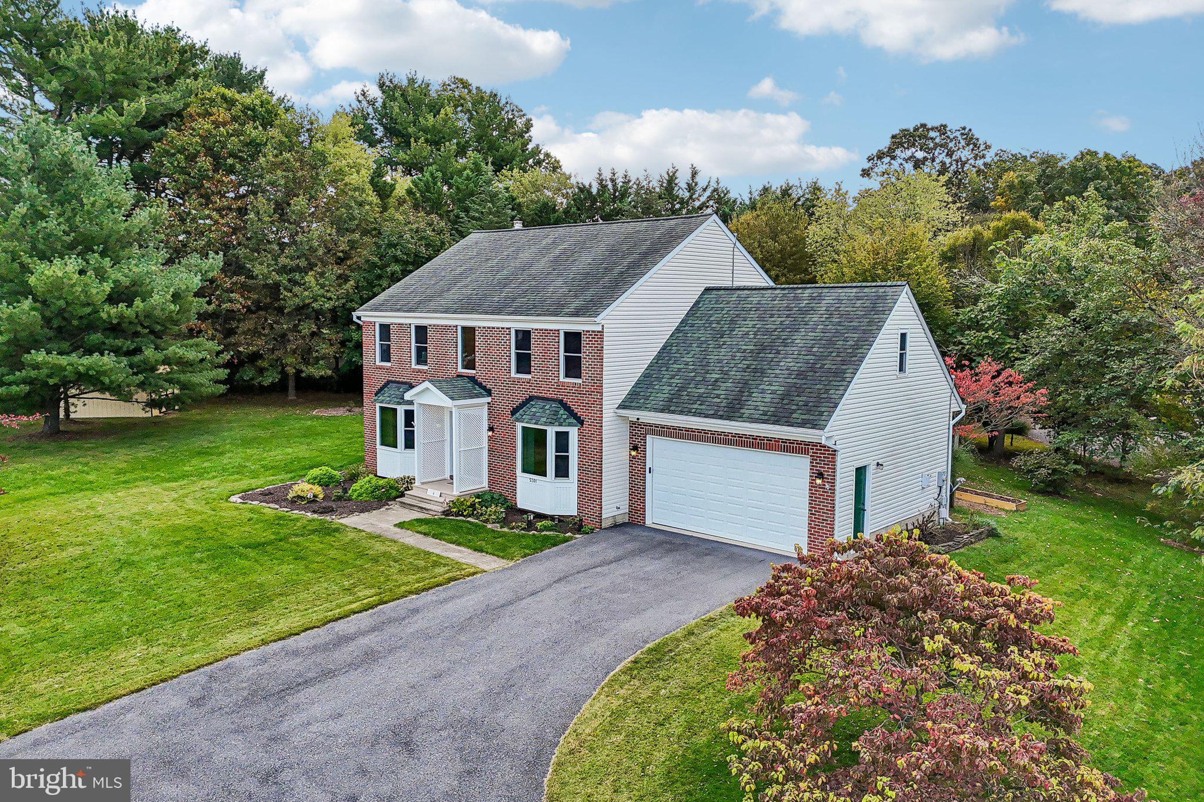
Welcome to this inviting 4-bedroom, 2.5-bath Colonial situated on a spacious 0.92-acre cul-de-sac lot in the Fairwinds community of Ijamsville.
Inside, hardwood flooring flows throughout much of the home. The formal living room features custom built-in bookcases, while the separate dining room provides additional space for gatherings. The kitchen features granite countertops, stainless steel appliances, soft-close cabinetry, and an eat-in dining area that opens to the family room with a Regency wood-burning fireplace.
Upstairs, the spacious primary bedroom includes a walk-in closet, double vanities, and a large shower. Three additional bedrooms and a full bath complete the upper level.
The expansive backyard features mature landscaping, extensive hardscaping, a patio, water fountain, pond with fish, and plenty of room to enjoy the outdoors. A two-car garage and EV charging setup add everyday convenience.
Additional features and improvements include Tesla solar panels, smart switches, a smart toilet, water softener, reverse osmosis water filtration system (2025), water heater (2024), refrigerator (2022), microwave (2021), Kenmore gas range (2016),
Washer (2015), HVAC system (2015), roof replacement by Excel Remodeling (2014), Regency fireplace (2014), Long Roofing windows and sliding doors (2011), and shed roof replacement (2023).
Offering over 2,500 square feet of living space on the upper two levels, plus an unfinished basement with plumbing for a future full bath and an additional bonus room, this home provides generous space and flexibility for a variety of needs.
Conveniently located near I-70, I-270, Urbana, shopping, dining, recreation, and downtown Frederick, this Fairwinds home offers a wonderful combination of space, functionality, updates, and a peaceful setting.
Save
Ask
Tour
Hide
Share
Listing Snapshot
Price
$739,900
Days On Site
14 Days
Bedrooms
4
Inside Area (SqFt)
2,556 sqft
Total Baths
3
Full Baths
2
Partial Baths
1
Lot Size
0.92 Acres
Year Built
2000
MLS Number
MDFR2090496
Status
Active
Property Tax
$7,215
HOA/Condo/Coop Fees
$18.92 monthly
Sq Ft Source
Assessor
Friends & Family
React
Comment
Invite
No Comments Yet
Did you know? You can invite friends and family to your search. They can join your search, rate and discuss listings with you.
Recent Activity
2 days ago
Price changed to $739,900
2 days ago
Listing updated with changes from the MLS
a week ago
Status changed to Active
2 weeks ago
Listing first seen on site
General Features
Acres
0.92
Attached Garage
Yes
Foundation
Other
Garage
Yes
Garage Spaces
2
Levels
Three Or More
Parking
OversizedGarage Door OpenerElectric Vehicle Charging Station(s)GarageDrivewayCoveredInside EntranceAttached
Parking Spaces
2
Property Sub Type
Single Family Residence
Sewer
Public Sewer
Special Circumstances
Standard
SqFt Above
2556
SqFt Total
3708
Style
Traditional
Water Source
Public
Zoning
R1
Interior Features
Appliances
Electric RangeElectric OvenGas Water HeaterWasherDishwasherDisposalDryerIce MakerMicrowaveRefrigeratorStainless Steel Appliance(s)Water HeaterWater Purifier
Basement
FullInterior EntryBath/Stubbed
Cooling
Central AirElectric
Fireplace
Yes
Fireplace Features
Wood Burning
Fireplaces
1
Flooring
CarpetWoodHardwood
Furnished
Furnished
Heating
Natural GasForced Air
Interior
Eat-in KitchenKitchen IslandPantryWalk-In Closet(s)High CeilingsBuilt-in Features



Did you know? You can invite friends and family to your search. They can join your search, rate and discuss listings with you.