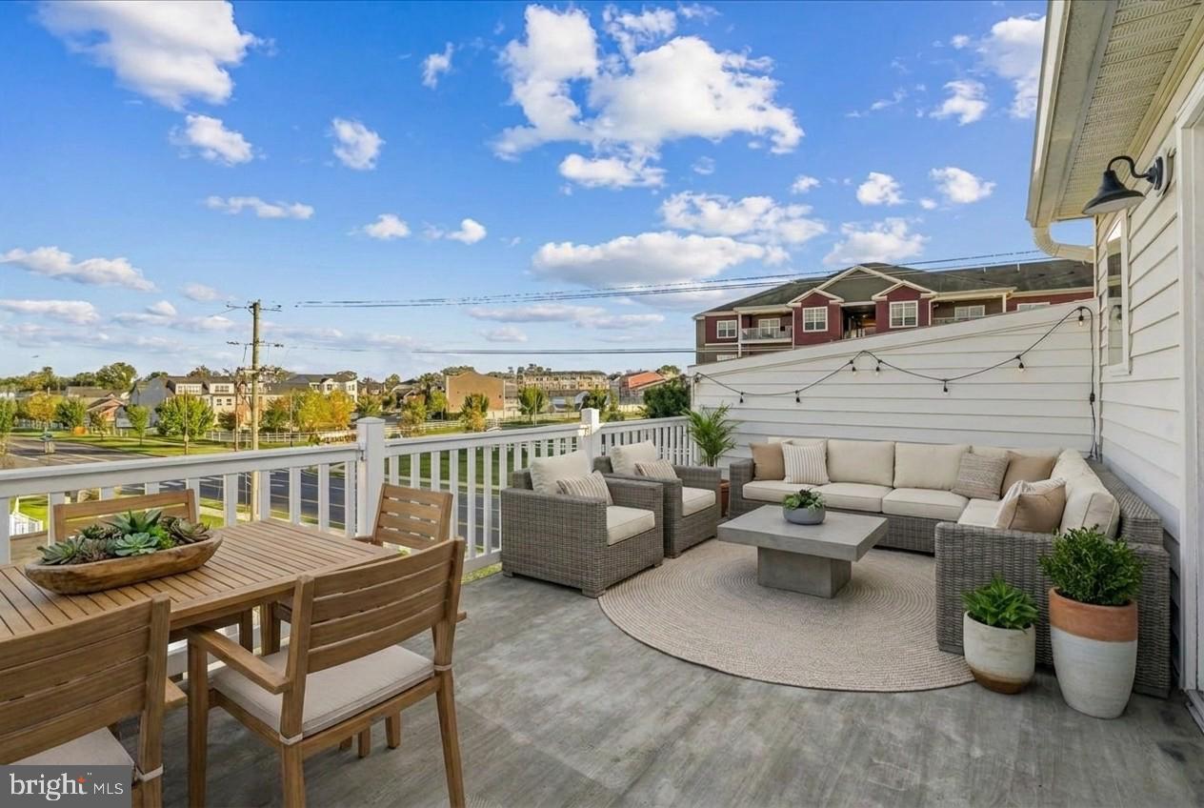
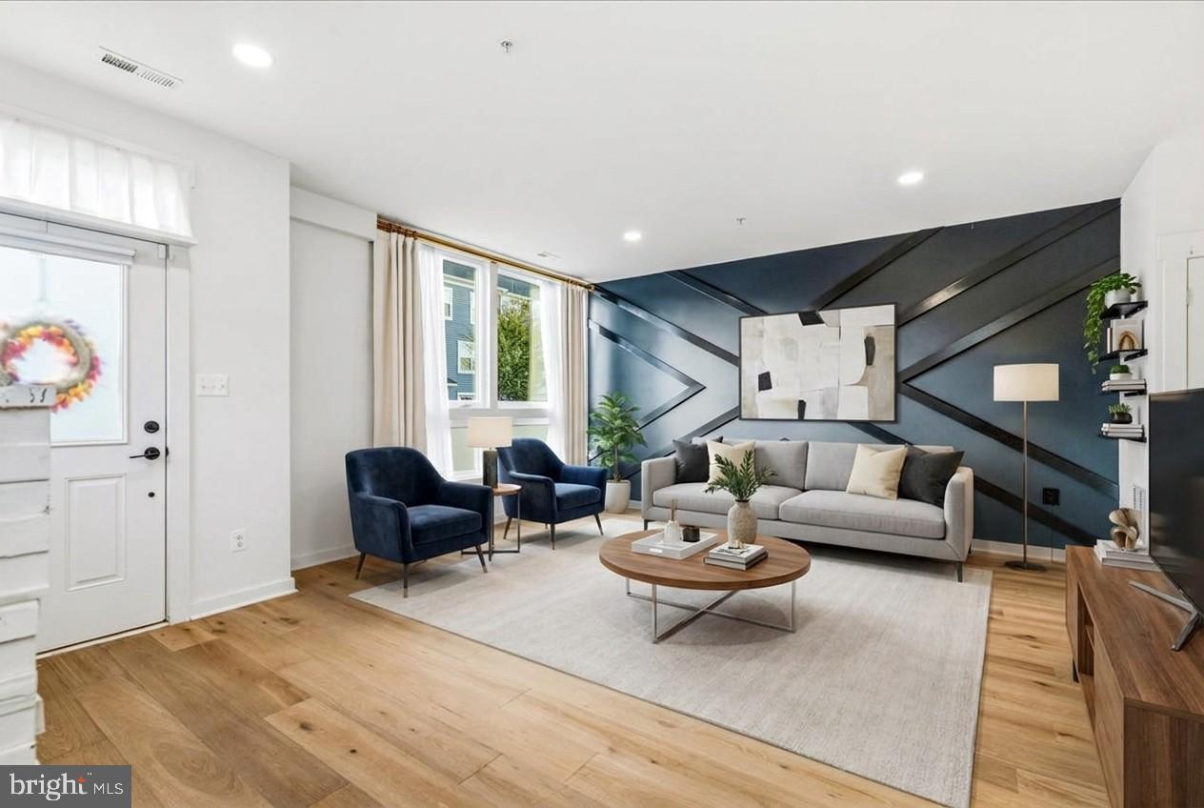
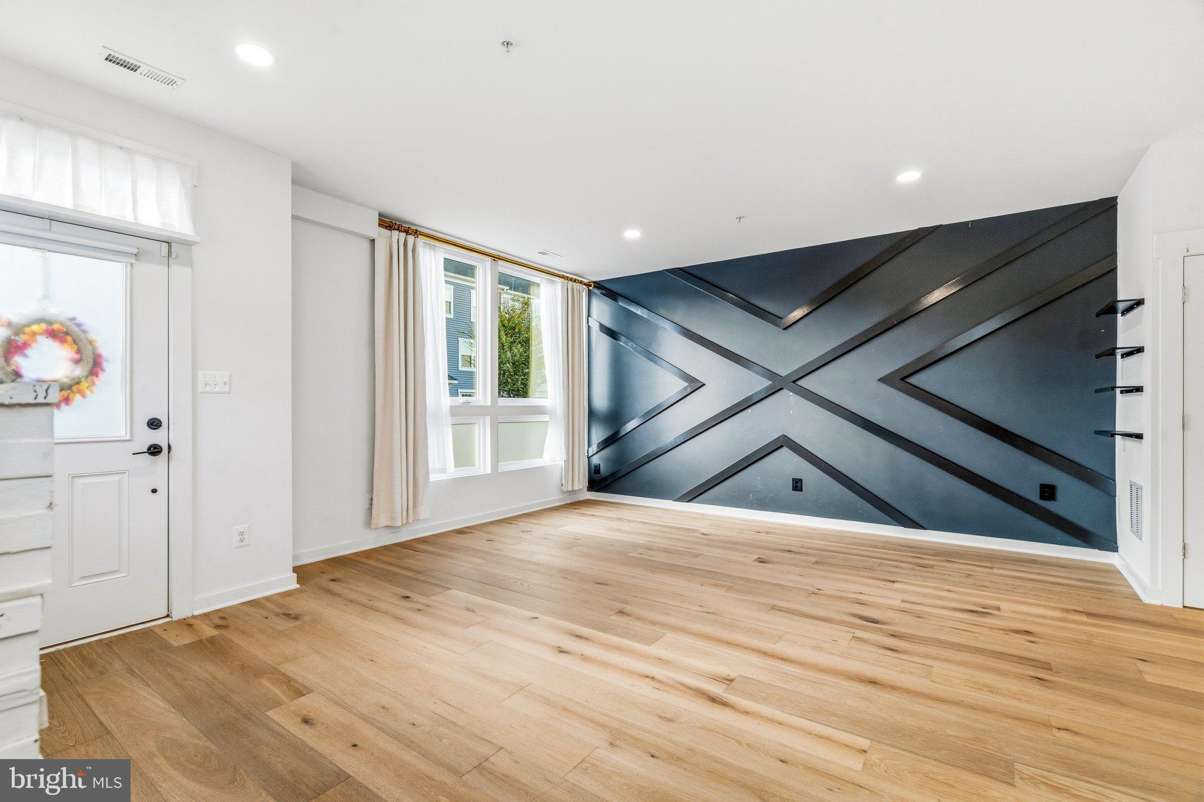
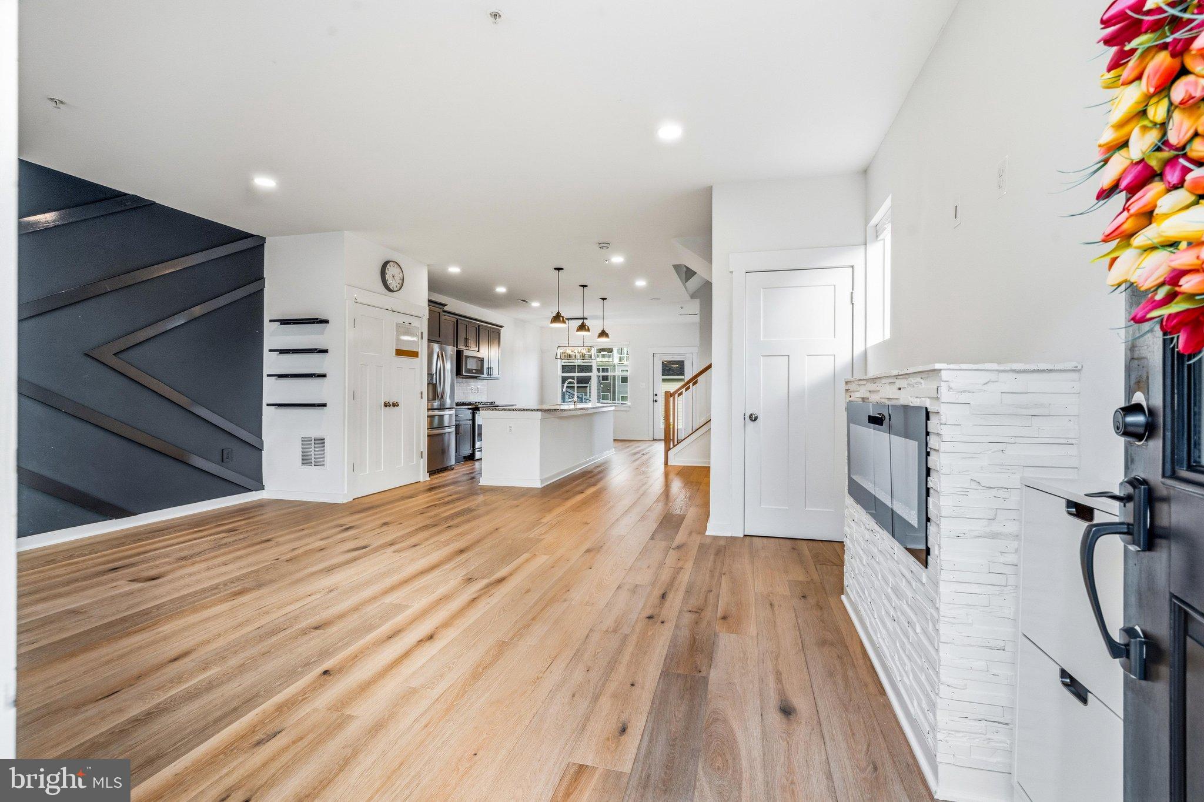
Welcome to this stunning end-unit townhome in the sought-after Waverley View community of Frederick, where modern design, thoughtful upgrades, and an unbeatable lifestyle all come together! The first level sets the tone with an updated, modern kitchen and dining area flowing into a comfortable living space - bright, open, and ideal for everyday living and entertaining. The second level offers two generously sized bedrooms each with their own private ensuite bath and convenient in-unit laundry. The crown jewel of this home is the third level: a serene primary suite with a private bath, a versatile loft and flex living area, and access to a spectacular rooftop deck with sweeping views - a true outdoor retreat you will love year-round. Custom upgrades throughout include custom window finishings, a Level 2 EV charger in the garage, a stone walkway, a fully fenced backyard with added drainage and sprinkler system, all completed in 2023. Waverley View residents enjoy a community pool, fitness center, playground, and picnic areas, all within walking and biking distance of Historic Downtown Frederick's award-winning restaurants, boutique shops, breweries, and year-round community events. Easy access to I-70, I-270, and Rt. 15 makes commuting in any direction a breeze, with Gambrill State Park just minutes away for hiking, biking, and outdoor adventure.
Save
Ask
Tour
Hide
Share
Listing Snapshot
Price
$485,000
Days On Site
16 Days
Bedrooms
3
Inside Area (SqFt)
2,116 sqft
Total Baths
4
Full Baths
3
Partial Baths
1
Lot Size
0.07 Acres
Year Built
2021
MLS Number
MDFR2090506
Status
Active
Property Tax
$8,068
HOA/Condo/Coop Fees
$115 monthly
Sq Ft Source
Assessor
Friends & Family
React
Comment
Invite
No Comments Yet
Did you know? You can invite friends and family to your search. They can join your search, rate and discuss listings with you.
Recent Activity
3 days ago
Listing updated with changes from the MLS
3 days ago
Status changed to Active
2 weeks ago
Listing first seen on site
General Features
Acres
0.07
Foundation
Slab
Garage
Yes
Garage Spaces
2
Levels
Three Or More
Parking
GarageDetached
Parking Spaces
2
Property Sub Type
Townhouse
Sewer
Public Sewer
Special Circumstances
Standard
SqFt Above
2116
SqFt Total
2116
Style
Contemporary
Water Source
Public
Zoning
PUD
Interior Features
Appliances
Gas RangeGas OvenElectric Water HeaterDishwasherDisposalDryerExhaust FanMicrowaveRefrigeratorStainless Steel Appliance(s)Washer
Cooling
Central AirCeiling Fan(s)Electric
Flooring
CarpetVinyl
Heating
Exhaust FanElectricHeat Pump
Interior
Ceiling Fan(s)Kitchen IslandBuilt-in FeaturesOpen FloorplanSoaking Tub



Did you know? You can invite friends and family to your search. They can join your search, rate and discuss listings with you.