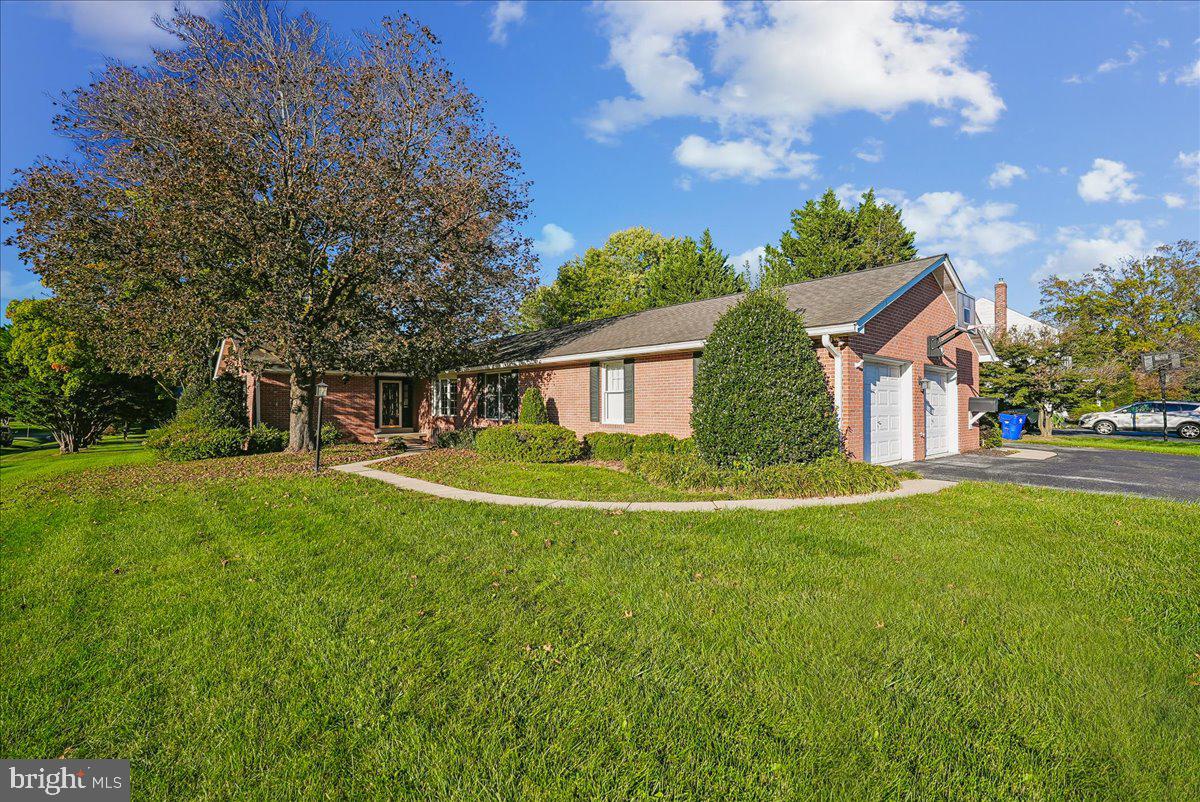
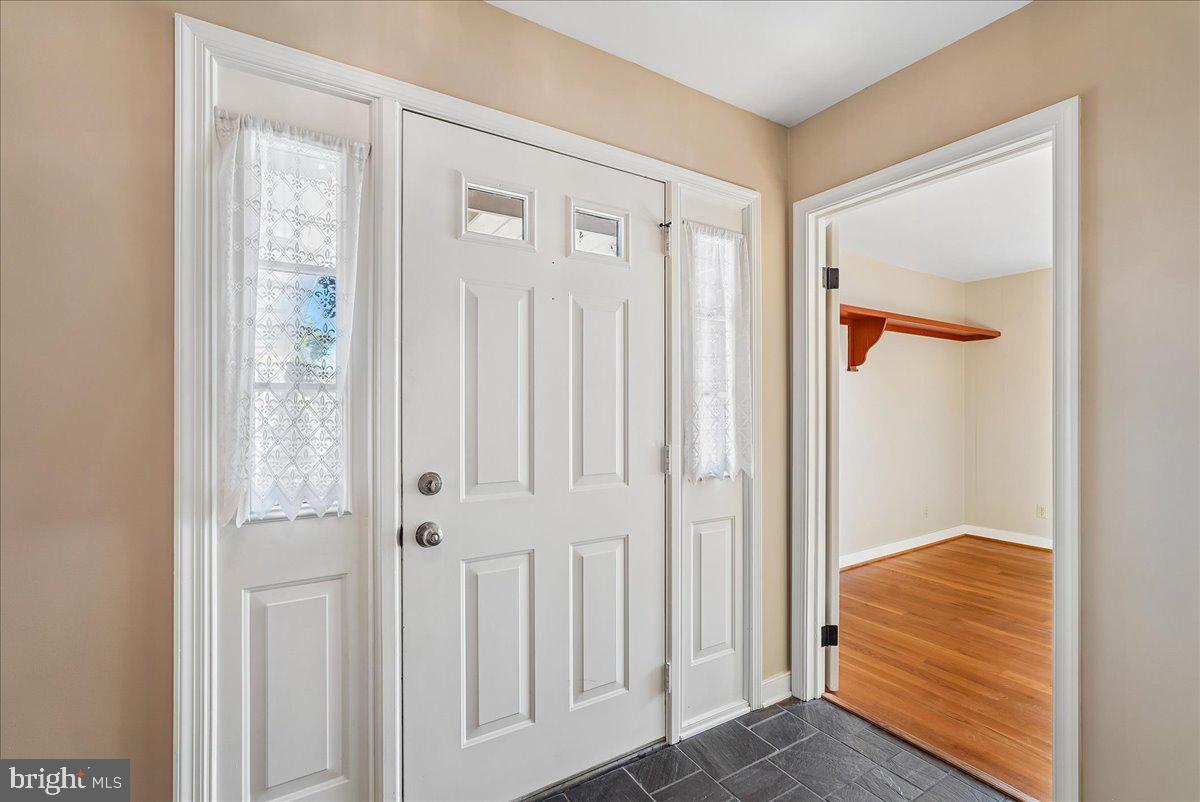
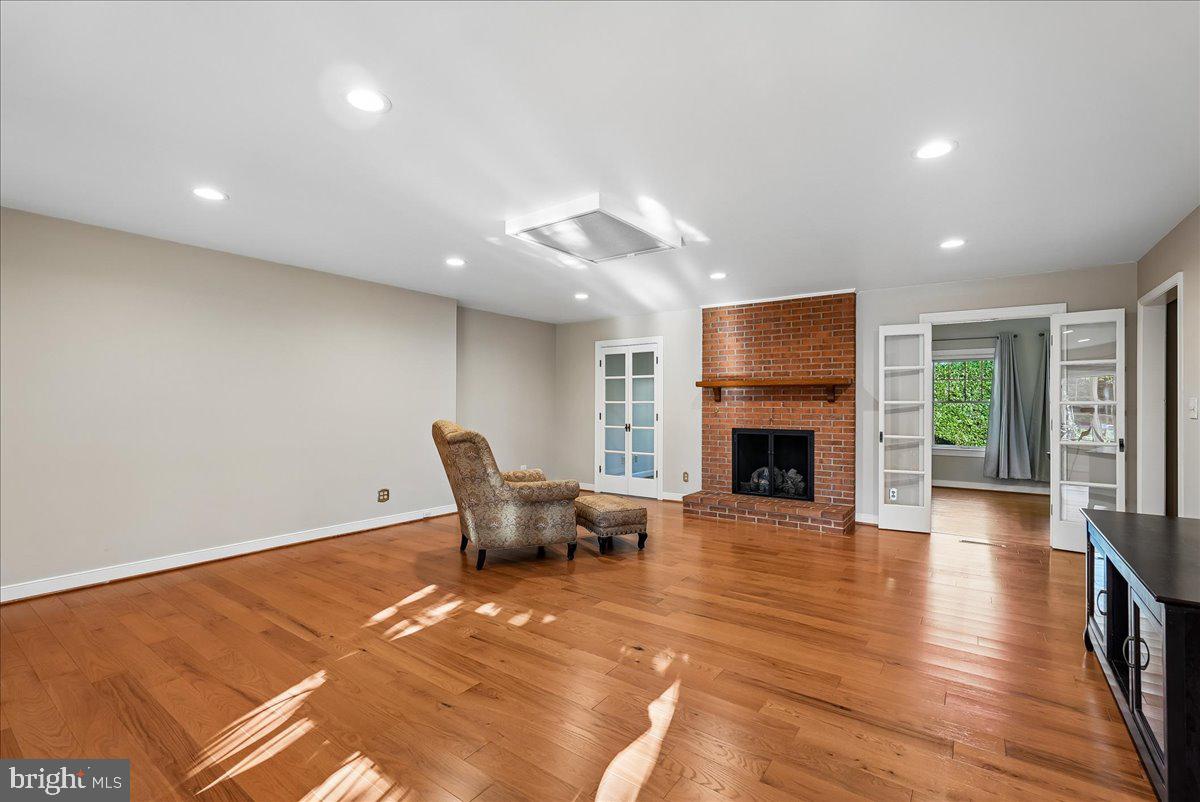
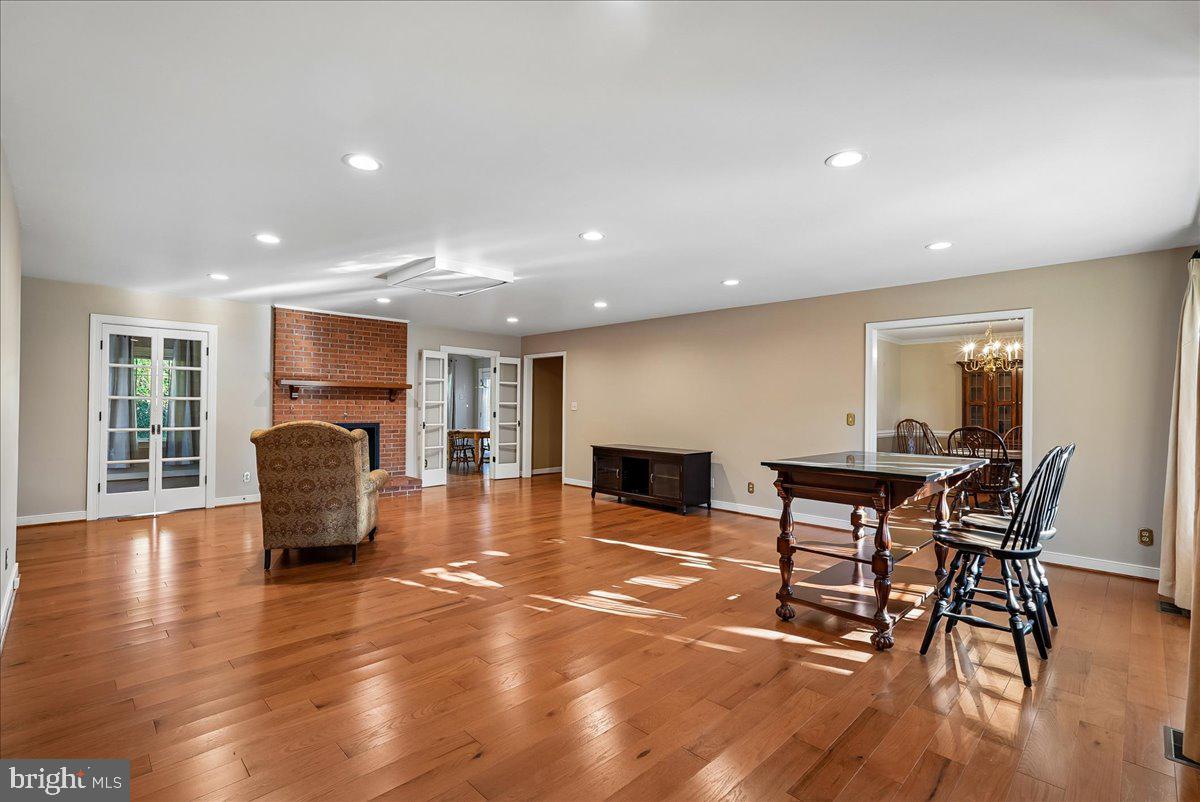
This Ausherman, custom built home is special in many ways. It's been well-loved by the current owner and a previous owner who was a contractor that renovated the gourmet kitchen and updated other areas. The backyard is private with a recently extended covered deck and open deck for a sunny or rainy day. There is plenty of space to plant a veggie garden or roses. Inside you'll enjoy a cheerful sunroom, well-maintained hardwood floors and a fireplace that was converted from hardwood to low-maintenance gas. If you enjoy cooking, this kitchen will be a treat. There is plenty of storage and pull-out shelves with an additional pantry in the laundry/half bath area. Window coverings include custom made roman shades. The basement has a legal bedroom and full bath with a large recreation room and plenty of storage with a workshop. A fun bonus is an outdoor shower in the event you have been gardening and don't want to drag dirt inside. The garage is an oversized area for even more storage. The garage floor has been finished with epoxy and the walls and ceiling were refurbished with new drywall. Other recent updates are a new water heater and well water pressure tank. New skylight with cover in living room, instant hot water in kitchen, fridge with older fridge in garage, microwave, gutters and leaf filters, composite deck and roof with lights, ceiling fan and electric outlets. Stay as long as you like when you tour this home, however, don't wait too long. Clover Hill is a well-loved subdivision with larger than expected yards and neighbors who care.
Save
Ask
Tour
Hide
Share
Listing Snapshot
Price
$659,900
Days On Site
14 Days
Bedrooms
4
Inside Area (SqFt)
3,094 sqft
Total Baths
4
Full Baths
3
Partial Baths
1
Lot Size
0.54 Acres
Year Built
1984
MLS Number
MDFR2090580
Status
Pending
Property Tax
$7,060
HOA/Condo/Coop Fees
$48.75 monthly
Sq Ft Source
Assessor
Friends & Family
React
Invite
Recent Activity
2 weeks ago
Status changed to Pending
2 weeks ago
Listing updated with changes from the MLS
2 weeks ago
Listing first seen on site
General Features
Acres
0.54
Attached Garage
Yes
Foundation
Block
Garage
Yes
Garage Spaces
2
Levels
Two
Parking
OversizedGarage Door OpenerOff StreetGarageDrivewayInside EntranceAttached
Parking Spaces
5
Property Sub Type
Single Family Residence
Sewer
Public Sewer
Special Circumstances
Standard
SqFt Above
2184
SqFt Below
910
SqFt Total
3864
Style
Ranch/Rambler
Water Source
Well
Zoning
R
Interior Features
Appliances
Gas RangeGas OvenWater PurifierGas Water HeaterDishwasherDisposalDryerExhaust FanIce MakerHumidifierRefrigeratorStainless Steel Appliance(s)WasherWater Heater