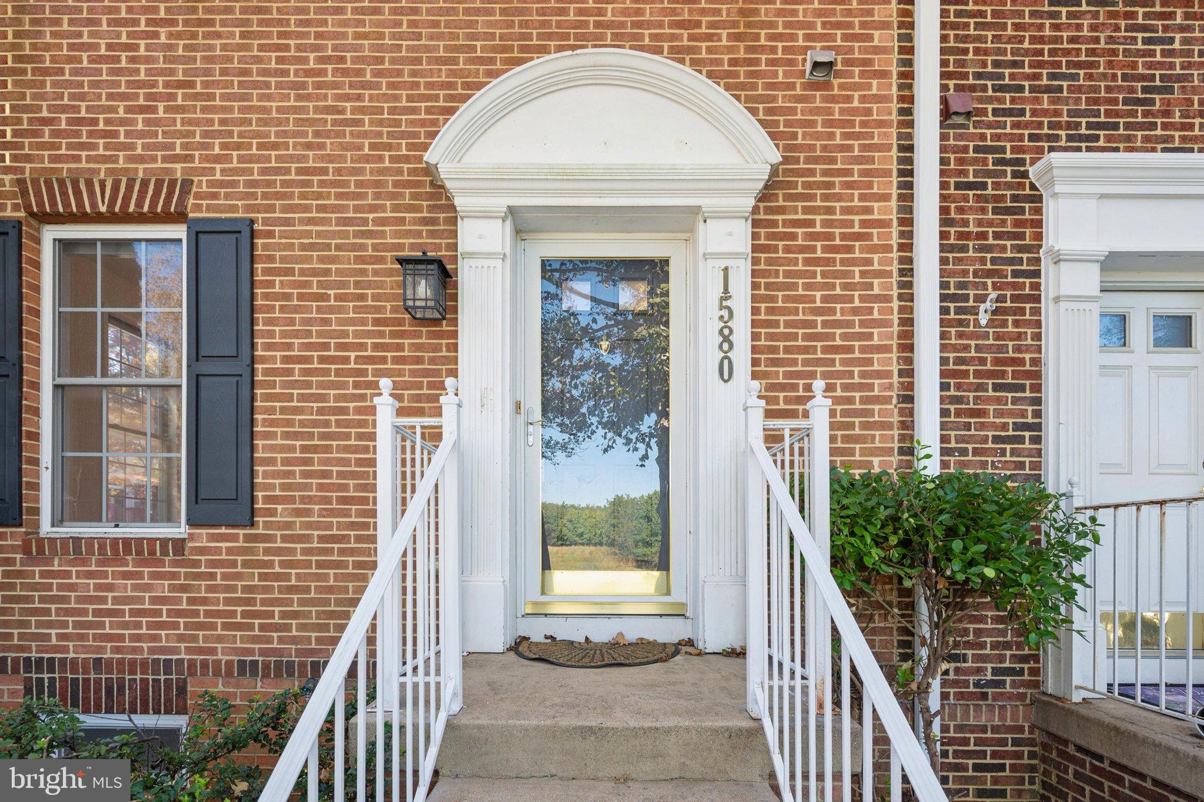
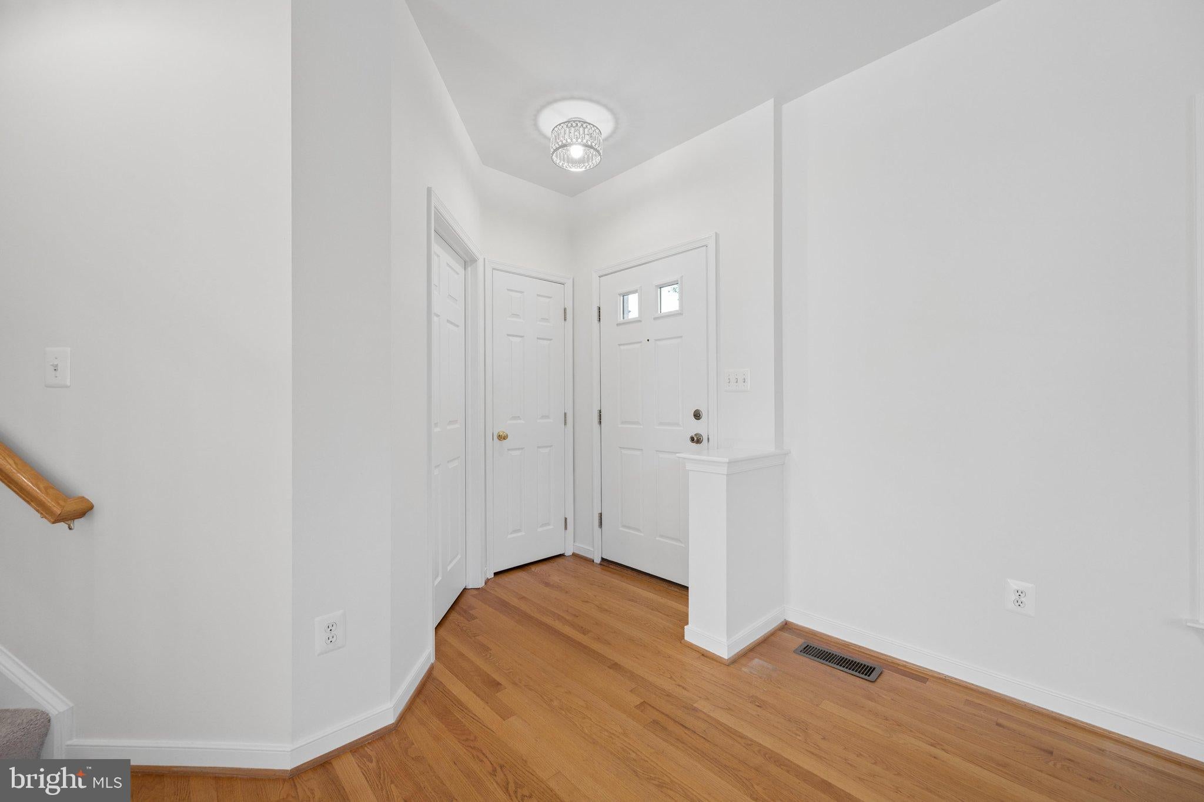
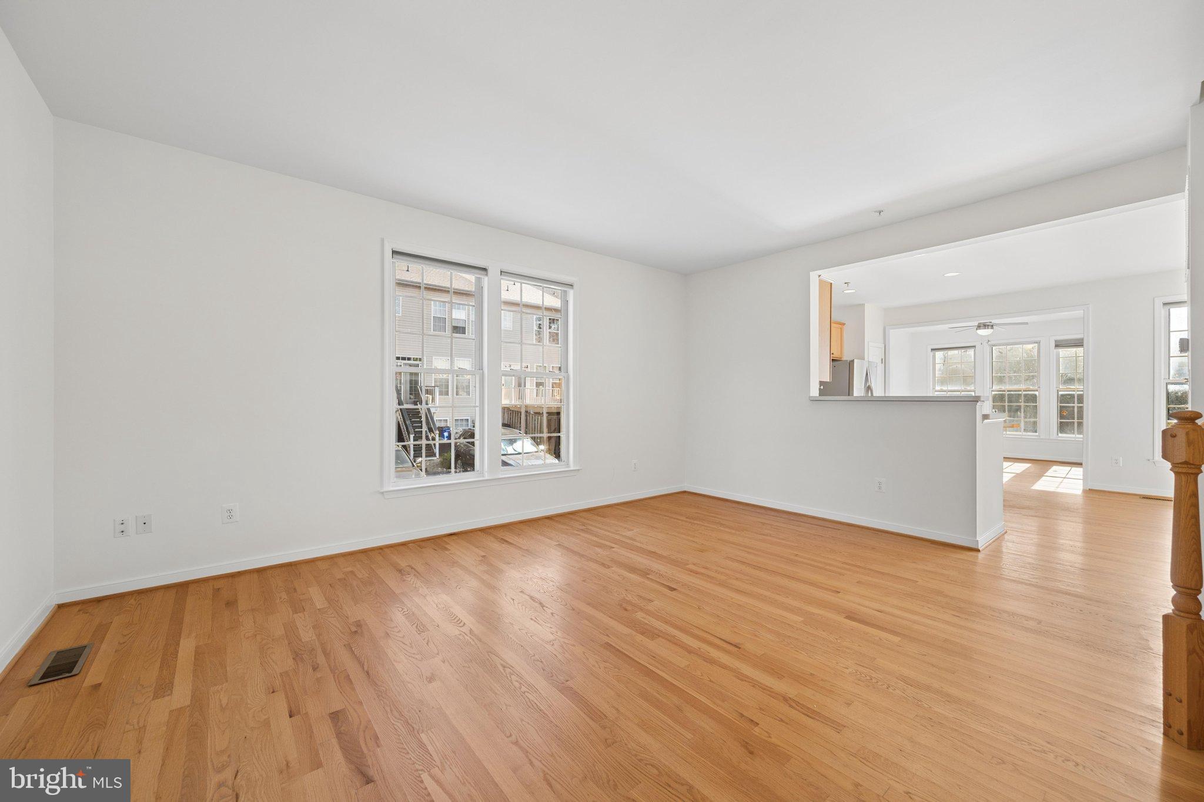
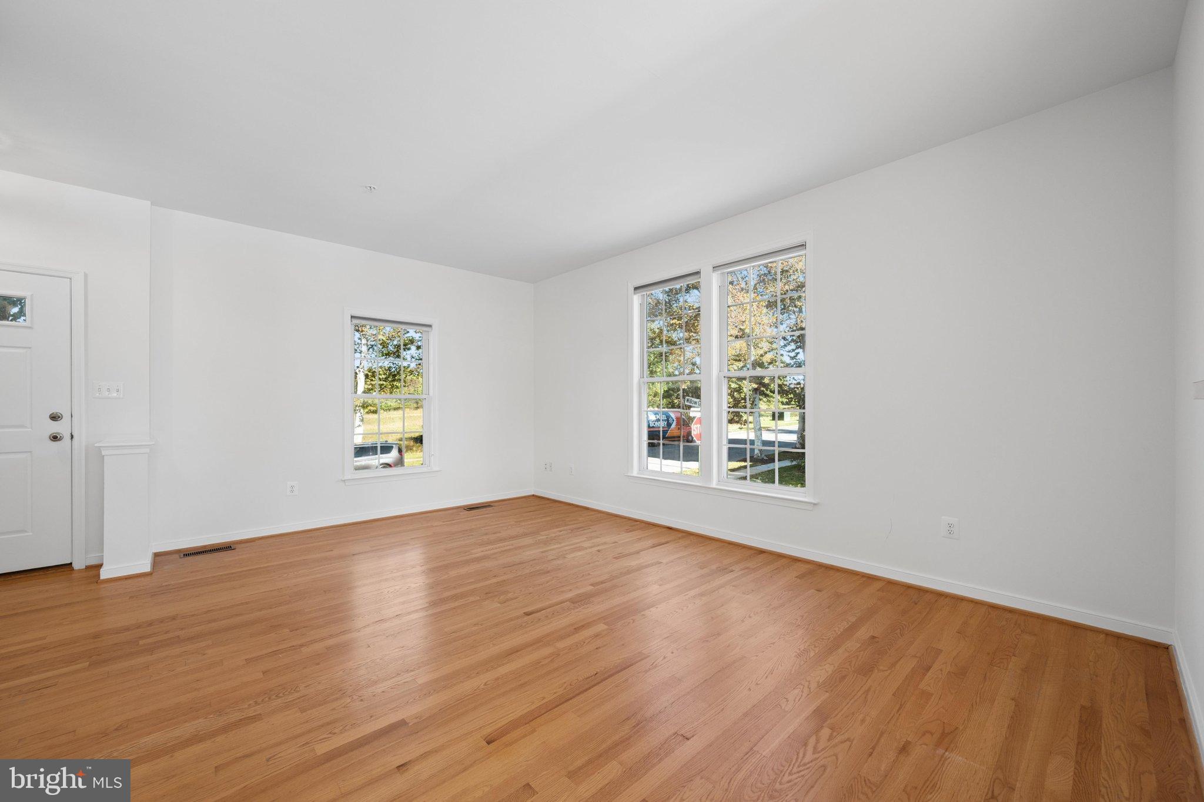
Back on the market with a brand-new roof!! NEW interior paint and NEW carpet on 2nd fl and LL with all hardwoods thru the main level. Privacy fenced rear yard and paved off-street parking all a short walk to pool, clubhouse, tennis, and walkable to The Shops at Monocacy with restaurants and shopping or a 5-minute drive to Wegmans. Open main level with island eat-in kitchen/dining, open to rear family room off the kitchen, NEW rear deck, huge LL rec room with NEW half bath and storage room that is a possible 4th BR. NEW carpet upstairs BR level offers primary with walk-in closet, large bath with soaking tub, shower, and double sinks. Very walkable location convenient to everything and 5 minutes to award-winning Historic District downtown Frederick.
Save
Ask
Tour
Hide
Share
Listing Snapshot
Price
$389,999
Days On Site
33 Days
Bedrooms
3
Inside Area (SqFt)
2,736 sqft
Total Baths
4
Full Baths
2
Partial Baths
2
Lot Size
0.06 Acres
Year Built
2001
MLS Number
MDFR2090604
Status
Active Under Contract
Property Tax
$6,450
HOA/Condo/Coop Fees
$82 monthly
Sq Ft Source
Assessor
Friends & Family
React
Comment
Invite
No Comments Yet
Did you know? You can invite friends and family to your search. They can join your search, rate and discuss listings with you.
Recent Activity
yesterday
Status changed to Active Under Contract
yesterday
Listing updated with changes from the MLS
a month ago
Listing first seen on site
General Features
Acres
0.06
Foundation
Other
Levels
Three Or More
Parking
Off Street
Parking Spaces
2
Property Sub Type
Townhouse
Sewer
Public Sewer
Special Circumstances
Standard
SqFt Above
2088
SqFt Below
648
SqFt Total
2872
Style
Colonial
Water Source
Public
Zoning
PND
Interior Features
Appliances
Electric RangeElectric OvenGas Water HeaterDryerExhaust FanIce MakerRefrigeratorWasherWater HeaterMicrowave
Basement
DaylightPartialFullInterior Entry
Cooling
Central AirElectric
Flooring
CarpetWood
Heating
Exhaust FanNatural GasForced Air
Interior
Eat-in KitchenKitchen IslandWalk-In Closet(s)Open FloorplanSoaking Tub
Laundry Features
In BasementLaundry Room
Bathroom 2
Bedroom 2
Bedroom 3
Family Room
Level - Main
Half Bath
Kitchen
Level - Main
Laundry
Living Room
Level - Main
Primary Bathroom
Primary Bedroom
Features - Walk-In Closet(s)
Recreation Room
Storage Room
Save
Ask
Tour
Hide
Share
Exterior Features
Construction Details
BrickVinyl Siding
Fencing
Privacy
Lot Features
Corner LotLevel
Patio And Porch
Deck
Pool Features
Community
Community Features
Association Amenities
ClubhouseTennis Court(s)Playground
Association Fee
$82.0
Association Fee Frequency
Monthly
Community Features
PoolSidewalksStreet Lights
School District
FREDERICK COUNTY PUBLIC SCHOOLS
Schools
School District
FREDERICK COUNTY PUBLIC SCHOOLS
Elementary School
Unknown
Middle School
Unknown
High School
Unknown
Listing courtesy of Long & Foster Real Estate, Inc.



Did you know? You can invite friends and family to your search. They can join your search, rate and discuss listings with you.