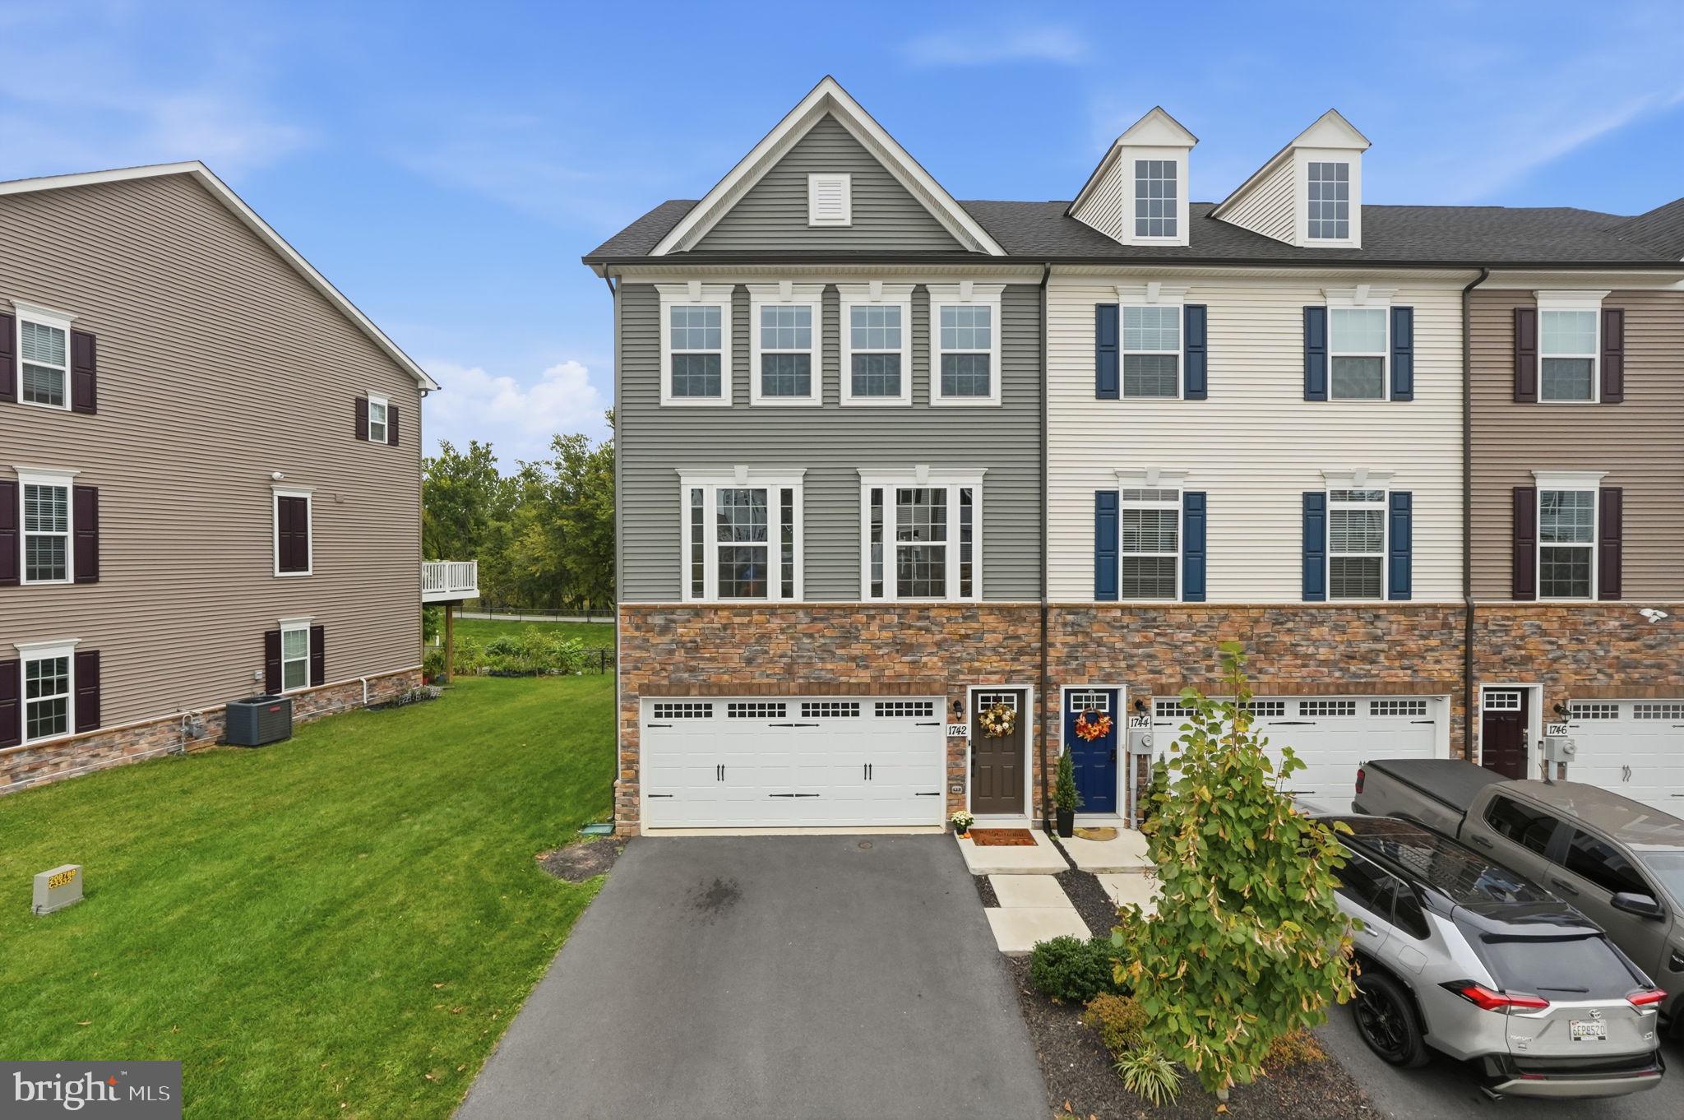
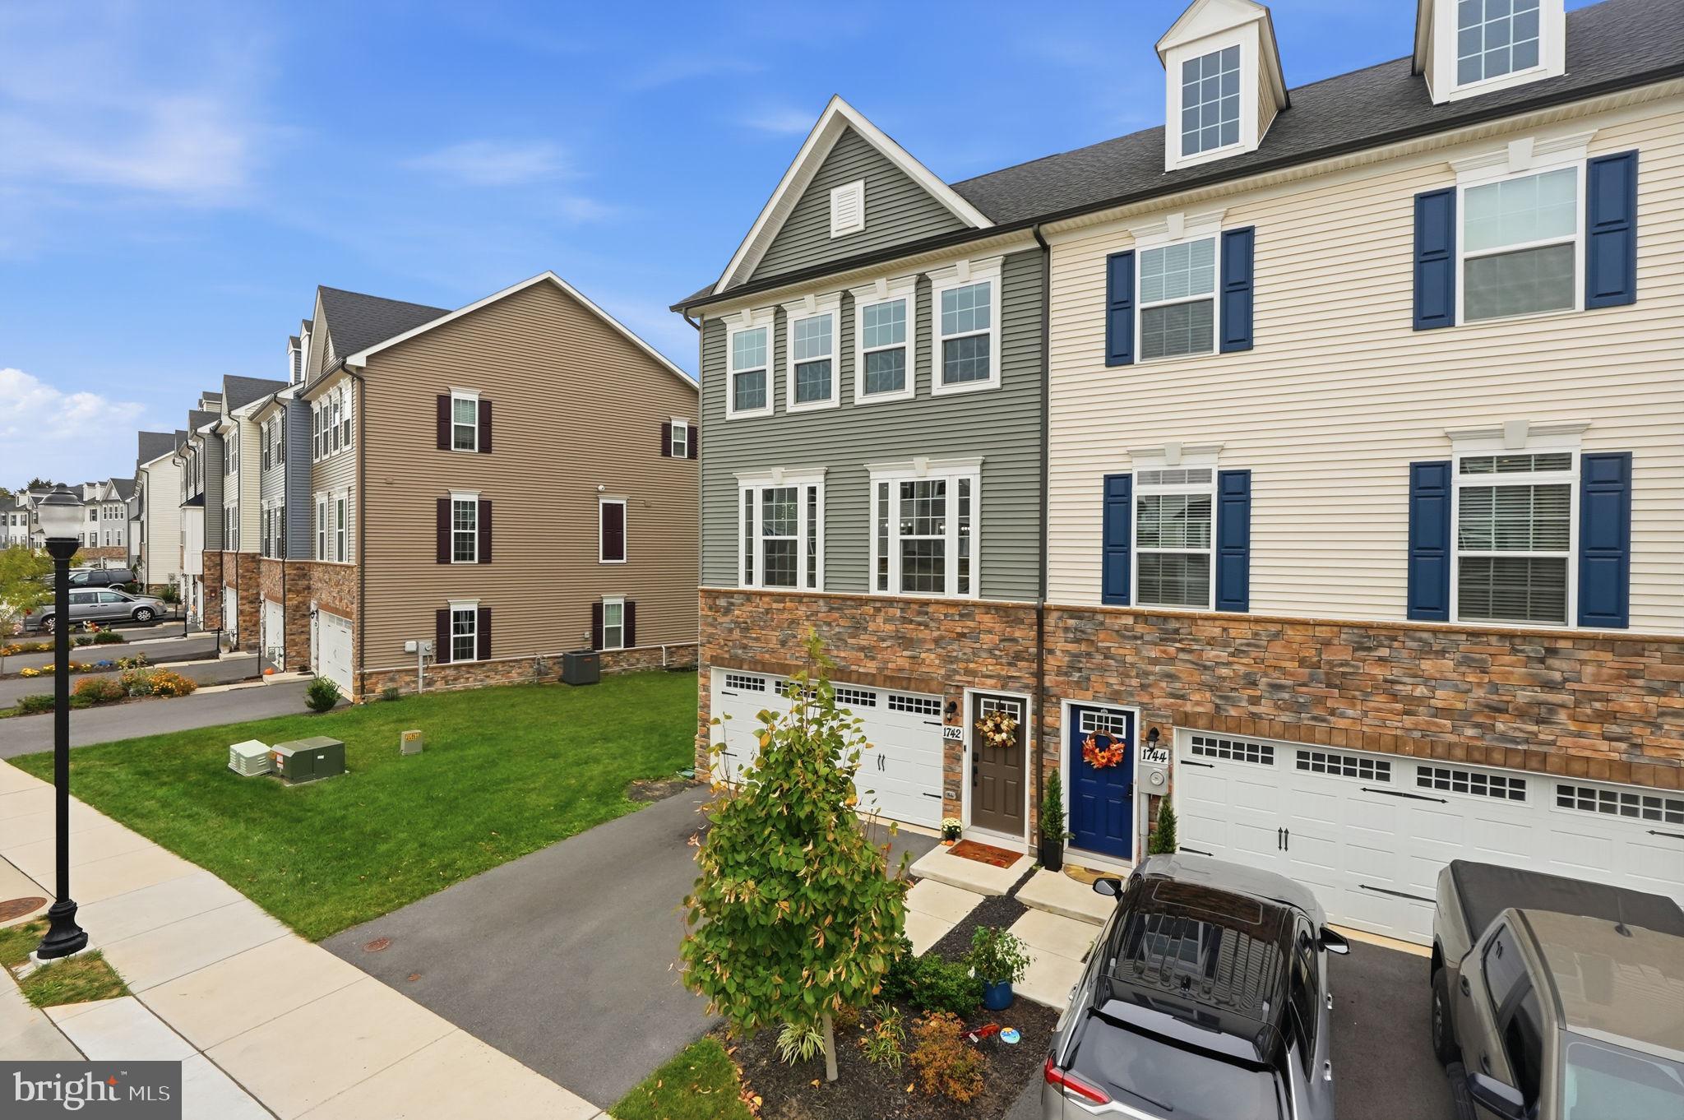
Welcome to this beautiful, nearly new end-unit townhome in the highly desirable Belle Air Townhomes community! Offering 3 spacious bedrooms, 2 full bathrooms, 1 half bathroom, and an attached two-car garage, this exceptional home combines modern elegance, thoughtful design, beautiful upgrades, and the convenience of low-maintenance living.
The desirable end-unit location adds to the home's appeal, offering additional privacy and a bright, welcoming atmosphere.
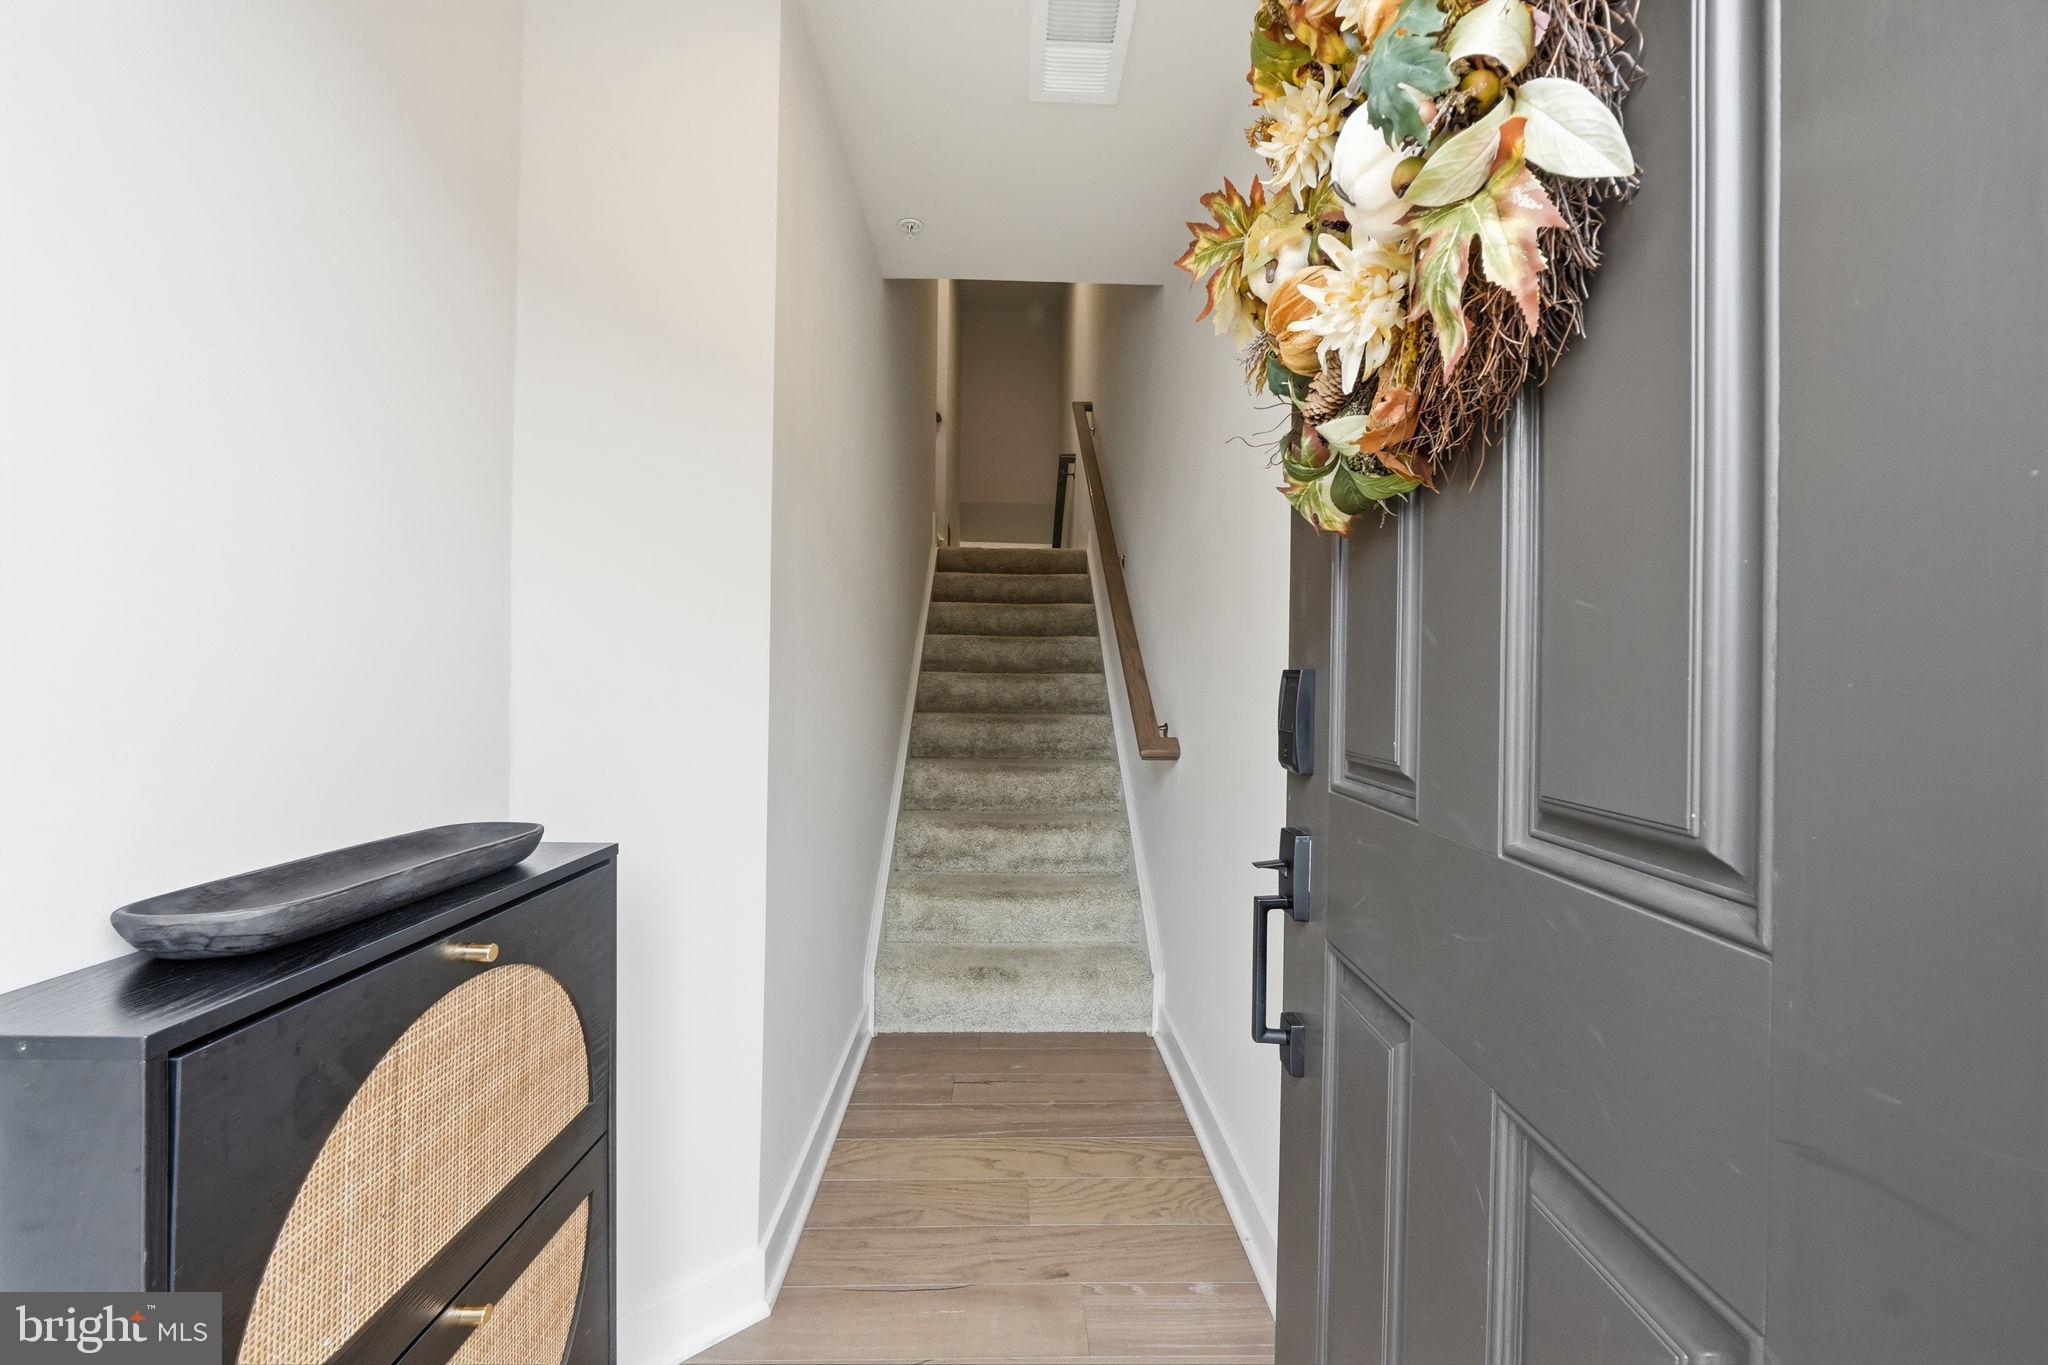
As you enter, you are greeted by an inviting foyer with access to both the upper and lower levels. The lower level features a spacious recreation room with a walkout to the backyard, creating a versatile space perfect for entertaining, relaxing, or setting up a home office. This level also provides direct access to the attached two-car garage and includes a rough-in for a future full bathroom, offering excellent potential for additional living space and customization.
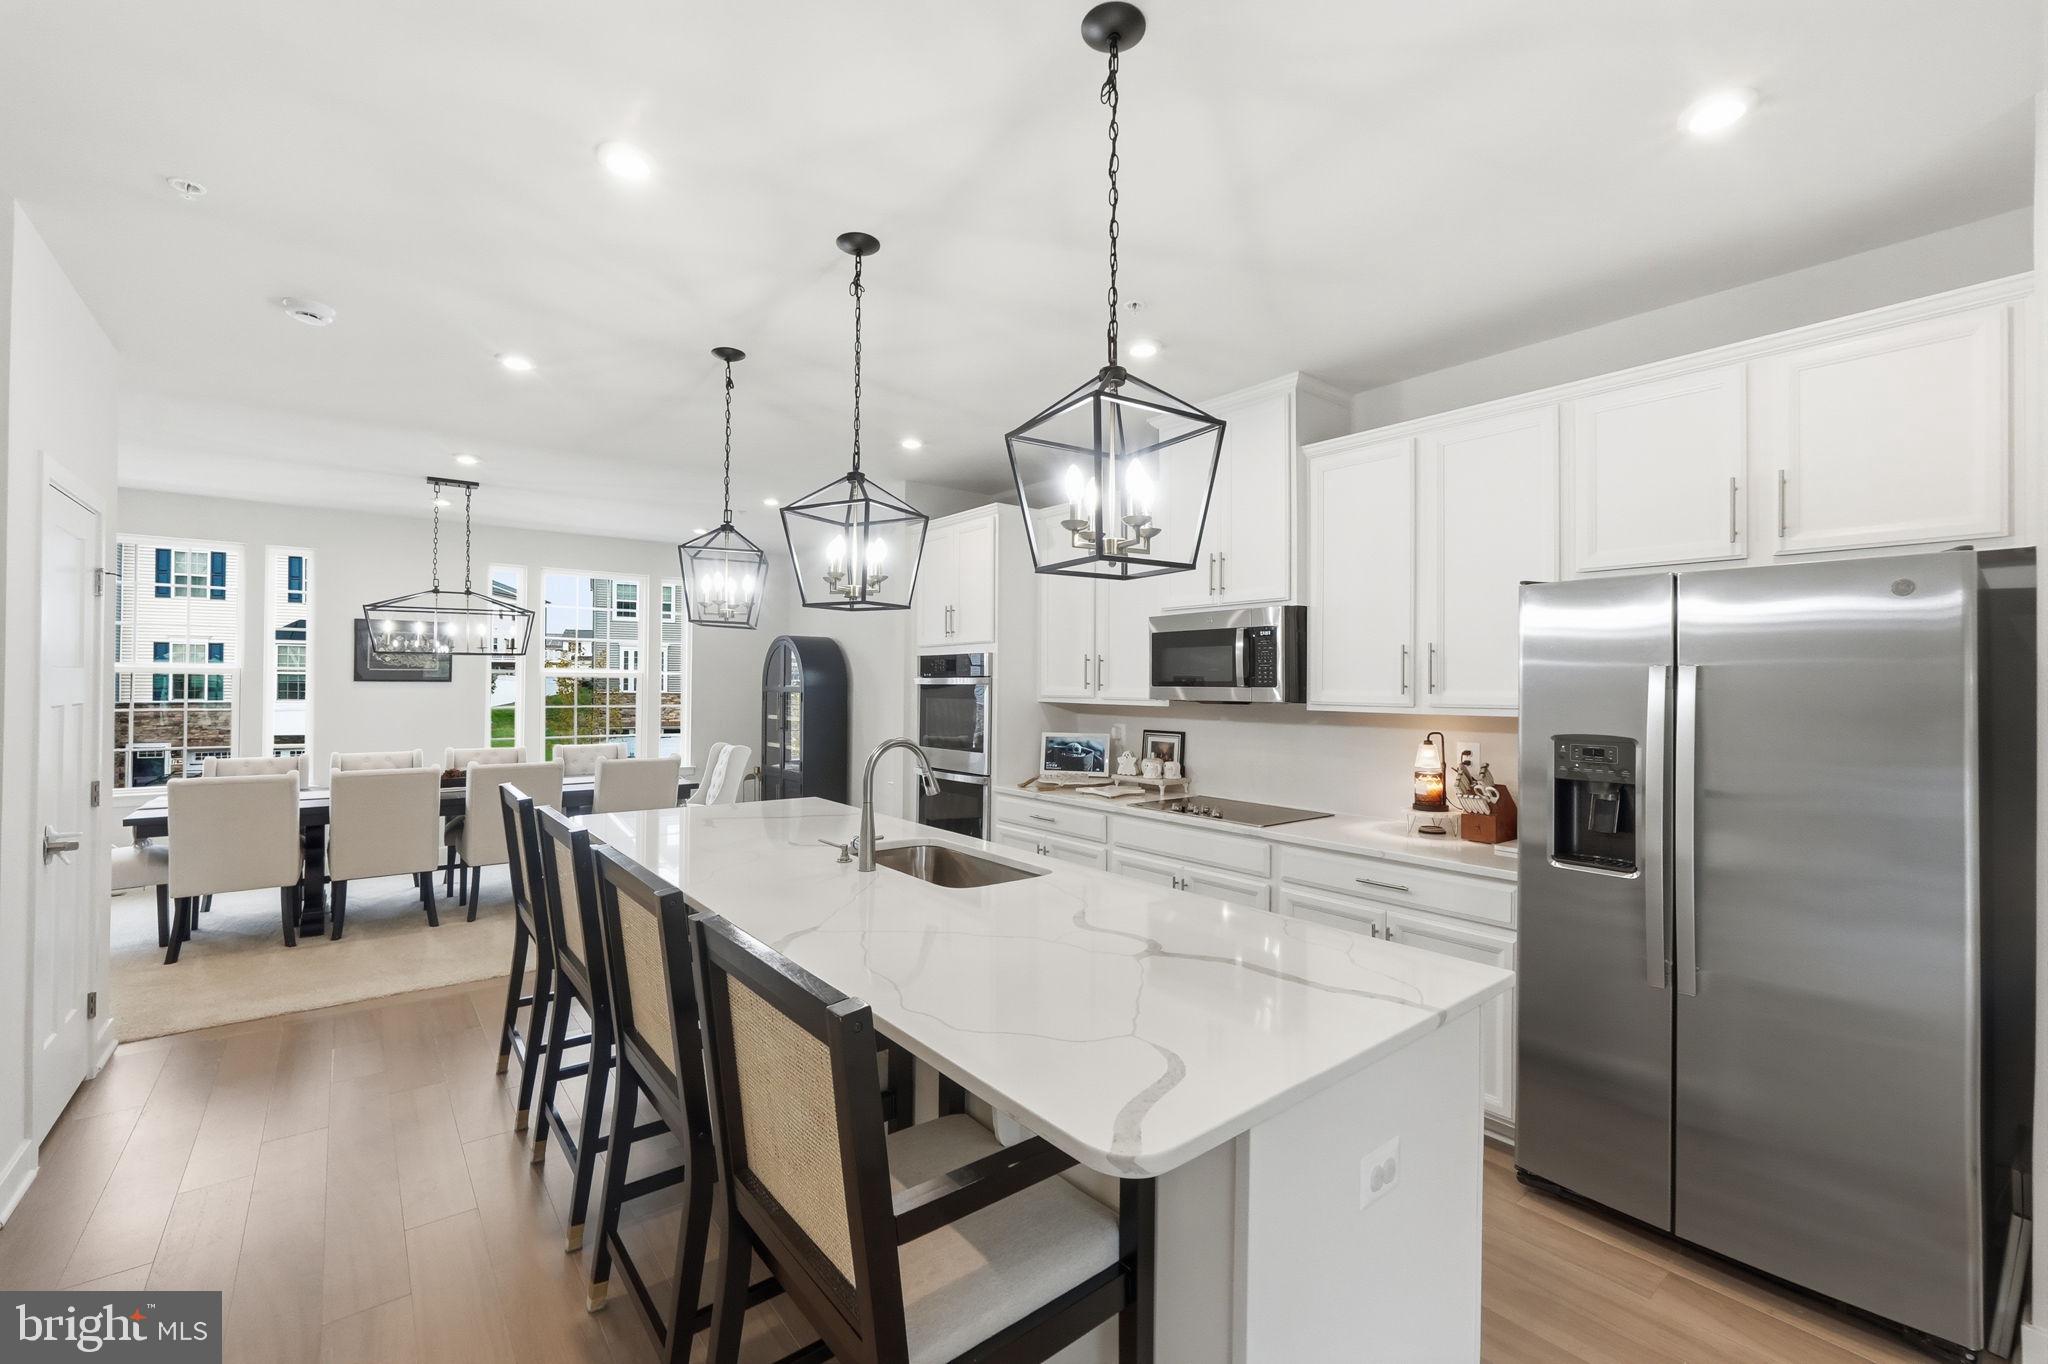
The main living level showcases a beautifully designed, open, and functional floor plan, ideal for both everyday living and entertaining. A spacious formal dining room provides an elegant setting for gatherings and special occasions. At the heart of the home is the gourmet kitchen, featuring upgraded countertops, modern appliances, beautiful cabinetry, and generous counter space, making it both stylish and practical. On the opposite side of the main level, the inviting family room offers a comfortable place to unwind and enjoy time with family and friends. Upgraded luxury plank flooring adds warmth, sophistication, and a modern touch to the living spaces.
The upper level features a spacious primary suite, offering a peaceful retreat with a beautifully upgraded private bathroom featuring a double-sink vanity and a modern, oversized walk-in shower. Two additional generously sized bedrooms are conveniently situated across the hallway, along with a full bathroom featuring ceramic tile flooring. The conveniently located upper-level laundry area, complete with a washer and dryer, makes everyday living even easier.
One of the wonderful benefits of living in Belle Air Townhomes is the low-maintenance lifestyle! Both lawn maintenance and snow removal are handled by the homeowners association (HOA), allowing you to spend less time on outdoor chores and more time enjoying your home. The wide driveway provides additional parking convenience, while the attached two-car garage offers plenty of space for vehicles and storage.
Location, location, location! This beautiful home is ideally situated near Route 40, Route 15, I-70, and I-270, providing convenient access to major commuter routes. Enjoy being just minutes from a wide variety of restaurants, grocery stores, shopping centers, retail destinations, and everyday conveniences.
With its desirable end-unit location, nearly new construction, beautiful upgrades, spacious three-level layout, two-car garage, and low-maintenance lifestyle, this exceptional townhome truly offers the perfect combination of comfort, style, functionality, and convenience.
Don't miss this wonderful opportunity to own a beautiful end-unit townhome in Belle Air Townhomes! Schedule your private showing today and experience everything this home has to offer!
Save
Ask
Tour
Hide
Share
Listing Snapshot
Price
$514,900
Days On Site
11 Days
Bedrooms
3
Inside Area (SqFt)
2,412 sqft
Total Baths
3
Full Baths
2
Partial Baths
1
Lot Size
0.05 Acres
Year Built
2023
MLS Number
MDFR2090632
Status
Active
Property Tax
$8,259
HOA/Condo/Coop Fees
$69 monthly
Sq Ft Source
Assessor
Friends & Family
React
Comment
Invite
No Comments Yet
Did you know? You can invite friends and family to your search. They can join your search, rate and discuss listings with you.
Recent Activity
2 days ago
Listing updated with changes from the MLS
3 days ago
Status changed to Active
2 weeks ago
Listing first seen on site
General Features
Acres
0.05
Attached Garage
Yes
Foundation
Concrete PerimeterPermanent
Garage
Yes
Garage Spaces
2
Levels
Three Or More
Parking
Garage Door OpenerAsphaltOn StreetUnassignedGarageDrivewayInside EntranceAttached



Did you know? You can invite friends and family to your search. They can join your search, rate and discuss listings with you.