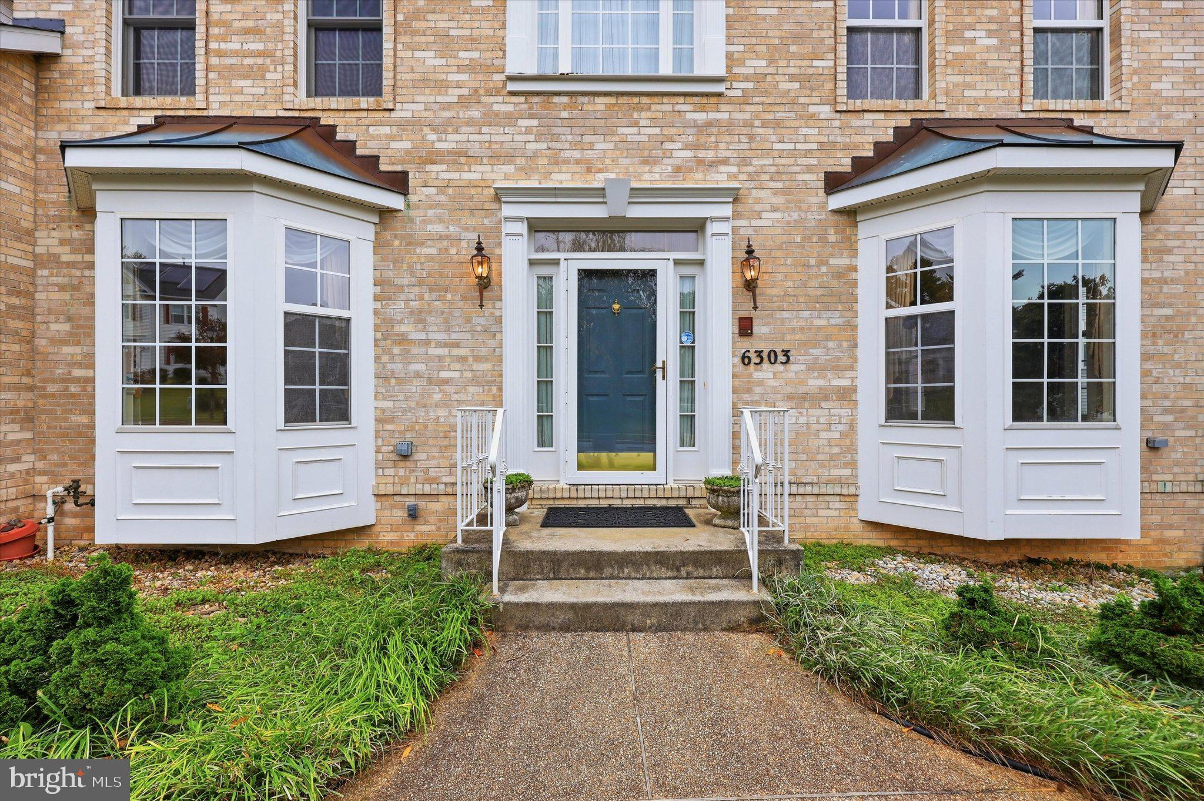
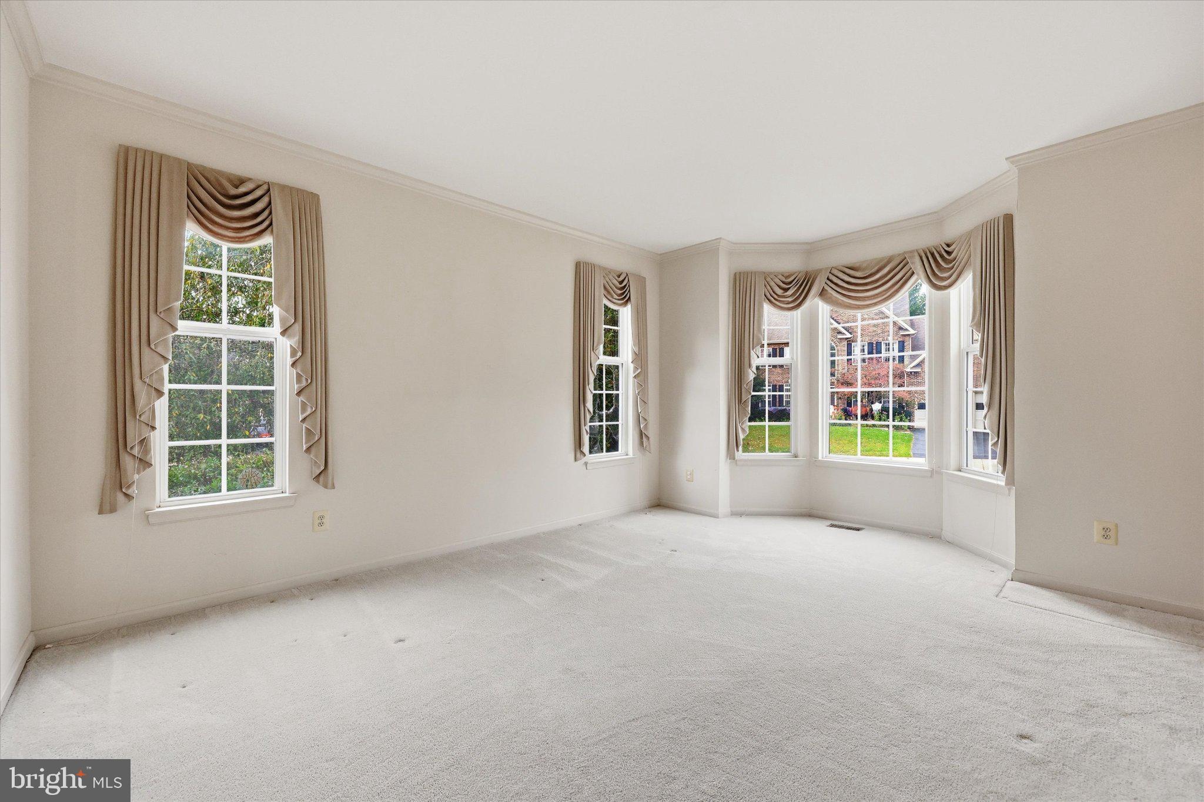
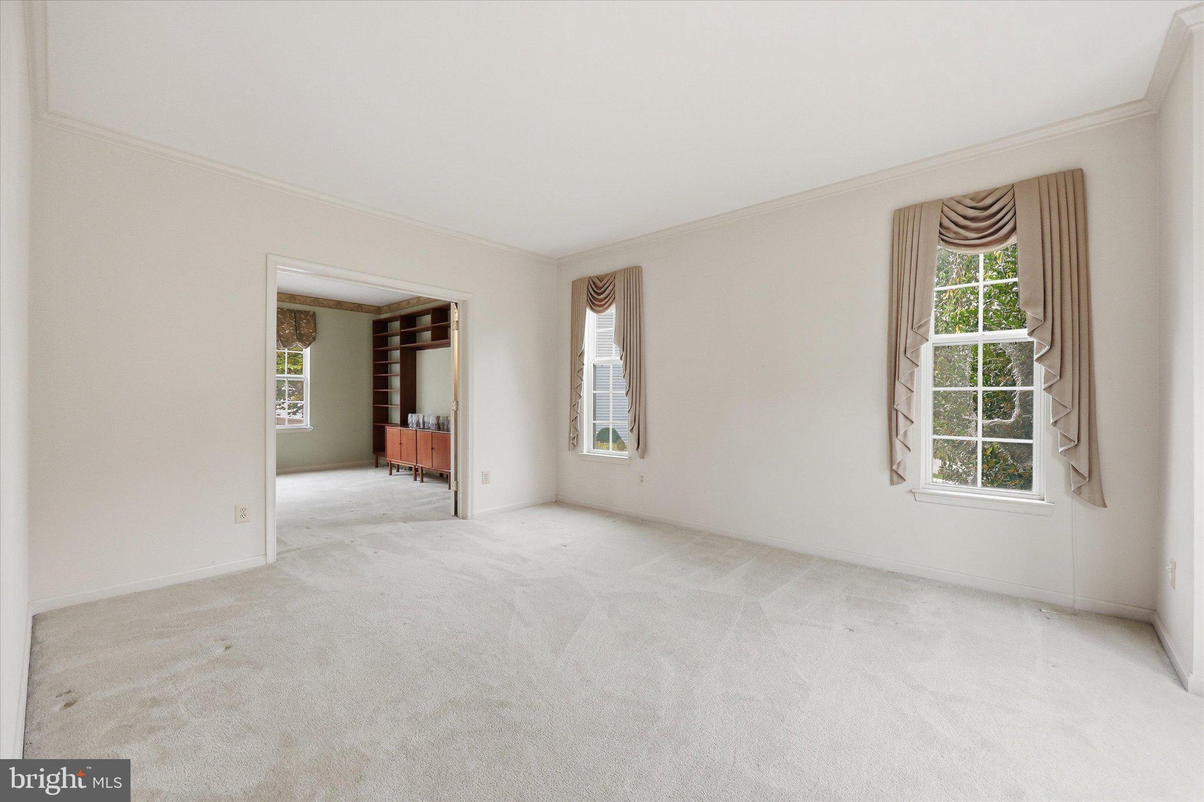
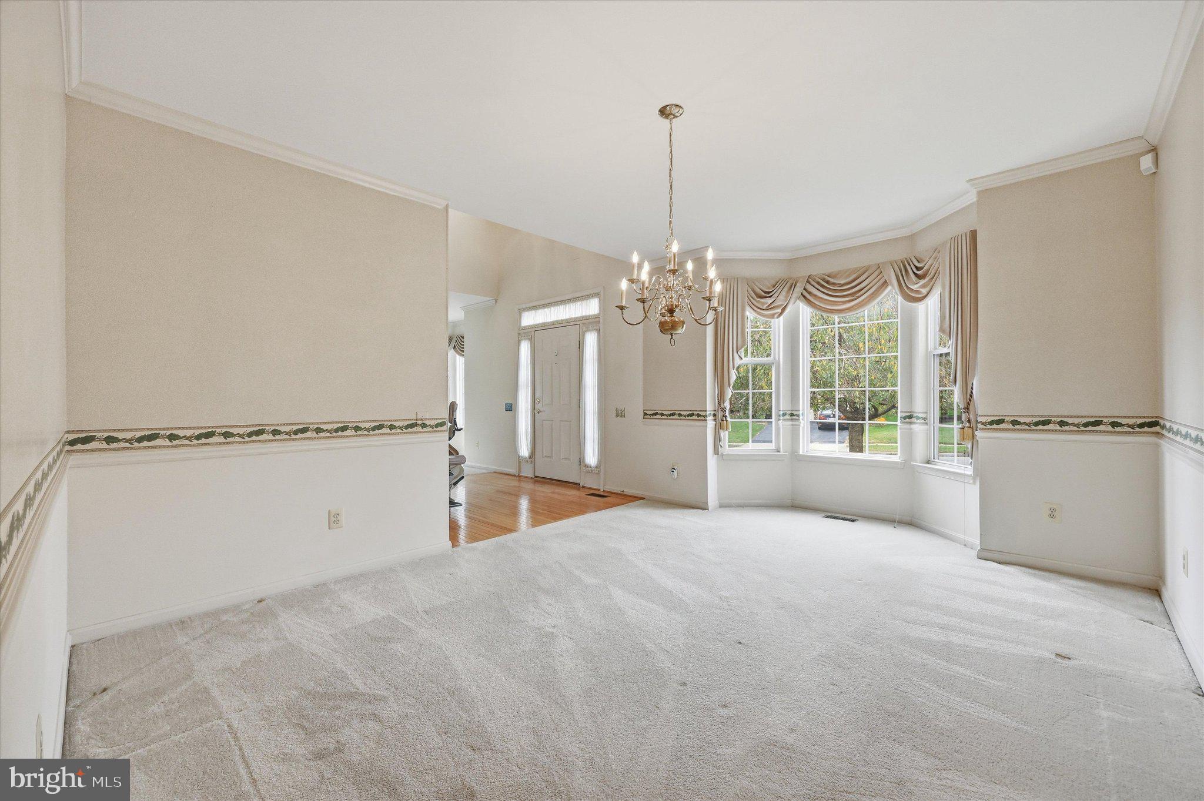
Welcome home to 6303 Remington Drive! This lovely brick front home was one of the former sales models for Spring Ridge, offering several floor plan upgrades you'll want to see for yourself! Stepping into the main level of the home you'll find your formal living room and dining room, spacious kitchen with breakfast area, grand two-story family room with a stunning brick wood burning fireplace, plus an executive office, sun-filled morning room, guest half bath, and main level laundry room. Making your way to the upper level you'll discover a grand primary suite with spacious dual walk-in closets and private full bath, plus three secondary bedrooms and full hall bath featuring an accessible bathtub. Traveling to the lower level of the home you'll find a large rec room, two enclosed bonus rooms, full bath, spacious storage area, plus additional storage and utility room. Making your way outside you'll find your Trex deck, patio and backyard area featuring an array of mature landscaping. All of this within a wonderful community offering pools, playgrounds, soccer fields, miles of walking paths and more, while just minutes from shopping, dining and major commuter routes. Don't miss your chance to call this amazing home your very own!
Save
Ask
Tour
Hide
Share
Listing Snapshot
Price
$599,900
Days On Site
12 Days
Bedrooms
4
Inside Area (SqFt)
4,212 sqft
Total Baths
4
Full Baths
3
Partial Baths
1
Lot Size
0.23 Acres
Year Built
1994
MLS Number
MDFR2090634
Status
Pending
Property Tax
$8,154
HOA/Condo/Coop Fees
$103 monthly
Sq Ft Source
Estimated
Friends & Family
React
Comment
Invite
No Comments Yet
Did you know? You can invite friends and family to your search. They can join your search, rate and discuss listings with you.
Recent Activity
9 minutes ago
Status changed to Pending
9 minutes ago
Listing updated with changes from the MLS
2 weeks ago
Listing first seen on site
General Features
Acres
0.23
Attached Garage
Yes
Foundation
Permanent
Garage
Yes
Garage Spaces
2
Levels
Three Or More
Parking
AsphaltGarageDrivewayInside EntranceAttached
Parking Spaces
4
Property Sub Type
Single Family Residence
Sewer
Public Sewer
Special Circumstances
Standard
SqFt Above
3212
SqFt Below
1000
SqFt Total
4834
Style
Colonial
Water Source
Public
Zoning
PUD
Interior Features
Appliances
OvenGas Water HeaterWasherCooktopDishwasherDisposalRefrigeratorDryerWater Heater
Basement
DaylightPartialPartially Finished
Cooling
Central AirCeiling Fan(s)Electric
Fireplace
Yes
Fireplace Features
MasonryWood Burning
Fireplaces
1
Flooring
Carpet
Heating
Natural GasCentral
Interior
Eat-in KitchenCeiling Fan(s)Walk-In Closet(s)Built-in Features



Did you know? You can invite friends and family to your search. They can join your search, rate and discuss listings with you.