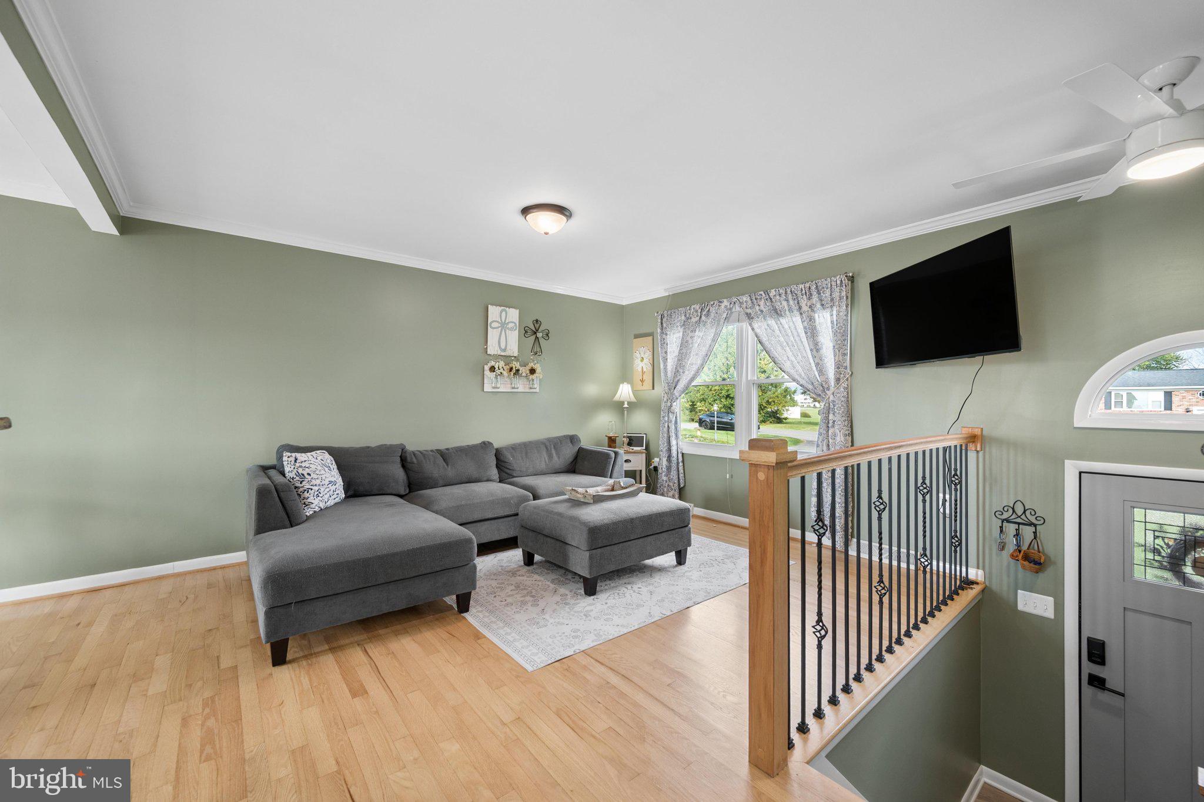
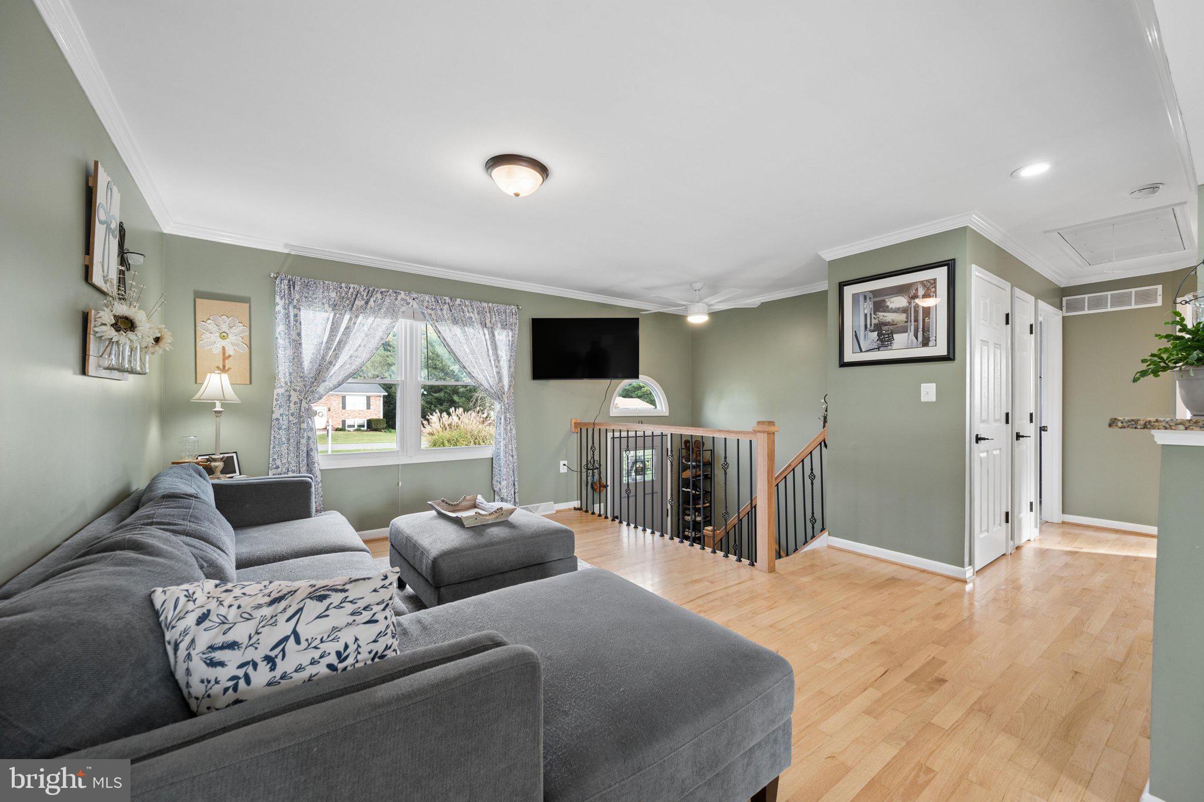
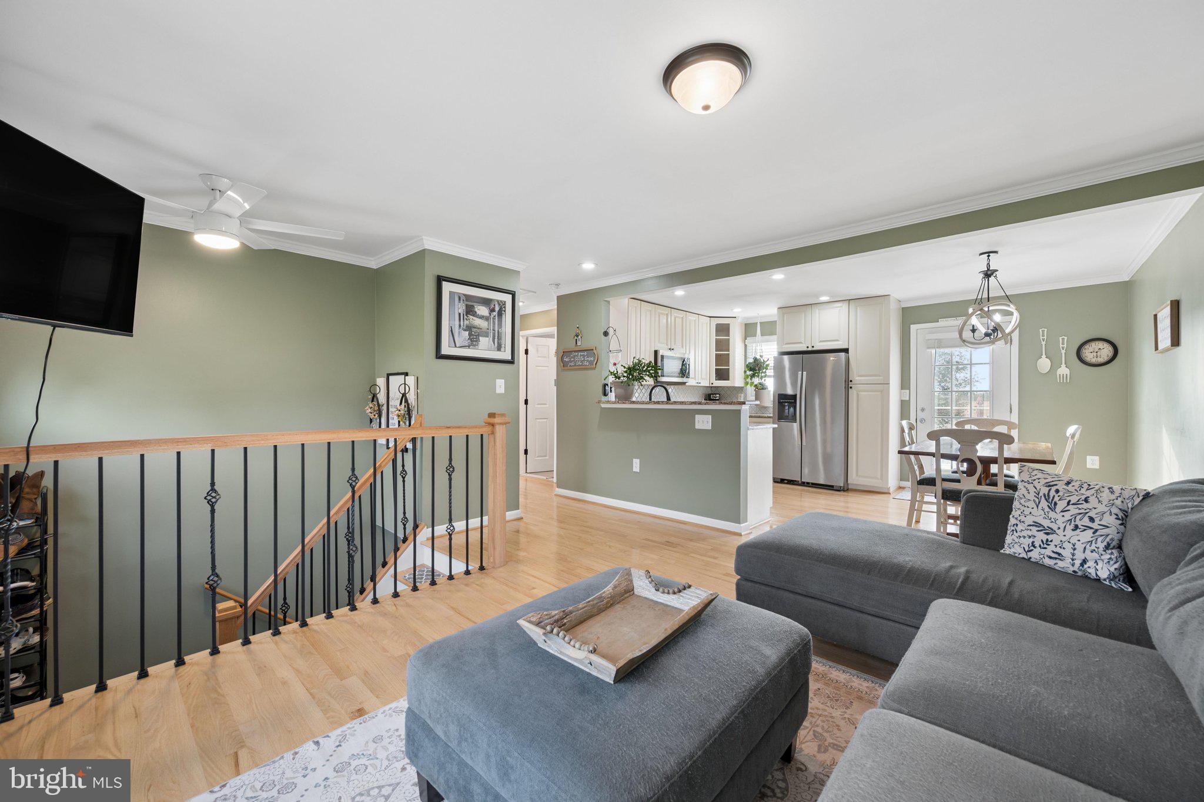
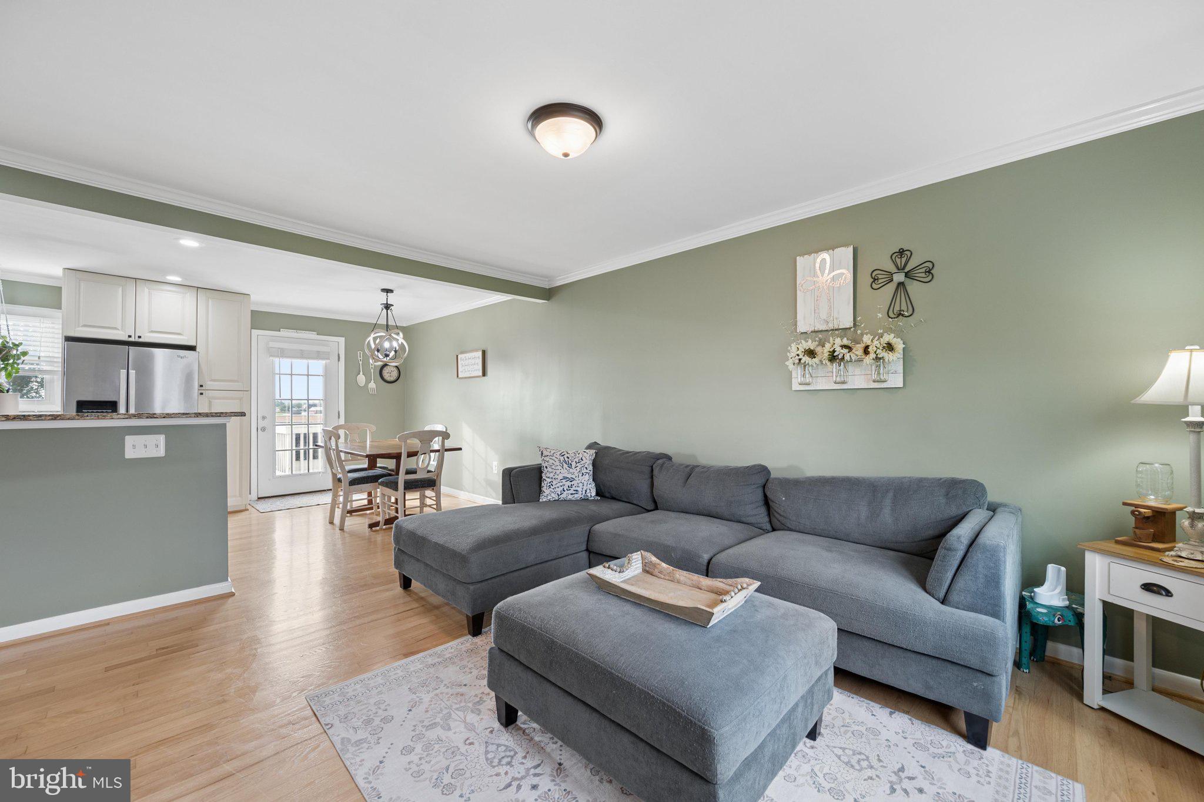
Welcome to this charming split foyer, tucked away on a quiet cul-de-sac in sought-after Walkersville! Set on a spacious one-acre lot, this 3-bedroom, 2-bath home offers plenty to enjoy, inside and out. The main level features beautiful hardwood flooring and an inviting open-concept layout, connecting the living room, dining area, and updated kitchen. The kitchen is complete with granite countertops, stainless steel appliances, and direct access to the rear deck. Two generously sized bedrooms and a full bathroom complete the main level. The finished lower level offers a primary bedroom with an updated full bathroom with a walk-in tile shower, along with a family room, and laundry room with extra cabinet space. An addition off the rear of the home provides even more versatility, perfect for a man cave, home office, or a quiet place to unwind. Step outside and enjoy the spacious fenced rear yard, complete with an above-ground pool and surrounding deck, storage shed, and plenty of room for outdoor entertaining. The circular driveway provides ample parking, while the attached two-car garage offers additional parking and storage. With a newer roof, numerous updates, and a fantastic location, this home truly has so much to offer. Don't miss your opportunity to make this Walkersville property your next home!
Save
Ask
Tour
Hide
Share
Listing Snapshot
Price
$519,900
Days On Site
18 Days
Bedrooms
3
Inside Area (SqFt)
1,768 sqft
Total Baths
2
Full Baths
2
Partial Baths
N/A
Lot Size
1 Acre
Year Built
1978
MLS Number
MDFR2090666
Status
Active Under Contract
Property Tax
$4,912
HOA/Condo/Coop Fees
N/A
Sq Ft Source
Estimated
Friends & Family
React
Comment
Invite
No Comments Yet
Did you know? You can invite friends and family to your search. They can join your search, rate and discuss listings with you.
Recent Activity
6 days ago
Status changed to Active Under Contract
6 days ago
Listing updated with changes from the MLS
3 weeks ago
Listing first seen on site
General Features
Acres
1
Attached Garage
Yes
Foundation
Other
Garage
Yes
Garage Spaces
2
Levels
Two
Parking
Off StreetGarageDrivewayAttached
Parking Spaces
2
Property Sub Type
Single Family Residence
Sewer
Septic Tank
Special Circumstances
Standard
SqFt Above
884
SqFt Below
884
SqFt Total
1768
Style
Split Foyer
Water Source
Well
Zoning
R
Interior Features
Appliances
Electric RangeElectric OvenElectric Water HeaterDishwasherDryerRefrigeratorStainless Steel Appliance(s)WasherWater Heater



Did you know? You can invite friends and family to your search. They can join your search, rate and discuss listings with you.