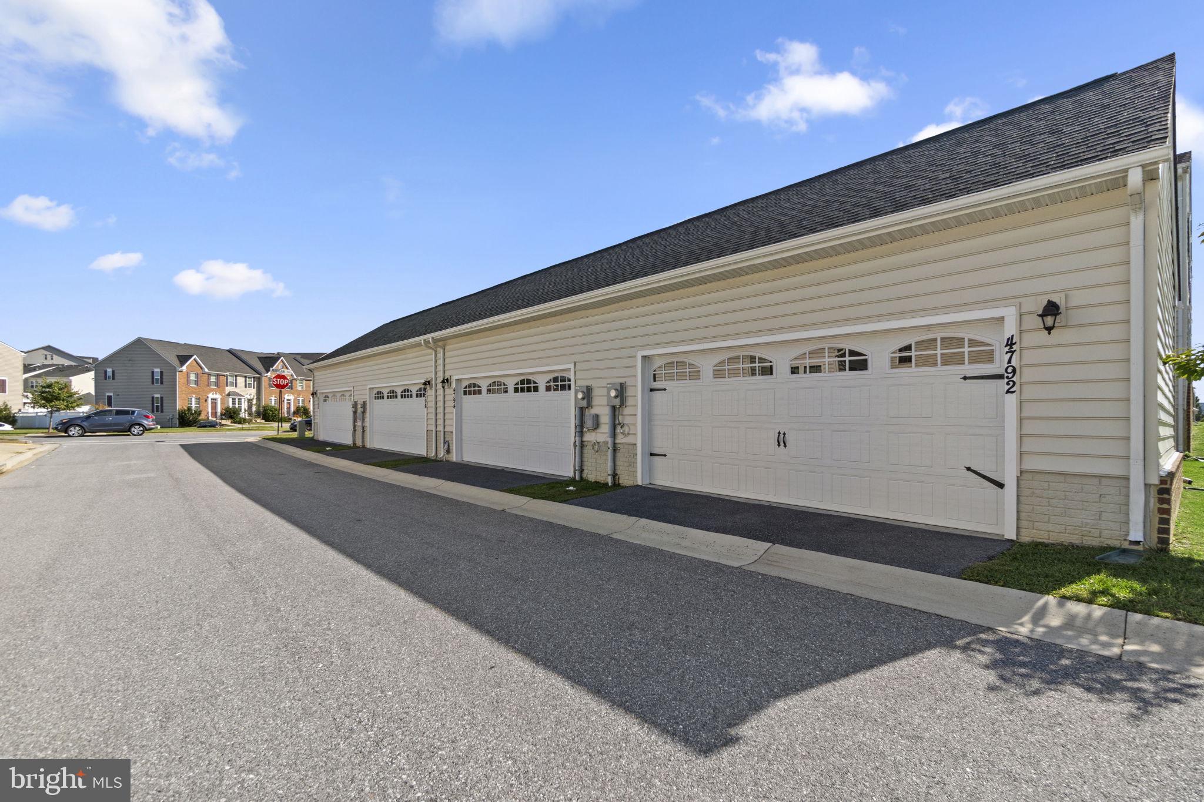
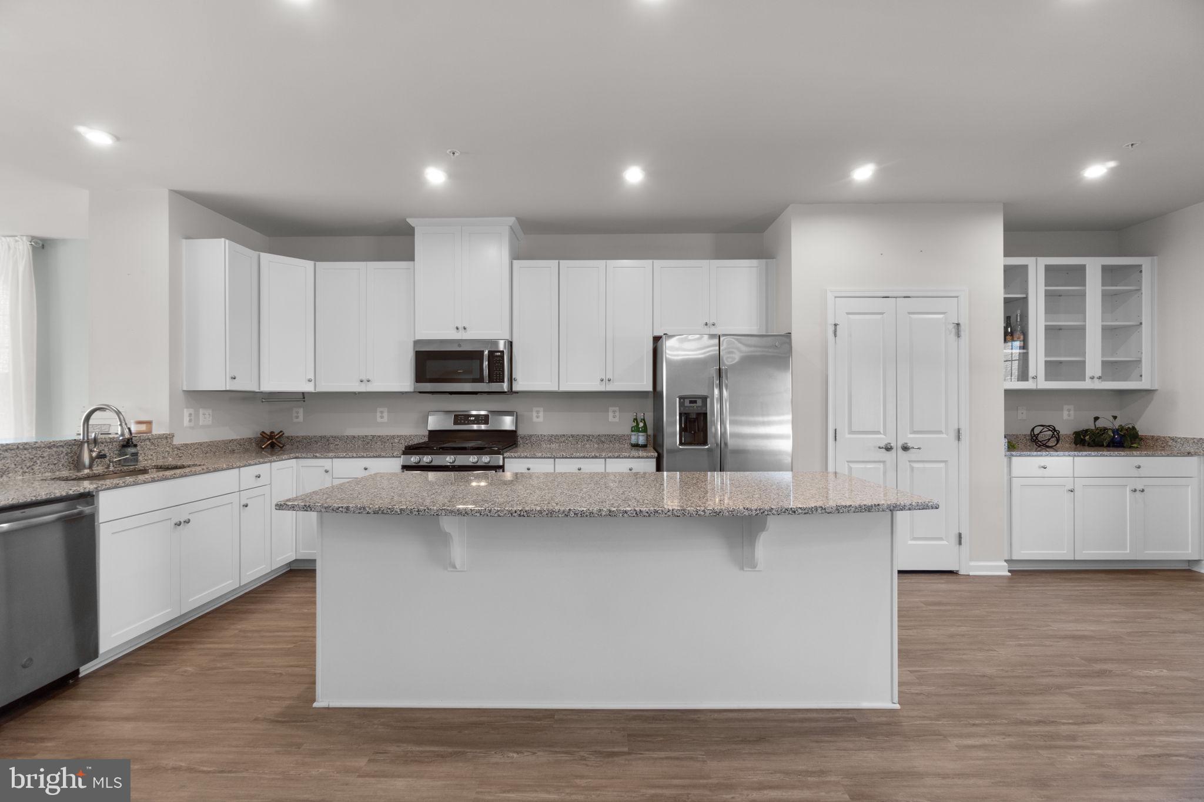
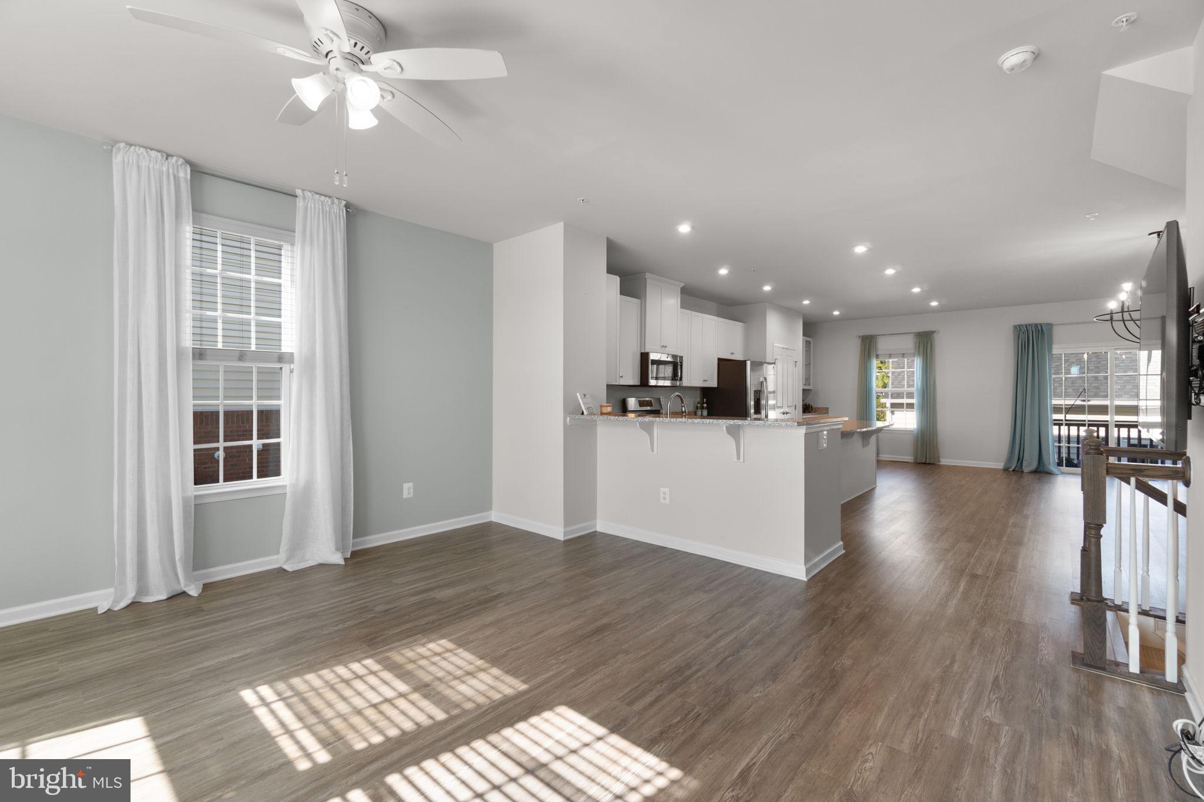
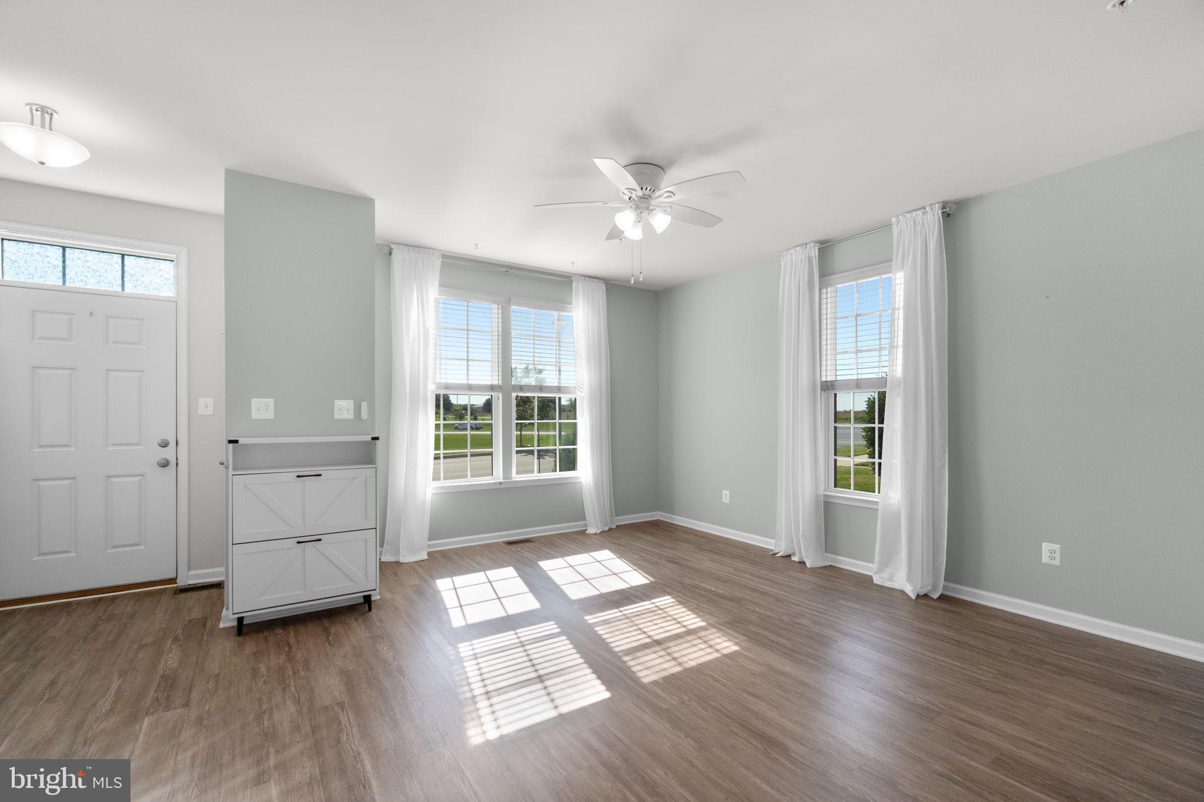
Welcome to this beautifully maintained end-unit townhome in the desirable Linton at Ballenger community! Built in 2019, the Ryan Homes Schubert model offers an inviting open floor plan enhanced by 9-foot ceilings, neutral décor, and luxury vinyl plank flooring. The beautiful kitchen is the heart of the home, featuring granite countertops, stainless steel appliances, a spacious island, and ample cabinetry, with an easy flow into the family room and dining area—perfect for everyday living and entertaining. The upper level offers three bedrooms, including a spacious primary suite with a walk-in closet and en suite bath featuring a separate shower and soaking tub. Two additional full and half baths provide added convenience, along with an upper-level laundry area featuring a front-loading washer and dryer. The fully finished basement expands the living space with a recreation area plus a separate flex room ideal for a home office, exercise room, or hobby space. Enjoy the convenience of a detached two-car garage, with additional outdoor space in the rear yard area between the home and garage. Warm gas heat adds year-round comfort. Residents of Linton at Ballenger enjoy an impressive array of amenities, including a clubhouse, fitness center, swimming pool, dog park, playgrounds, and recreation areas. Conveniently located near major commuter routes, shopping, dining, entertainment, medical services, parks, and schools, this home offers a wonderful combination of modern comfort, flexible living space, and community amenities—with no city taxes!
Save
Ask
Tour
Hide
Share
Listing Snapshot
Price
$489,900
Days On Site
53 Days
Bedrooms
3
Inside Area (SqFt)
2,348 sqft
Total Baths
4
Full Baths
2
Partial Baths
2
Lot Size
0.07 Acres
Year Built
2019
MLS Number
MDFR2090764
Status
Active
Property Tax
$5,726
HOA/Condo/Coop Fees
$103.67 monthly
Sq Ft Source
Assessor
Friends & Family
React
Comment
Invite
No Comments Yet
Did you know? You can invite friends and family to your search. They can join your search, rate and discuss listings with you.
Recent Activity
2 days ago
Listing updated with changes from the MLS
a week ago
Status changed to Active
2 months ago
Listing first seen on site
General Features
Acres
0.07
Foundation
Block
Garage
Yes
Garage Spaces
2
Levels
Three Or More
Number Of Stories
3
Parking
OversizedGarage Door OpenerGarageDetached
Parking Spaces
2
Pets
Dogs OKCats OKYes
Property Sub Type
Townhouse
Sewer
Public Sewer
Special Circumstances
Standard
SqFt Above
1848
SqFt Below
500
SqFt Total
2772
Style
Colonial
Utilities
Natural Gas AvailableSewer AvailableWater AvailableElectricity Available
Water Source
Public
Zoning
RESIDENTIAL
Interior Features
Appliances
Gas RangeGas OvenWasherGas Water HeaterDishwasherDisposalRange HoodRefrigeratorStainless Steel Appliance(s)Exhaust FanMicrowaveENERGY STAR Qualified AppliancesTankless Water HeaterDryer
Basement
FinishedInterior Entry
Cooling
Central AirCeiling Fan(s)Electric
Flooring
CarpetCeramic TileVinyl
Furnished
Unfurnished
Heating
Exhaust FanNatural GasForced Air
Interior
Eat-in KitchenKitchen IslandPantryCeiling Fan(s)Recessed LightingWalk-In Closet(s)High CeilingsOpen FloorplanSoaking Tub



Did you know? You can invite friends and family to your search. They can join your search, rate and discuss listings with you.