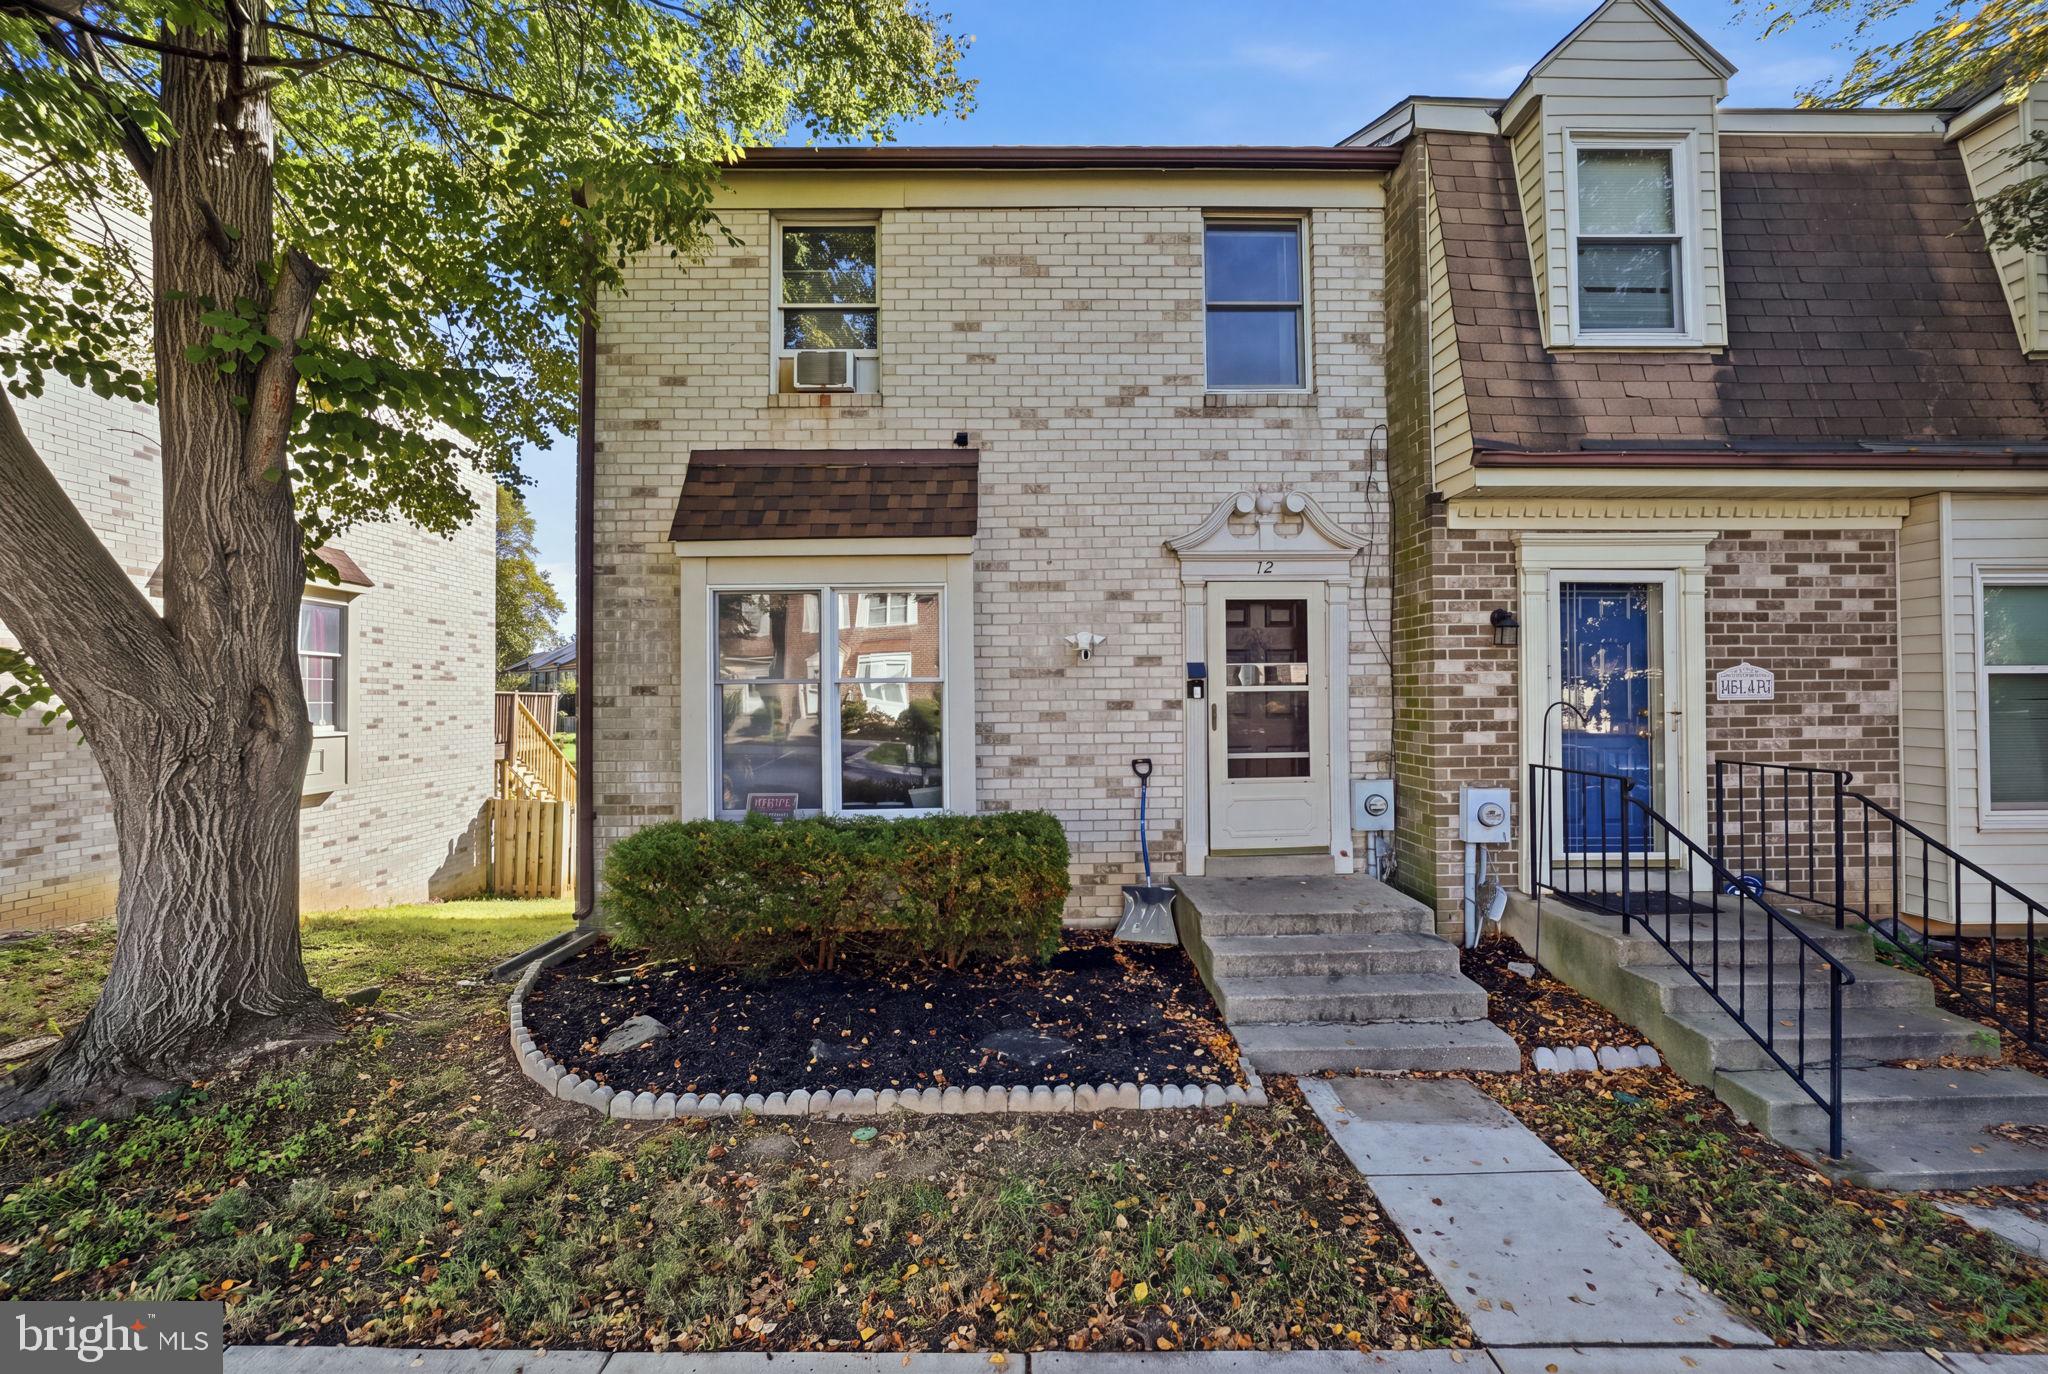
Welcome to this charming **end-unit townhouse in the desirable Willowcrest community**, offering 4 bedrooms, 3 full bathrooms, 1 half bathroom, and approximately 1,800 square feet of total finished living space, including 600 square feet in the fully finished basement. This Colonial-style home combines comfort, functionality, and convenience.
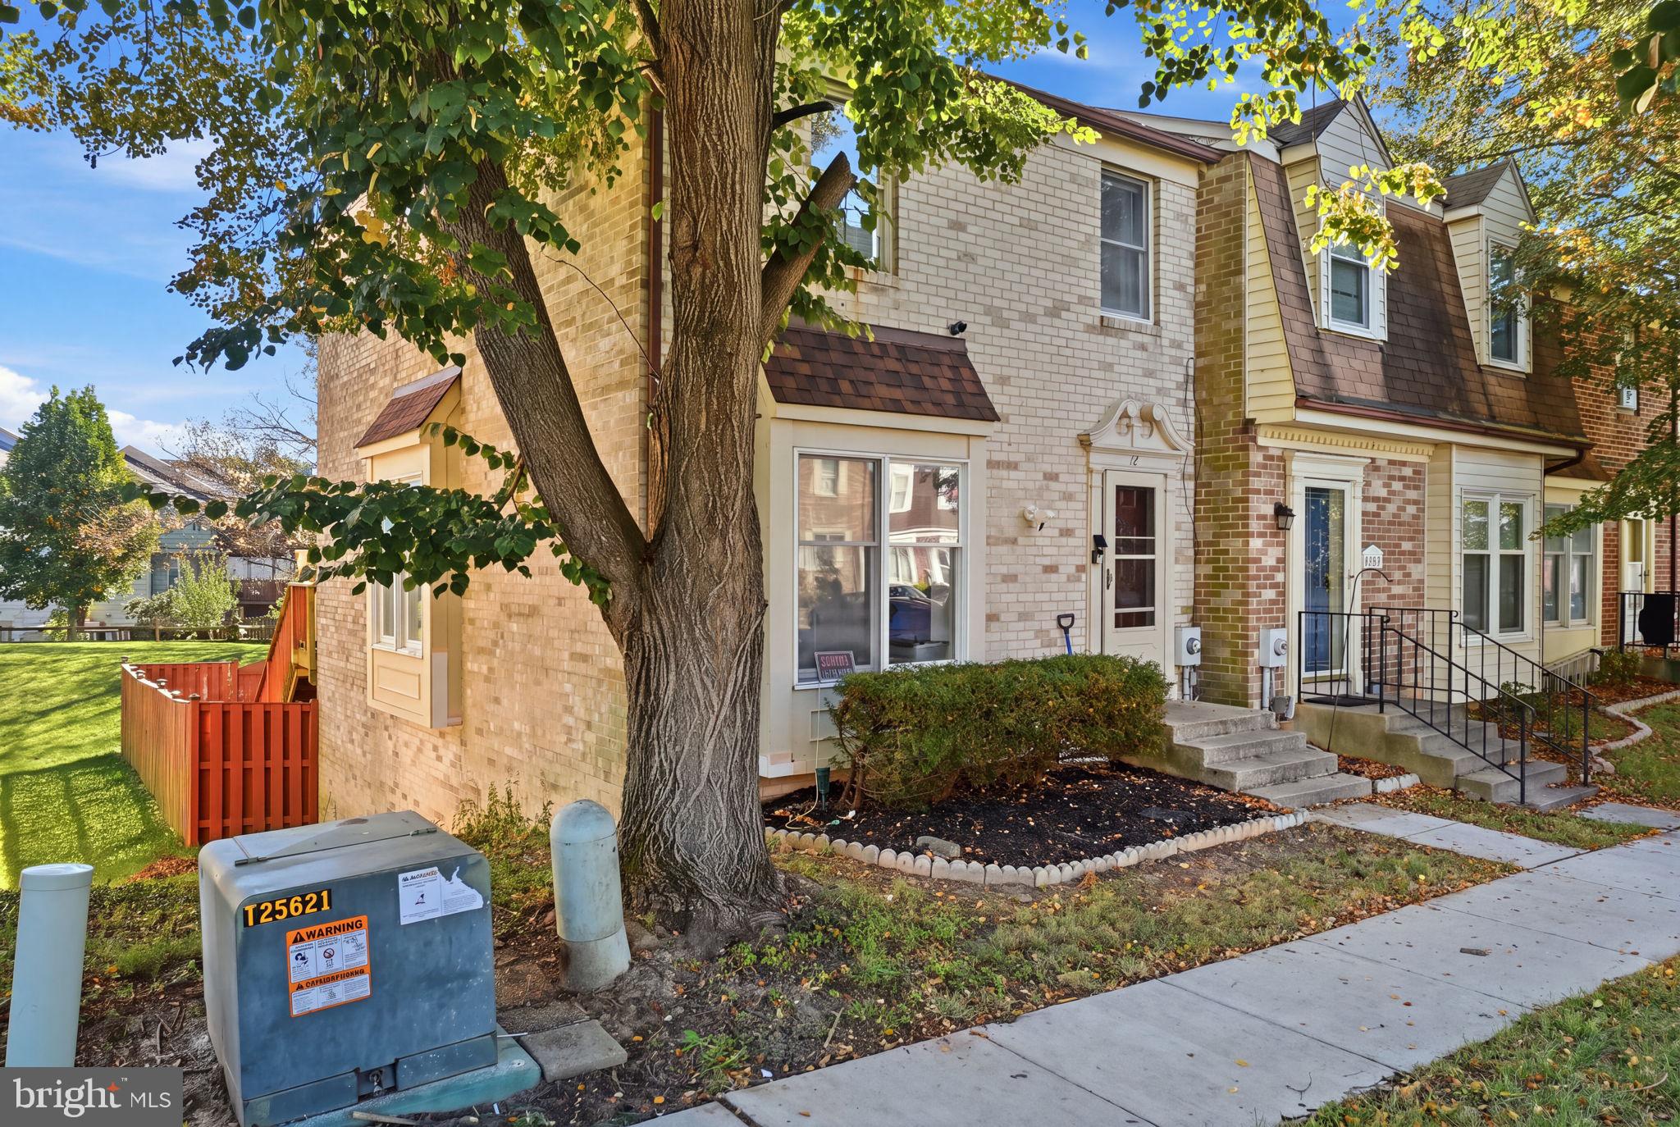
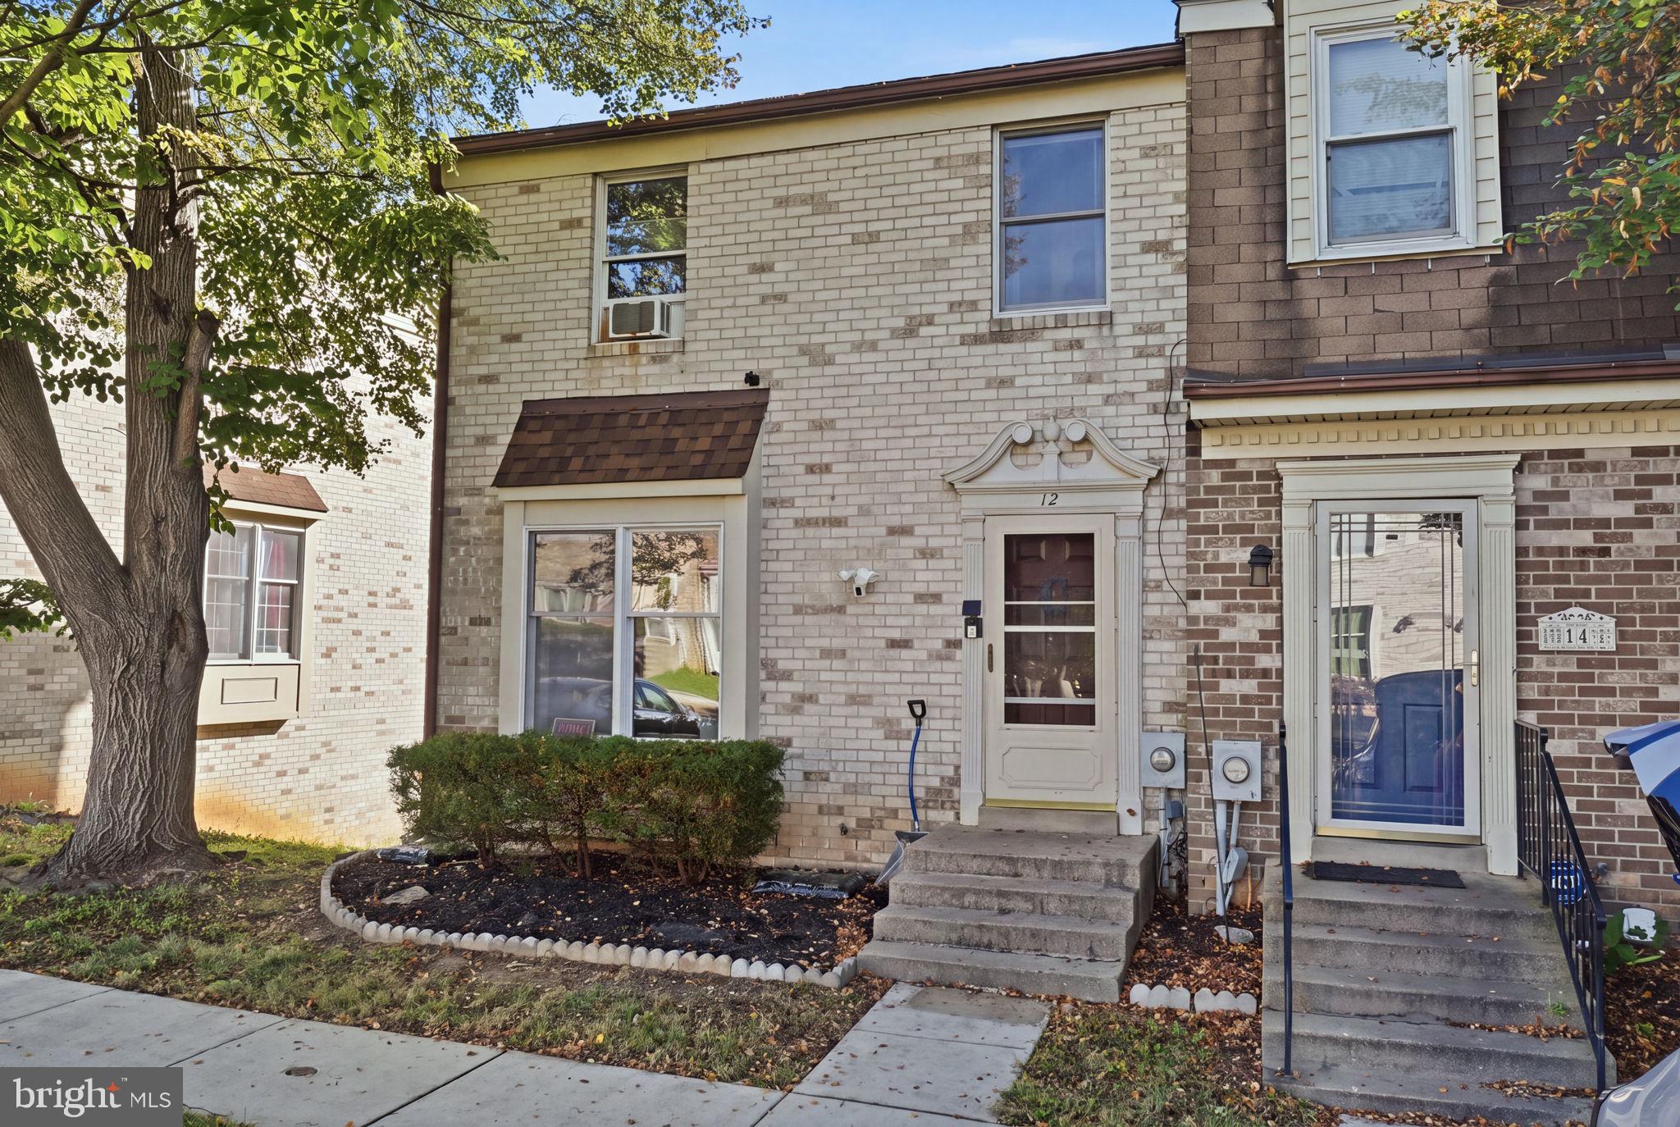
As you approach the home, you are welcomed by its classic brick and frame exterior and the added appeal of an end-unit location.
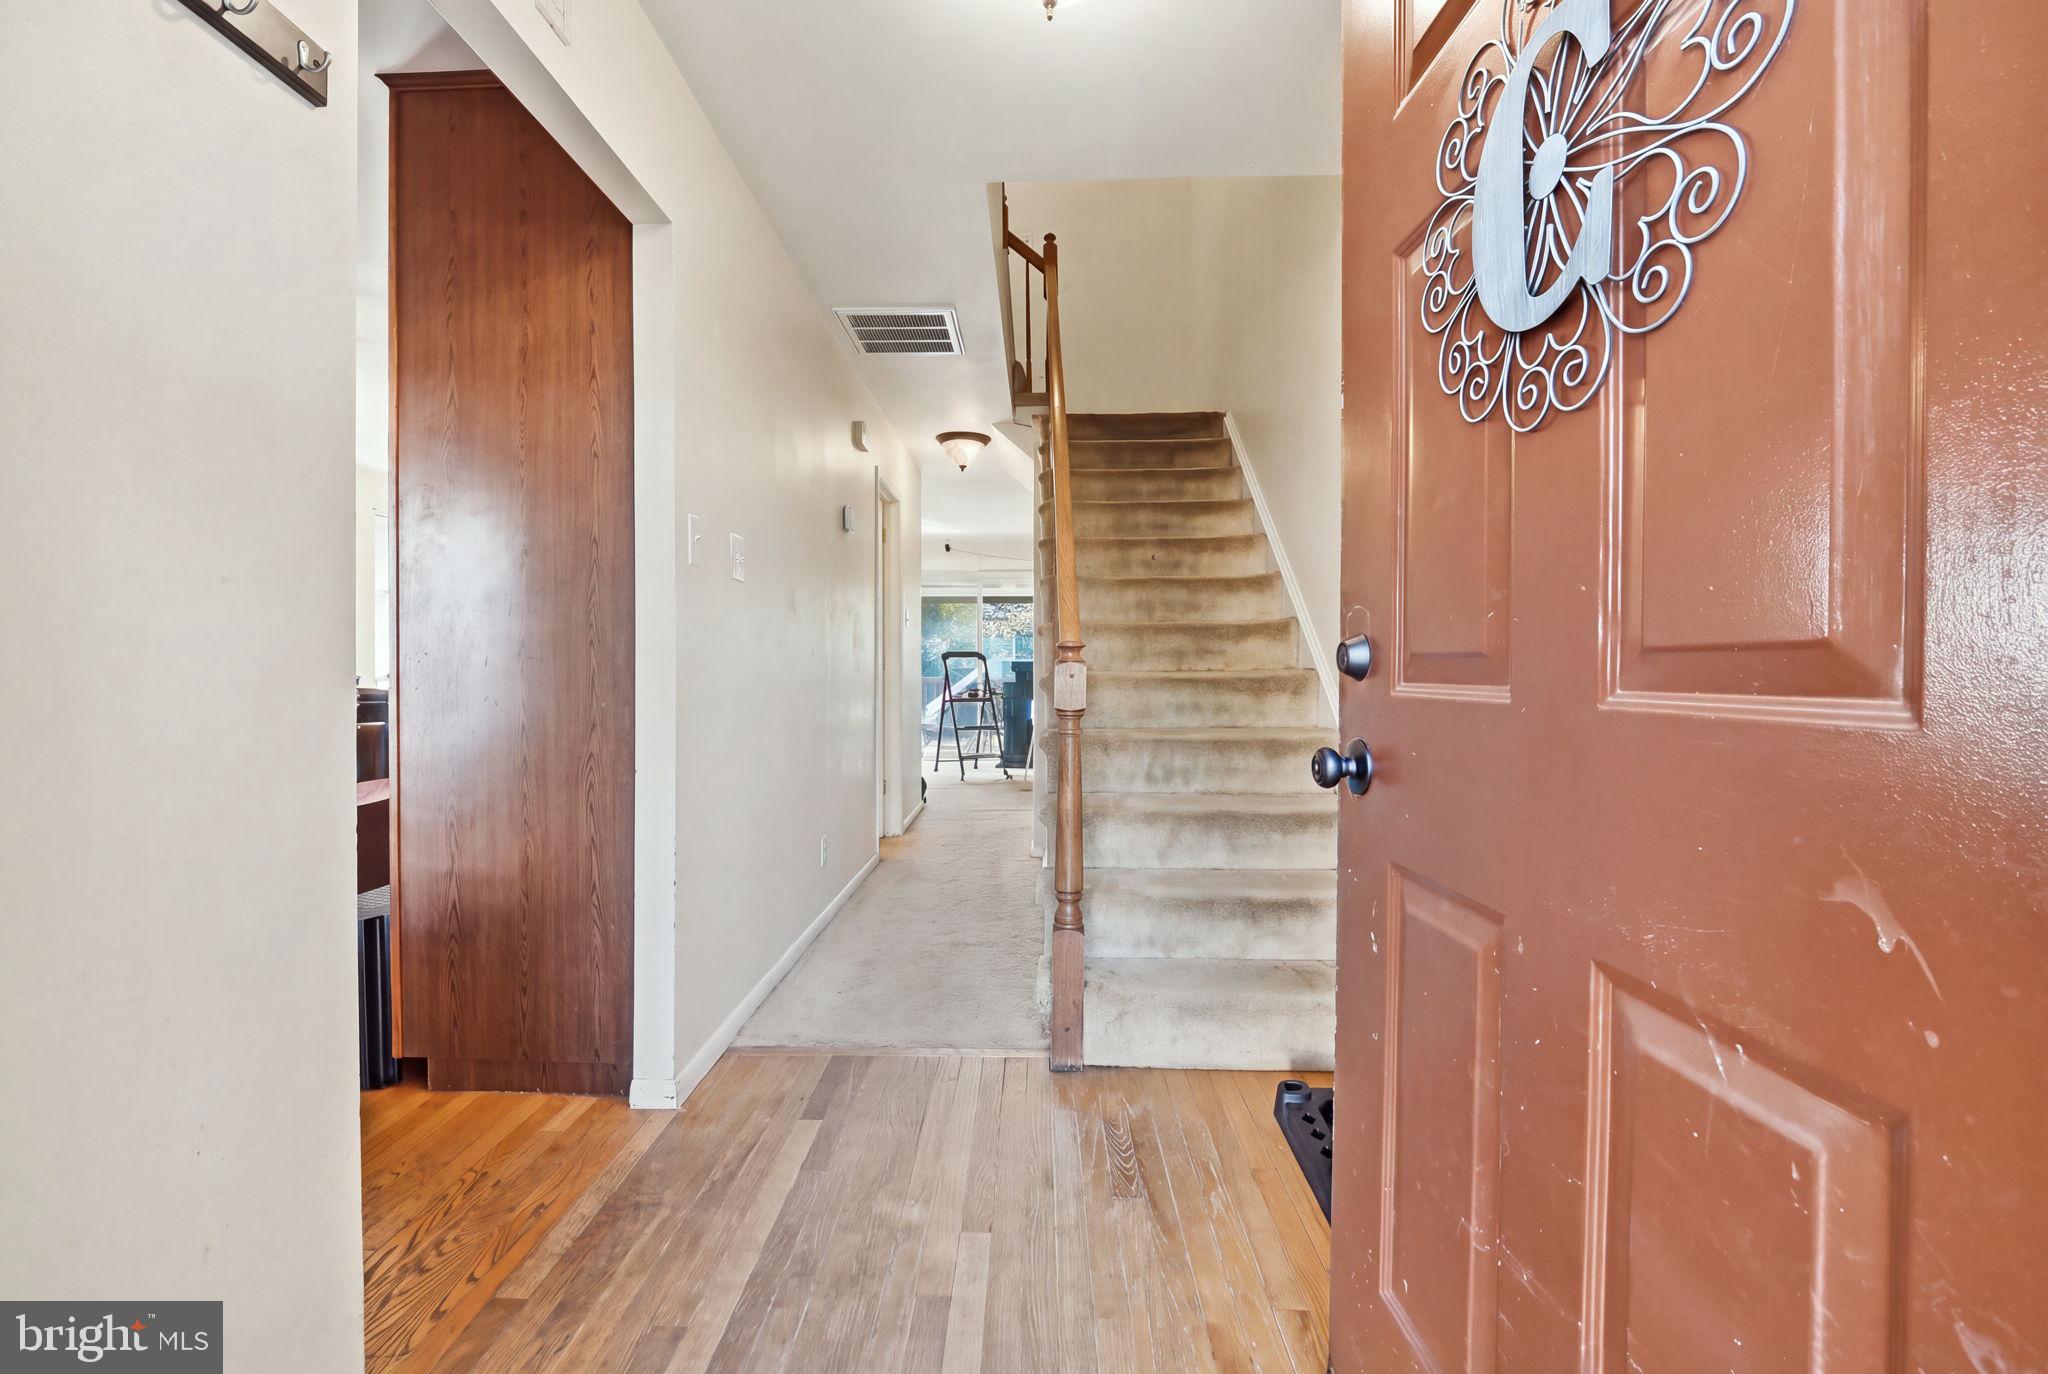
Upon entering, you are greeted by a bright and inviting living space featuring an attractive combination of hardwood, luxury vinyl tile, and carpet flooring throughout the home. The open and functional layout allows natural light to flow through the living areas, creating a warm and comfortable atmosphere for everyday living and entertaining guests.
Continuing through the main level, you will find a functional kitchen designed for convenience and everyday meal preparation. The thoughtfully arranged living spaces offer flexibility for relaxing, dining, and spending time with family and friends. A convenient half bathroom completes the main level.
As you make your way upstairs, you will discover comfortable bedrooms offering plenty of space for relaxation and privacy. With four bedrooms and three full bathrooms throughout the home, the layout provides flexibility for a variety of living arrangements, including guest accommodations or a dedicated home office.
Heading downstairs, you will find a **fully finished basement offering approximately 600 additional square feet of living space**, bringing the home's total finished area to approximately 1,800 square feet. This versatile lower level features a separate outside entrance and offers possibilities for a spacious recreation room, entertainment area, home office, or additional living space. For added convenience, the washer and dryer are located in the basement.
Stepping outside, you will appreciate the low-maintenance lot, allowing you to enjoy outdoor living without the responsibilities of extensive yard upkeep. The property also includes **two assigned parking spaces**, providing convenient parking just steps from home.
Ideally situated in the Willowcrest community, this home offers convenient access to nearby shopping, dining, parks, recreational opportunities, and everyday amenities.
With its desirable end-unit location, four bedrooms, three and a half bathrooms, fully finished basement, and approximately 1,800 square feet of total finished living space, this townhouse offers an excellent combination of space, comfort, and convenience.
**Don't miss your opportunity to make this beautiful Willowcrest townhouse your own! With its desirable end-unit location, spacious layout, and fantastic features, this home is sure to attract attention. Schedule your private showing today before it's gone!**
Save
Ask
Tour
Hide
Share
Listing Snapshot
Price
$299,900
Days On Site
11 Days
Bedrooms
4
Inside Area (SqFt)
1,800 sqft
Total Baths
3
Full Baths
2
Partial Baths
1
Lot Size
0.05 Acres
Year Built
1984
MLS Number
MDFR2090796
Status
Active
Property Tax
$5,955
HOA/Condo/Coop Fees
$43 monthly
Sq Ft Source
Assessor
Friends & Family
React
Comment
Invite
No Comments Yet
Did you know? You can invite friends and family to your search. They can join your search, rate and discuss listings with you.
Recent Activity
3 days ago
Status changed to Active
3 days ago
Listing updated with changes from the MLS
2 weeks ago
Listing first seen on site
General Features
Acres
0.05
Foundation
PermanentConcrete Perimeter
Levels
Three Or More
Parking
AssignedParking Lot
Parking Spaces
2
Pets
Yes
Property Sub Type
Townhouse
Sewer
Public Sewer
Special Circumstances
Standard
SqFt Above
1200
SqFt Below
600
SqFt Total
1800
Style
Colonial
Water Source
Public
Zoning
R16
Interior Features
Appliances
Electric RangeElectric OvenWasherElectric Water HeaterDishwasherDisposalDryerExhaust FanMicrowaveRefrigeratorStainless Steel Appliance(s)



Did you know? You can invite friends and family to your search. They can join your search, rate and discuss listings with you.