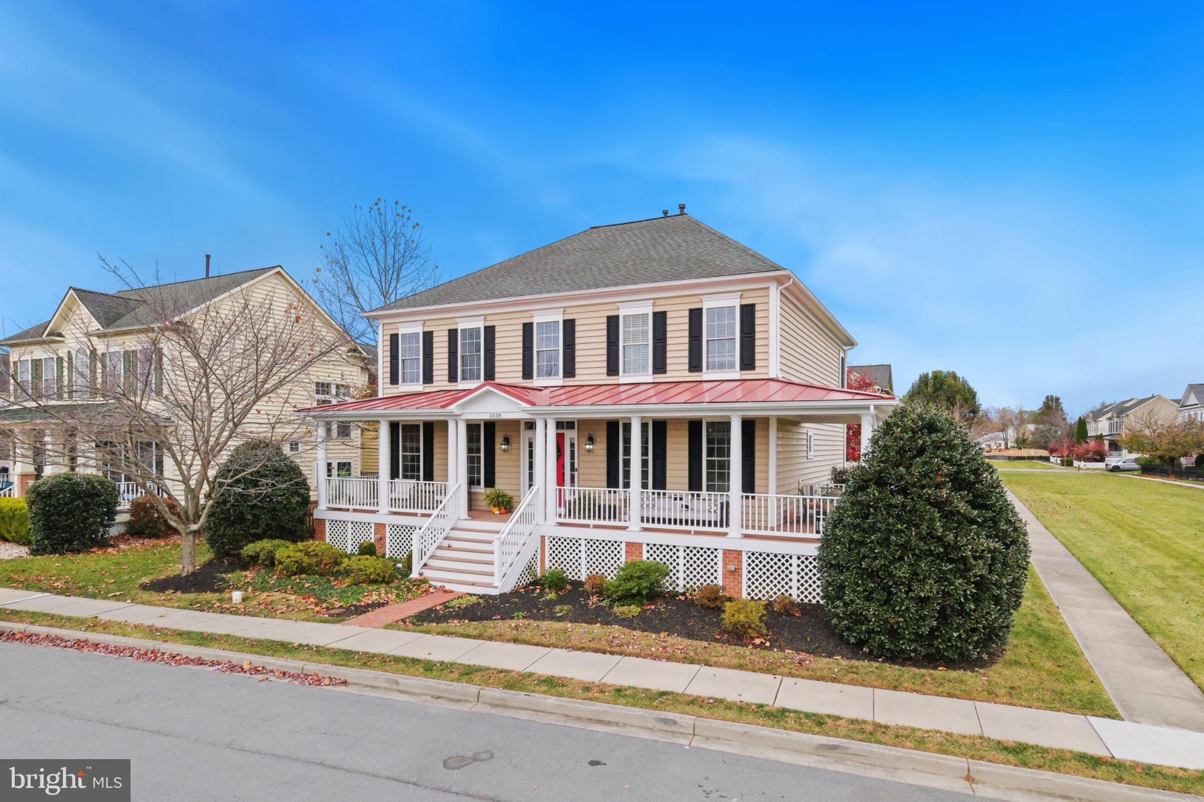
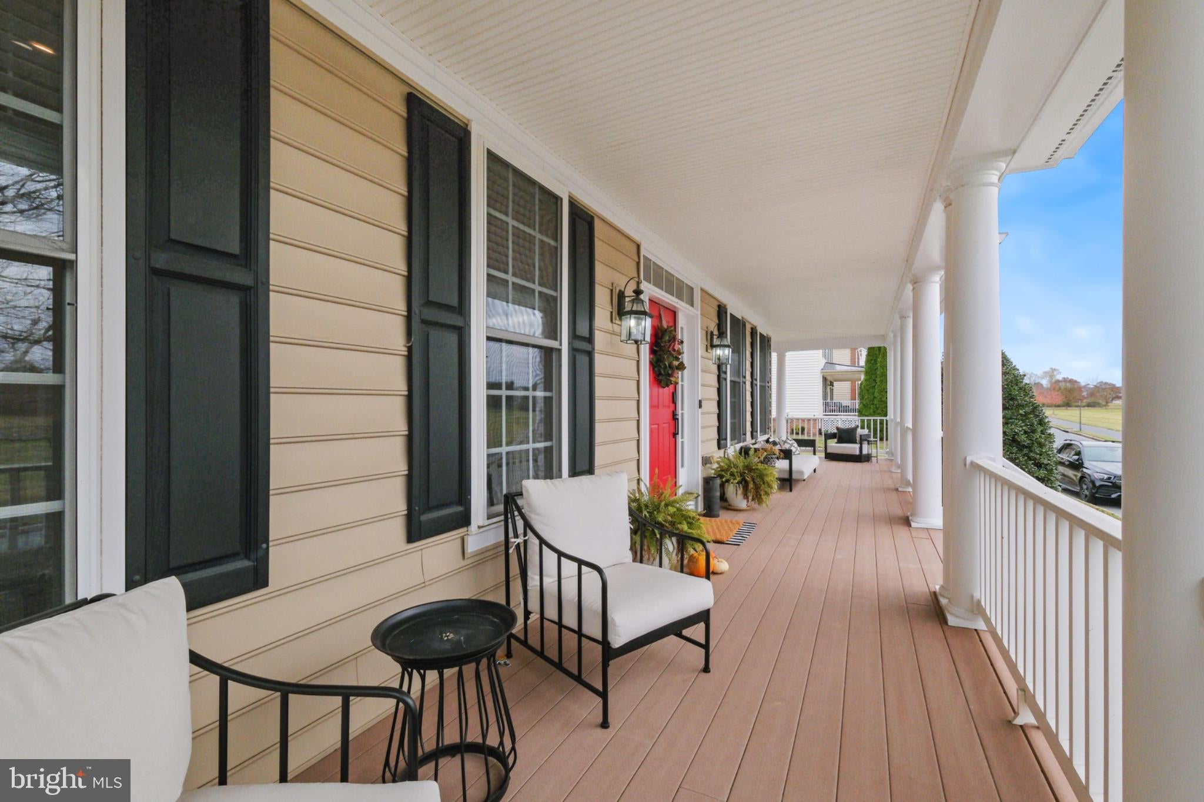
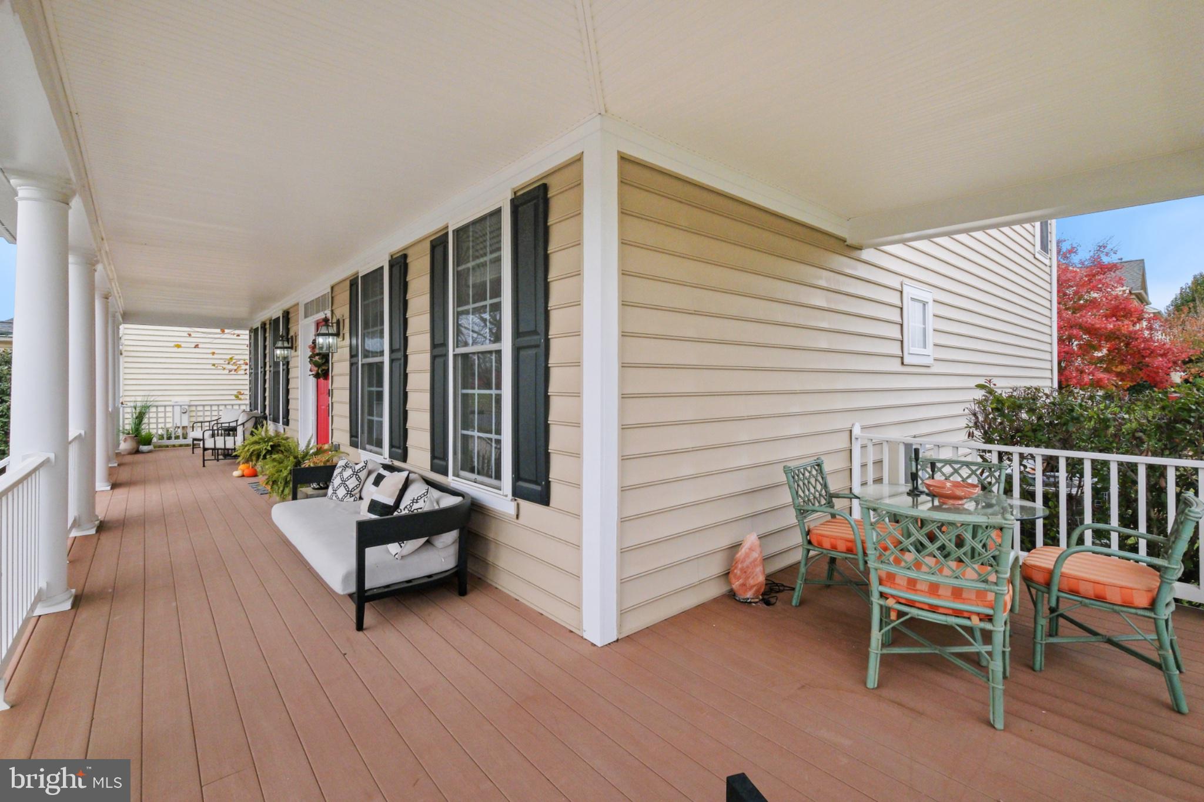
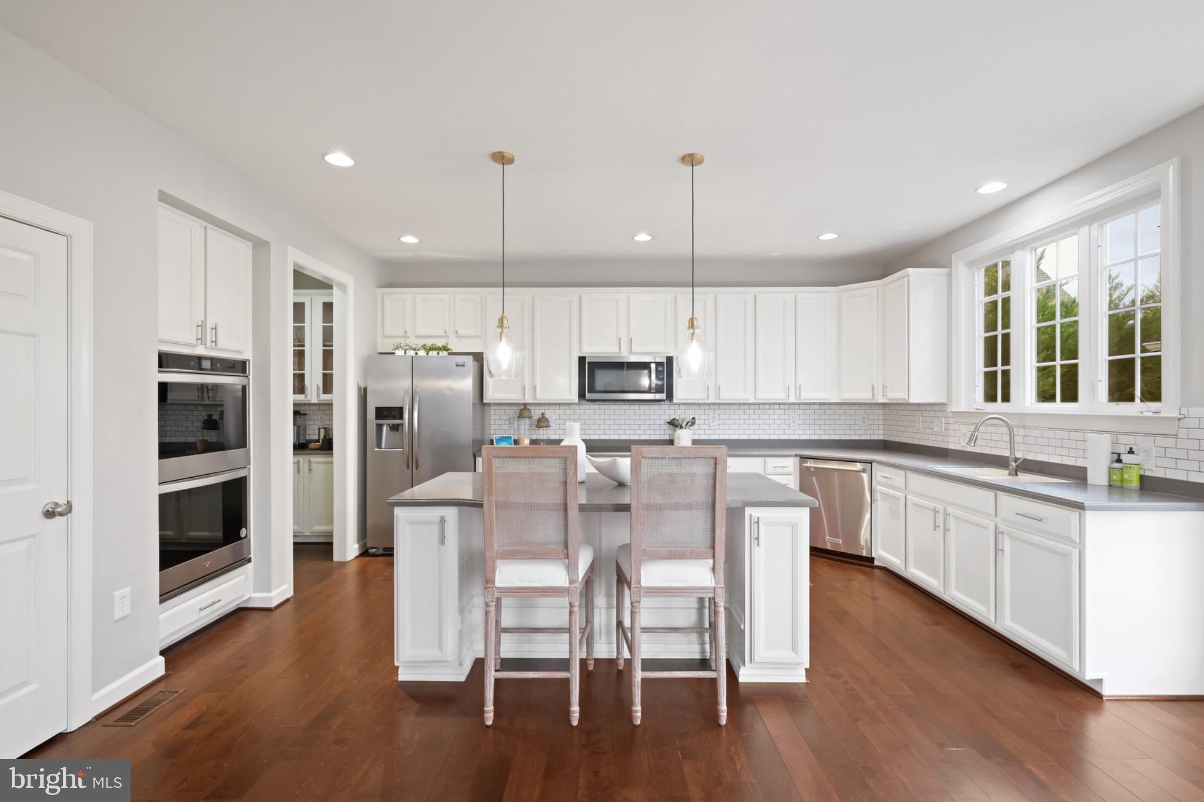
Conveniently located in the heart of Adamstown Commons, this classic NV Craftsman-style home offers a blend of timeless charm and modern elegance. Renovated and thoughtfully upgraded, this home boasts over 3,300 square feet of luxurious living space across three levels, designed to impress at every turn. A dramatic staircase serves as the focal point of the home, setting the stage for a breathtaking open floor plan flooded with natural light. The main level features a bright and airy palette of white and gray tones that beautifully complements the upgraded finishes throughout. The Gourmet Kitchen is a chef's dream, showcasing an oversized island with solid-surface countertops, double ovens, stainless steel appliances, and a custom backsplash. Perfectly situated, the kitchen opens to the Great Room, creating an inviting space for gatherings, with seamless access to the outdoor porch that offers vibrant community views in every direction. This 4-bedroom, 3.5-bath home includes: An oversized Dining Room ideal for entertaining. A First-Floor Office for work or study. A convenient Butler’s Beverage Center to enhance your hosting capabilities. The lower level provides endless possibilities, with ample space to create a work out area or storage. Upstairs, the Owner’s Suite is your private sanctuary, featuring a spa-inspired bath with an oversized shower, soaking tub, and dual vanities. Additional bedrooms include a private en-suite and two large rooms connected by a Jack-and-Jill bath, all centered around a spacious Laundry Room for added convenience. This rare Craftsman-style home boasts modern upgrades such as custom wood flooring, recessed lighting, French doors, a glass entry door, Trex decking on the wrap around front porch, and custom blinds. The oversized 2-car garage and desirable corner lot complete the picture of perfection. Short-term and furnished options are available. Inquire about rates today—this exceptional home won’t last long!
Save
Ask
Tour
Hide
Share
Listing Snapshot
Price
$3,900
Days On Site
7 Days
Bedrooms
4
Inside Area (SqFt)
3,800 sqft
Total Baths
4
Full Baths
3
Partial Baths
1
Lot Size
0.19 Acres
Year Built
2006
MLS Number
MDFR2090850
Status
Coming Soon
Property Tax
N/A
HOA/Condo/Coop Fees
$105 monthly
Sq Ft Source
Estimated
Friends & Family
React
Invite
Recent Activity
4 days ago
Listing updated with changes from the MLS
a week ago
Listing first seen on site
General Features
Acres
0.19
Available on
2026-11-11
Foundation
Other
Garage
Yes
Garage Spaces
2
Levels
Three Or More
Parking
GarageDetached
Parking Spaces
2
Pets
Yes
Property Sub Type
Single Family Residence
Sewer
Public Sewer
SqFt Above
3800
SqFt Total
3800
Style
Craftsman
Utilities
Cable Available
Water Source
Public
Zoning
R
Interior Features
Appliances
Gas Water Heater
Basement
Exterior EntryDaylightFull
Cooling
Central AirElectric
Fireplace
Yes
Fireplaces
1
Flooring
CarpetCeramic TileWood
Heating
Central
Save
Ask
Tour
Hide
Share
Exterior Features
Construction Details
Vinyl SidingBrick
Exterior
Other
Lot Features
Corner LotFront YardLevelCleared
Pool Features
None
Roof
Asphalt
View
Garden
Waterview
Garden
Community Features
Association Fee
$105.0
Association Fee Frequency
Monthly
Community Features
SidewalksStreet Lights
School District
FREDERICK COUNTY PUBLIC SCHOOLS
Schools
School District
FREDERICK COUNTY PUBLIC SCHOOLS
Elementary School
Unknown
Middle School
Unknown
High School
Unknown
Listing courtesy of TTR Sotheby's International Realty