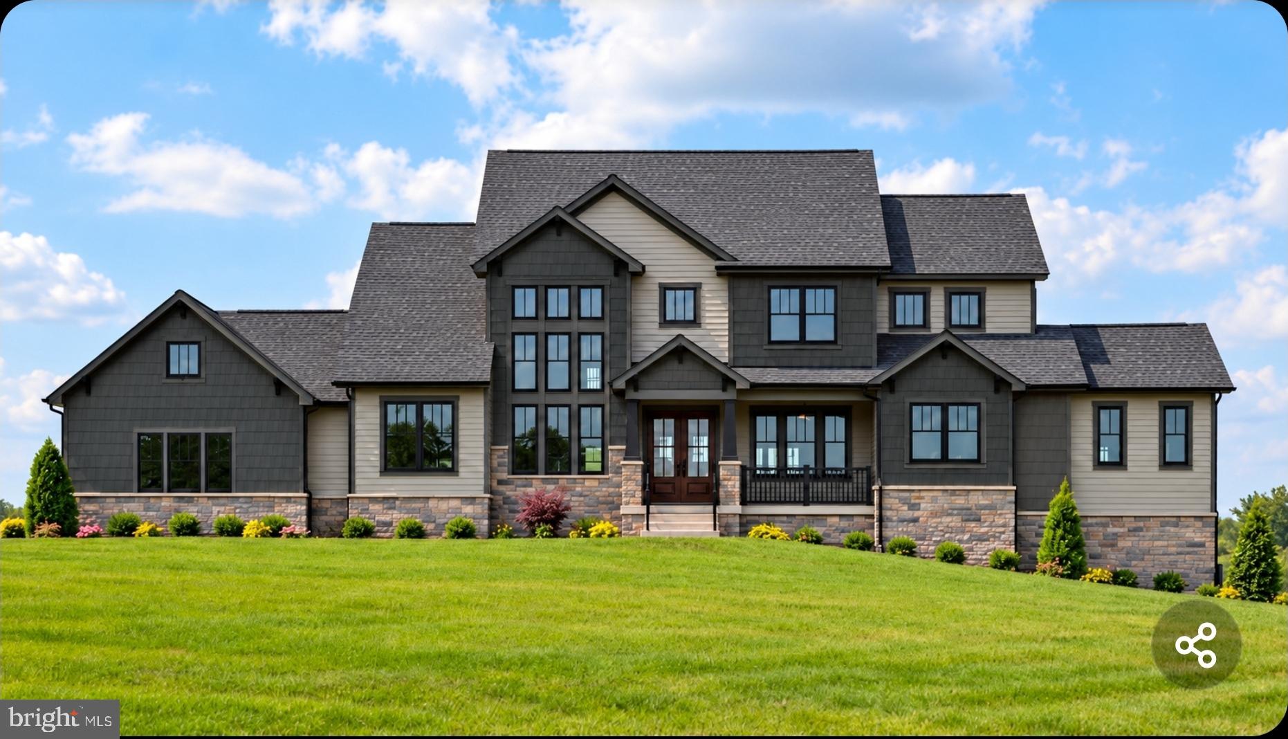
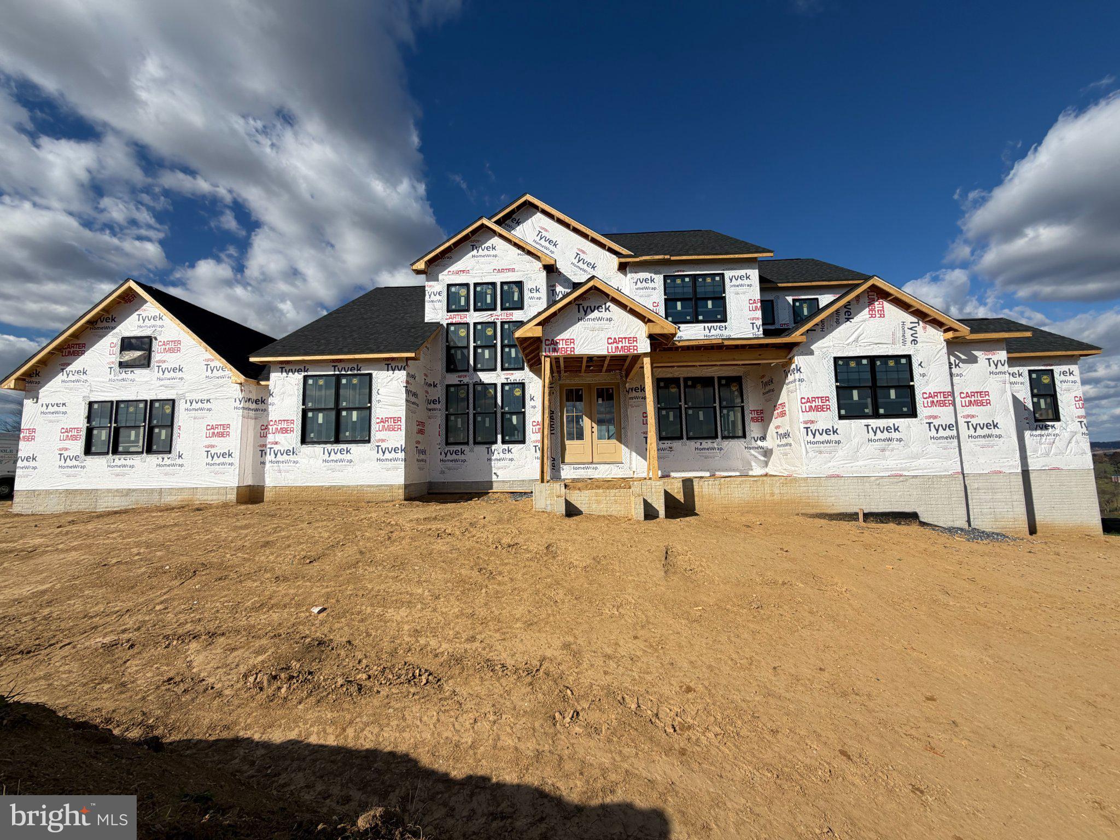
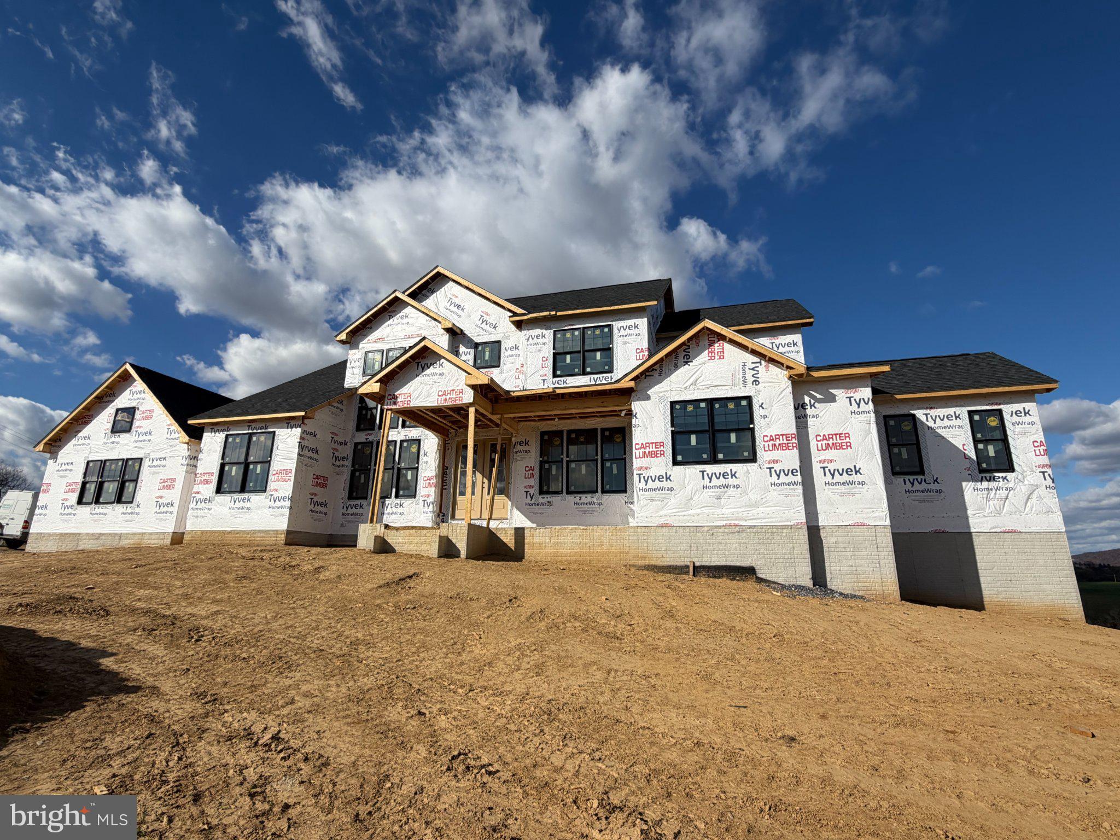
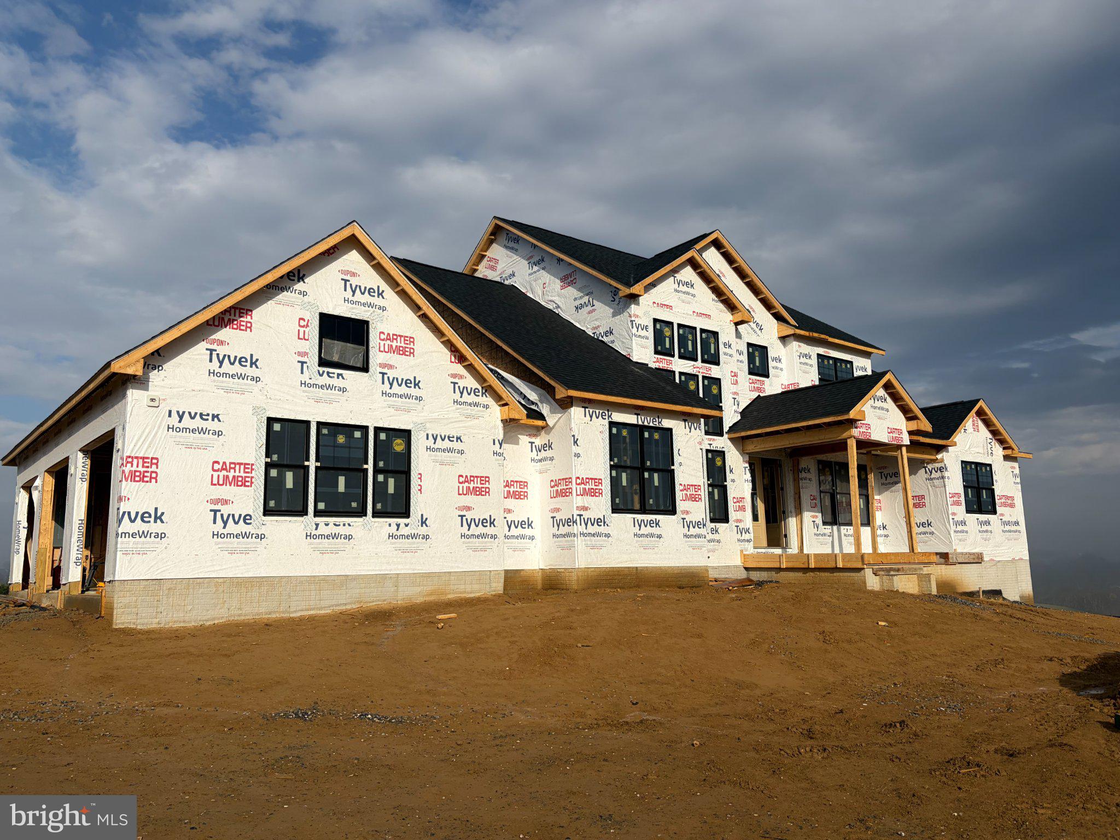
Currently under construction with a projected completion date of February 2027. Interior photos are of previously built homes by same Builder. Please contact listing agent to schedule a private tour. This beautiful craftsman-style estate home is perched on a breathtaking homesite with sweeping pastoral and mountain views! Offering over 5,300 finished square feet, 5 bedrooms, 5.5 baths, and luxury finishes at every turn, this home is built to impress. A covered front porch welcomes you into a dramatic two-story foyer, and at the heart of the home, the gourmet kitchen showcases Timber and Graphite Black slim shaker cabinetry, alabaster gold quartz countertops with matching slab backsplash, and an oversized center island with breakfast bar. The chef’s grade appliance package is anchored by a stately 48" six-burner dual-fuel range and a 60" Z-LINE Autograph Edition Refigerator. A walk-in pantry doubles as a prep kitchen with built-in cabinetry, prep sink and a second dishwasher. The adjoining morning room opens is highlighted by a custom beam ceiling and provides direct access to the covered rear deck, the perfect setting to unwind and take in the surrounding views. The MAIN-LEVEL OWNER’S SUITE is a true retreat with panoramic views, an expansive walk-in closet with center island and custom built-in closet systems, and a spa-inspired bath with freestanding soaking tub, dual vanities, and a spa-like shower with dual shower heads and floor-to-ceiling two-tone tile. Entertain in the welcoming family toom, featuring a modern gas fireplace and four-panel 12' Pella sliding doors that flood the space with natural light. A formal dining room, private parlor/office, a powder room, and a convenient laundry complete the main level. Upstairs, you’ll find three generously sized bedrooms, a multi-purpose loft, and three well-appointed full baths. The finished walkout lower level adds even more living space with a large recreation room, an addition bedrooms, 5th bull bath and ample storage space. Thoughtful upgrades throughout include dual staircases, 450+ sqft of outdoor living space, James Hardie siding and full masonary stone watertable, 7.5" wide-plank couture hardwood floors, Black Pella Lifestyle true wood windows, custom lighting and built-ins and trim, a high-efficiency dual-zone HVAC, 400-amp electric service, EV charging prewire, and so much more. A exceptional opportunity to own in Heritage Oak Estates - Middletown's premier luxury home community!
Save
Ask
Tour
Hide
Share
Listing Snapshot
Price
$1,750,000
Days On Site
26 Days
Bedrooms
5
Inside Area (SqFt)
5,324 sqft
Total Baths
6
Full Baths
5
Partial Baths
1
Lot Size
2 Acres
Year Built
2026
MLS Number
MDFR2090914
Status
Active
Property Tax
$1,802
HOA/Condo/Coop Fees
N/A
Sq Ft Source
Estimated
Friends & Family
React
Comment
Invite
No Comments Yet
Did you know? You can invite friends and family to your search. They can join your search, rate and discuss listings with you.
Recent Activity
3 days ago
Listing updated with changes from the MLS
4 days ago
Status changed to Active
4 weeks ago
Listing first seen on site
General Features
Acres
2
Attached Garage
Yes
Foundation
Permanent
Garage
Yes
Garage Spaces
3
Levels
Three Or More
Parking
OversizedGarage Door OpenerAsphaltGarageDrivewayInside EntranceAttached



Did you know? You can invite friends and family to your search. They can join your search, rate and discuss listings with you.