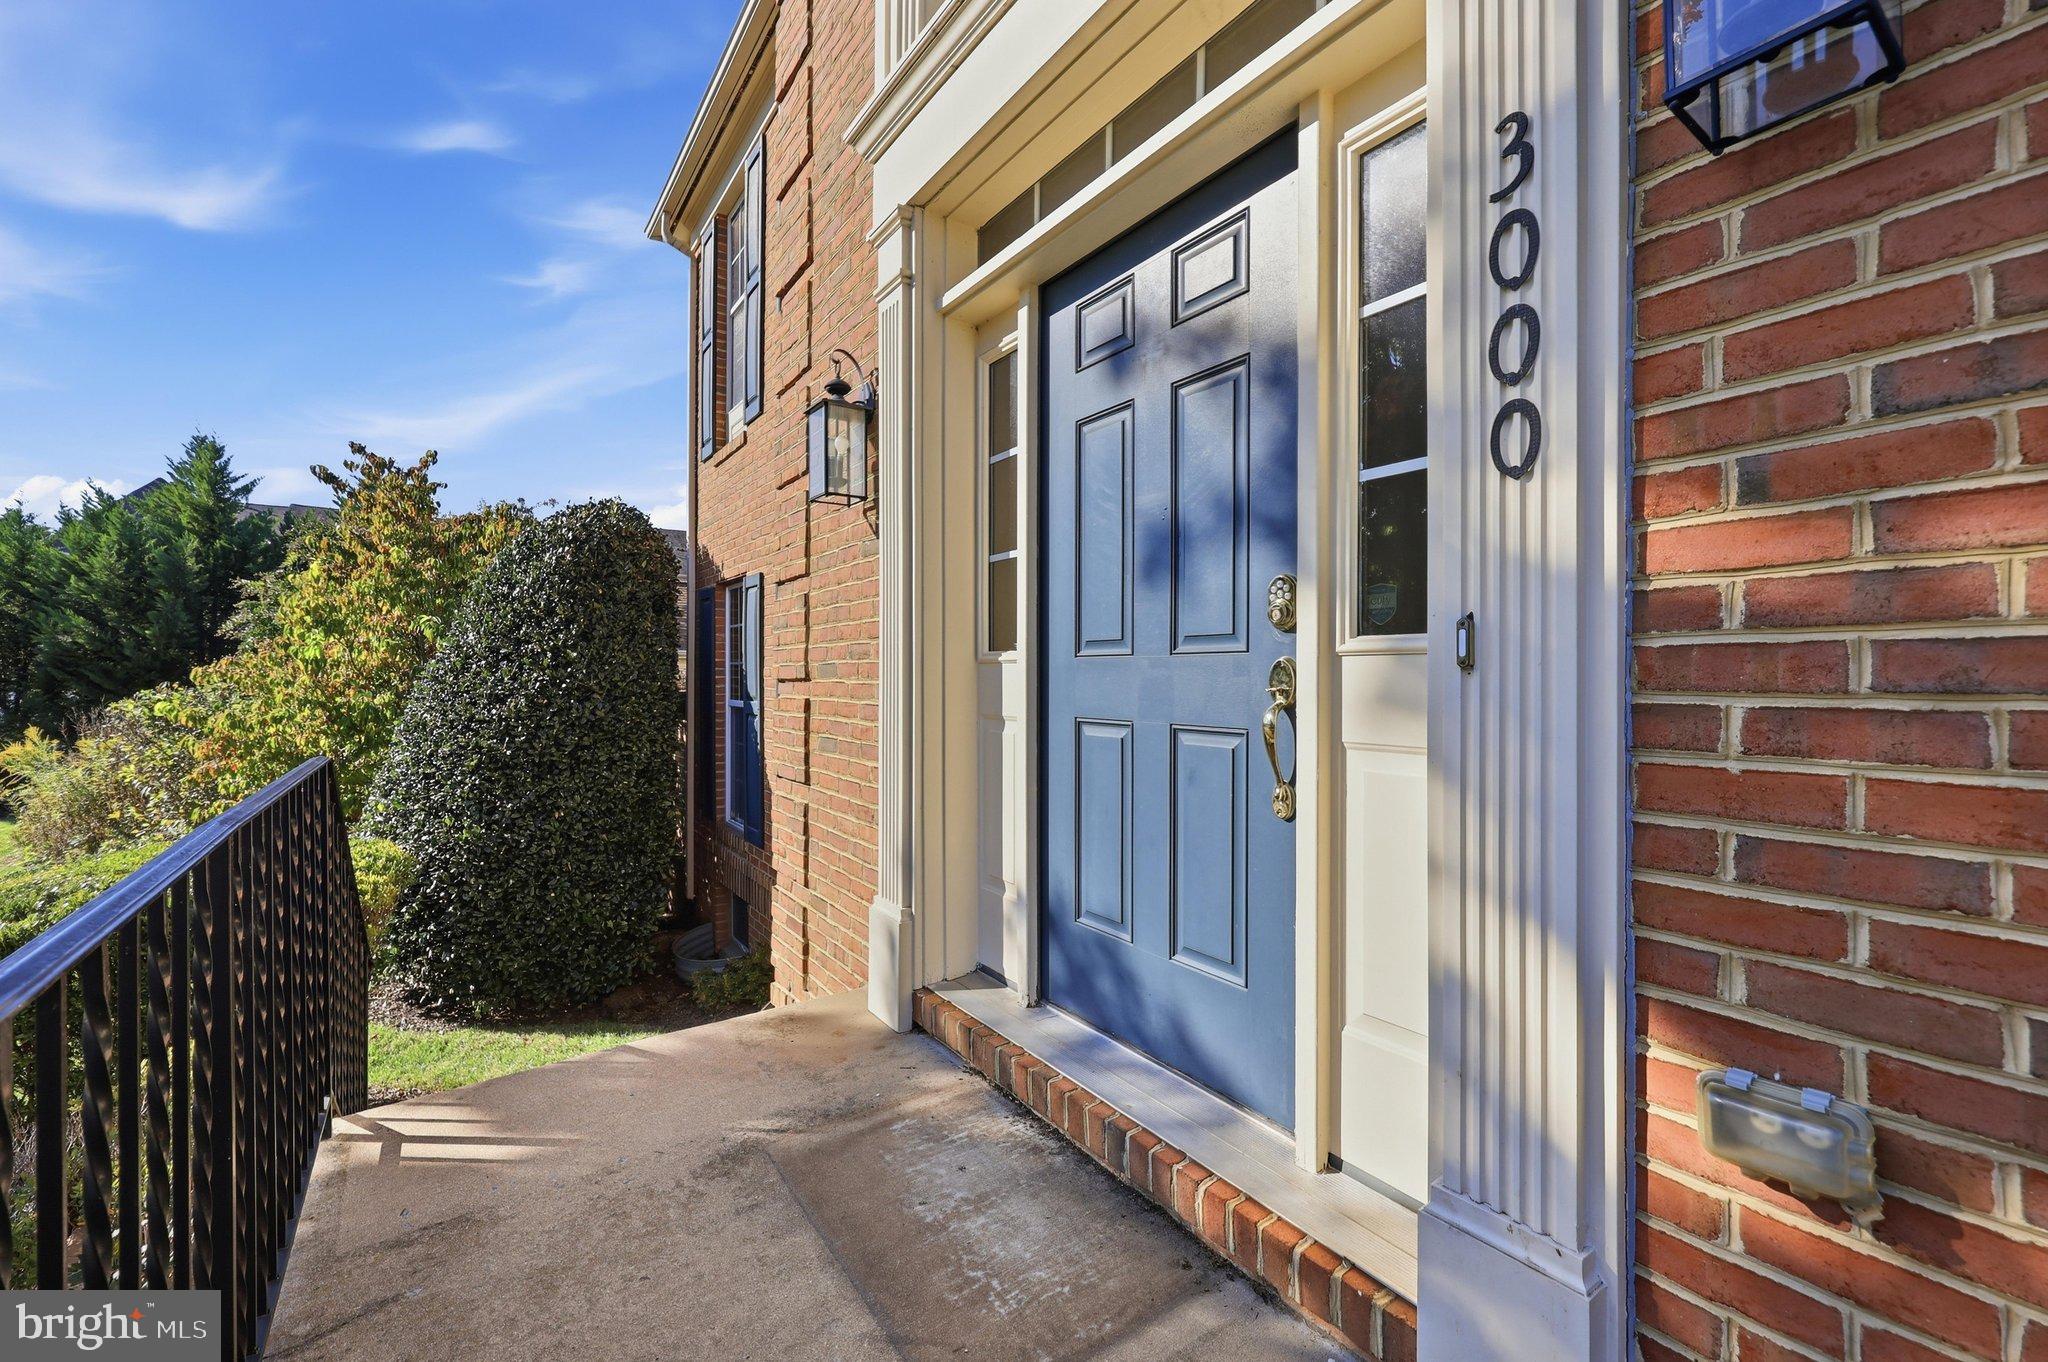
Impeccably maintained by its original owners, this beautiful end-unit home shines with thoughtful updates, timeless features, and an exceptional lifestyle. Recent improvements include a brand-new roof (2026), HVAC system (2022), and hot water heater (2022), along with a beautifully remodeled kitchen featuring extended cabinetry, new appliances, sink, countertops, and backsplash.
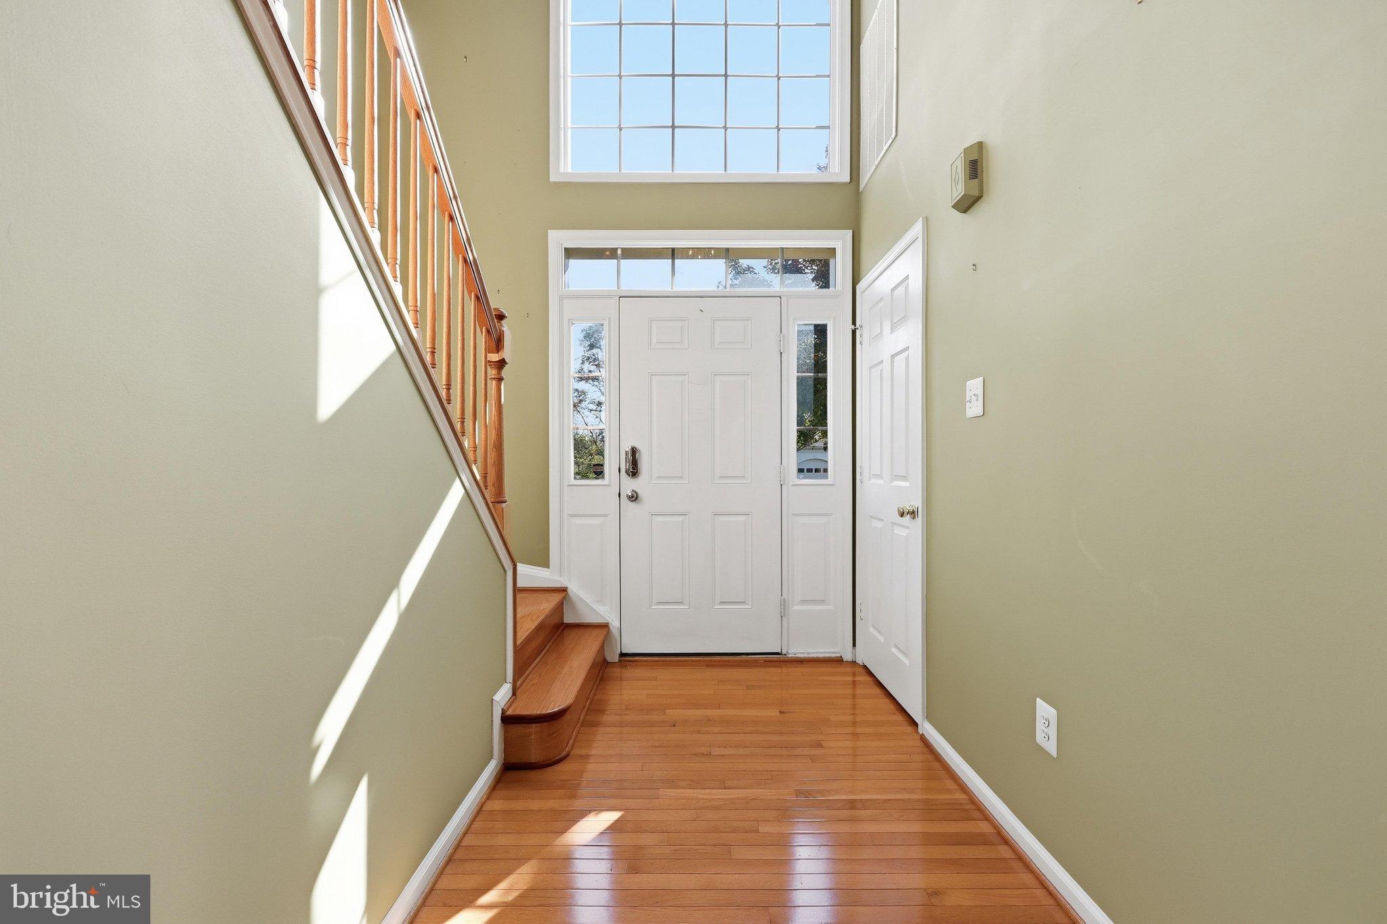
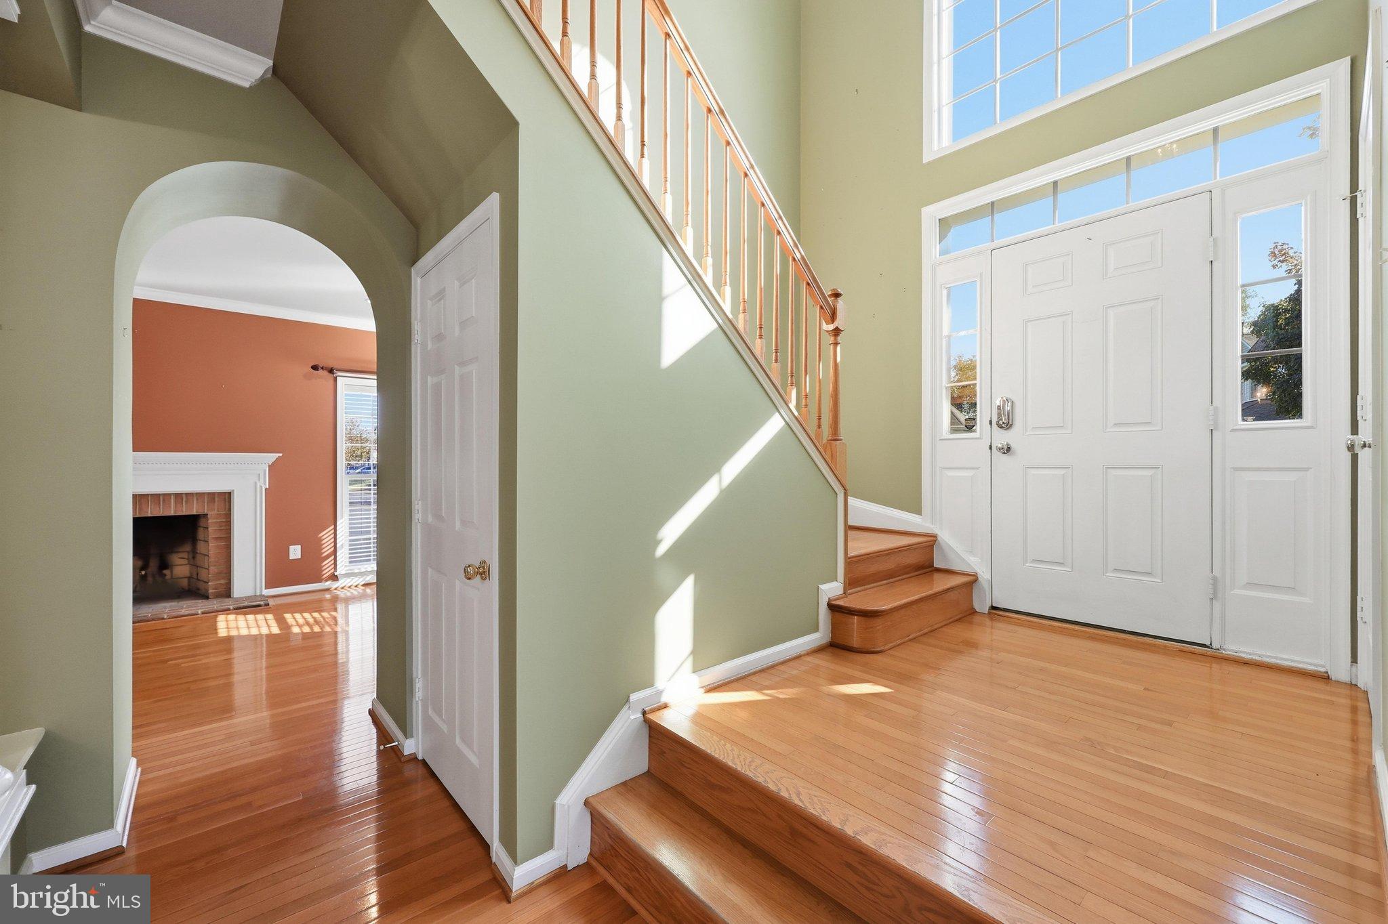
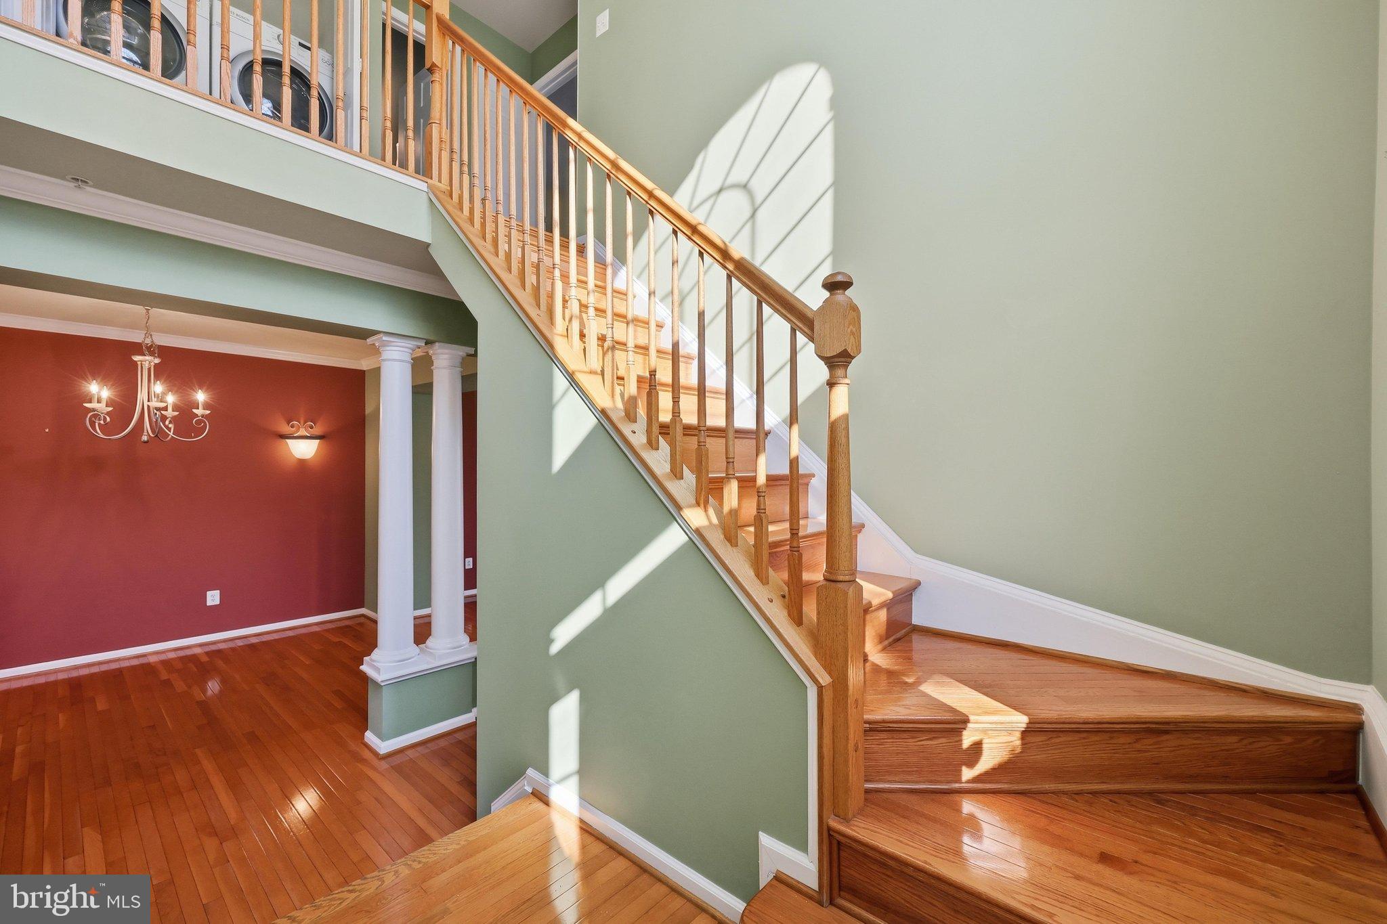
The stunningly renovated primary bath offers gorgeous new tile, frameless glass shower doors, dual sinks, and more. Hardwood flooring flows throughout the main level, while the inviting living room features a real wood-burning fireplace—perfect for cozy evenings at home.
Enjoy the best of resort-style living in the sought-after Worman’s Mill community, with three swimming pools, a clubhouse featuring a fitness room, billiards, library, and meeting rooms. Stay active with basketball, tennis, and pickleball courts, walking and biking trails, parks, and a tot lot. Enjoy river access for canoeing and kayaking, beautiful fountains, community activities and clubs, happy hours, and seasonal live music at the gazebo.
Stroll to neighborhood restaurants for al fresco dining, stop by the corner shop, or explore the excellent nearby shopping. With its extensive updates, pristine condition, and incredible community amenities, this home offers the perfect blend of comfort, convenience, and the good life in Worman’s Mill!
3 wi-fi mounted outdoor security cameras and homebase, and 240V electric car charger included.
Save
Ask
Tour
Hide
Share
Listing Snapshot
Price
$545,000
Days On Site
24 Days
Bedrooms
3
Inside Area (SqFt)
2,635 sqft
Total Baths
4
Full Baths
3
Partial Baths
1
Lot Size
0.12 Acres
Year Built
2007
MLS Number
MDFR2091042
Status
Active Under Contract
Property Tax
$8,745
HOA/Condo/Coop Fees
$119 monthly
Sq Ft Source
Assessor
Friends & Family
React
Comment
Invite
No Comments Yet
Did you know? You can invite friends and family to your search. They can join your search, rate and discuss listings with you.
Recent Activity
2 weeks ago
Status changed to Active Under Contract
2 weeks ago
Listing updated with changes from the MLS
3 weeks ago
Listing first seen on site
General Features
Acres
0.12
Cross Street
Mill Race Rd
Foundation
Concrete Perimeter
Garage
Yes
Garage Spaces
2
Levels
Three Or More
Parking
Garage Door OpenerElectric Vehicle Charging Station(s)GarageDetached
Parking Spaces
2
Pets
Dogs OKCats OKYes
Property Sub Type
Townhouse
Security
Smoke Detector(s)Carbon Monoxide Detector(s)
Sewer
Public Sewer
Special Circumstances
Standard
SqFt Above
1906
SqFt Below
729
SqFt Total
2904
Style
Colonial
Utilities
Cable AvailableNatural Gas AvailableSewer AvailableWater Available
Water Source
Public
Zoning
PND
Interior Features
Appliances
OvenGas Water HeaterCooktopDishwasherDisposalDryerExhaust FanIce MakerMicrowaveRange HoodRefrigeratorStainless Steel Appliance(s)WasherWater Heater
Basement
Finished
Cooling
Central AirCeiling Fan(s)Electric
Fireplace
Yes
Fireplace Features
Wood Burning
Fireplaces
1
Flooring
CarpetWoodCeramic TileHardwood
Furnished
Unfurnished
Heating
Exhaust FanNatural GasForced Air
Interior
Ceiling Fan(s)Walk-In Closet(s)Crown MoldingSoaking Tub



Did you know? You can invite friends and family to your search. They can join your search, rate and discuss listings with you.