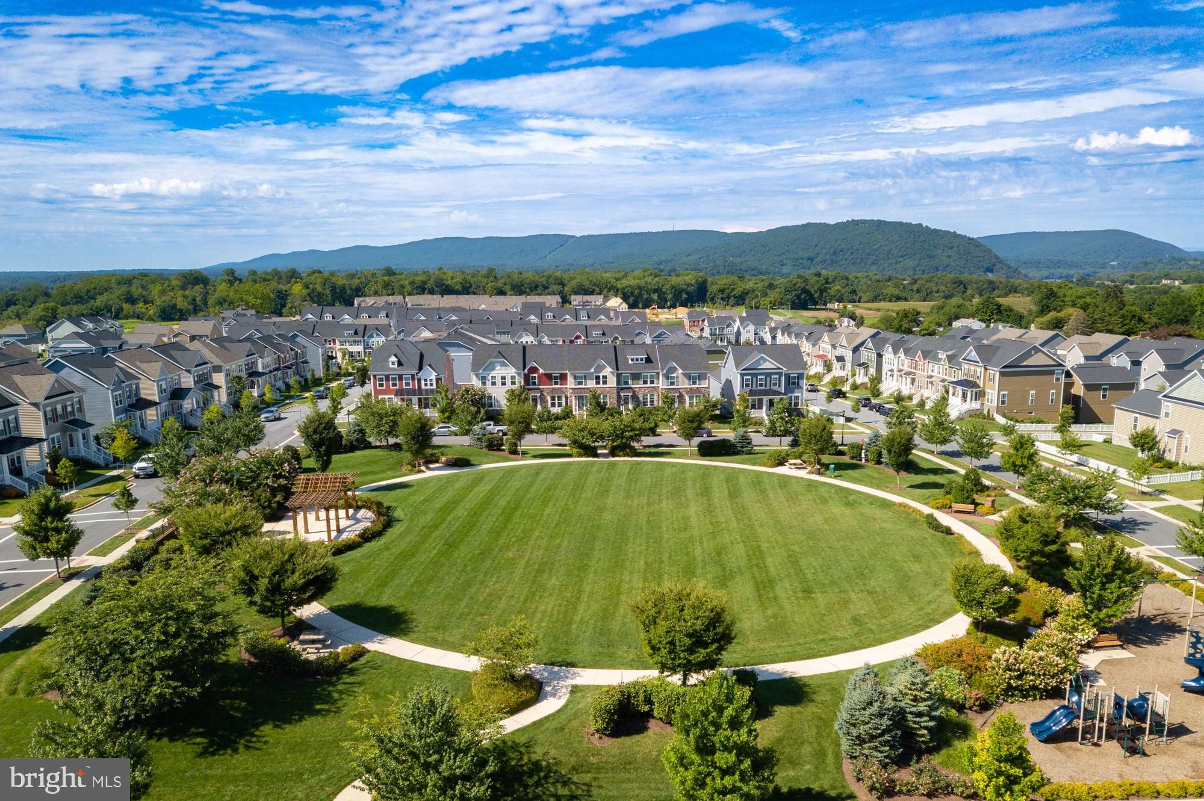
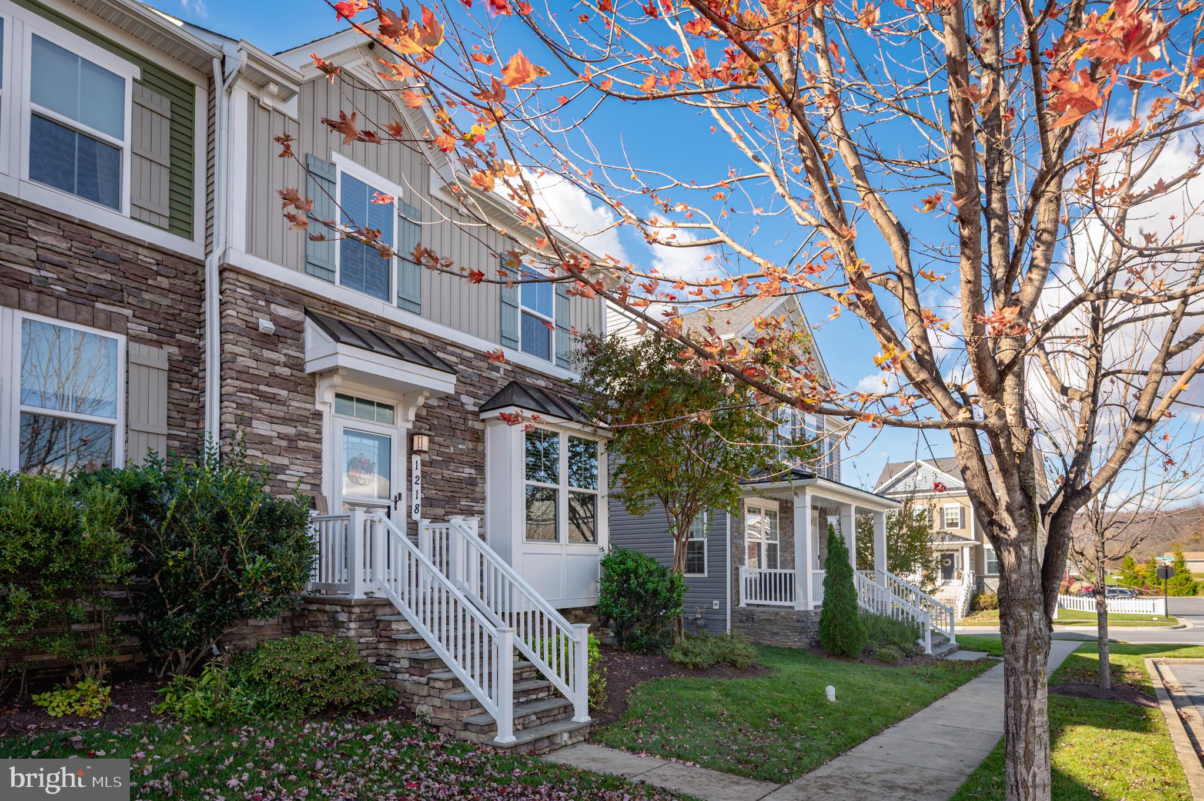
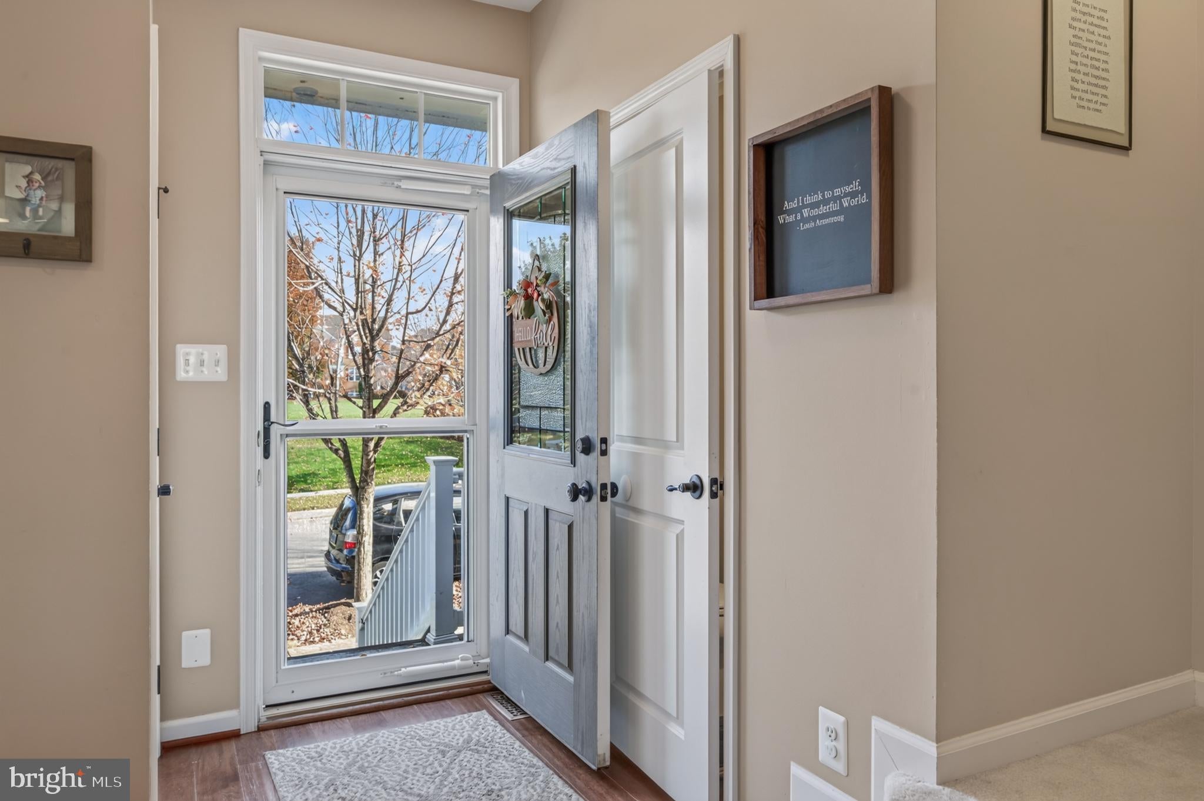
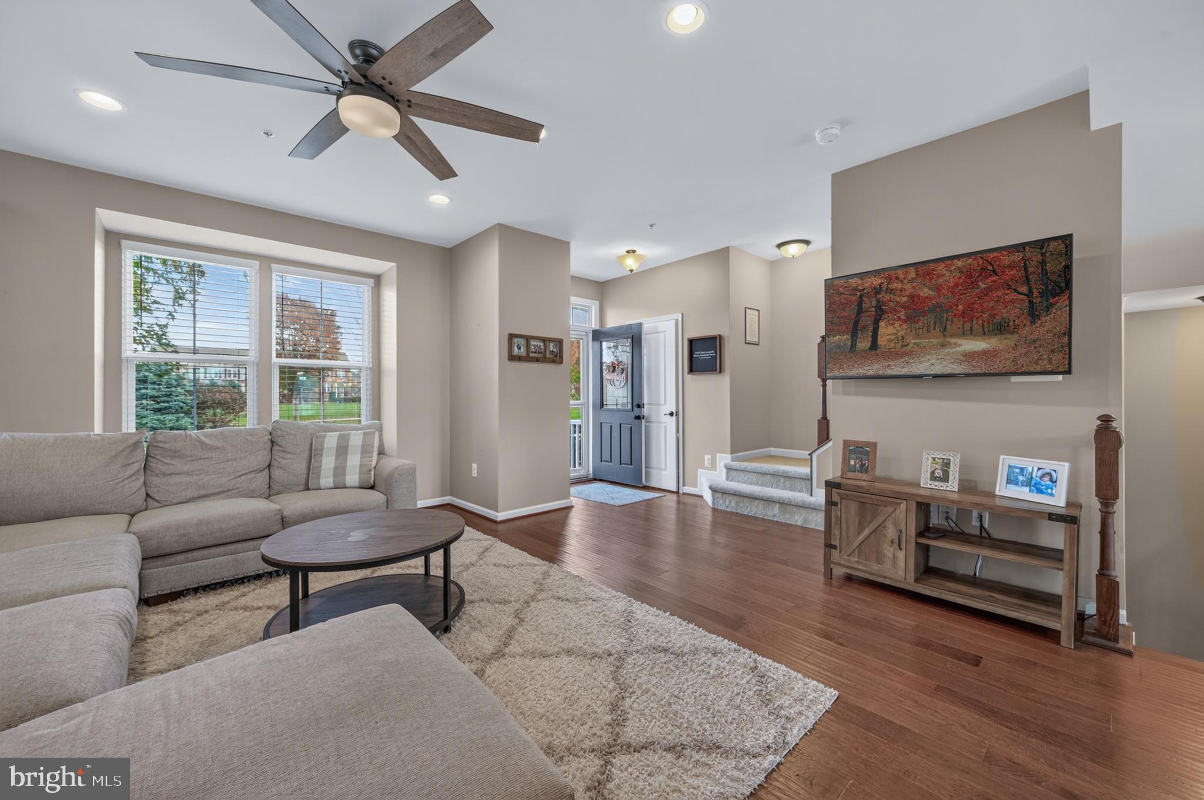
Welcome to this beautifully maintained end-unit townhouse on a quiet street facing charming Shenandoah Square Park, in popular Brunswick Crossing. This Mendelssohn floorplan features a completely open main level, and as you enter through the front door you will immediately notice how spacious, bright and welcoming this space is. Large windows give a serene view of the park, and the hardwood floors add warmth and elegance. The large kitchen features granite countertops, an island with storage and seating, stainless steel appliances, pantry, and a sunny dining area that leads out to the deck. Retreat upstairs to the luxurious primary suite, complete with a tray ceiling, walk-in closet and upgraded en-suite bath with beautiful tile. Two additional bedrooms, a large hall bath, and a separate upper-level laundry room complete the top floor. The fully finished walkout basement adds massive living flexibility with a large rec room, a half bath, and a private bonus room with French doors perfect for a home office or hobbies. Step directly out to the covered patio and level fenced-in yard, a spacious separate 2-car garage. Residents enjoy premium community amenities including a pool, fitness center, sports courts, dog parks, miles of trails, and an on-site grocery store. Commuting is easy via the nearby MARC train, major highways to Montgomery and Loudoun Counties, and two international airports, with outdoor recreation at the C&O Canal and Harpers Ferry just minutes away. Don’t miss this charming home on the park!
Save
Ask
Tour
Hide
Share
Listing Snapshot
Price
$479,900
Days On Site
23 Days
Bedrooms
3
Inside Area (SqFt)
2,175 sqft
Total Baths
4
Full Baths
2
Partial Baths
2
Lot Size
0.07 Acres
Year Built
2017
MLS Number
MDFR2091060
Status
Coming Soon
Property Tax
$7,092
HOA/Condo/Coop Fees
$151.72 monthly
Sq Ft Source
Assessor
Friends & Family
React
Invite
Recent Activity
yesterday
Listing updated with changes from the MLS
yesterday
Status changed to Coming Soon
3 weeks ago
Listing first seen on site
General Features
Acres
0.07
Cross Street
Village Green Way
Direction Faces
North
Foundation
Concrete Perimeter
Garage
Yes
Garage Spaces
2
Levels
Two
Parking
On StreetGarageDetached
Parking Spaces
2
Property Sub Type
Townhouse
Sewer
Public Sewer
Special Circumstances
Standard
SqFt Above
1600
SqFt Below
575
SqFt Total
2392
Style
Transitional
Utilities
Underground Utilities
Water Source
Public
Zoning
PUD
Interior Features
Appliances
Gas RangeGas OvenGas Water HeaterDisposalDryerStainless Steel Appliance(s)MicrowaveENERGY STAR Qualified RefrigeratorENERGY STAR Qualified DishwasherENERGY STAR Qualified Washer