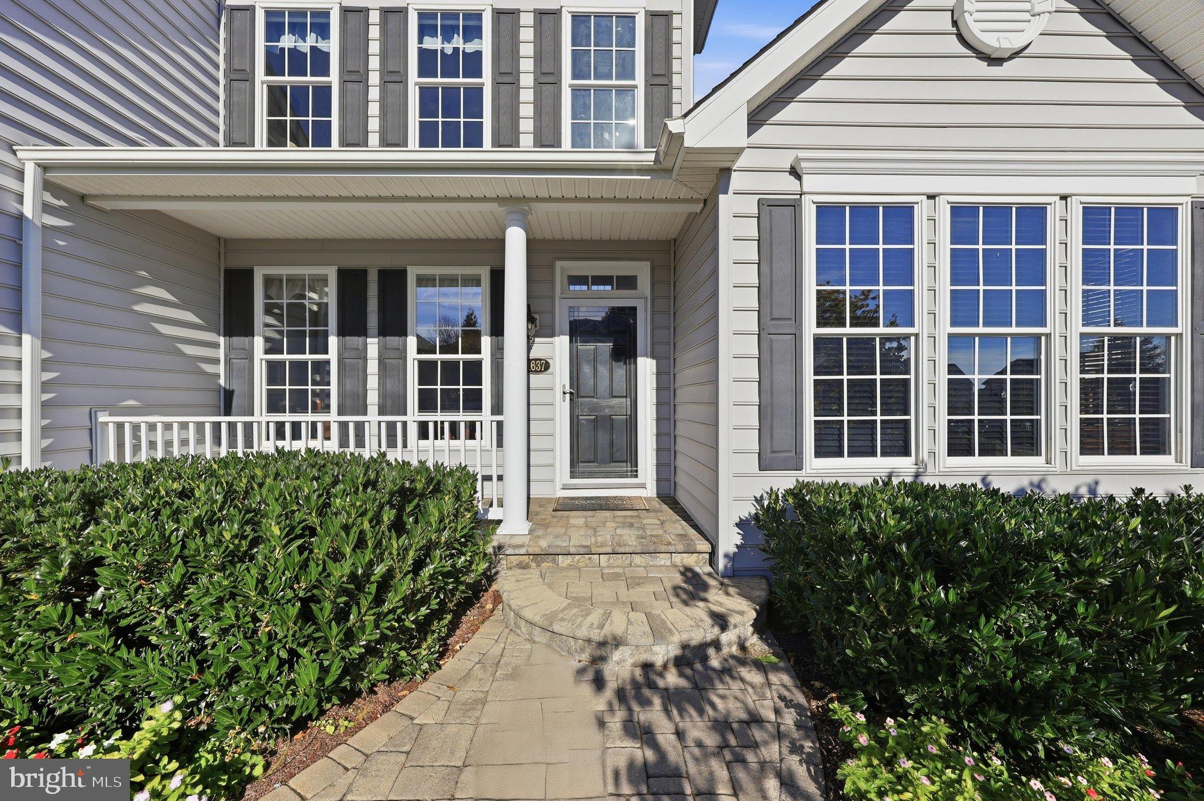
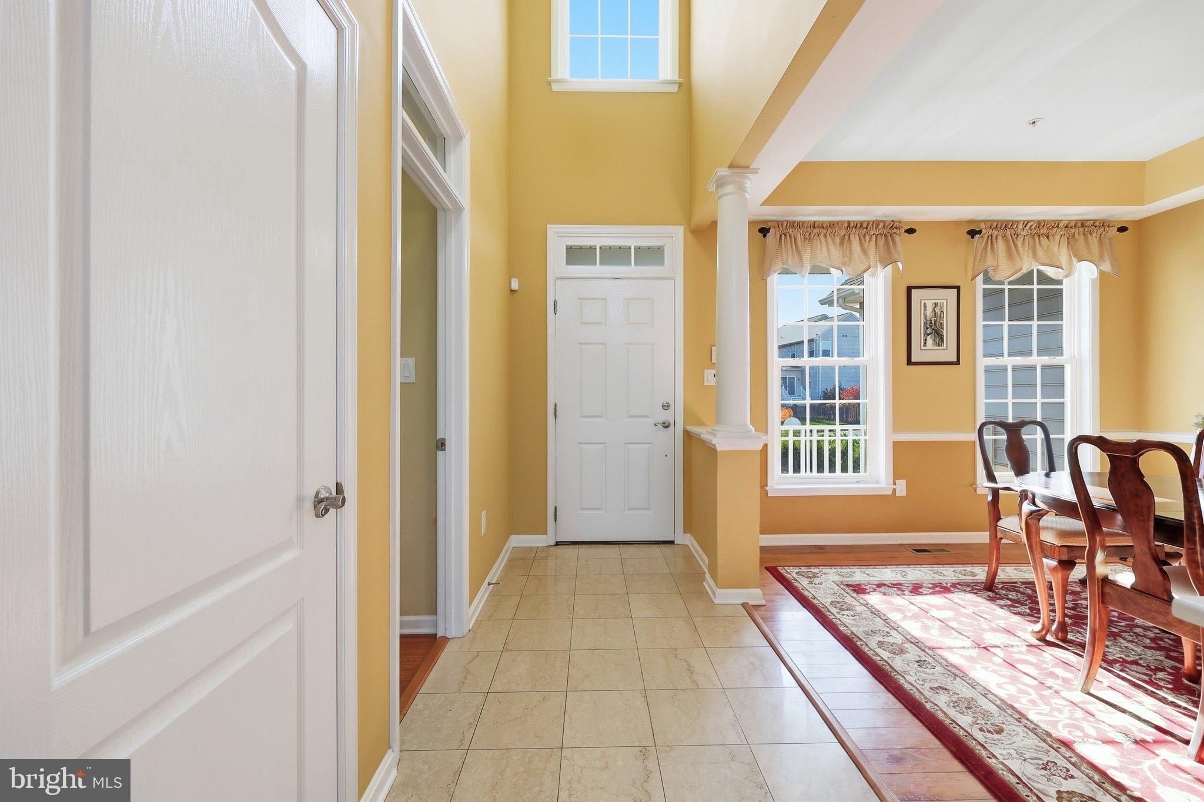
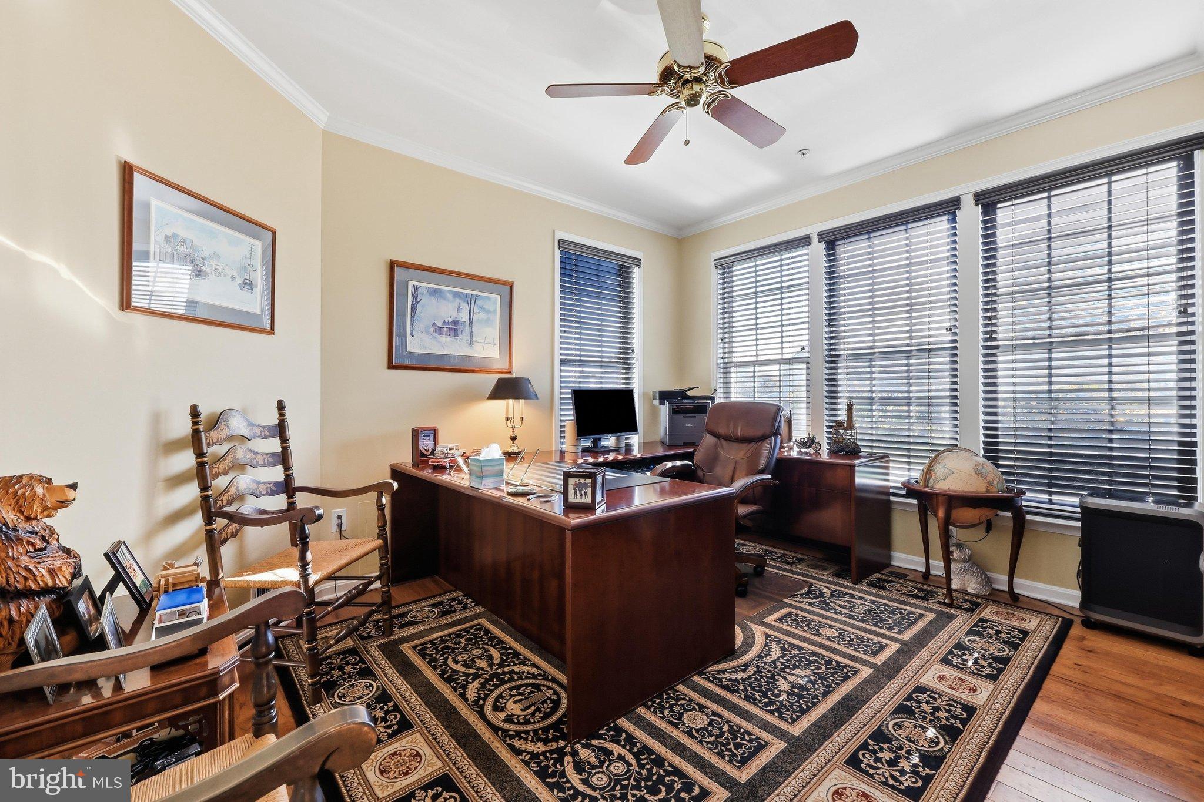
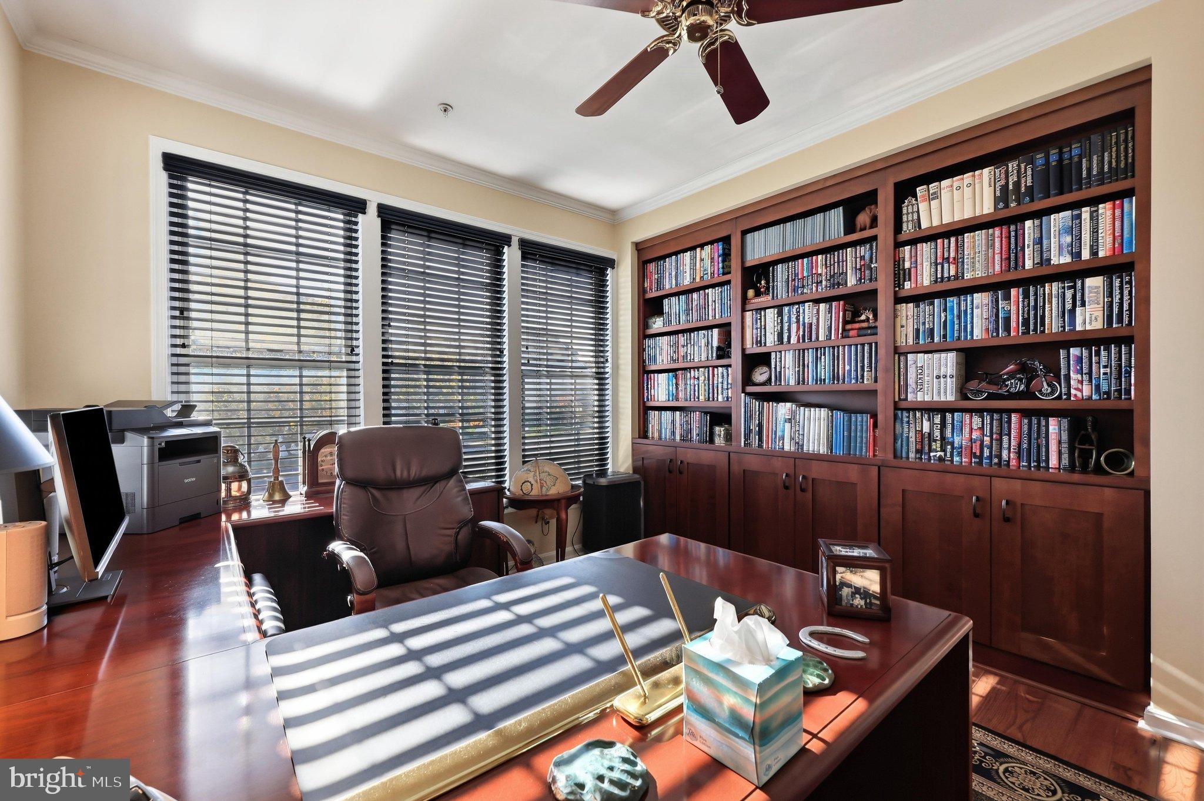
Welcome to your very own picture-perfect home, where timeless charm meets exceptional space, comfort, and thoughtful upgrades throughout. This impressive home offers everything today's discerning buyer is looking for! From the inviting Nicolock concrete paver front porch and walkway to the wraparound paver walkway leading to the backyard, the home's curb appeal makes a wonderful first impression. The outdoor living space continues with a beautiful two-tier composite deck, perfect for entertaining, relaxing, or enjoying quiet evenings outdoors. Step inside and discover a warm and inviting interior filled with natural light. The spacious morning room and dramatic two-story family room create an impressive gathering space, highlighted by a top-of-the-line Heat & Flo gas fireplace. Hardwood flooring throughout the first floor, custom closets throughout the home, and quality finishes add to the home's appeal. The thoughtfully designed first floor also features a private office with custom built-ins, a separate dining room with an elegant tray ceiling, and a spacious primary suite complete with a cathedral ceiling and a luxurious primary bathroom featuring radiant floor heating. Upstairs, three spacious bedrooms share a beautiful hall bath.The finished basement provides even more versatile living space, featuring a full bathroom, recreation room, ample storage, and the potential for a fifth bedroom, making it ideal for guests, extended living, or additional recreational space. Additional features and upgrades include a three-car garage with heater, whole-house audio system with four zones for streaming, standby generator with automatic transfer switch, In-ground irrigation system, three-zone HVAC system approximately 3 years old, architectural roof approximately 9 years old, upgraded kitchen appliances approximately 2 years old, custom closets throughout and hardwood flooring throughout the first floor. With its generous living space, beautiful indoor and outdoor entertaining areas, desirable amenities, and significant recent updates, this exceptional home offers the perfect combination of elegance, functionality, and peace of mind. This is more than a house—it's the place you've been waiting to call home!
Save
Ask
Tour
Hide
Share
Listing Snapshot
Price
$699,990
Days On Site
11 Days
Bedrooms
4
Inside Area (SqFt)
4,648 sqft
Total Baths
4
Full Baths
3
Partial Baths
1
Lot Size
0.32 Acres
Year Built
2010
MLS Number
MDFR2091070
Status
Coming Soon
Property Tax
$8,385
HOA/Condo/Coop Fees
$87.75 monthly
Sq Ft Source
Assessor
Friends & Family
React
Comment
Invite
No Comments Yet
Did you know? You can invite friends and family to your search. They can join your search, rate and discuss listings with you.
Recent Activity
5 days ago
Listing updated with changes from the MLS
a week ago
Status changed to Coming Soon
2 weeks ago
Listing first seen on site
General Features
Acres
0.32
Attached Garage
Yes
Foundation
PermanentSlab
Garage
Yes
Garage Spaces
3
Levels
Three Or More
Parking
Off StreetOn StreetGarageDrivewayInside EntranceAttached
Parking Spaces
3
Pets
Yes
Property Sub Type
Single Family Residence
Security
Smoke Detector(s)Carbon Monoxide Detector(s)
Sewer
Public Sewer
Special Circumstances
Standard
SqFt Above
3148
SqFt Below
1500
SqFt Total
5144
Style
Colonial
Water Source
Public
Zoning
PUD
Interior Features
Appliances
OvenWasherGas Water HeaterDishwasherDisposalMicrowaveRefrigeratorStainless Steel Appliance(s)CooktopWater HeaterExhaust FanDryer



Did you know? You can invite friends and family to your search. They can join your search, rate and discuss listings with you.