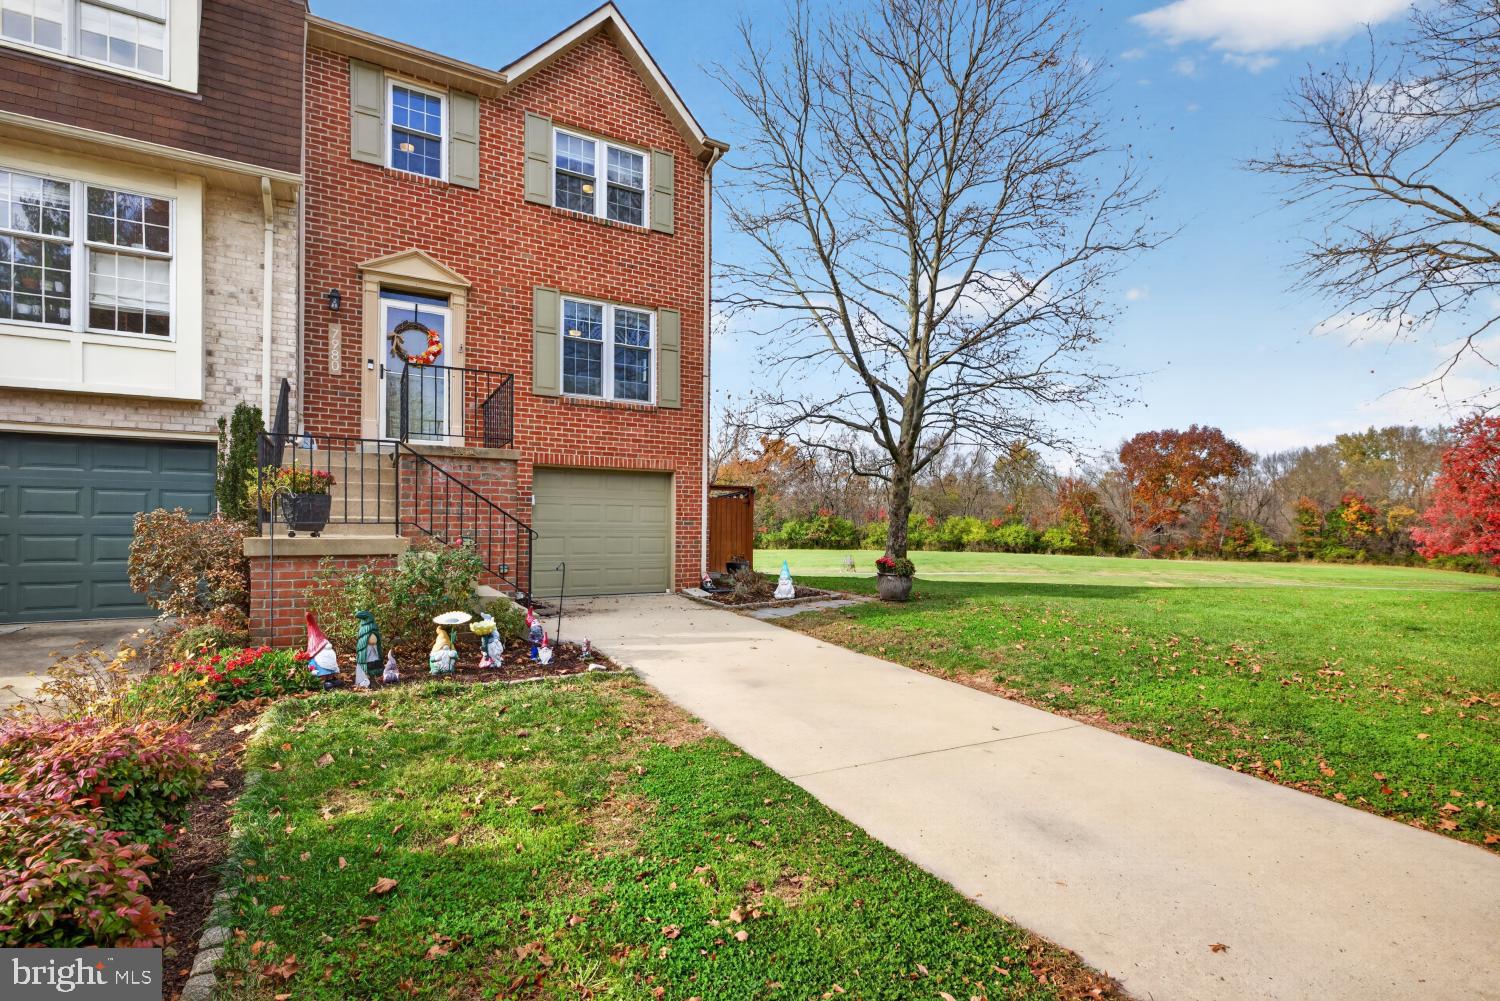
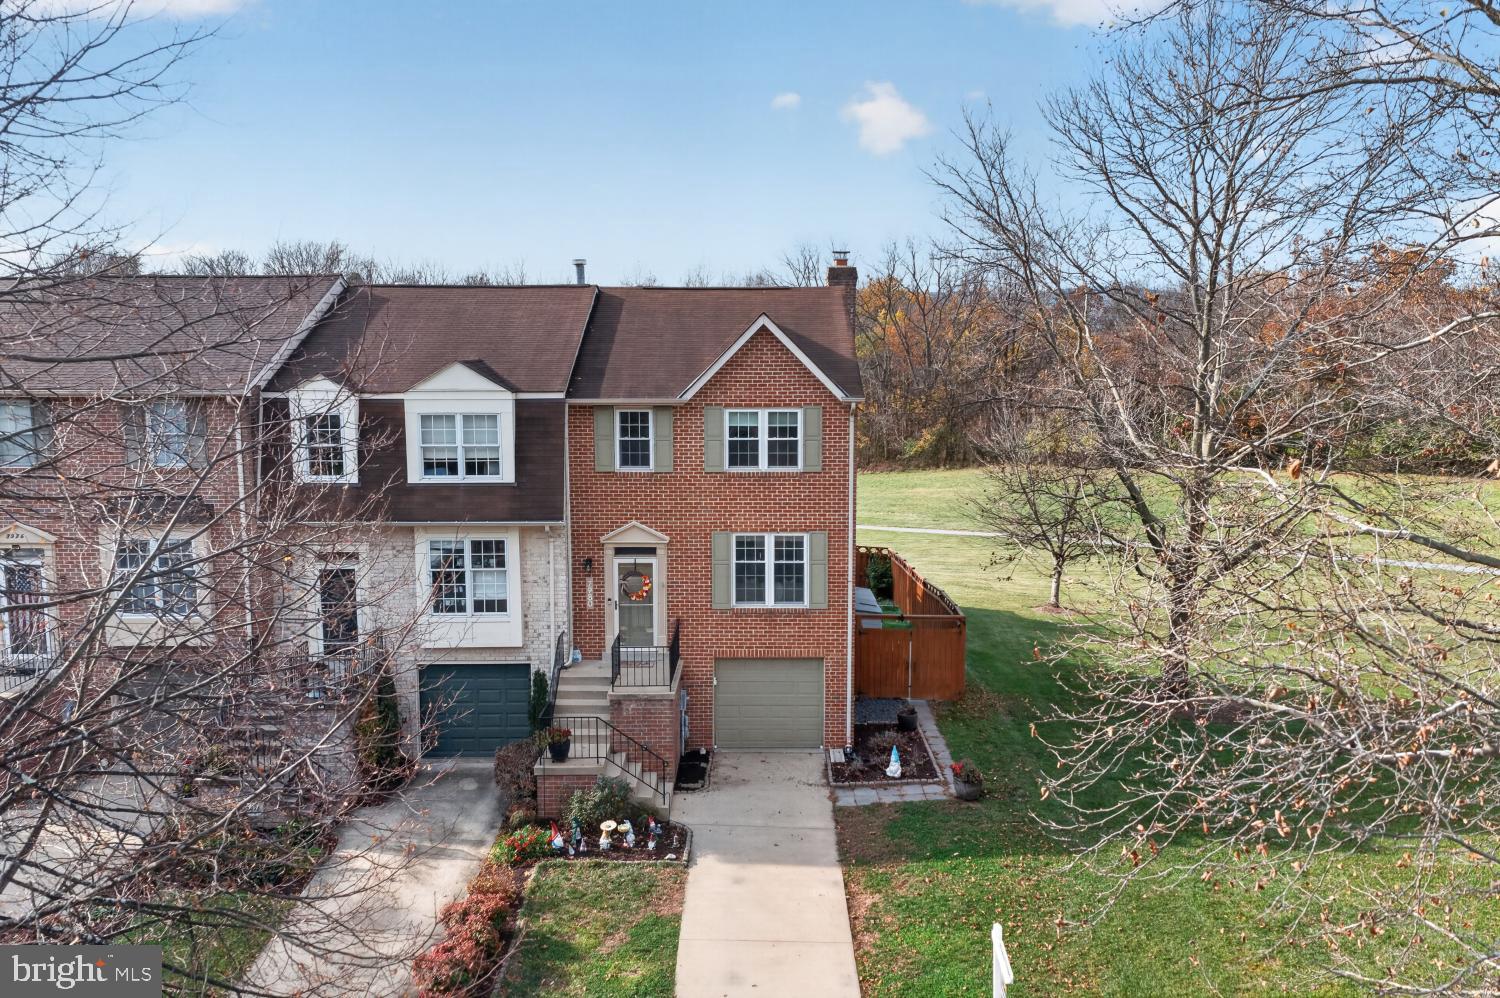
Beautifully maintained and move-in ready, this 3BR/2.5BA end-unit brick Townhome is nestled in the desirable neighborhood of sought after Waterside neighborhood. Pull into your private driveway, conveniently located in front of the attached one-car garage, and make your way up the cascading staircase to the front door of your forever home.
Step inside to a warm and inviting main level featuring an open floor plan, beautiful hardwood floors, crown molding, abundant natural light, and a neutral color palette. The spacious living room flows effortlessly into the dining area and kitchen, creating the perfect setting for both everyday living and entertaining. The kitchen offers abundant cabinetry, a separate pantry closet, stainless steel appliances, granite countertops, a double stainless sink under a window, and a peninsula with breakfast bar seating. A charming breakfast nook provides additional dining space, while French doors lead to a large deck overlooking the beautiful yard. A convenient half bath completes the main living level.
Upstairs, you'll find the convenience of second-floor laundry, two generously sized secondary bedrooms, and a full hall bathroom. The spacious primary suite is a wonderful retreat, featuring a vaulted ceiling, a large walk-in closet with closet organizers, and a private en-suite bathroom with a deep soaking tub.
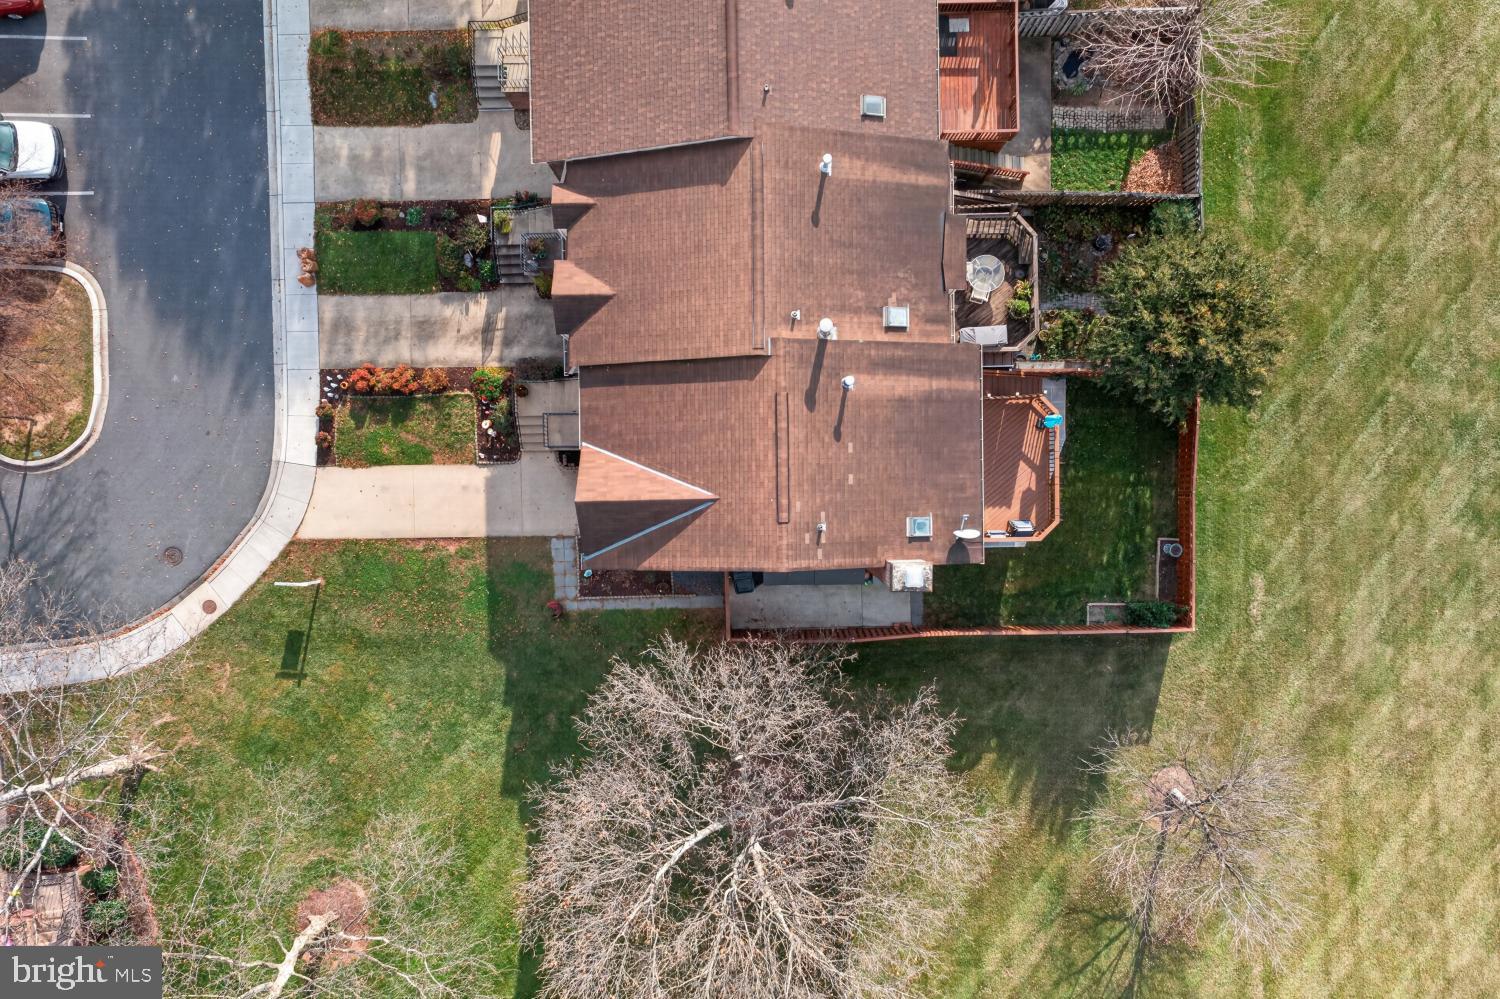
The lower level offers another half bath and even more finished living space, featuring a spacious family room highlighted by a beautiful brick fireplace with a wood mantle and a new natural gas insert, along with abundant storage and convenient access to the attached one-car garage. Step through French doors to a covered patio and enjoy the privacy-fenced backyard, complete with plenty of green space and endless possibilities for outdoor entertaining.
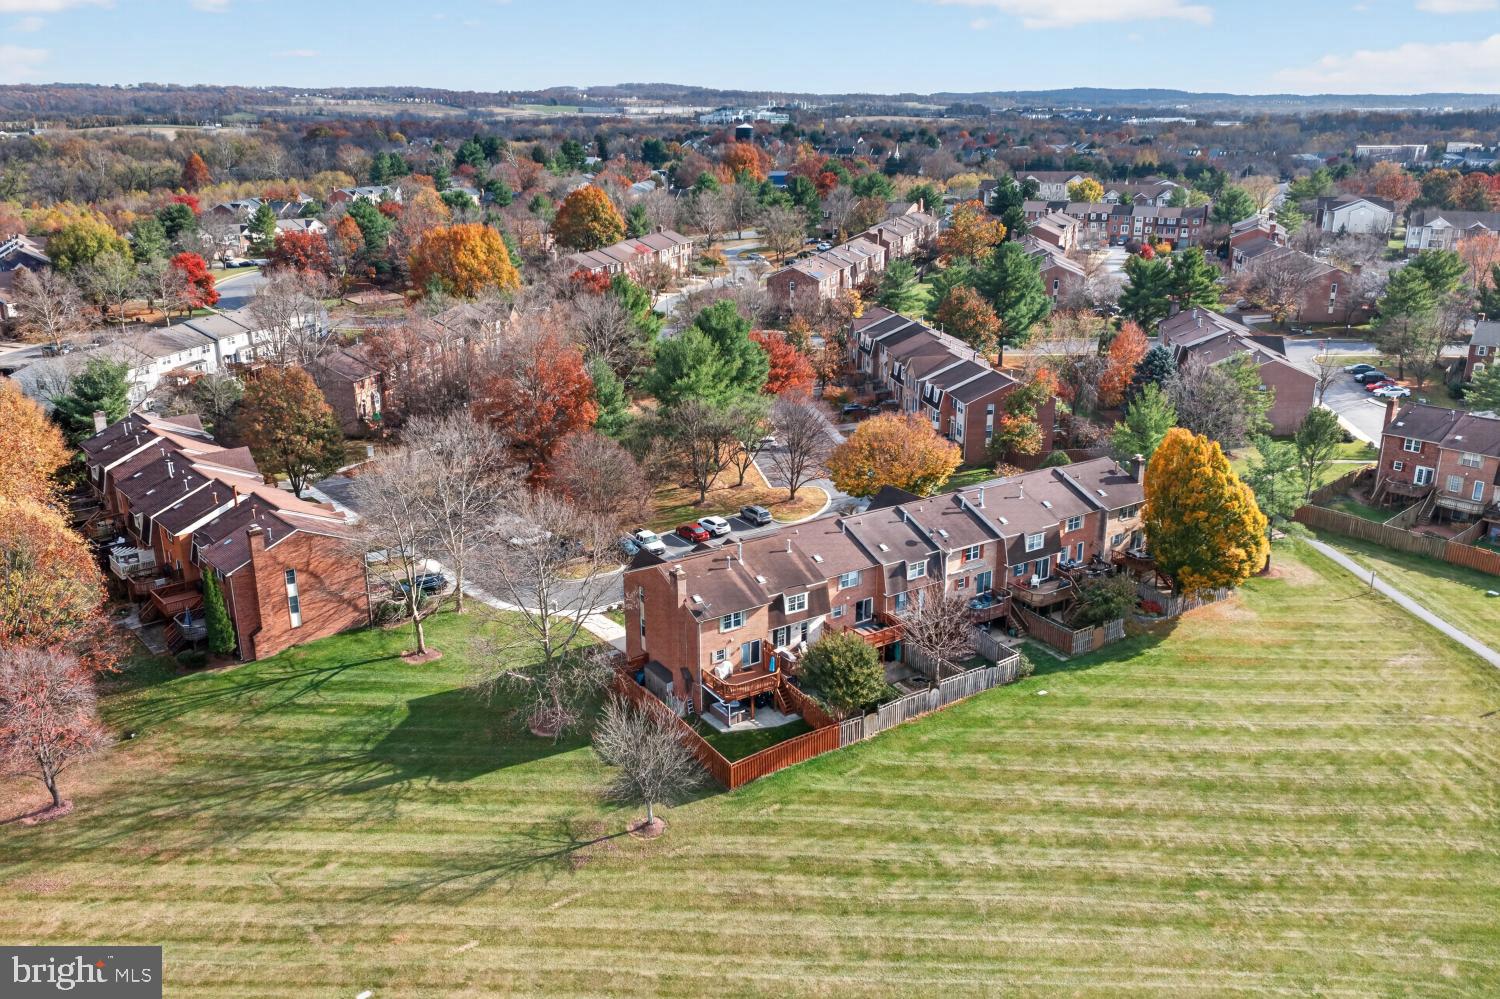
This home offers several updates, including a new hot water heater, new kitchen appliances, and a newer HVAC system, and a recently re-insulated attic. With its desirable end-unit location, thoughtful layout, inviting living spaces, and wonderful outdoor areas, this beautifully maintained home offers the perfect combination of comfort, convenience, and space to make lasting memories. Imagine all this, located close to shopping, restaurants, and commuter routes.
Save
Ask
Tour
Hide
Share
Listing Snapshot
Price
$425,000
Days On Site
17 Days
Bedrooms
3
Inside Area (SqFt)
1,896 sqft
Total Baths
3
Full Baths
2
Partial Baths
1
Lot Size
0.07 Acres
Year Built
1989
MLS Number
MDFR2091312
Status
Coming Soon
Property Tax
$4,270
HOA/Condo/Coop Fees
$124.94 monthly
Sq Ft Source
Assessor
Friends & Family
React
Comment
Invite
No Comments Yet
Did you know? You can invite friends and family to your search. They can join your search, rate and discuss listings with you.
Recent Activity
yesterday
Listing updated with changes from the MLS
2 weeks ago
Status changed to Coming Soon
2 weeks ago
Listing first seen on site
General Features
Acres
0.07
Attached Garage
Yes
Foundation
Slab
Garage
Yes
Garage Spaces
1
Levels
Three Or More
Parking
GarageAttached
Parking Spaces
1
Property Sub Type
Townhouse
Sewer
Public Sewer
Special Circumstances
Standard
SqFt Above
1896
SqFt Total
1896
Style
Traditional
Water Source
Public
Zoning
R
Interior Features
Appliances
Electric RangeElectric OvenGas Water HeaterDishwasherDisposalDryerRefrigeratorStainless Steel Appliance(s)WasherWater HeaterMicrowave
Cooling
Central AirCeiling Fan(s)Electric
Fireplace
Yes
Fireplace Features
MasonryGasGlass Doors
Fireplaces
1
Flooring
CarpetWood
Furnished
Unfurnished
Heating
ElectricForced Air
Interior
Ceiling Fan(s)Kitchen IslandPantryWalk-In Closet(s)Crown MoldingOpen FloorplanSoaking Tub



Did you know? You can invite friends and family to your search. They can join your search, rate and discuss listings with you.