Open House, Sunday Nov. 1 12:00-2:00 PM
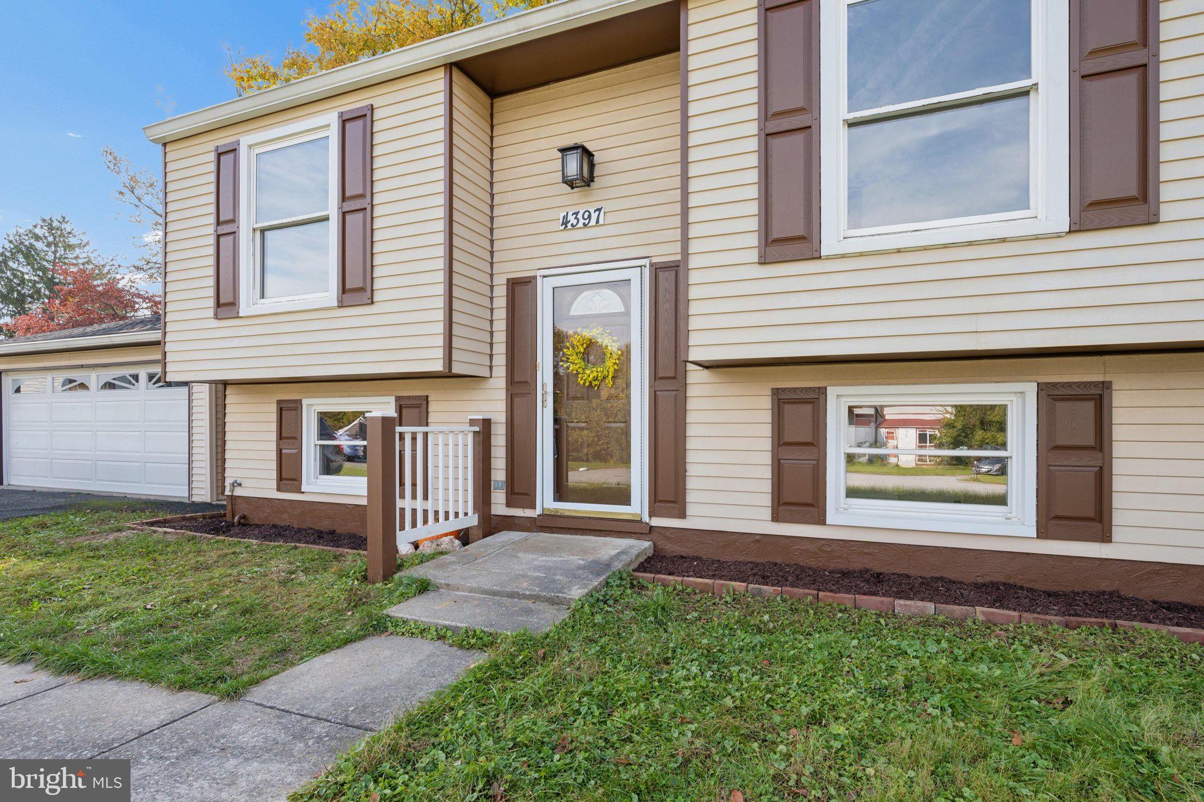
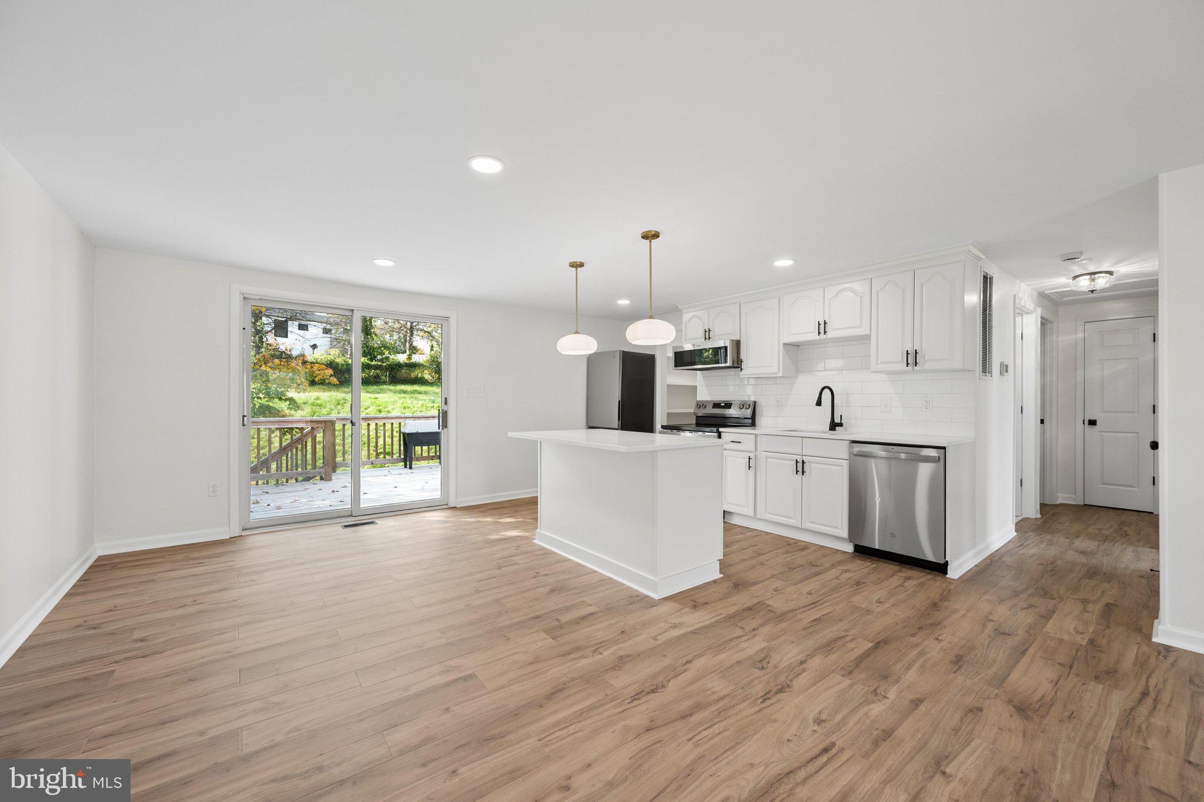
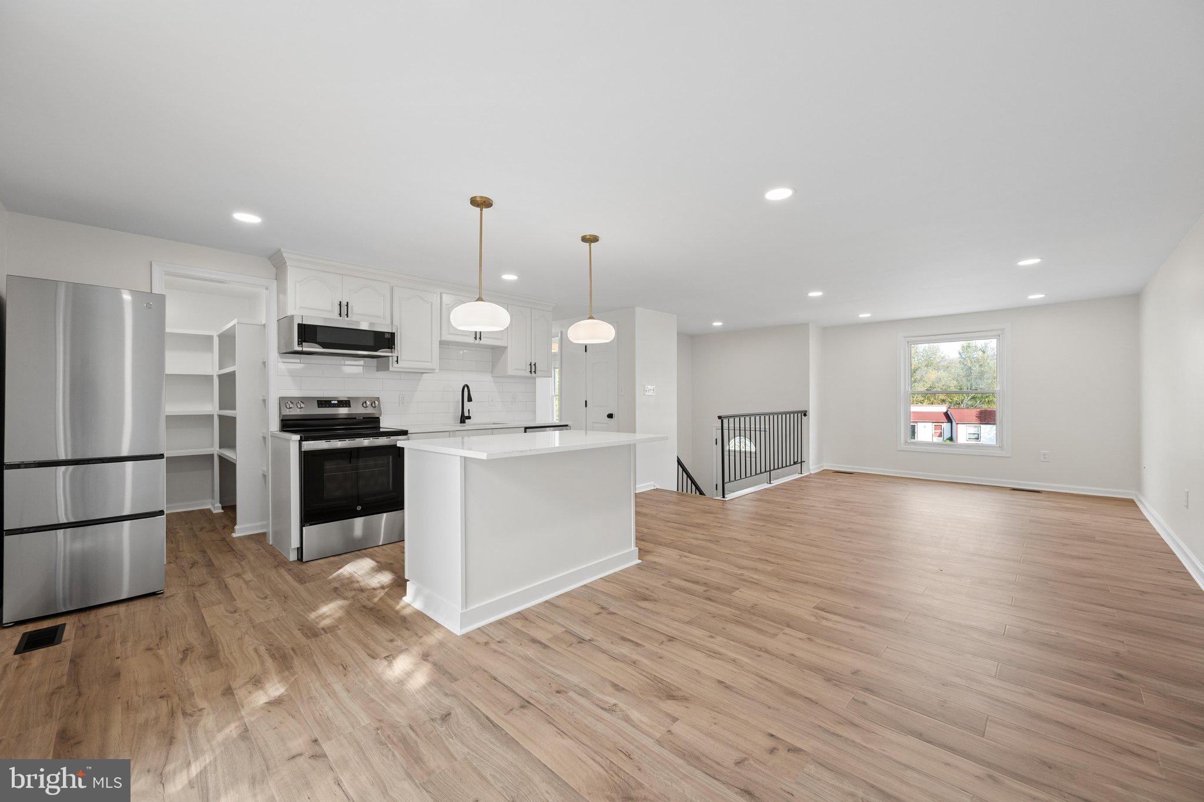
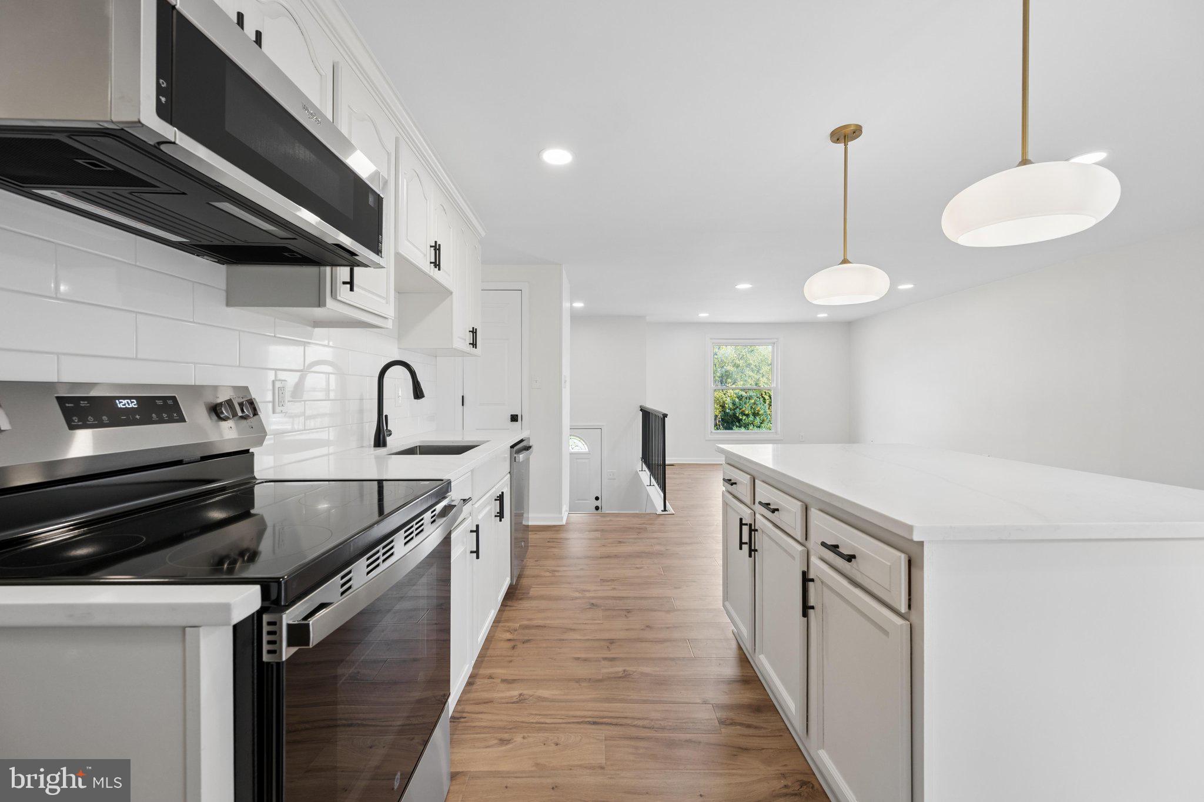
Welcome to this beautifully updated 3-bedroom, 1.5-bath split foyer in Fountaindale South. The home offers fresh paint, new waterproof laminate plank flooring, updated lighting and bath/kitchen fixtures, and a renovated kitchen featuring all-new appliances, quartz countertops, tile backsplash, and a walk-in pantry. The renovated full bath is finished in clean, neutral tones. Off the kitchen enjoy relaxing outdoor living from the spacious deck and screened porch overlooking the 0.34-acre lot.
The main level features bright, comfortable open living spaces, while the finished walkout lower level offers a large additional bedroom, half bath, and more flexible space that could be enjoyed as a home office, recreation room, or guest area. The unfinished portion of the lower level has a second refrigerator and standing freezer which convey, and modular and built in shelving with ample space for organized storage.
Additional excellent improvements include a new roof in 2024 with warranty, and new HVAC in 2019. The very large 2-car garage attached at the breezeway provides convenient access to the breezeway and backyard.
Located on a quiet cul-de-sac with convenient access to Historic Middletown, shopping, dining, commuter routes, and highly rated Middletown-area schools, this affordable move-in-ready home offers an appealing combination of updates, space, and location.
Save
Ask
Tour
Hide
Share
Listing Snapshot
Price
$410,000
Days On Site
19 Days
Bedrooms
3
Inside Area (SqFt)
1,547 sqft
Total Baths
2
Full Baths
1
Partial Baths
1
Lot Size
0.34 Acres
Year Built
1975
MLS Number
MDFR2091338
Status
Active Under Contract
Property Tax
$4,481
HOA/Condo/Coop Fees
N/A
Sq Ft Source
Estimated
Friends & Family
React
Invite
Recent Activity
5 days ago
Status changed to Active Under Contract
5 days ago
Listing updated with changes from the MLS
3 weeks ago
Listing first seen on site
General Features
Acres
0.34
Cross Street
Limestone Lane
Foundation
Concrete Perimeter
Garage
Yes
Garage Spaces
2
Levels
Two
Parking
AsphaltOn StreetGarageDrivewayDetached
Parking Spaces
3
Property Sub Type
Single Family Residence
Sewer
Public Sewer
Special Circumstances
Standard
SqFt Above
1007
SqFt Below
540
SqFt Total
1947
Style
Split Foyer
Water Source
Public
Zoning
R
Interior Features
Appliances
CooktopElectric Water HeaterWasherDishwasherDryerFreezerMicrowaveRefrigerator