Reach out to the listing agent for any questions on this Spacious 4-Bedroom, 3-Bath Home with Theater Room, EV Charging & Expanded Backyard
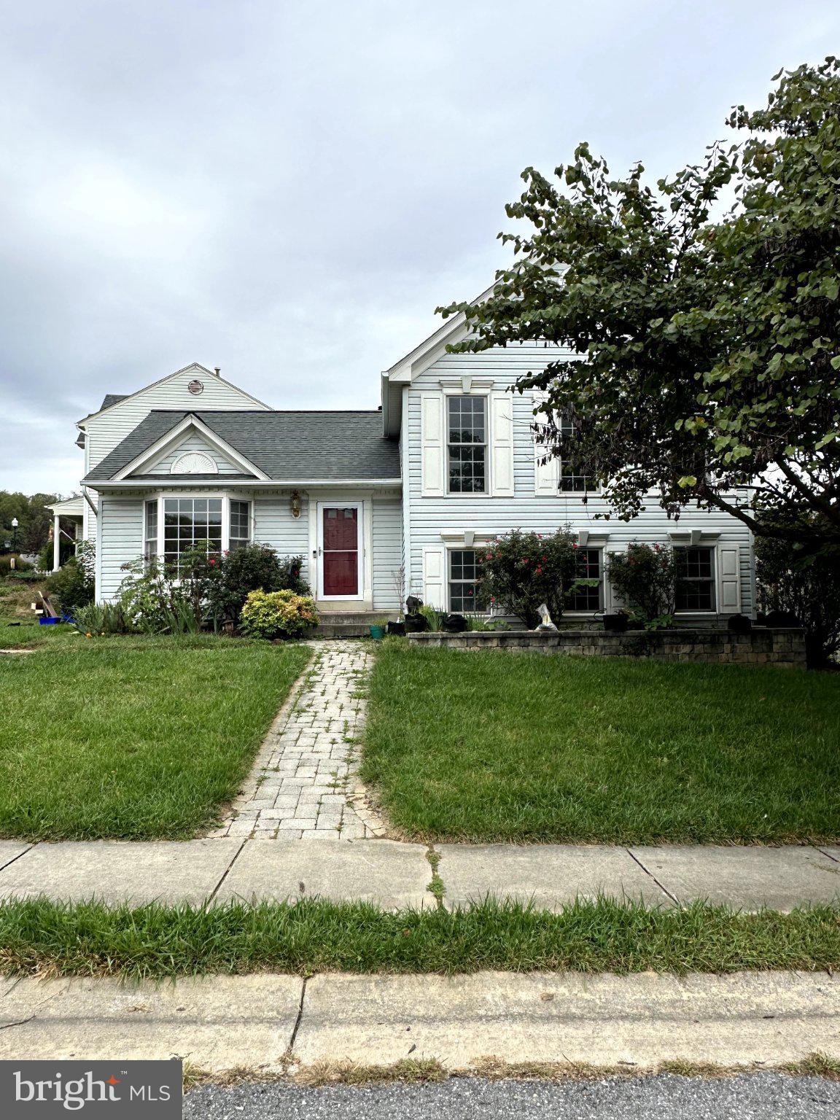
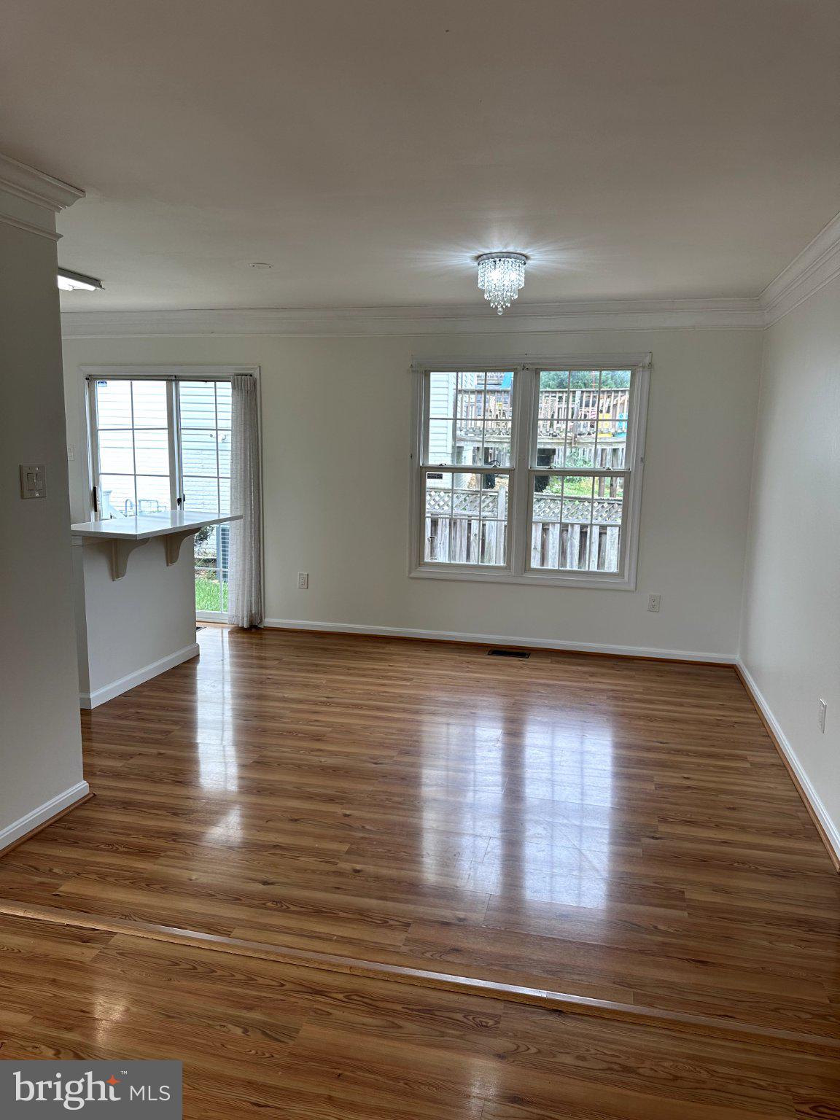
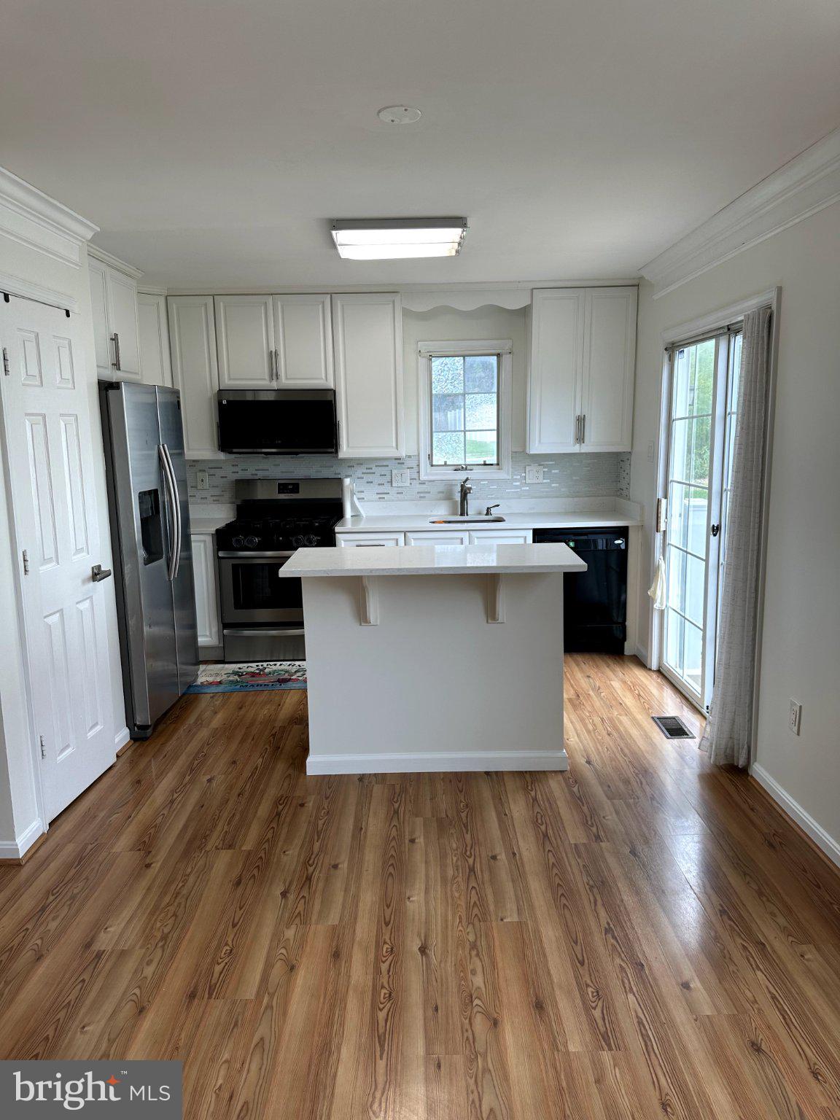
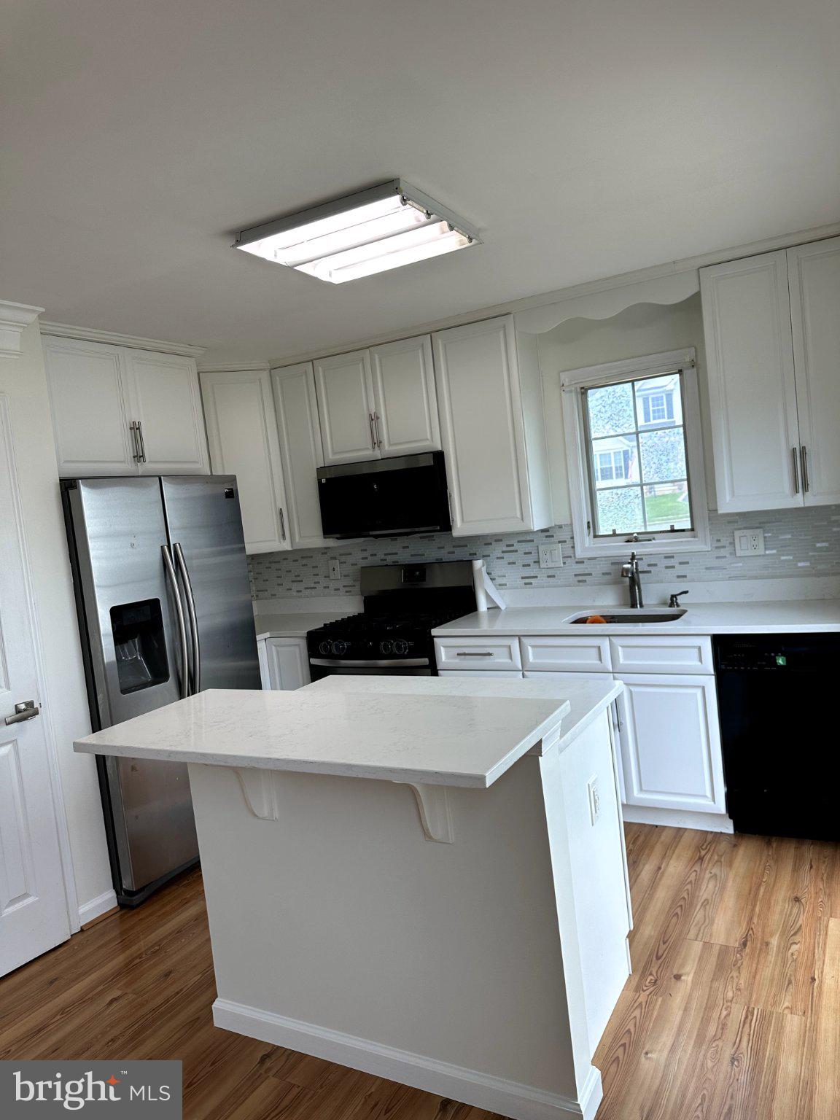
Welcome to this spacious 4-bedroom, 3-bathroom single-family home in Point of Rocks, offering approximately 2,510 sq. ft. of finished living space across four levels. With an updated kitchen, dedicated theater room, Tesla EV charger, flexible guest and recreation spaces, and an expanded backyard with patio access, the home offers plenty of room for everyday living, working from home, entertaining, and relaxing.
The updated kitchen features ample storage and a pantry, with steps leading directly to the newly expanded backyard and adjoining patio. The easy indoor-outdoor connection makes the space ideal for grilling, entertaining, or enjoying the backyard. A storage shed provides additional outdoor storage, and new grass is planned for the spring.
The home's four-level layout provides separation and flexibility that's difficult to find in a typical rental. Three bedrooms are located upstairs, while the fourth bedroom is situated on a lower level and features built-in cabinetry. Its location and added storage make it well suited as a guest room, home office, or private bedroom.
The finished basement includes a dedicated theater room with tiered theater steps and an alcove designed for a large projector screen, creating a ready-made space for movies, gaming, and entertaining.
The spacious laundry room offers direct outdoor access, built-in cabinetry, and additional usable space that can accommodate a home gym, hobby area, workshop, or extra storage. The built-in cabinetry can also function as a bar or entertaining area.
The home has been refreshed with brand-new interior paint and professionally cleaned carpets. Additional features include a two-car driveway, installed Tesla EV charger, kitchen pantry, backyard shed, and multiple flexible living and recreation spaces. The Tesla charger is available for tenant use and can also accommodate other compatible electric vehicles with the appropriate adapter; adapter for non-Tesla vehicles is not included.
The home is located in an established community with multiple neighborhood parks and a community pool available during the summer months. The local library is within walking distance, while access to the C&O Canal and its extensive trail system is less than one mile away, providing convenient opportunities for walking, running, biking, and enjoying the outdoors.
Tenant is responsible for all utilities, lawn care, and maintaining the exterior of the property in accordance with HOA standards. No smoking. Community pool access is included.
With approximately 2,510 sq. ft. of finished space, four bedrooms, three bathrooms, four finished levels, a theater room, EV charging, an updated kitchen, flexible work and recreation areas, and excellent access to community and outdoor amenities, this home offers an uncommon amount of space and versatility for a long-term rental.
12-month lease preferred. Tenant is responsible for all utilities (electric, gas, and water), lawn care, and exterior maintenance in accordance with Canal Run HOA standards. Strictly no smoking. A Tesla EV charger is installed and available for tenant use (adapters for non-Tesla vehicles are not provided). Community pool access is included.
First month's rent, security deposit, and proof of active renter's insurance policy are required prior to move-in.
Applicant Screening Standards: All occupants 18+ are subject to background, credit, and rental history screening. Minimum gross household income must be at least 3.0x monthly rent (verified with 2 3 recent pay stubs or W-2s), with a minimum credit score of 670+. Must have a clean record with no prior evictions, open bankruptcies, or housing/utility balances in collections.
Save
Ask
Tour
Hide
Share
Listing Snapshot
Price
$3,000
Days On Site
12 Days
Bedrooms
4
Inside Area (SqFt)
2,510 sqft
Total Baths
3
Full Baths
3
Partial Baths
N/A
Lot Size
0.15 Acres
Year Built
1999
MLS Number
MDFR2091466
Status
Active
Property Tax
N/A
HOA/Condo/Coop Fees
$87.67 monthly
Sq Ft Source
Estimated
Friends & Family
React
Comment
Invite
No Comments Yet
Did you know? You can invite friends and family to your search. They can join your search, rate and discuss listings with you.



Did you know? You can invite friends and family to your search. They can join your search, rate and discuss listings with you.