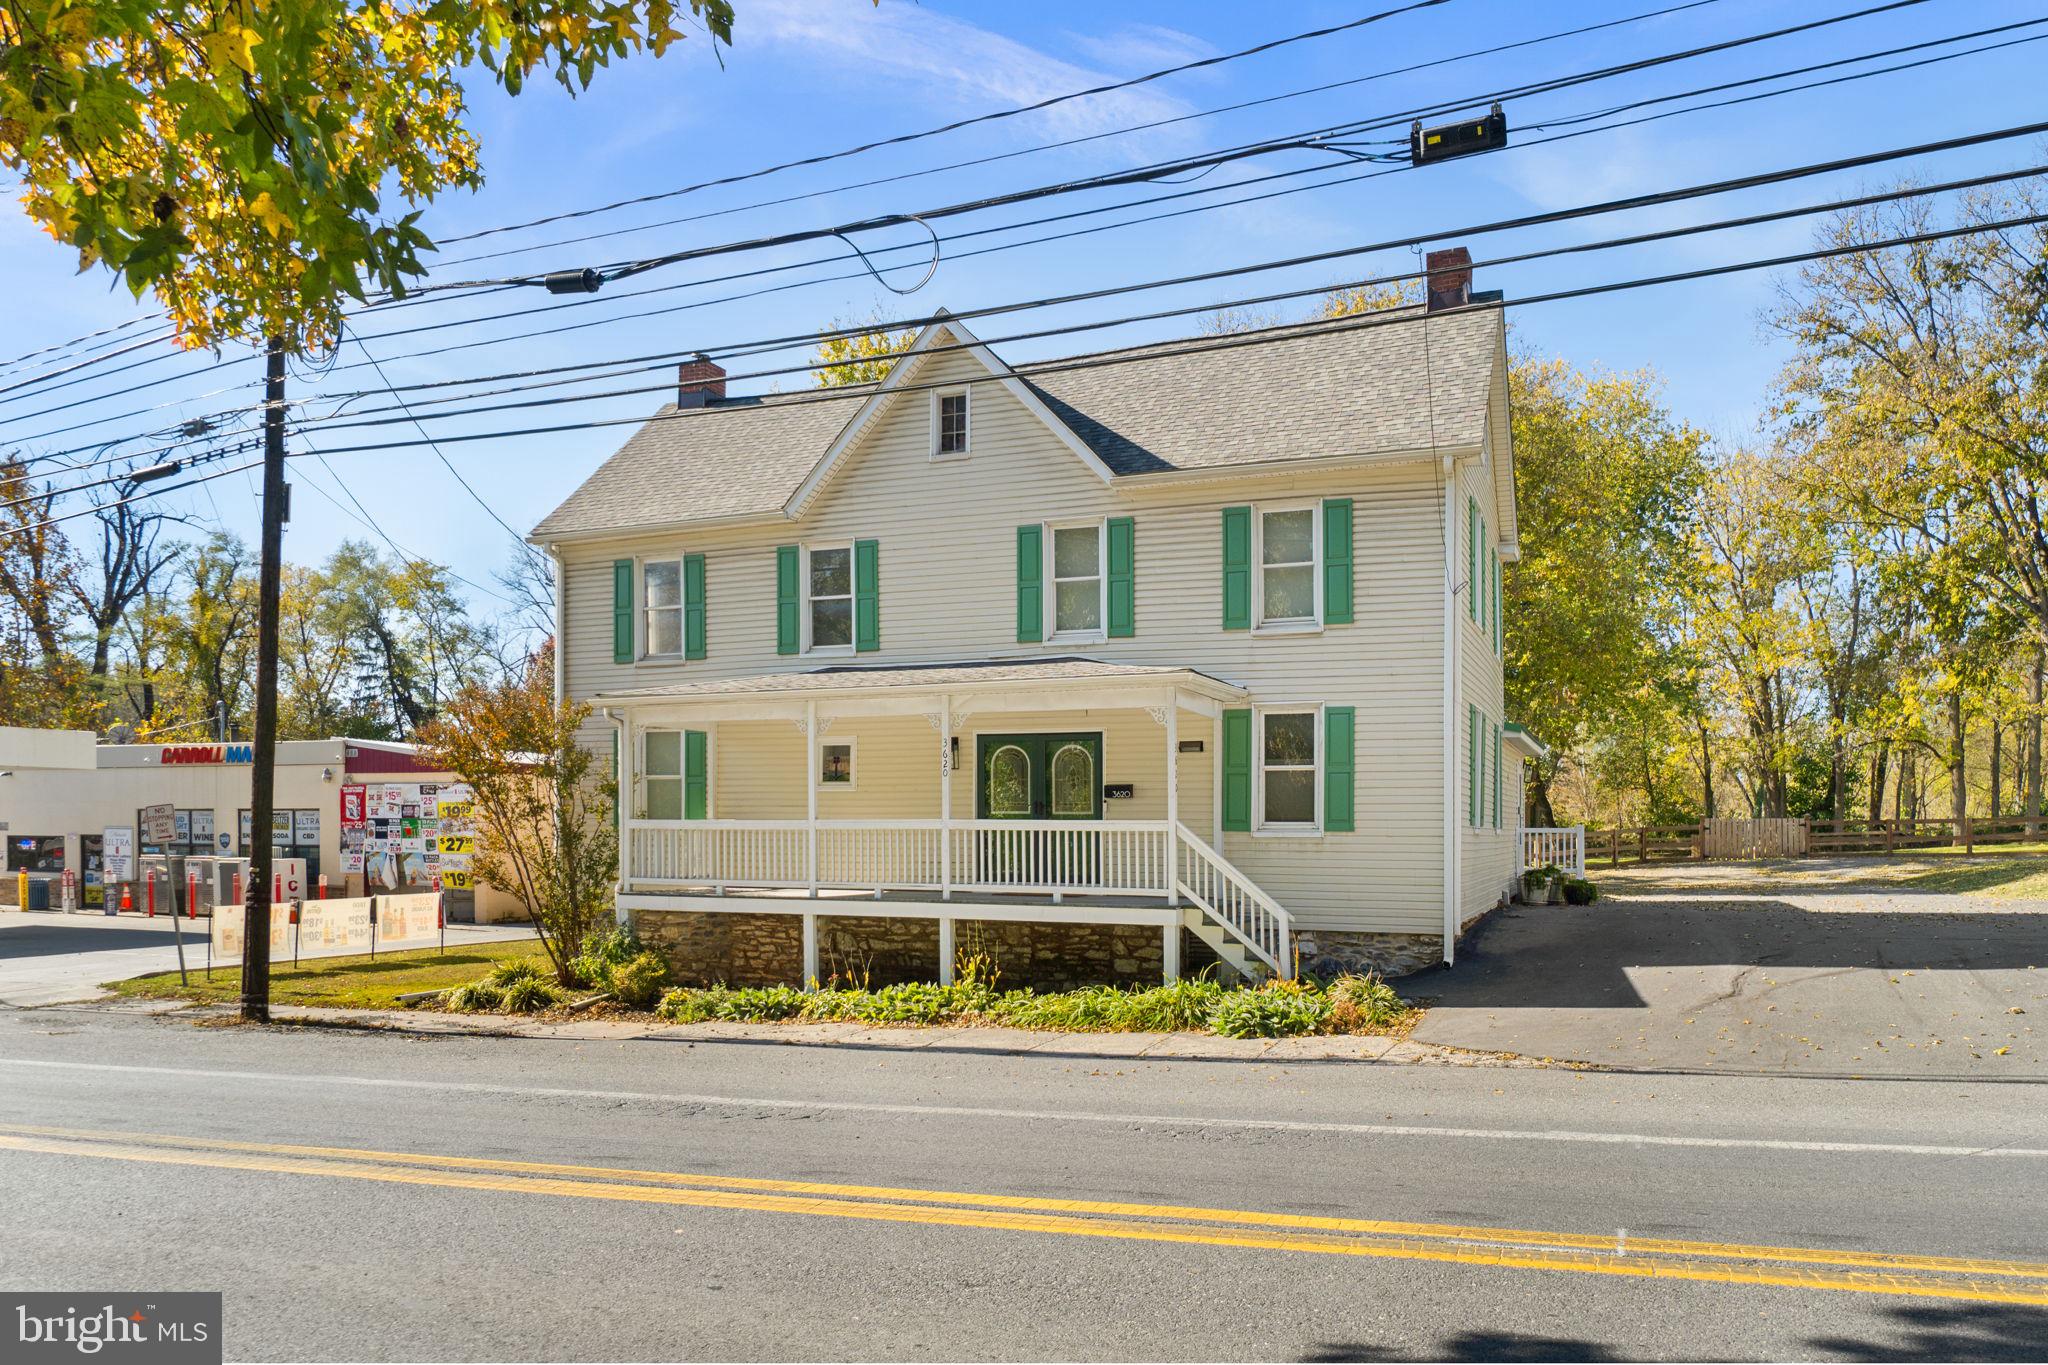
A rare live/work opportunity in the heart of Buckeystown! Situated on approximately 1.34 acres and zoned Village Center (VC), this property combines a spacious, updated residence, office spaces, an approximately 30' x 50' three-bay shop, and ample parking. Documented as the historic John Morningstar House, one of Buckeystown's early homes, the property blends local history with the versatility to live, work, and pursue business opportunities.
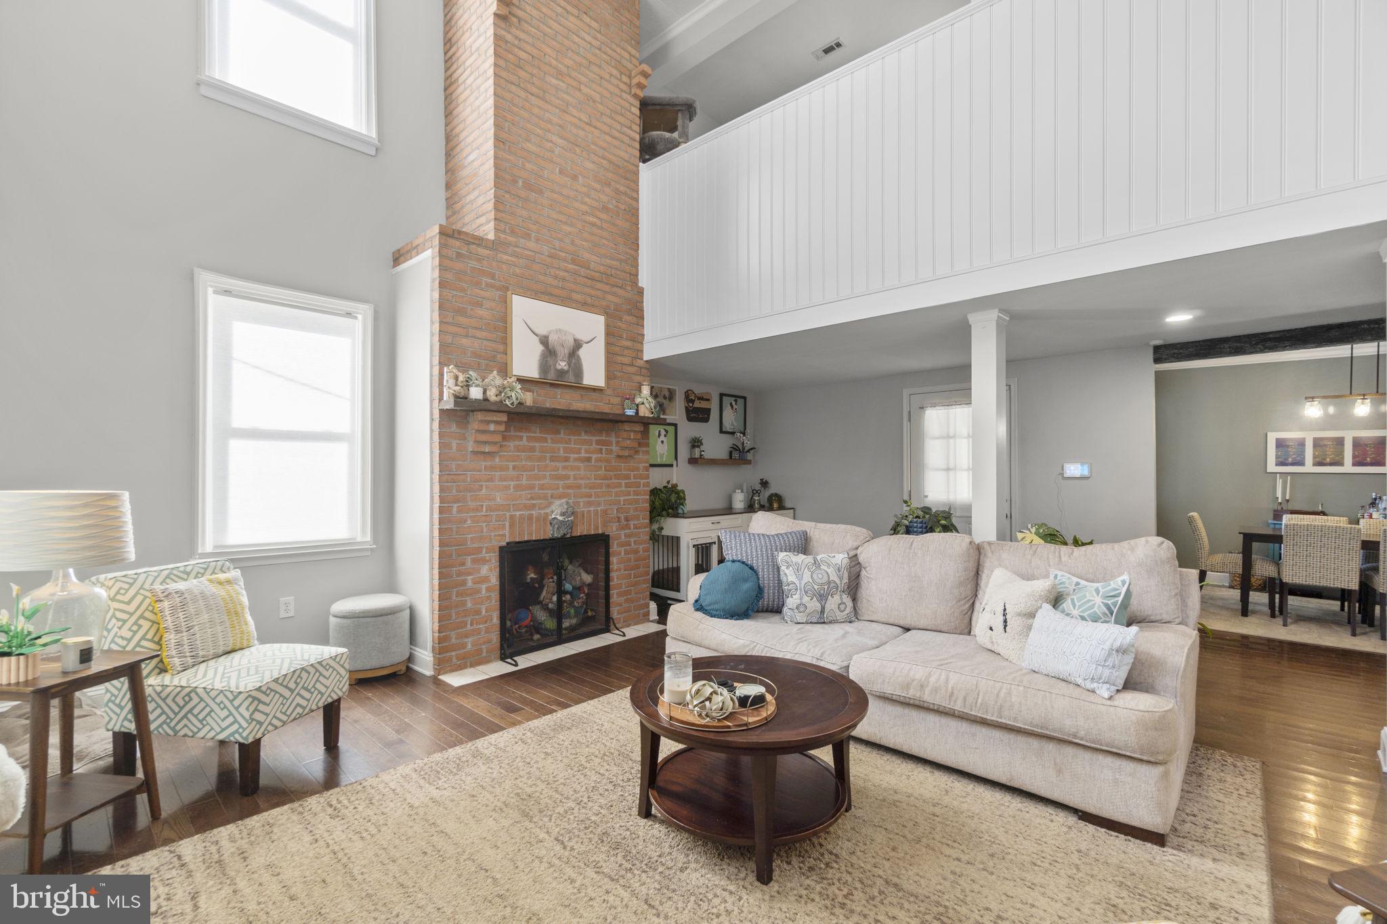
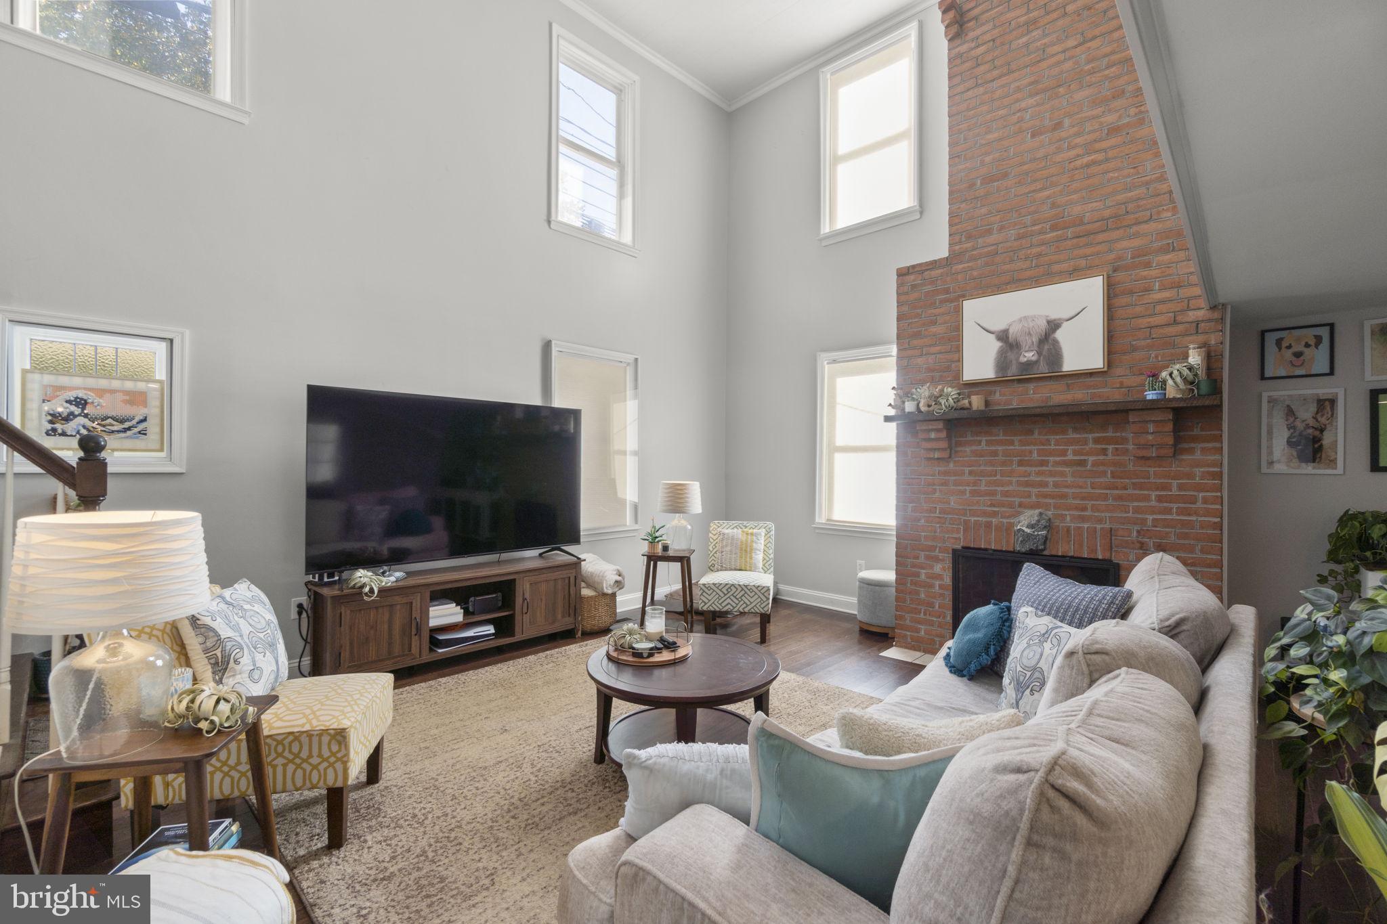
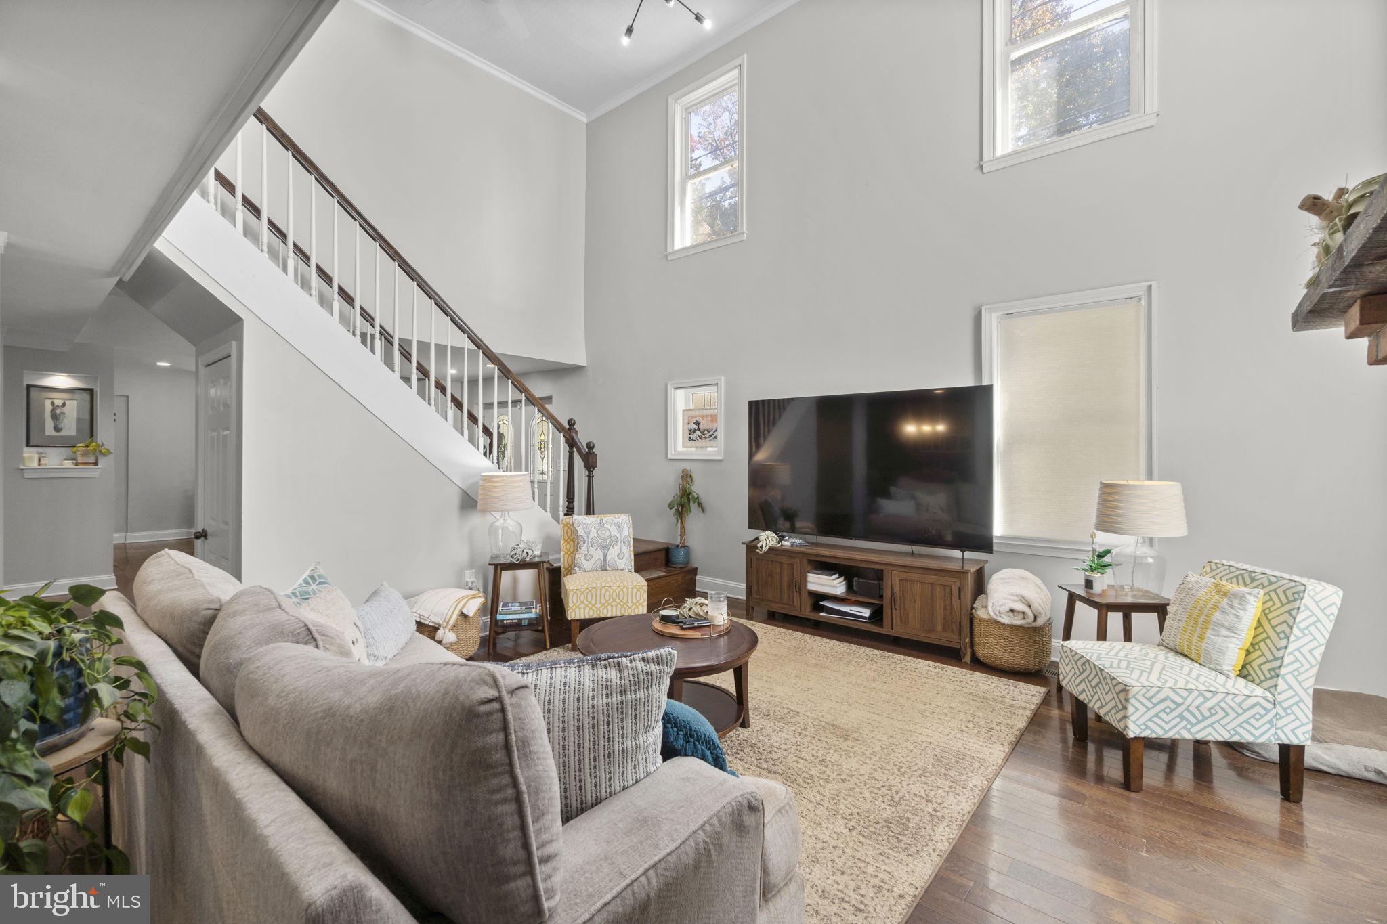
The home's open-concept main level features a dramatic two-story living room with soaring ceilings and a beautiful brick fireplace. The living room flows into the dining area and provides access to a wraparound covered porch. The kitchen features crisp white cabinetry, warm butcher-block countertops, stainless steel appliances, and a distinctive farmhouse sink. A large center island adds workspace and storage, while additional cabinetry and counter space provide room for everyday use and entertaining.
Upstairs, the spacious primary suite features a private ensuite bath with a soaking tub, separate glass-enclosed shower, and generous vanity space. Two additional bedrooms, a full hall bath, an open loft overlooking the living area, and a bonus room provide options for a home office, additional living space, or other personal uses.
The rear portion of the home includes two additional rooms, each with its own exterior entrance, offering flexibility for a variety of uses. Currently incorporated into the residence, these spaces may offer potential for rental use, subject to County approval.
The approximately 30' x 50' three-bay shop offers excellent space for business operations, storage, or other permitted uses. In 2025, the third bay was insulated and converted into finished, air-conditioned office/workspace. The property also features a separate storage shed and 10+ parking spaces, excluding the shop bays.
Recent improvements include a new roof, hot water heater, fencing and gates, updated interior and exterior lighting, carpet and paint, an opened dining area, and a remodeled laundry room (2024). The former main-level storage area was also improved with a plumbed-in sink and plumbing in place for a toilet, offering potential for an additional half bath. 2025 updates include landscaping, renovation of the stone foundation and front porch, painted decks, a new kitchen refrigerator, new blinds, toilets and ceiling fans, rear porch steps, a concrete pad, and regrading of the entire backyard. 2026 improvements include additional kitchen cabinetry and countertops, fresh paint, new exterior water spigots, a rear storm door, and additional rear railing and concrete work.
Conveniently located near Frederick, I-270, Westview Shopping Center, the Monocacy River, and Buckeystown Park, this distinctive property offers a rare combination of residential comfort, workspace, and potential income opportunities in the heart of historic Buckeystown.
Save
Ask
Tour
Hide
Share
Listing Snapshot
Price
$699,000
Days On Site
10 Days
Bedrooms
3
Inside Area (SqFt)
3,496 sqft
Total Baths
3
Full Baths
2
Partial Baths
1
Lot Size
1.34 Acres
Year Built
1882
MLS Number
MDFR2091468
Status
Active
Property Tax
$5,722
HOA/Condo/Coop Fees
N/A
Sq Ft Source
Assessor
Friends & Family
React
Invite
Recent Activity
18 hours ago
Listing updated with changes from the MLS
2 weeks ago
Listing first seen on site
General Features
Acres
1.34
Foundation
Stone
Garage
Yes
Garage Spaces
2
Levels
Two
Parking
OversizedGarageParking LotDetached
Parking Spaces
10
Property Sub Type
Single Family Residence
Sewer
Septic Tank
Special Circumstances
Standard
SqFt Above
3496
SqFt Total
5154
Style
Traditional
Water Source
Well
Zoning
VILLAGE CENTER
Interior Features
Appliances
Electric RangeElectric OvenElectric Water HeaterDishwasherRefrigeratorStainless Steel Appliance(s)WasherDryerMicrowave