Some homes offer more than a beautiful place to live. They offer a setting that makes everyday life feel a little more enjoyable. At 7 Derr Lane, the combination of inviting interiors, distinctive outdoor spaces, and a thoughtfully designed floor plan creates just that.
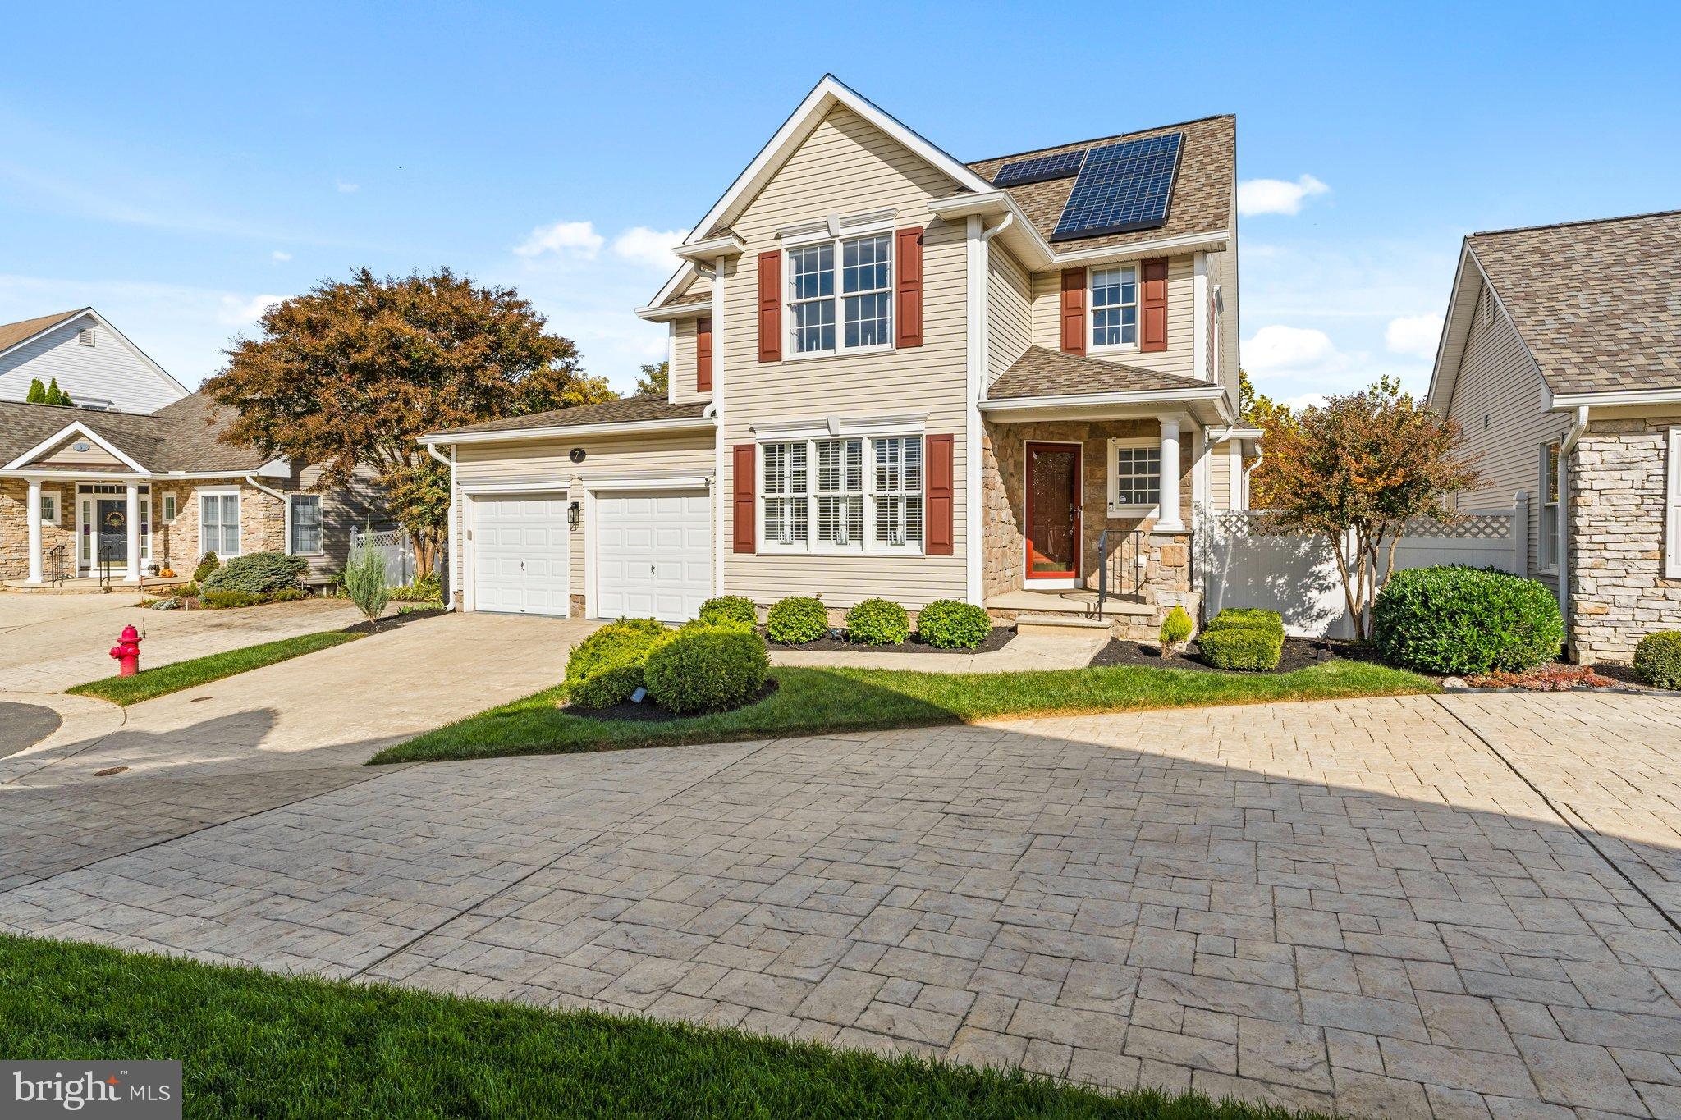
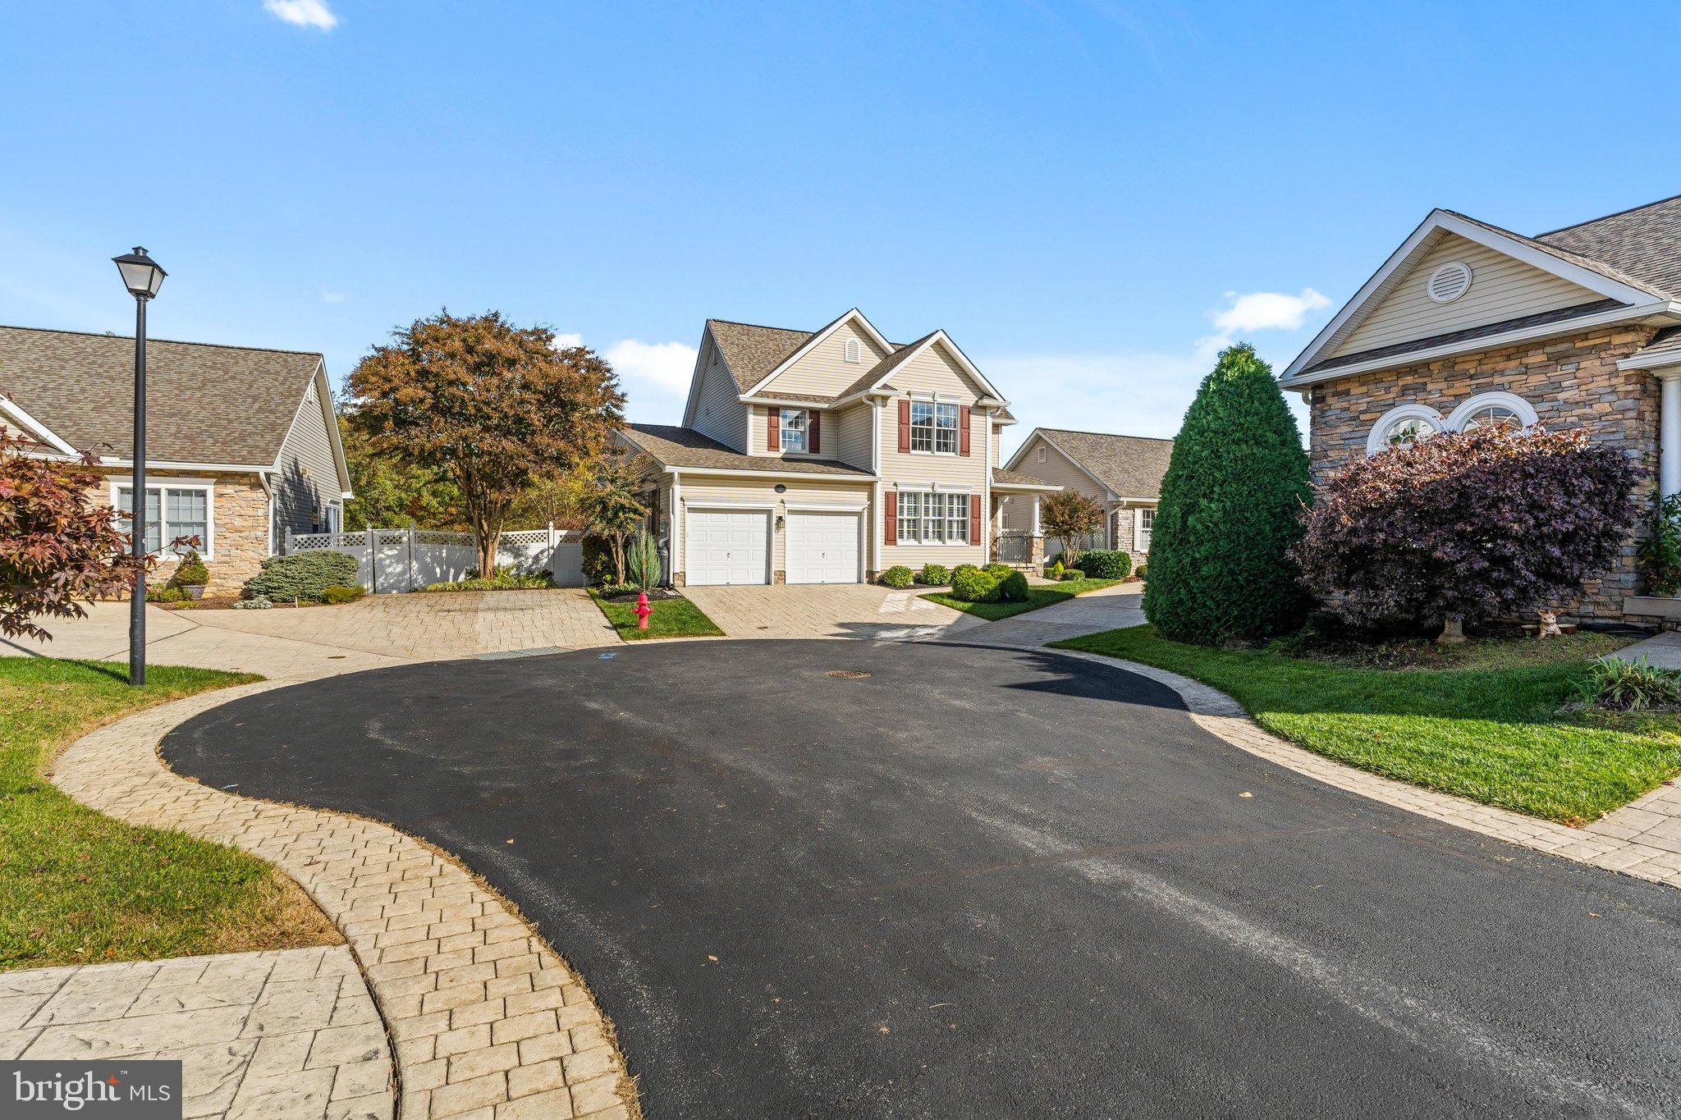
Located in The Villages at Foxfield, an established 55+ community in Middletown, this original-owner home enjoys a picturesque backdrop of mature woods and open green space, with neighborhood walking paths and Middletown Park just a short walk away.
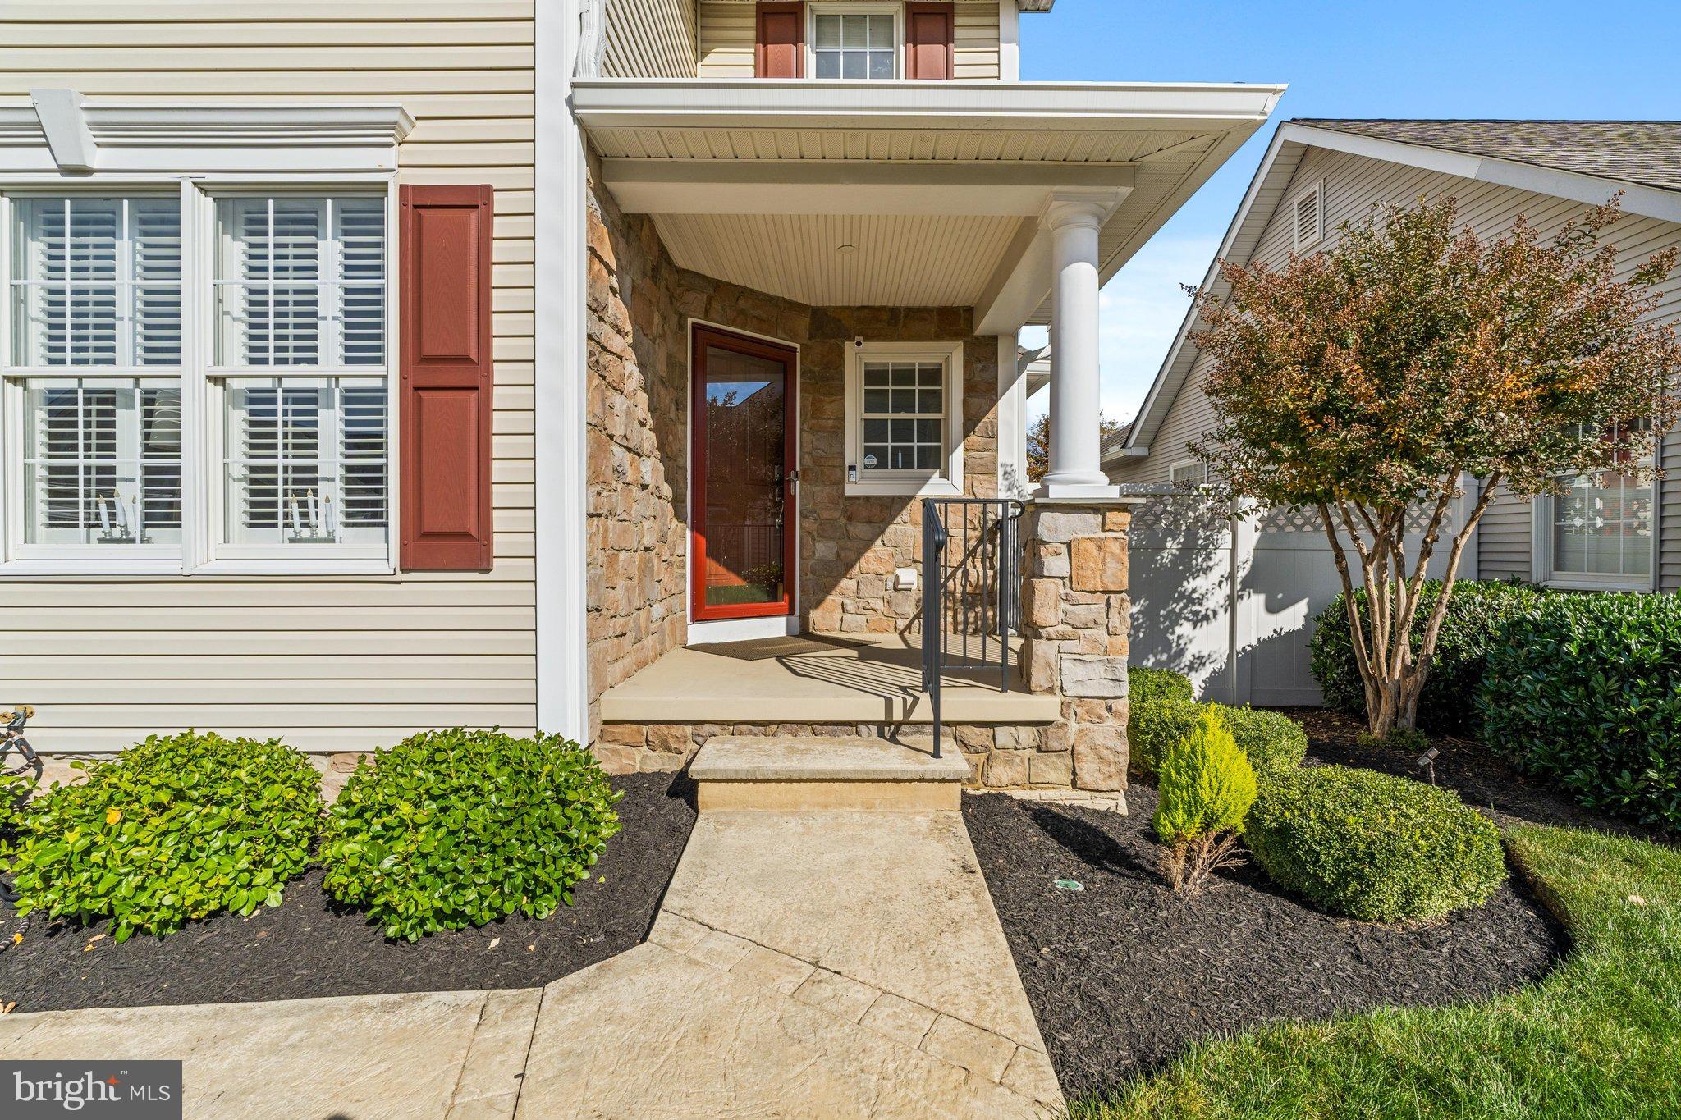
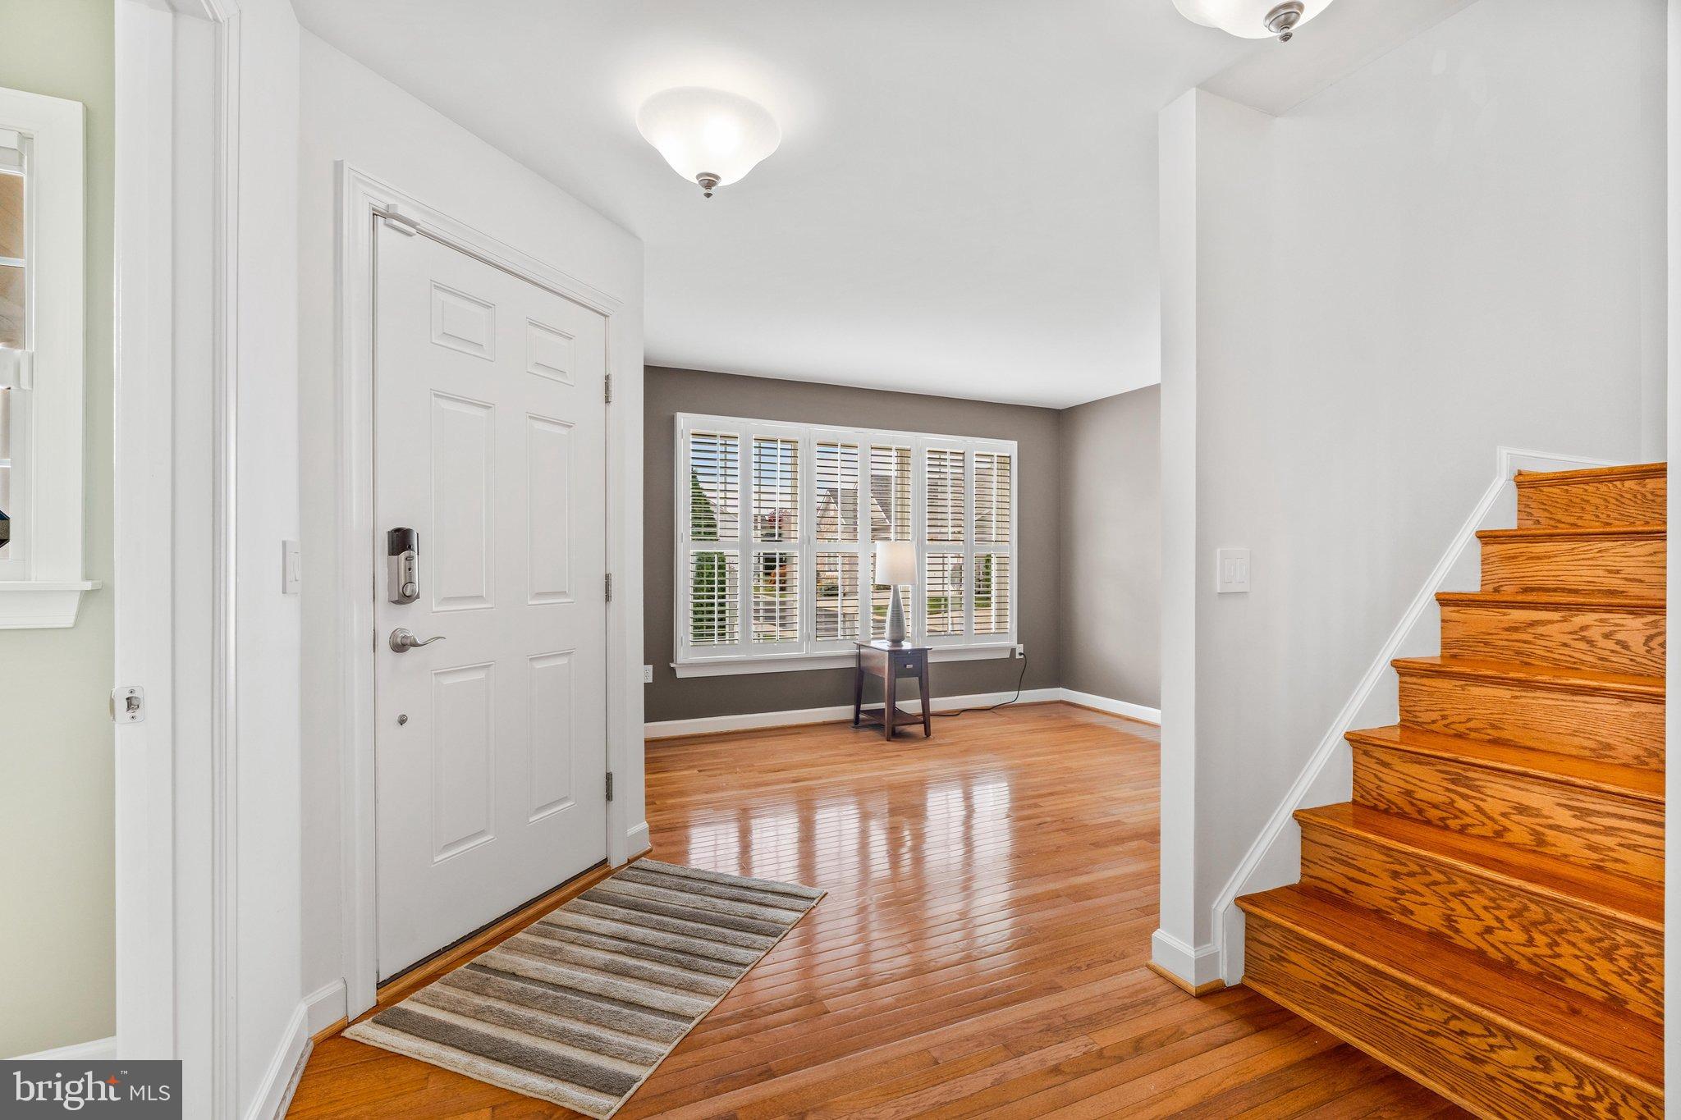
A covered front porch welcomes you home, while inside, vaulted ceilings, hardwood flooring, and an elegant two-story overlook create a wonderful sense of openness. The main-level primary suite offers the convenience of everyday living, complemented by a tray ceiling and beautifully renovated private bath. Upstairs, two additional bedrooms and an open loft provide comfortable accommodations and flexible space for guests, a home office, or personal interests.
The kitchen is well-appointed with a Corian island, mosaic tile backsplash, ceramic tile flooring, stainless steel appliances, double ovens, and an induction cooktop with downdraft ventilation. Just beyond, the family room features a propane fireplace and direct access to the expanded Trex deck, connecting the interior living spaces with the outdoors.
The outdoor spaces are equally appealing. The deck overlooks the wooded surroundings, while a walkout patio, koi pond, and tucked-away secret garden offer inviting places to relax, entertain, or simply enjoy the changing seasons.
Cared for by its original owners, the home reflects years of attentive maintenance and meaningful improvements. Highlights include a new roof and ventilation in 2024, an expanded Trex deck in 2022, an updated deck access door in 2025, a renovated primary bath, updated flooring, stainless steel kitchen appliances, and leased solar panels. The garage also features a 240-volt circuit for electric vehicle charging.
The unfinished walkout lower level, complete with a full-bath rough-in, offers generous storage and the opportunity to create additional living space tailored to your needs.
With its inviting interior, versatile floor plan, and distinctive outdoor setting, 7 Derr Lane offers a wonderful balance of comfort, convenience, and natural beauty.
A home that has been carefully maintained, thoughtfully improved, and is ready to be enjoyed for years to come.
Save
Ask
Tour
Hide
Share
Listing Snapshot
Price
$569,900
Days On Site
11 Days
Bedrooms
3
Inside Area (SqFt)
2,208 sqft
Total Baths
3
Full Baths
2
Partial Baths
1
Lot Size
0.09 Acres
Year Built
2004
MLS Number
MDFR2091526
Status
Active
Property Tax
$6,831
HOA/Condo/Coop Fees
$84 monthly
Sq Ft Source
Assessor
Friends & Family
React
Comment
Invite
No Comments Yet
Did you know? You can invite friends and family to your search. They can join your search, rate and discuss listings with you.
Recent Activity
6 days ago
Listing updated with changes from the MLS
a week ago
Status changed to Active
2 weeks ago
Listing first seen on site
General Features
Acres
0.09
Attached Garage
Yes
Foundation
Concrete Perimeter
Garage
Yes
Garage Spaces
2
Levels
Three Or More
Parking
Garage Door OpenerPrivateLightedGarageDrivewayInside EntranceAttached
Parking Spaces
2
Property Sub Type
Single Family Residence
Security
Smoke Detector(s)Security Lights
Sewer
Public Sewer
Special Circumstances
Standard
SqFt Above
2208
SqFt Total
3530
Style
Colonial
Utilities
Cable AvailablePhone AvailableSewer AvailableWater Available



Did you know? You can invite friends and family to your search. They can join your search, rate and discuss listings with you.