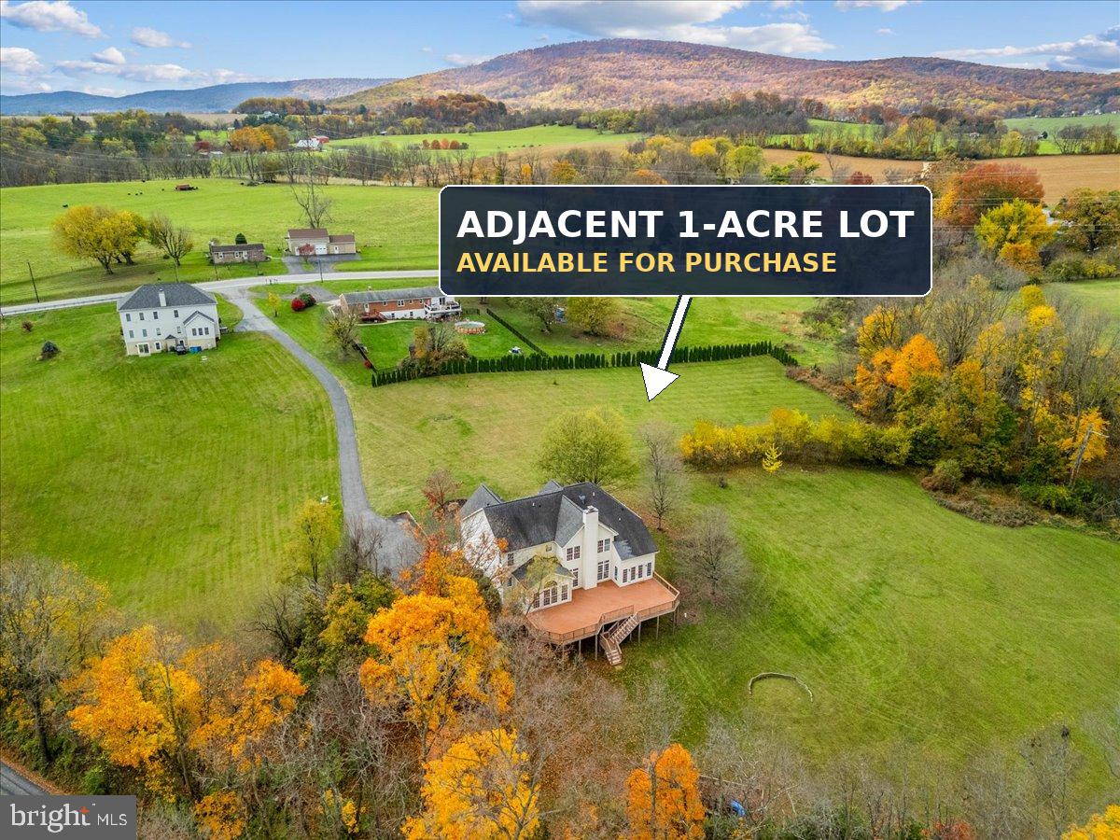
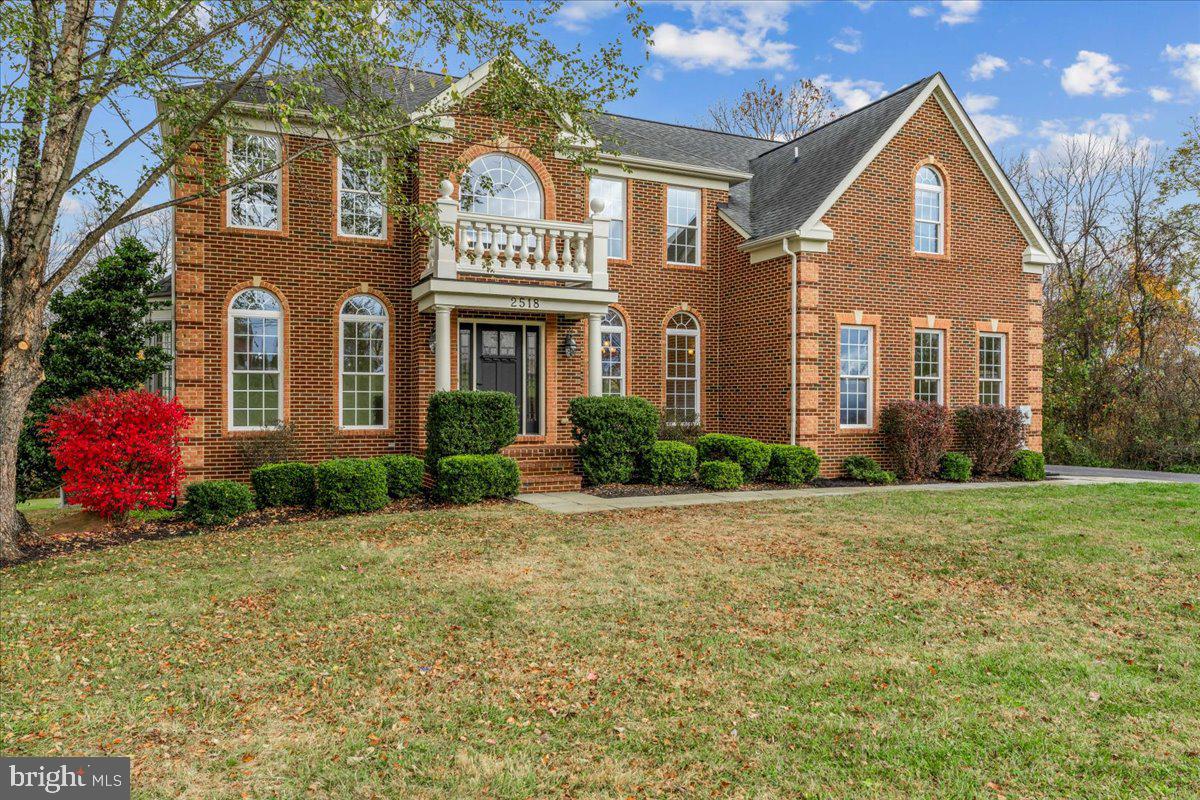
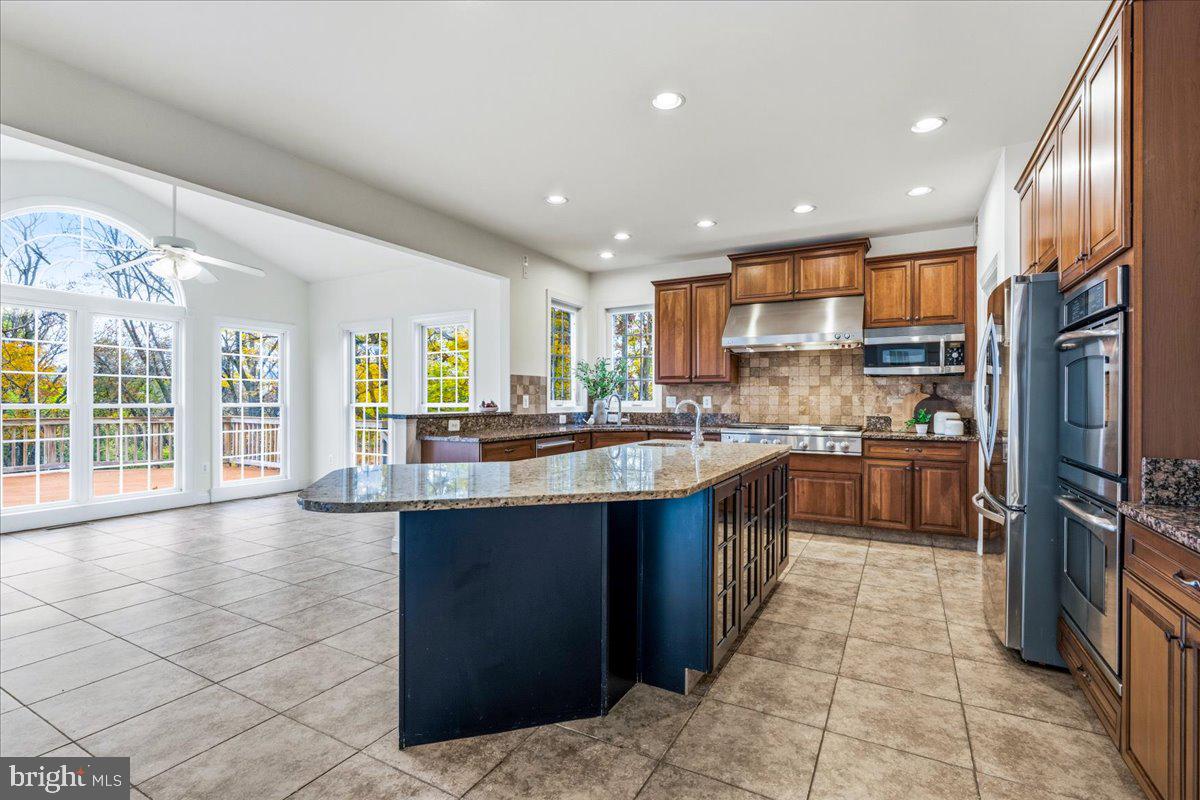
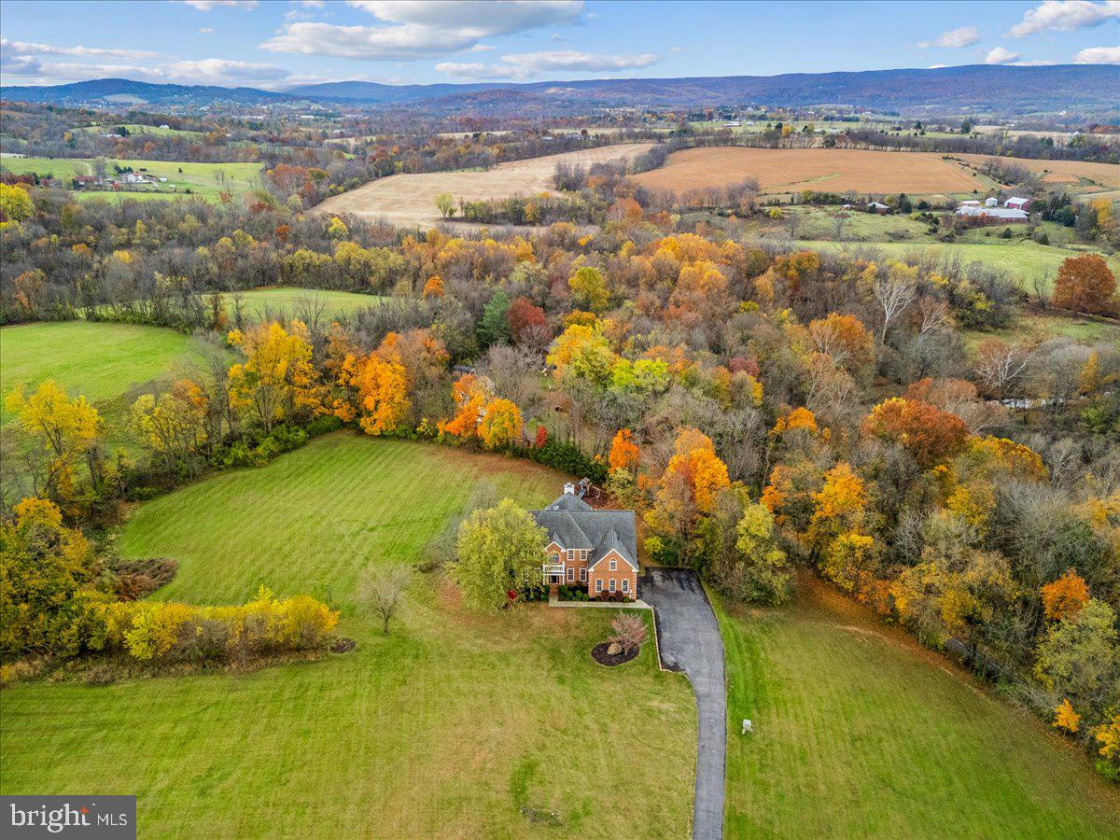
Some homes simply have a way of bringing people together! Beautifully situated on 2.18 picturesque acres in the heart of Middletown Valley, with NO HOA, this sought-after Ryan Homes Avalon model combines scenic mountain and pastoral views, abundant natural light, and exceptional living spaces designed for everyday comfort and memorable gatherings. From the moment you enter the dramatic two-story foyer, the home's architectural elegance makes a lasting impression. Nine-foot ceilings on the main level, beautiful pecan wood floors, an extensive upgraded molding package featuring layered crown molding, decorative wall panels, chair rails, tray and coffered ceilings, and elegant transom windows showcase the attention to detail throughout. The heart of the home is its wonderful collection of sun-filled living spaces. A spacious gourmet kitchen with 42-inch cherry cabinetry, granite countertops, a tumbled tile backsplash, an oversized island with prep sink, six-burner gas cooktop with integrated griddle, double wall ovens, GE Advantium microwave/oven, and an expansive walk-in pantry with custom organizers connects beautifully to the inviting morning room with vaulted ceilings. The generous family room, with its stacked-stone gas fireplace and coffered ceiling, offers a welcoming place to gather, while the adjoining sunroom provides another beautiful setting to relax and enjoy the natural light. Whether hosting holiday celebrations, enjoying leisurely weekend mornings, or simply spending time together, these spaces make everyday living feel special. Elegant formal living and dining rooms create inviting settings for entertaining, while a private main-level office with glass French doors, a bay window, and custom built-ins offers the ideal place to work or unwind. A spacious laundry and mudroom with utility sink, convenient powder room, and side-entry garage add to the home's everyday functionality. Upstairs, four generously sized bedrooms continue the impressive architectural detailing. The primary suite is a retreat of its own, featuring a tray ceiling, separate sitting room, two spacious walk-in closets, and a luxurious bathroom with soaking tub, separate shower, dual vanities, cherry cabinetry, and heated floors. Two additional bedrooms share a Jack-and-Jill bathroom, while the fourth enjoys its own private en-suite bath. The expansive finished walk-out lower level offers even more opportunities to enjoy life, featuring a stone gas fireplace, media room, exercise room, full bathroom, and plumbing for a future wet bar, along with generous storage space. Whether it's movie nights, recreation, or entertaining, there's room for it all! Additional features include a partial-house backup generator serving selected circuits, providing added convenience and peace of mind. Outside, an expansive rear deck invites outdoor dining, relaxed gatherings, and quiet moments enjoying the picturesque mountain and pastoral scenery. With 2.18 acres and no HOA, the property offers an appealing sense of space and the beauty of the Middletown Valley countryside. An exceptional additional opportunity awaits! The adjacent 1.15-acre vacant lot at 2516 Old National Pike, with an existing well, is also available for separate purchase. The buyer of 2518 Old National Pike will have the first right of refusal to purchase the neighboring parcel, providing an opportunity to acquire additional adjoining acreage or explore future possibilities, subject to applicable approvals and the terms of the right of first refusal. Located in desirable Middletown Valley, with sought-after Middletown schools, this distinctive brick-front home offers beautiful craftsmanship, generous living spaces, and the countryside lifestyle that makes this area so special. A home with room to gather, space to unwind, and countless opportunities to make lasting memories!
Save
Ask
Tour
Hide
Share
Listing Snapshot
Price
$889,000
Days On Site
6 Days
Bedrooms
4
Inside Area (SqFt)
6,093 sqft
Total Baths
5
Full Baths
4
Partial Baths
1
Lot Size
2.18 Acres
Year Built
2006
MLS Number
MDFR2091722
Status
Active
Property Tax
$11,900
HOA/Condo/Coop Fees
N/A
Sq Ft Source
Estimated
Friends & Family
React
Comment
Invite
No Comments Yet
Did you know? You can invite friends and family to your search. They can join your search, rate and discuss listings with you.
Recent Activity
2 days ago
Listing updated with changes from the MLS
2 days ago
Status changed to Active
6 days ago
Listing first seen on site
General Features
Acres
2.18
Attached Garage
Yes
Foundation
Slab
Garage
Yes
Garage Spaces
2
Levels
Three Or More
Parking
AsphaltGarageDrivewayAttached
Parking Spaces
7
Property Sub Type
Single Family Residence
Sewer
Septic Tank
Special Circumstances
Standard
SqFt Above
4319
SqFt Below
1774
SqFt Total
6382
Style
Colonial
Water Source
Well
Zoning
AG
Interior Features
Appliances
Double OvenCooktopGas Water HeaterRefrigeratorMicrowaveDishwasherWasherDryer
Basement
Exterior EntryDaylightFull
Cooling
Central AirElectric
Fireplace
Yes
Fireplace Features
Wood Burning
Fireplaces
2
Flooring
WoodCarpet
Heating
ElectricPropaneForced Air
Interior
Kitchen IslandPantryRecessed LightingWalk-In Closet(s)Crown MoldingOpen FloorplanSoaking Tub



Did you know? You can invite friends and family to your search. They can join your search, rate and discuss listings with you.