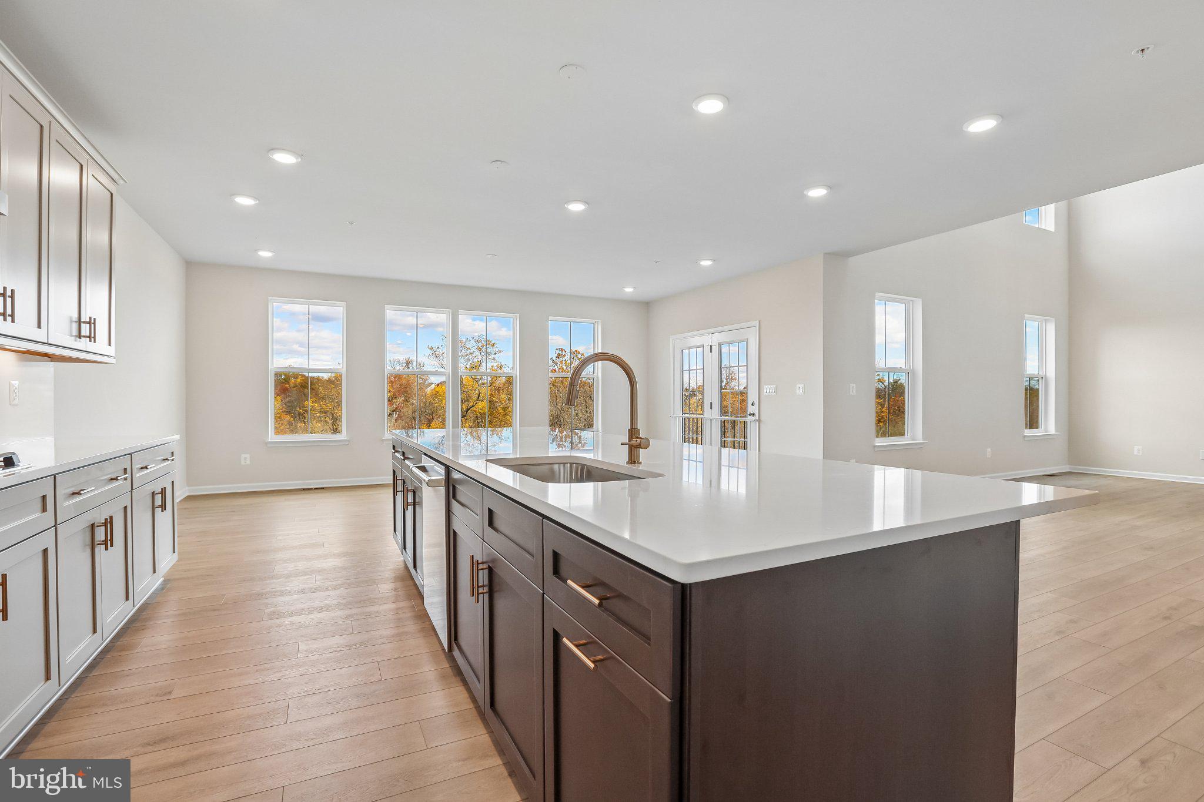
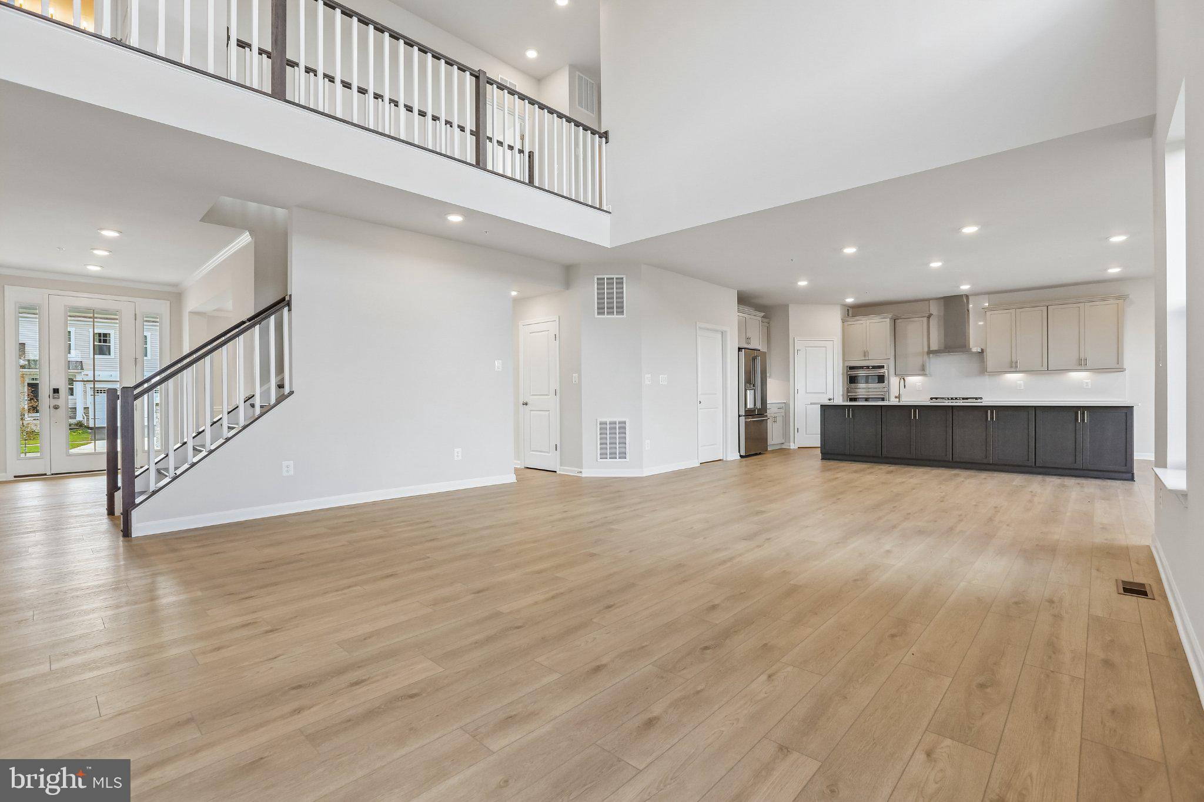
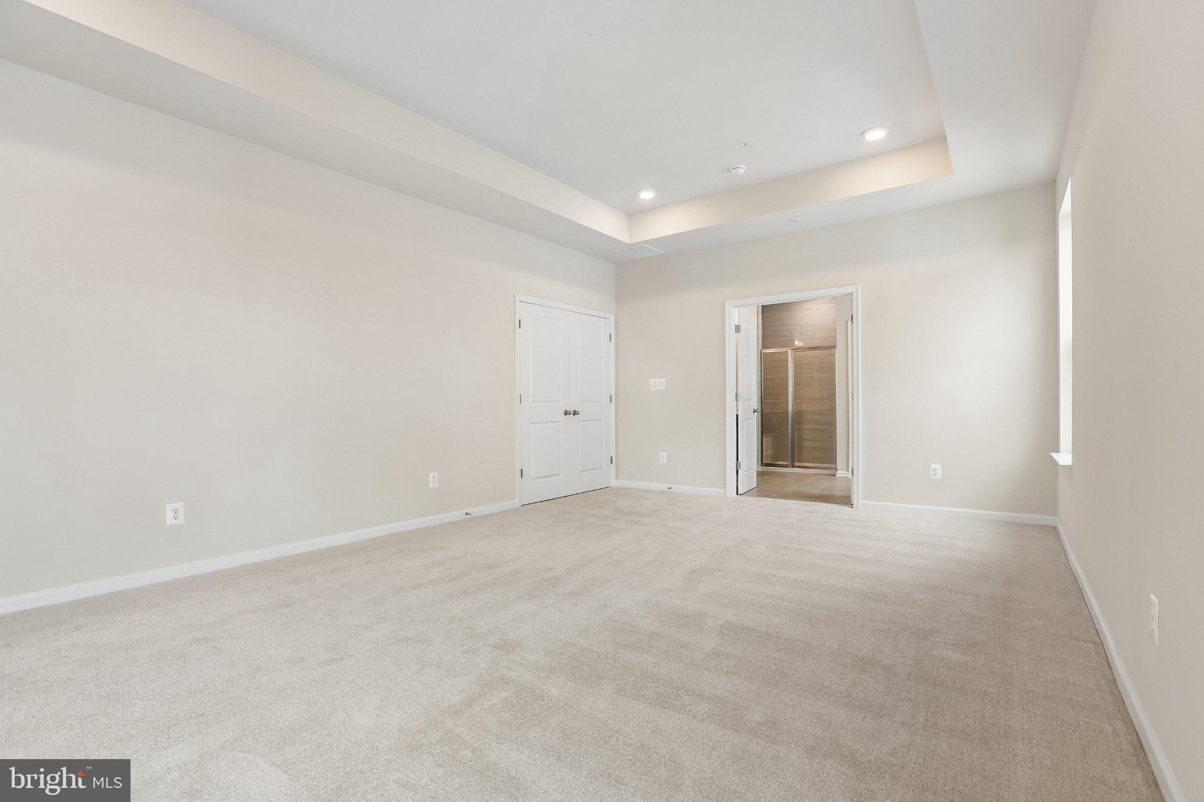
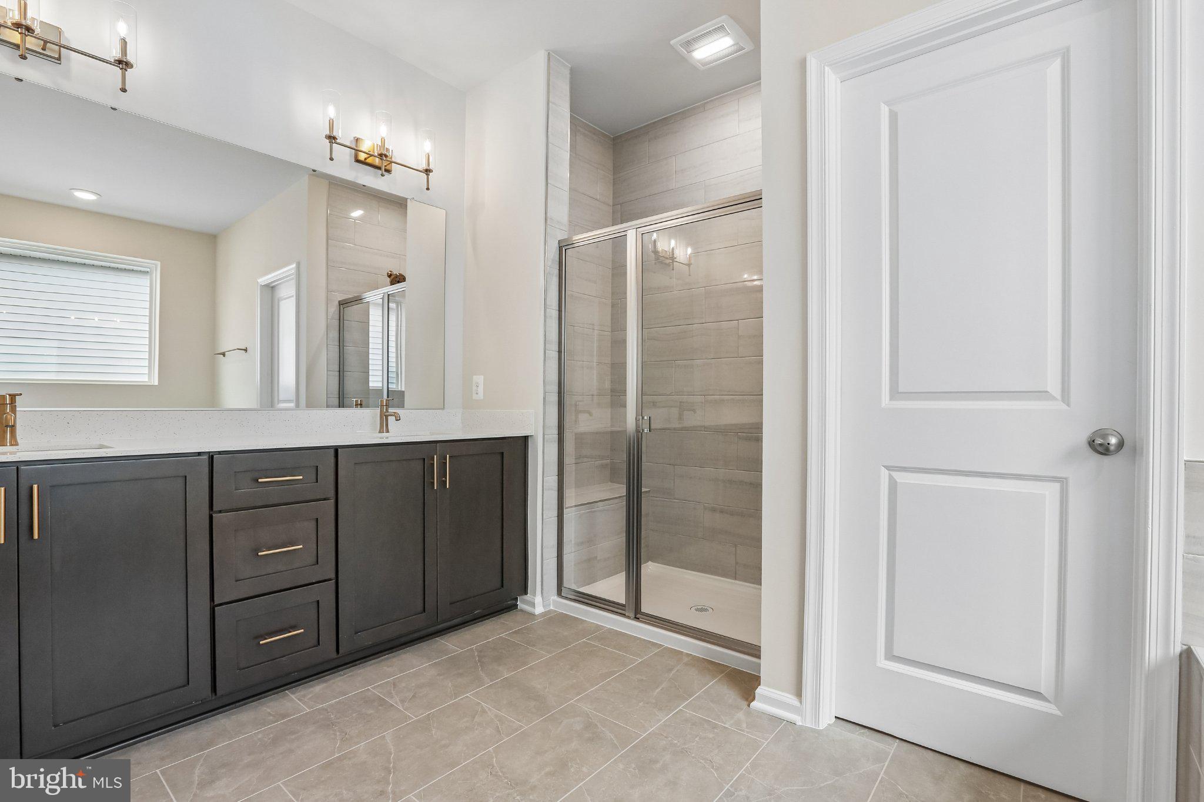
Don't miss this rare opportunity to own one of our most popular floor plans, the Albemarle! This beautifully appointed home is ready for immediate move-in and shows like a model, featuring gorgeous finishes and upgrades throughout.
Situated on an exceptional, private homesite backing to scenic views, this home offers a wonderful combination of elegance, comfort, and functionality. The spacious front porch provides the perfect place to relax and enjoy the peaceful surroundings.
Inside, you'll find 6 bedrooms, 5 full baths, and an impressive open floor plan highlighted by a soaring two-story family room. The chef's kitchen features an oversized island and opens to the dining and living areas, creating an ideal space for everyday living and entertaining. A separate main-level study and an additional bedroom with a full bath provide added flexibility.
The fully finished walkout basement offers even more living space, including three separate areas for entertaining or relaxing, along with an additional bedroom and full bath.
Located in the sought-after Brunswick Crossing community, residents enjoy an impressive collection of amenities, including a clubhouse, resort-style pool, fitness center, yoga studio, dog park, sports courts and fields, over 26 miles of trails, playgrounds, and a neighborhood marketplace.
Enjoy the charm of Brunswick with convenient access to Downtown Frederick, the Potomac River, C&O Canal, Virginia Wine Country, and commuter routes to Washington, DC, Baltimore, Loudoun County, and Charles Town.
Schedule your private tour today!
Save
Ask
Tour
Hide
Share
Listing Snapshot
Price
$899,000
Days On Site
2 Days
Bedrooms
6
Inside Area (SqFt)
5,343 sqft
Total Baths
5
Full Baths
5
Partial Baths
N/A
Lot Size
N/A
Year Built
2026
MLS Number
MDFR2091880
Status
Active
Property Tax
N/A
HOA/Condo/Coop Fees
$109.7 monthly
Sq Ft Source
Estimated
Friends & Family
React
Invite
Recent Activity
3 days ago
Listing first seen on site
3 days ago
Listing updated with changes from the MLS
General Features
Attached Garage
Yes
Foundation
Concrete Perimeter
Garage
Yes
Garage Spaces
2
Levels
Three Or More
Parking
GarageAttached
Parking Spaces
2
Property Condition
New Construction
Property Sub Type
Single Family Residence
Sewer
Public Sewer
Special Circumstances
Standard
SqFt Above
3705
SqFt Below
1638
SqFt Total
5343
Style
Craftsman
Water Source
Public
Zoning
RESIDENTIAL
Interior Features
Appliances
OvenGas Water HeaterRefrigeratorMicrowaveDishwasherDisposalCooktopStainless Steel Appliance(s)