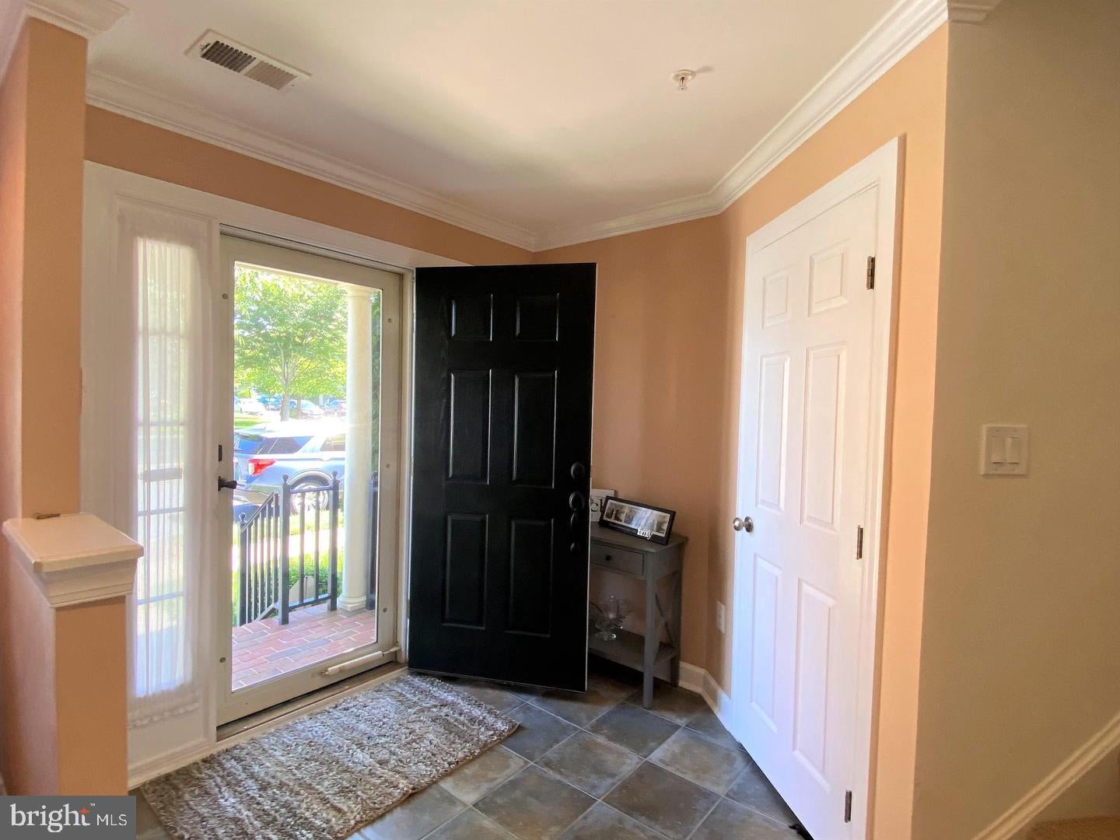
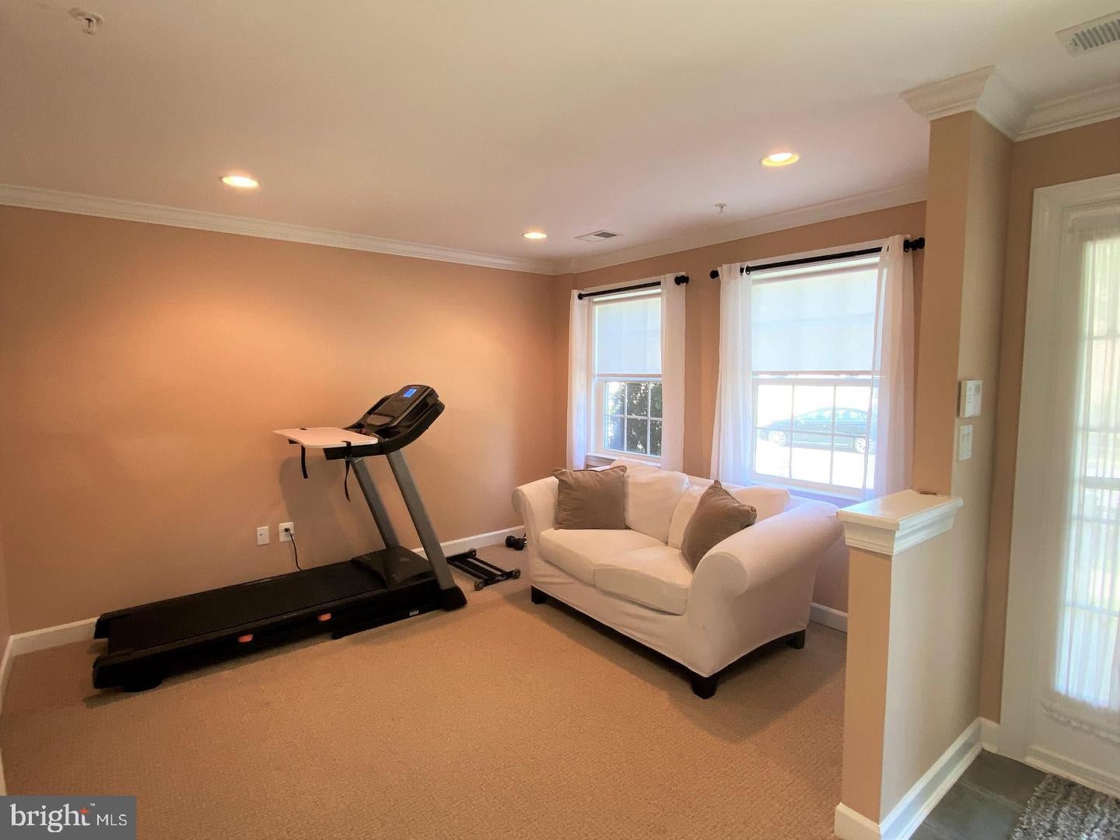
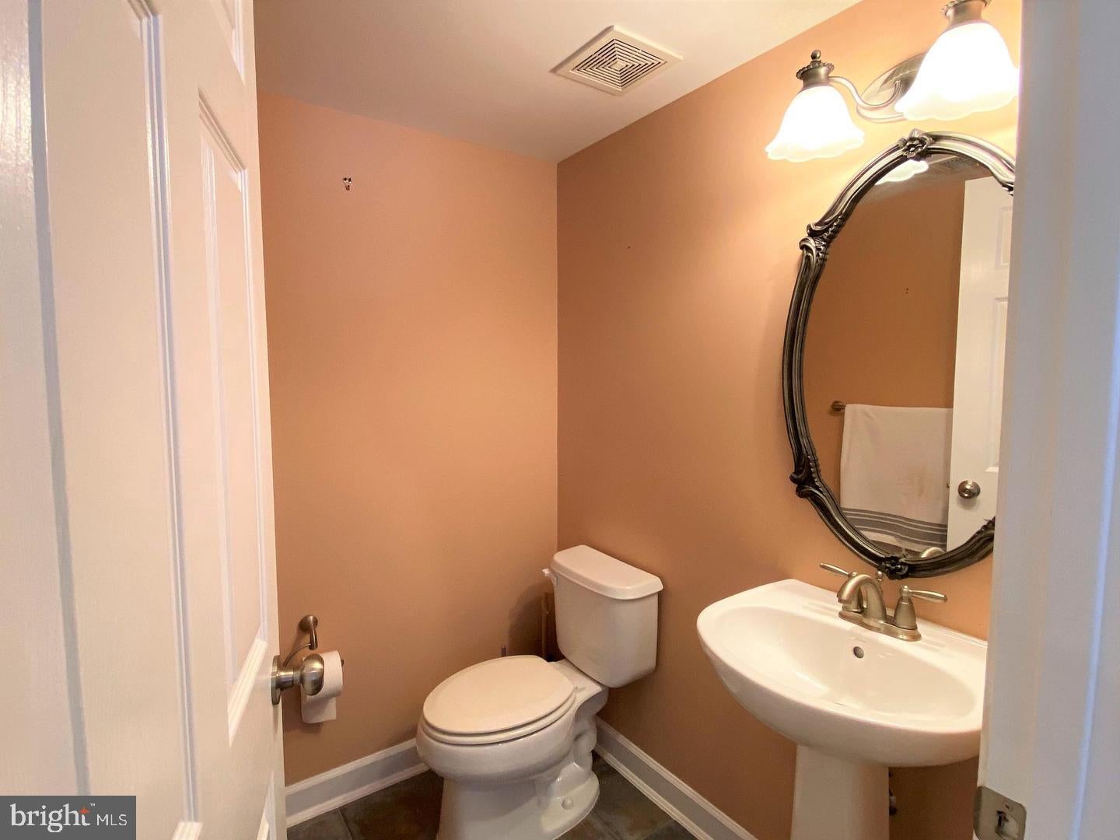
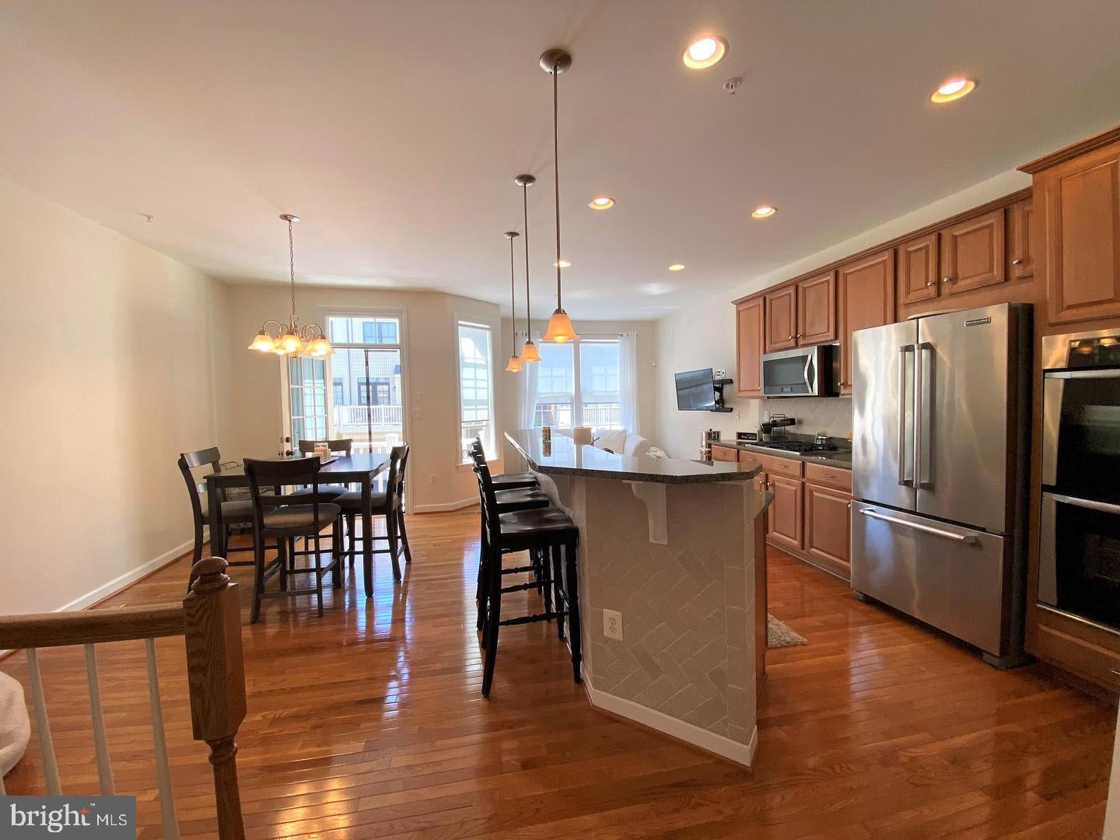
Well maintained garage townhome built by NV homes, located in sought-after Villages of Urbana. Great floor plan: Entry level features inviting foyer, a recreation/office w/a half bath, laundry, attached 2 car garage; main level has gleaming wood floor throughout, spacious and bright living room, gas fireplace, and a large gourmet kitchen featuring granite countertops, 42” maple cabinets, high end stainless steel appliances including double wall ovens, kitchenAid Refrigerator, Miele Dishwasher, breakfast bar island, and dining room with patio door to the balcony. The upper level boasts a large Master suite with 2 walk-in closets, double sink vanity, and large shower, and Two additional sizable bedrooms with a full bathroom. Additional highlights: all new smoke and CO detectors (in 2021), Water heater (in 2019), plenty of parking spaces. This terrific home is perfectly located in walking distance to Urbana Community Park, Urbana district park, Market District, restaurants, community center, pool, tennis courts, basketball courts & the library; easy access to 270. Award winning planned community with abundant community amenities: walking/biking trails, shops, restaurants, 3 community centers with 3 pools (including one recreational water park and one opening in 2022), basketball courts, tennis courts, state of the art library, seasonal farmer's market, and multiple playgrounds/parks. Great blue-ribbon schools; Don't miss it. Available for 12/1 move in.
Save
Ask
Tour
Hide
Share
Listing Snapshot
Price
$2,700
Days On Site
3 Days
Bedrooms
4
Inside Area (SqFt)
2,060 sqft
Total Baths
4
Full Baths
2
Partial Baths
2
Lot Size
0.04 Acres
Year Built
2008
MLS Number
MDFR2091912
Status
Active
Property Tax
N/A
HOA/Condo/Coop Fees
N/A
Sq Ft Source
Assessor
Friends & Family
React
Comment
Invite
No Comments Yet
Did you know? You can invite friends and family to your search. They can join your search, rate and discuss listings with you.
Recent Activity
2 days ago
Listing updated with changes from the MLS
3 days ago
Status changed to Active
3 days ago
Listing first seen on site
General Features
Acres
0.04
Attached Garage
Yes
Available on
2026-11-30
Foundation
Permanent
Garage
Yes
Garage Spaces
2
Levels
Three Or More
Parking
GarageAttached
Parking Spaces
2
Pets
No
Property Sub Type
Townhouse
Sewer
Public Sewer
SqFt Above
2060
SqFt Total
2060
Style
Colonial
Water Source
Public
Zoning
PUD
Interior Features
Appliances
Double OvenOvenGas Water HeaterCooktopDishwasherDisposalDryerExhaust FanRefrigeratorStainless Steel Appliance(s)WasherWater HeaterMicrowave
Cooling
Central AirElectric
Fireplace
Yes
Fireplace Features
Double SidedGlass Doors
Fireplaces
1
Flooring
CarpetWoodHardwoodCeramic Tile
Heating
Exhaust FanNatural GasForced Air
Interior
Kitchen IslandRecessed LightingWalk-In Closet(s)OtherHigh CeilingsOpen FloorplanSoaking Tub



Did you know? You can invite friends and family to your search. They can join your search, rate and discuss listings with you.