Morning coffees overlooking the lake. Peaceful kayaking in quiet North Glade Cove. Star-filled nights around the fire pit, in the hot tub, or cozied up by the fireplace come winter. 425 Hines Drive, a stunning 4,600 sq. ft. luxurious log retreat, is the private residence, vacation home and/or investment you've been searching for!
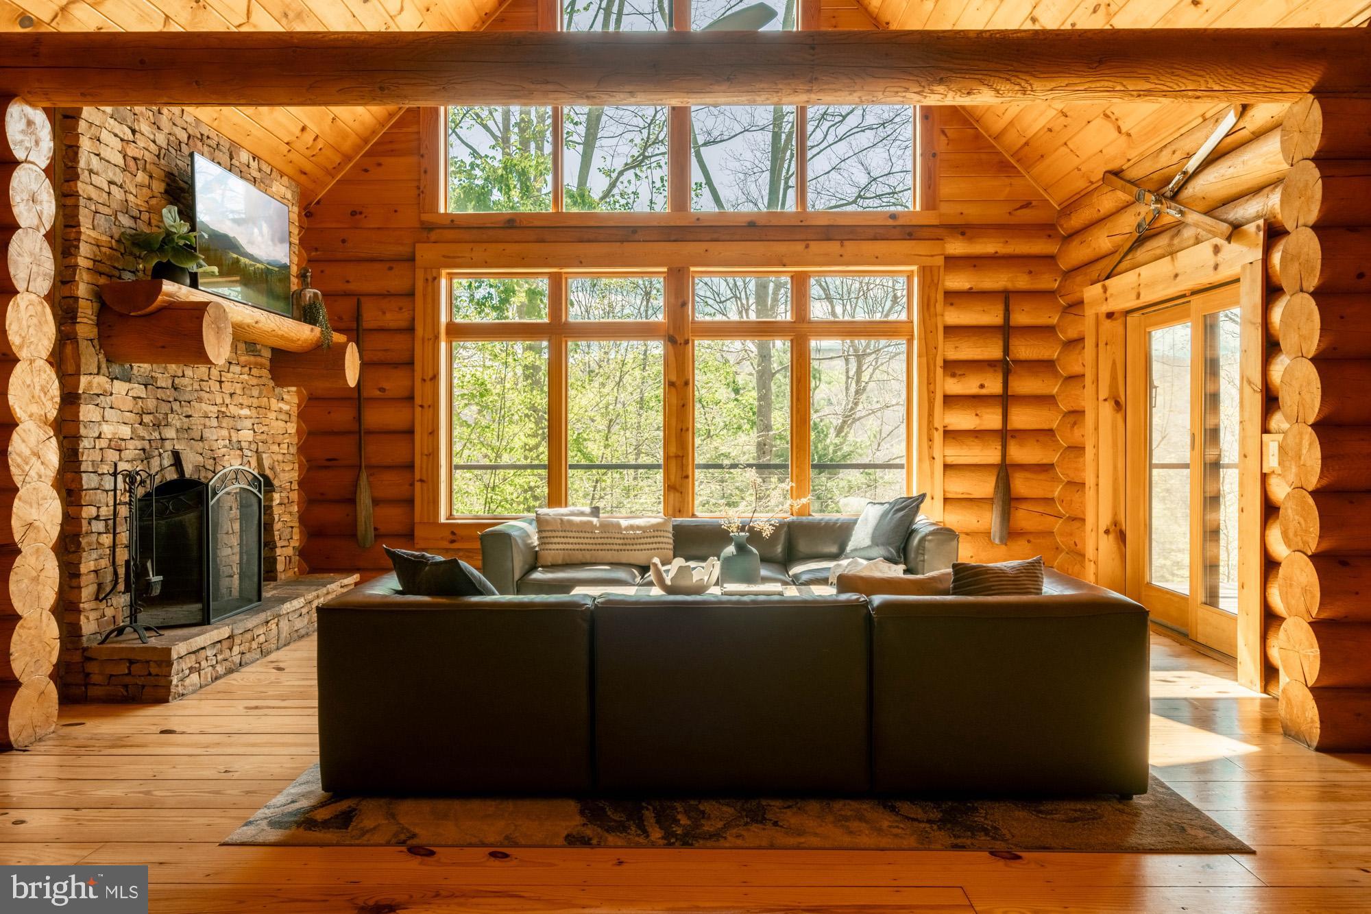
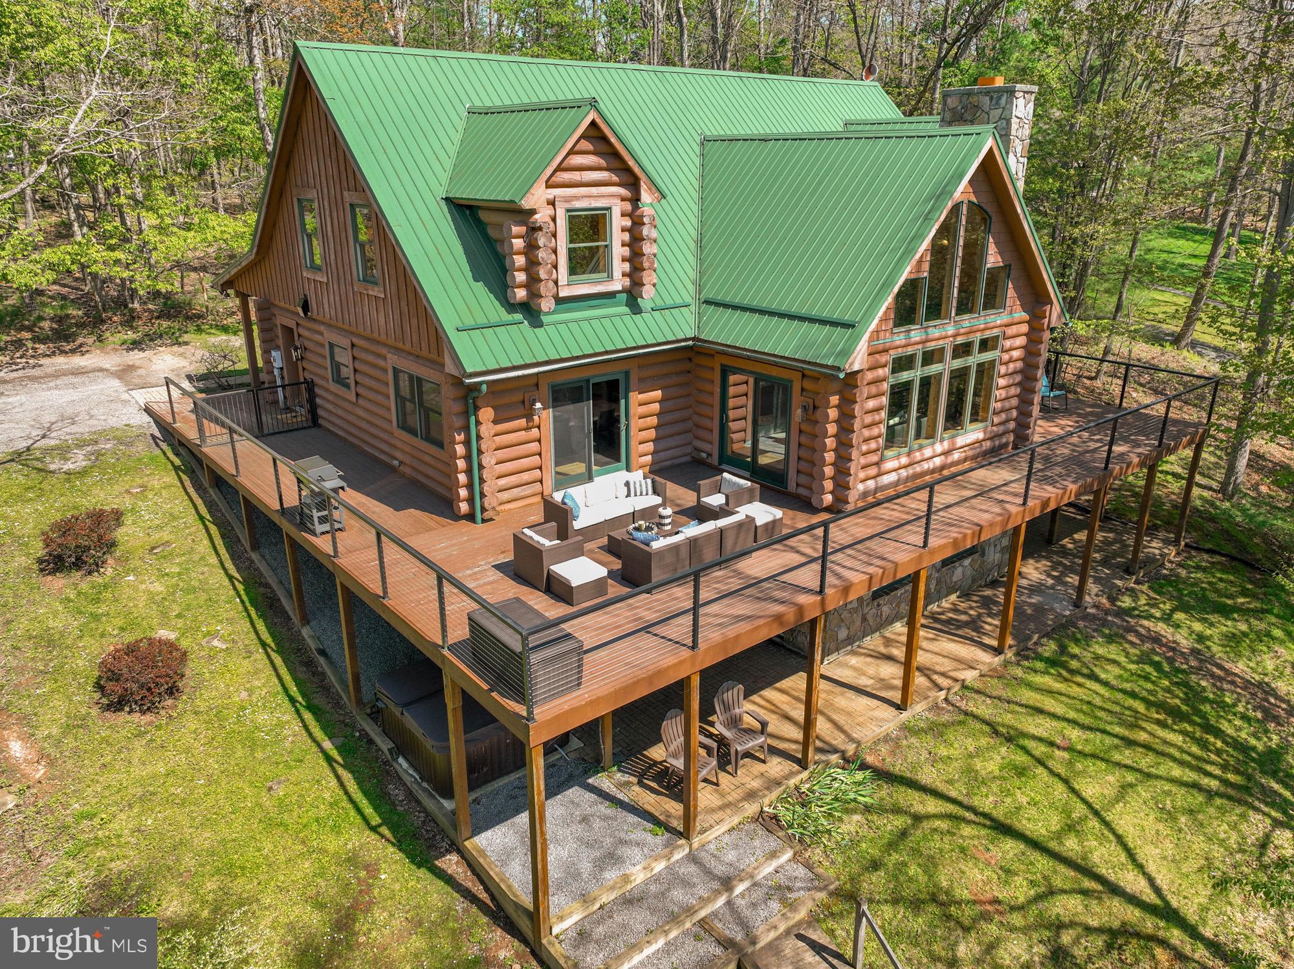
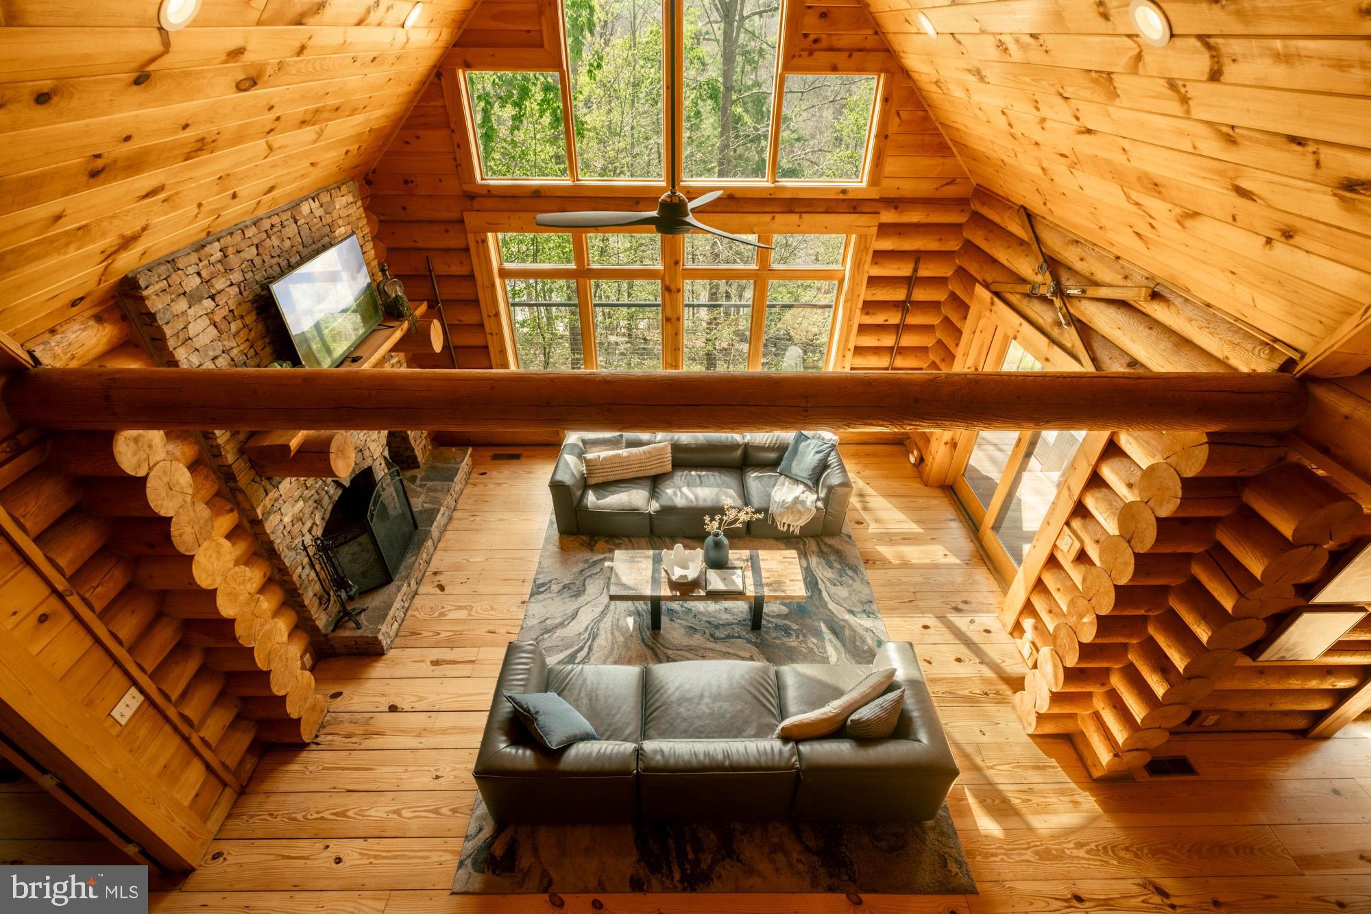
Thoughtfully renovated across all three levels with five bedrooms and four and a half bathrooms, your future home is anchored by a show-stopping two-level living room with dramatic windows and stacked stone wood-burning fireplace...you'll never tire of taking in the treetop and lake views across all four seasons. The expansive open concept main level is perfect for bringing together family and friends and is the right blend of cabin and contemporary vibes. The fully reimagined kitchen with its massive professional range and hood, sleek quartz countertops and designer touches throughout, will have everyone gathering around the island, while the adjacent dining area offers a custom 10-seat leathered quartz table for sit-down meals with easy flow to the spacious deck for grilling, dining and lounging. The entry level also hosts the primary suite with its gas fireplace, private deck access and large en suite bathroom with jetted tub and glass enclosed shower. Rounding out the first floor, you'll find a must-have mudroom with plenty of built-in storage, quartz counters, utility sink and laundry, as well as a charming powder room right off the entry.
Upstairs, enjoy a new perspective on your living space and the great outdoors from the light-filled loft - offering added options for guests, a home office or even a morning yoga session. Flanking the loft are two oversized bedrooms with vaulted ceilings, stylish fans and lighting, and the perfect nooks for curling up with a book or working from home. Both bedrooms have access to an updated full bathroom with a large glass-enclosed shower and vanity with plenty of storage. You're invited to open all the doors so you don't miss a whimsical surprise for your youngest residents and guests.
The lower level is an an entertainer's dream inside and features a covered patio with covered hot tub for more lake views outside. The main room, with its multiple TVs, pool table, shuffleboard and a wet bar complete with beverage fridge, sink and dishwasher, is ready for football season, rainy days and relaxed hangs after days on the lake, trails or slopes. Additionally, bedrooms four and five each with their own attached and renovated full bathrooms and patio access make this the ideal layout for welcoming multiple group, providing private spaces within this dreamy home.
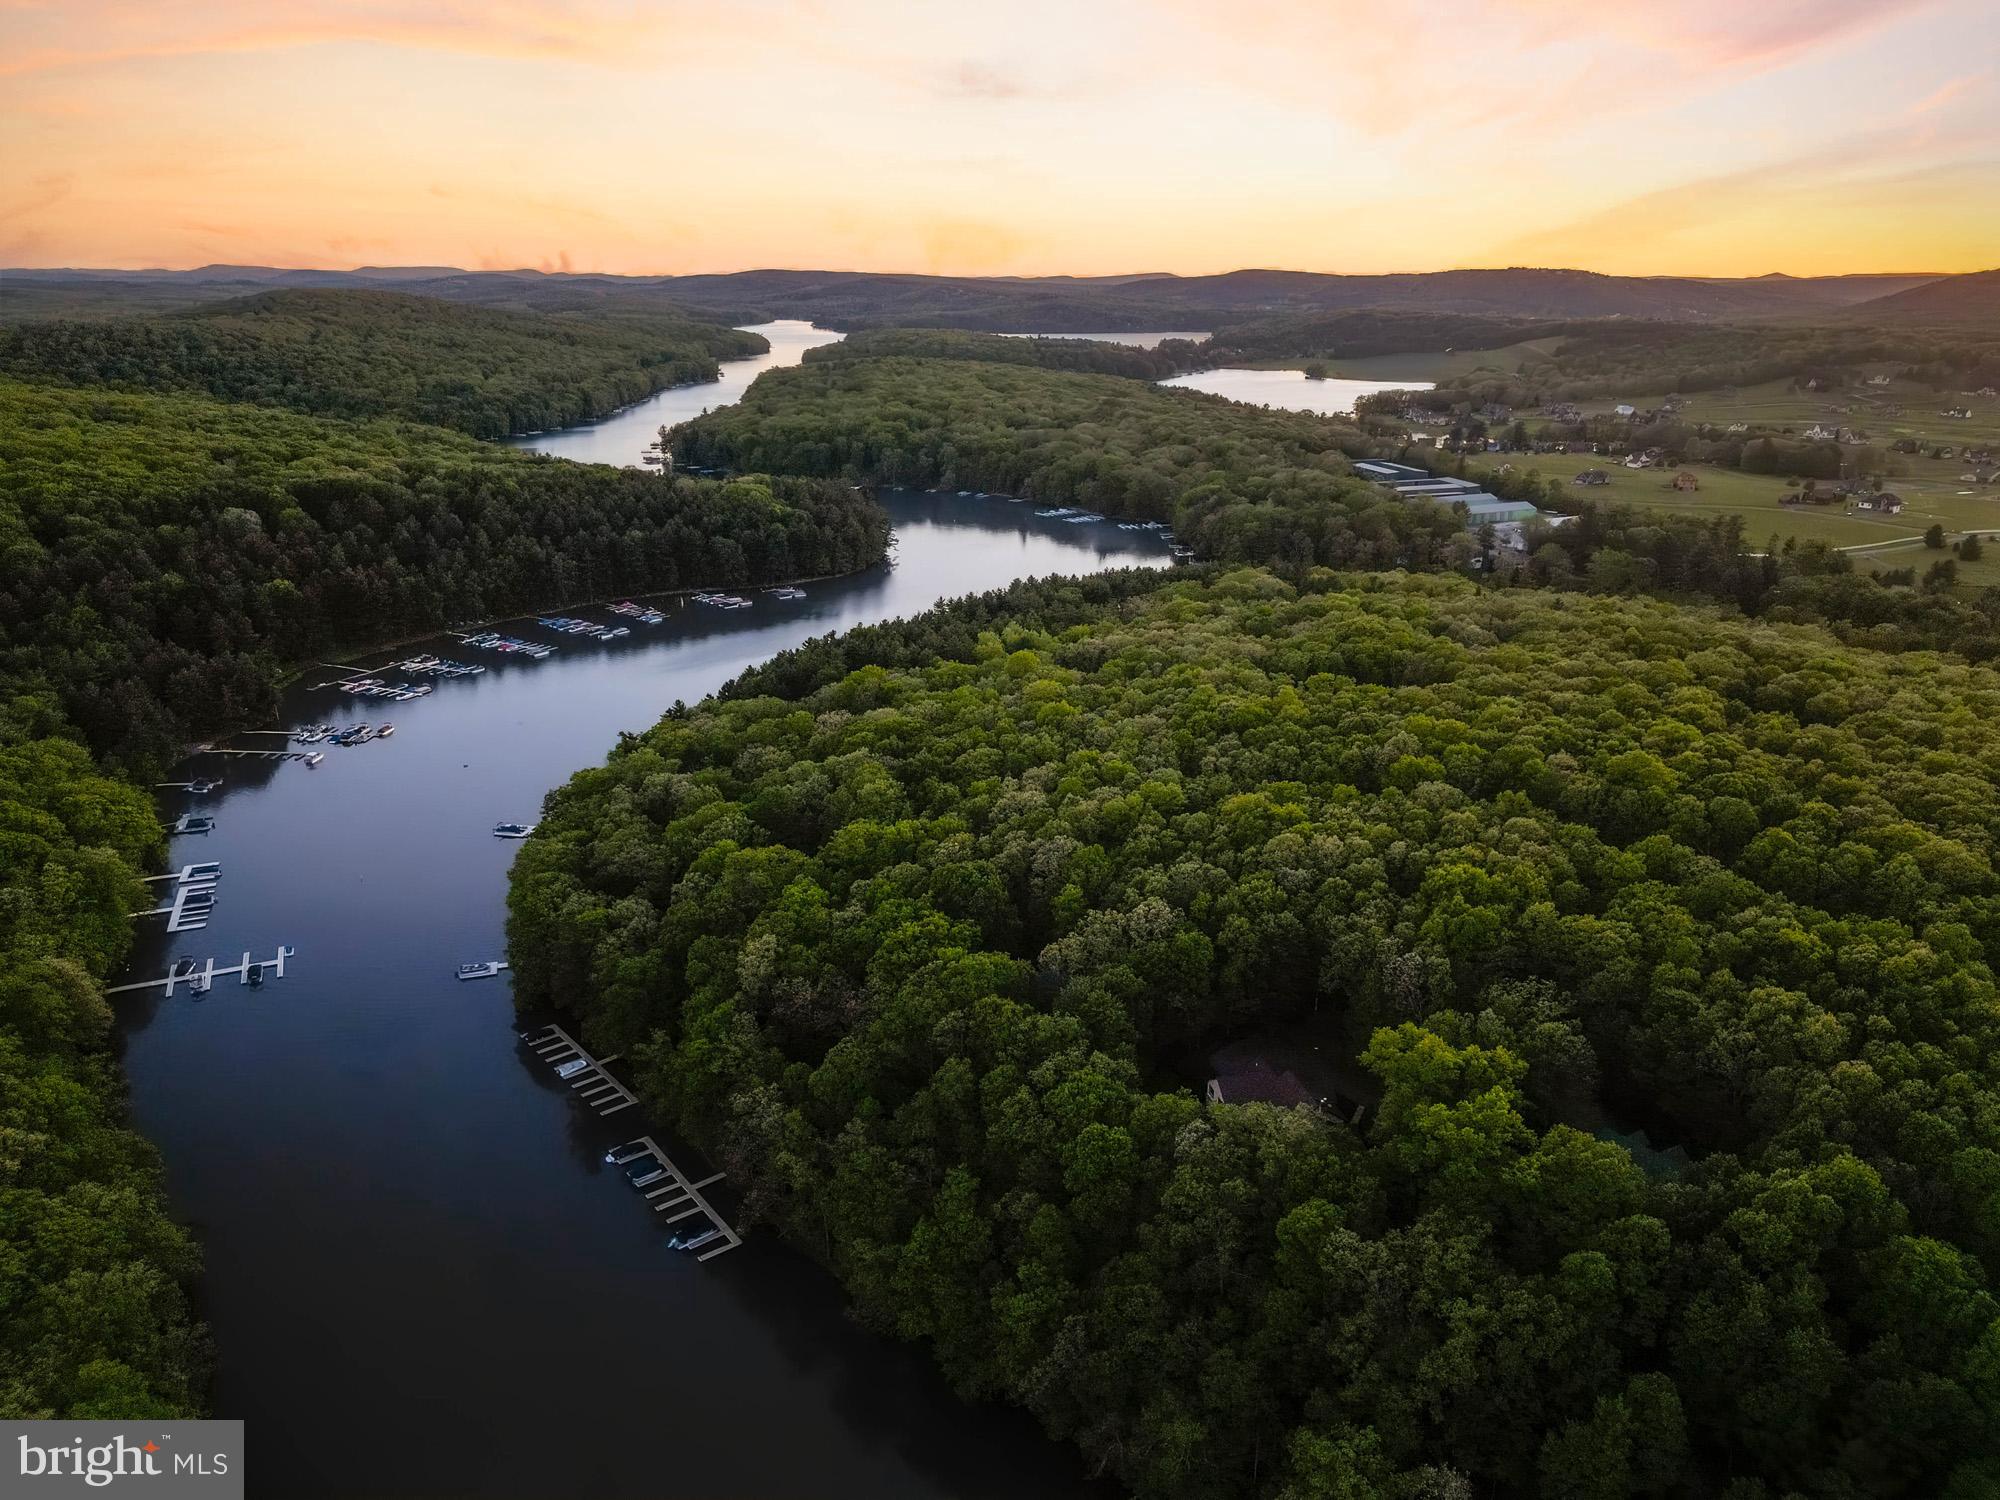
Situated on 1.62 wooded acres, the picturesque property features a covered front porch, treelined driveway with plenty of parking, fenced yard (and deck) for your four-legged friends, fire pit for evenings outside, and a dedicated boat slip. Head right out your door down to the lake for boating, kayaking and more...or hop in the car for a short drive to Deep Creek Lake State Park, Wisp and so many more dining destinations and recreational activities. Whether you already know and love Garrett County or just discovered the perfect escape from urban craziness, you'll feel at home.
Reach out to schedule your visit today, and don't miss the opportunity to make this special piece of Deep Creek yours to enjoy and share for years to come!
Save
Ask
Tour
Hide
Share
Listing Snapshot
Price
$1,549,000
Days On Site
144 Days
Bedrooms
5
Inside Area (SqFt)
4,640 sqft
Total Baths
5
Full Baths
4
Partial Baths
1
Lot Size
1.62 Acres
Year Built
2000
MLS® Number
MDGA2011830
Status
Active
Property Tax
$16,233.45
HOA/Condo/Coop Fees
$93.75 monthly
Sq Ft Source
Estimated
Friends & Family
React
Comment
Invite
No Comments Yet
Did you know? You can invite friends and family to your search. They can join your search, rate and discuss listings with you.
Recent Activity
2 weeks ago
Listing updated with changes from the MLS®
a month ago
Status changed to Active
5 months ago
Listing first seen on site
General Features
Acres
1.62
Foundation
Block
Levels
Three Or More
Parking
GravelOff StreetDriveway
Parking Spaces
5
Pets
Yes
Property Sub Type
Single Family Residence
Sewer
Septic Tank
Special Circumstances
Standard
SqFt Above
2736
SqFt Below
1904
SqFt Total
4640
Style
ChaletLog Home
Water Source
Well
Zoning
LR
Interior Features
Appliances
RangeGas RangeGas OvenCooktopElectric Water HeaterDishwasherDryerRefrigeratorMicrowaveRange HoodStainless Steel Appliance(s)WasherWasher/Dryer StackedWater Heater
Basement
Finished
Cooling
Central AirCeiling Fan(s)Electric
Fireplace
Yes
Fireplace Features
GasWood Burning
Fireplaces
2
Flooring
WoodCeramic TileVinyl
Heating
PropaneForced Air
Interior
BarCeiling Fan(s)Kitchen IslandRecessed LightingWalk-In Closet(s)OtherBuilt-in FeaturesBeamed CeilingsOpen FloorplanSoaking Tub
Laundry Features
Main Level
Main Level Bedrooms
1
Spa
Yes
Window Features
Window CoveringsScreensWindow Treatments
Bedroom 2
Bedroom 4
Bedroom 5
Dining Room
Level - Main
Family Room
Features - Wet Bar
Half Bath
Level - Main
Kitchen
Level - Main
Living Room
Level - Main
Loft
Mud Room
Level - Main
Primary Bathroom
Primary Bedroom
Storage Room
Utility Room
Save
Ask
Tour
Hide
Share
Exterior Features
Construction Details
Frame
Exterior
OtherRain Gutters
Fencing
Other
Frontage
Waterfront
Lot Features
SlopedWoodedWaterfront
Patio And Porch
PatioDeckPorchWrap Around
Pool Features
None
Roof
Metal
Spa
Yes
View
Mountain(s)WaterLakeTrees/Woods
Waterfront
Yes
Waterfront Features
Lake
Waterview
Mountain(s)WaterLakeTrees/Woods
Windows/Doors
Window CoveringsScreensWindow Treatments
Community Features
Accessibility Features
Therapeutic Whirlpool
Association Amenities
Boat DockPowered Boats AllowedBoat Slip
Association Fee
$1125.0
Association Fee Frequency
Annually
School District
GARRETT COUNTY PUBLIC SCHOOLS
Roads
Gravel
Schools
School District
GARRETT COUNTY PUBLIC SCHOOLS
Elementary School
Unknown
Middle School
Unknown
High School
Unknown
Listing courtesy of Keller Williams Capital Properties



Did you know? You can invite friends and family to your search. They can join your search, rate and discuss listings with you.