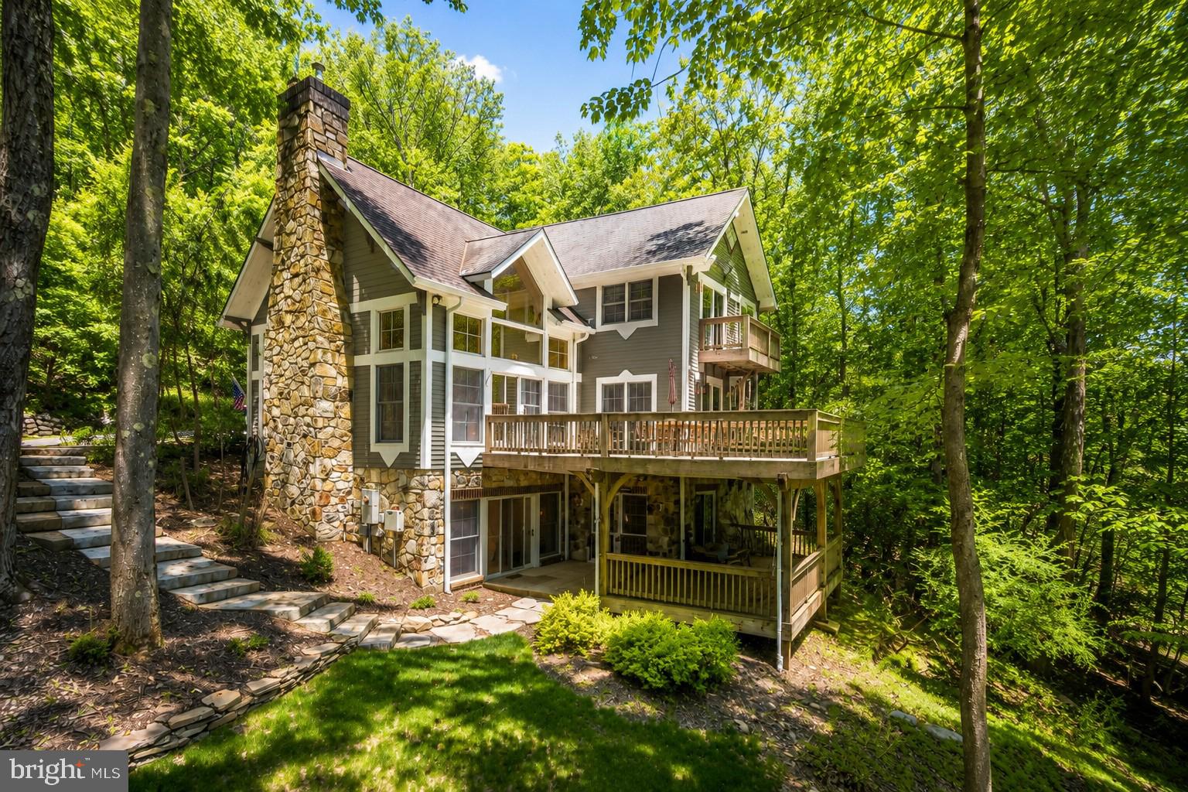
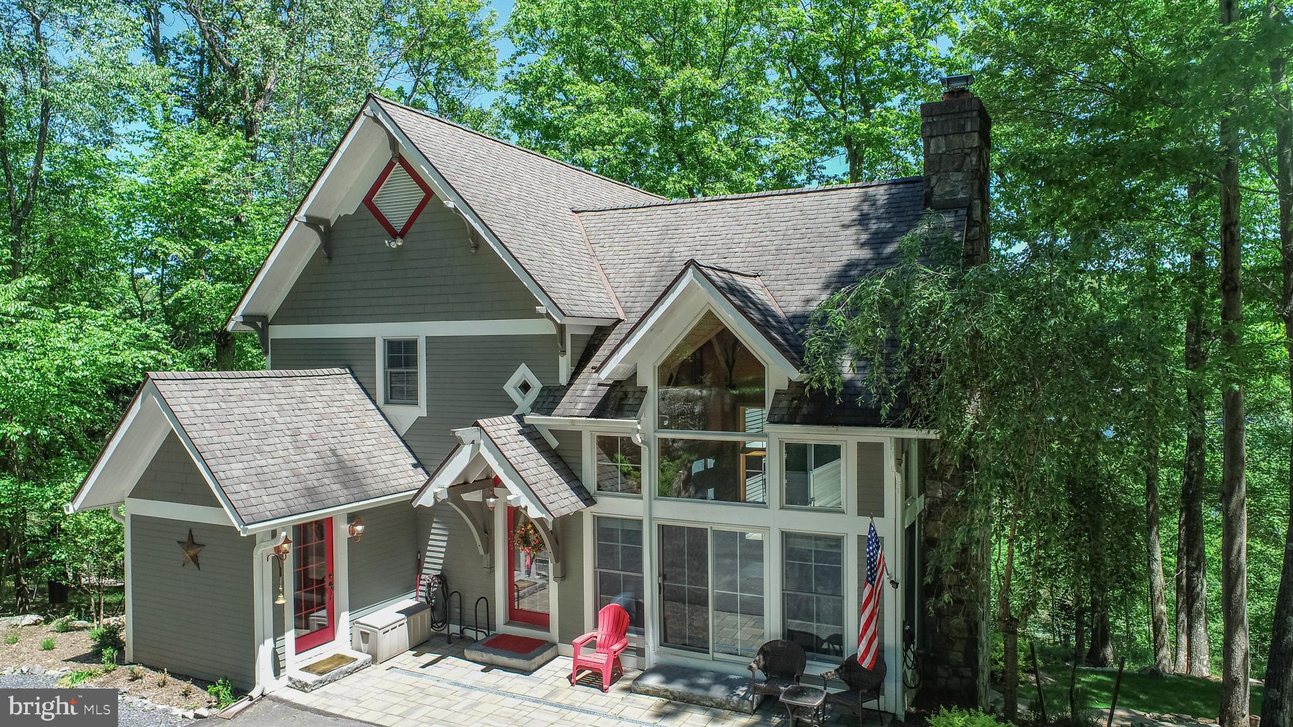
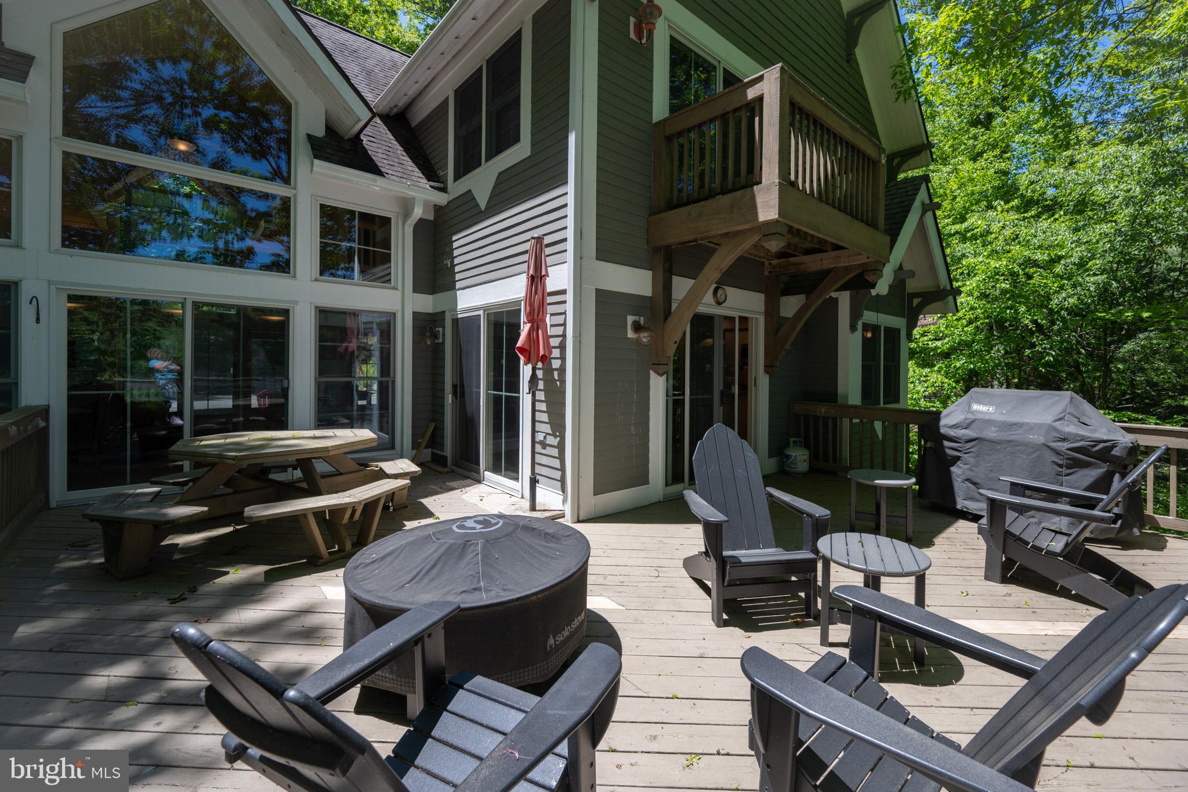
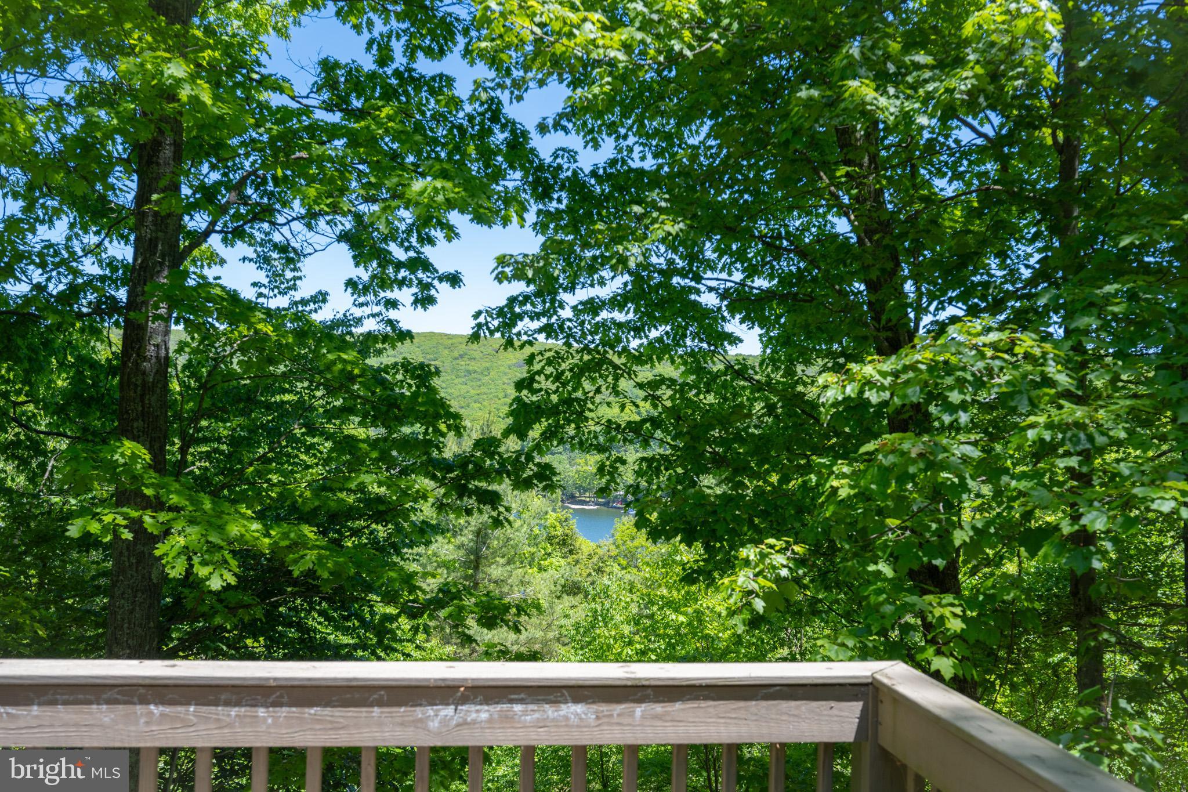
Experience the best of Deep Creek Lake living in this beautifully crafted mountain home at Waterside at Wisp, complete with lake access and a dedicated dock slip. Built by Gosnell Builders in 2002, this 4-bedroom, 3.5-bath residence showcases timeless Craftsman-style design, soaring windows in the great room, and a thoughtfully designed floor plan tailored for mountain and lake living. The custom kitchen features granite countertops, abundant cabinetry, and flows seamlessly into the main living areas, creating an ideal space for gathering and entertaining. The main-level great room is highlighted by a stunning stone fireplace and dramatic wall of windows that fill the home with natural light and capture the mountain ambiance. Downstairs, the spacious family room has a new Harmon wood pellet stove, creating a warm and inviting space for relaxing, entertaining, or gathering after a day on the lake or slopes. Practical features abound, including a spacious mudroom, oversized pantry, and exceptional storage throughout the home. Every detail was designed with both comfort and functionality in mind. Offered fully furnished and completely turnkey. Outside, you'll find meticulously maintained landscaping, extensive hardscaping, and a storage shed that enhances both functionality and curb appeal and a custom tree fort. Ideally located just minutes from Wisp Resort, Deep Creek Lake, restaurants, shopping, and all that McHenry has to offer, this property combines convenience, craftsmanship, and recreation in one exceptional package. Whether you're seeking a full-time residence, vacation retreat, or investment property, this home is ready to enjoy in every season.
Save
Ask
Tour
Hide
Share
Listing Snapshot
Price
$1,089,000
Days On Site
96 Days
Bedrooms
4
Inside Area (SqFt)
3,066 sqft
Total Baths
4
Full Baths
3
Partial Baths
1
Lot Size
1.36 Acres
Year Built
2002
MLS® Number
MDGA2012064
Status
Active
Property Tax
$9,228
HOA/Condo/Coop Fees
$90.75 monthly
Sq Ft Source
Assessor
Friends & Family
React
Comment
Invite
No Comments Yet
Did you know? You can invite friends and family to your search. They can join your search, rate and discuss listings with you.
Recent Activity
yesterday
Status changed to Active
yesterday
Listing updated with changes from the MLS®
3 months ago
Listing first seen on site
General Features
Acres
1.36
Cross Street
2 Vacation Way
Direction Faces
West
Foundation
Slab
Levels
Three Or More
Parking
Driveway
Property Sub Type
Single Family Residence
Security
Smoke Detector(s)Carbon Monoxide Detector(s)
Sewer
Public Sewer
Special Circumstances
Standard
SqFt Above
1966
SqFt Below
1100
SqFt Total
3066
Style
Craftsman
Utilities
Cable AvailablePropane
Water Source
Public
Zoning
LR
Interior Features
Appliances
Gas RangeGas OvenWasherElectric Water HeaterRefrigeratorStainless Steel Appliance(s)DisposalDryerMicrowave



Did you know? You can invite friends and family to your search. They can join your search, rate and discuss listings with you.