Property Search

Save
Ask
Tour
Hide
Share
$739,225
22 Days On Site

Lot 12 IRWIN WAY
MC HENRY, MD 21541

For Sale|Single Family Residence|Active
3
Beds
3
Total Baths
3
Full Baths
1,813
SqFt
$408
/SqFt
2026
Built
Subdivision:
LODESTONE
County:
GARRETT
Listing courtesy of The KW Collective
Call Now: (703) 898-3565
Is this the listing for you? We can help make it yours.
(703) 898-3565
Lot 12 IRWIN WAYLot 12 IRWIN WAYLot 12 IRWIN WAYLot 12 IRWIN WAY
Save
Ask
Tour
Hide
Share

Mortgage Calculator

Monthly Payment (Est.)

Enter an interest rate to see your estimated monthly payment.
Calculator powered by Showcase IDX, a Constellation1 Company. Copyright ©2026 Information is deemed reliable but not guaranteed.

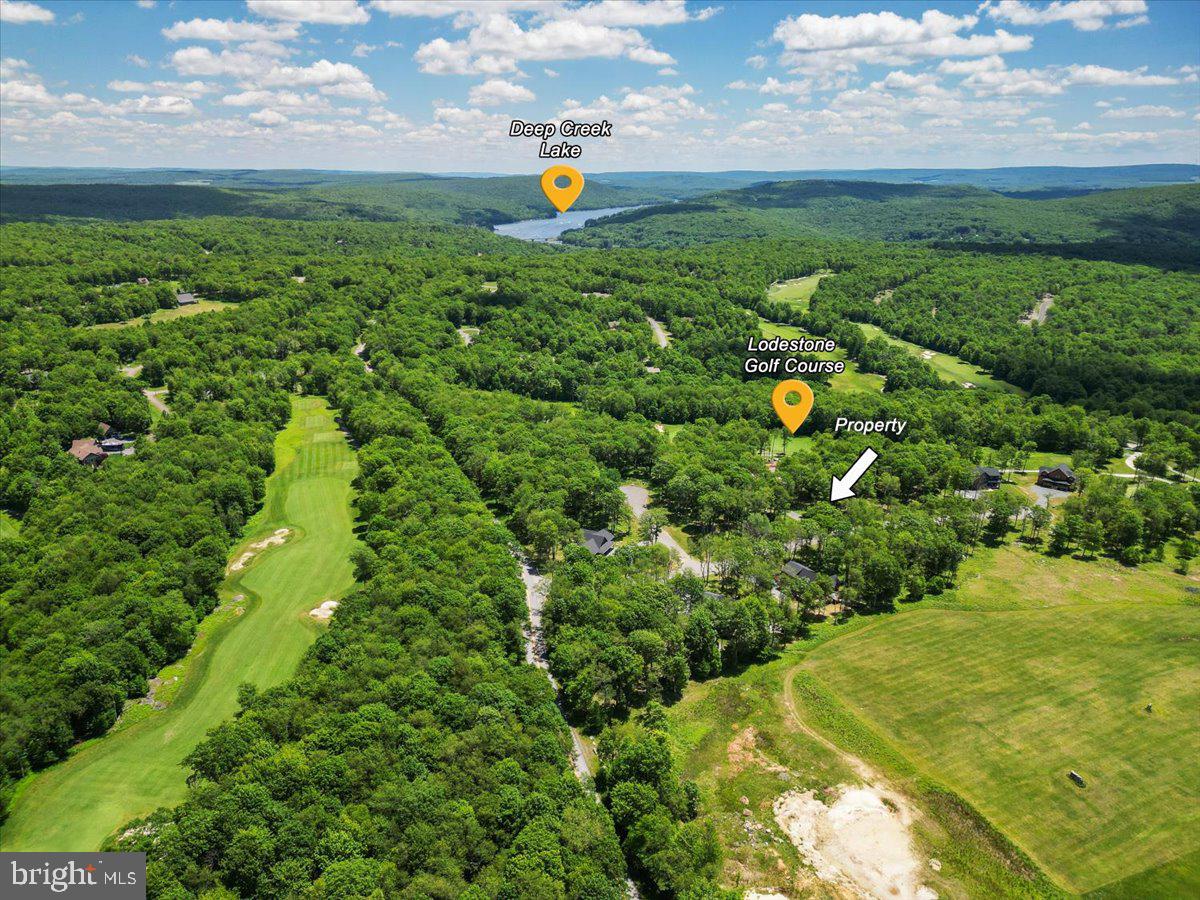
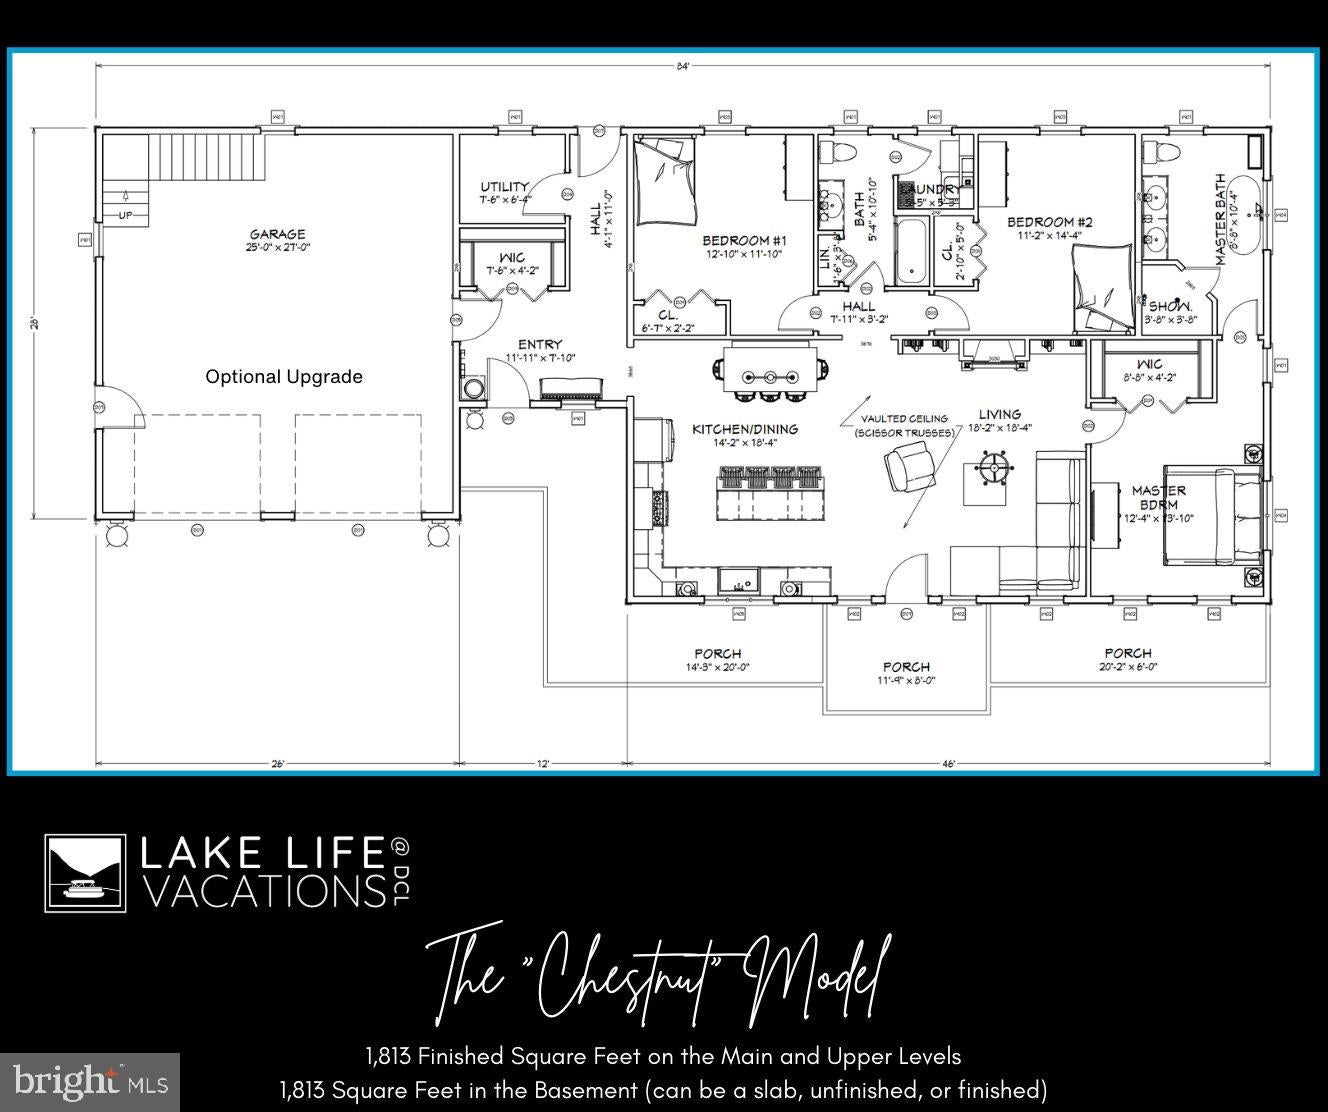
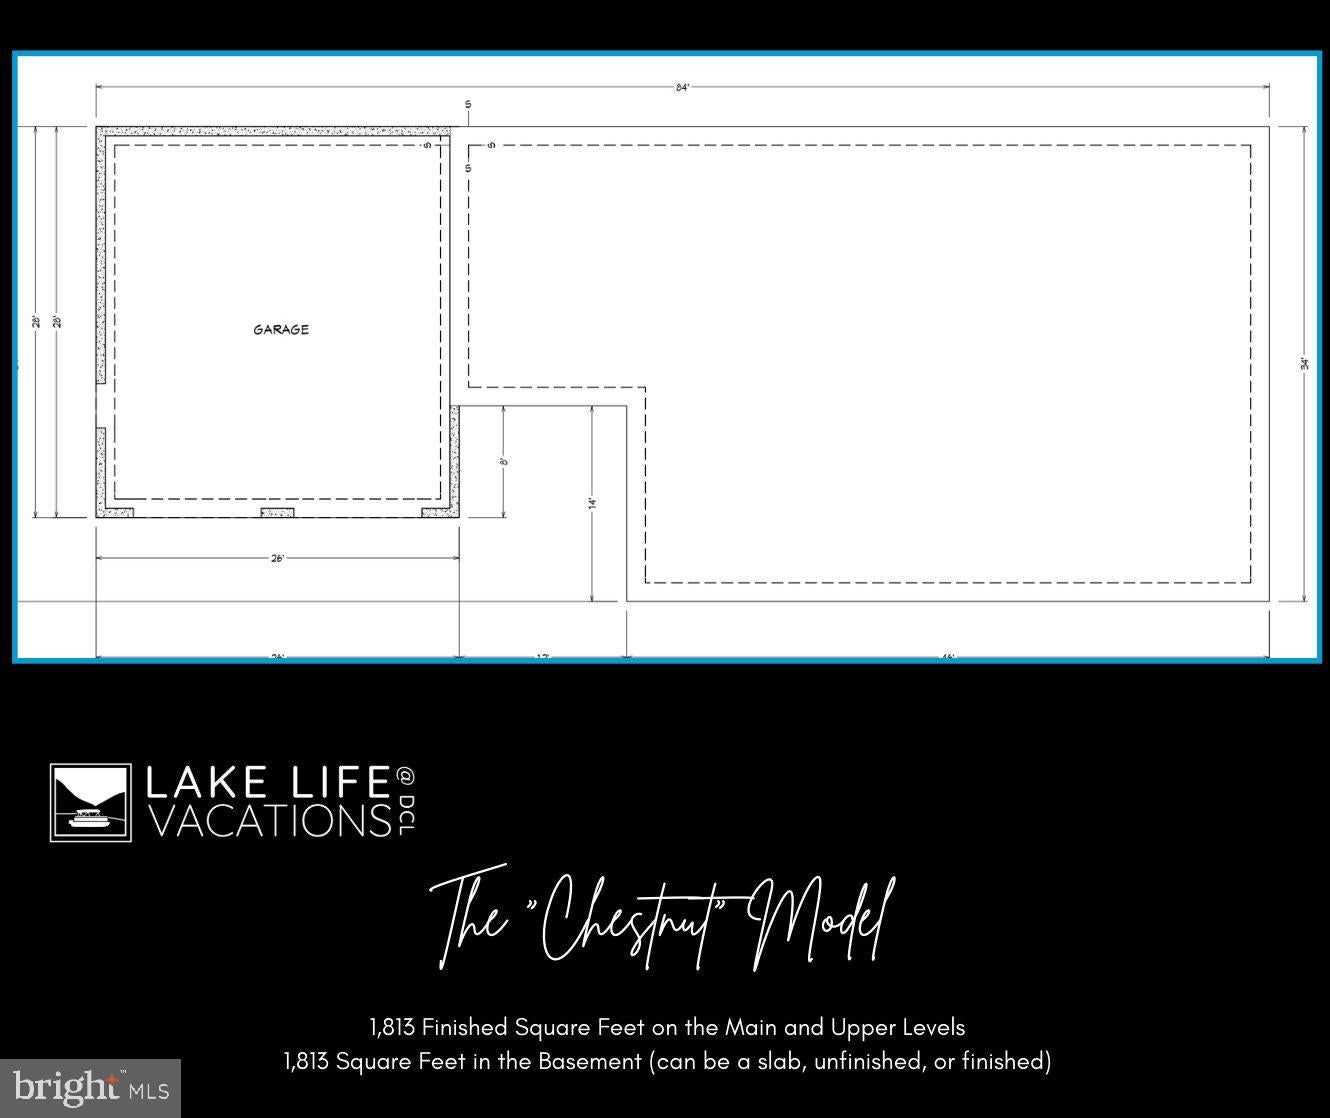
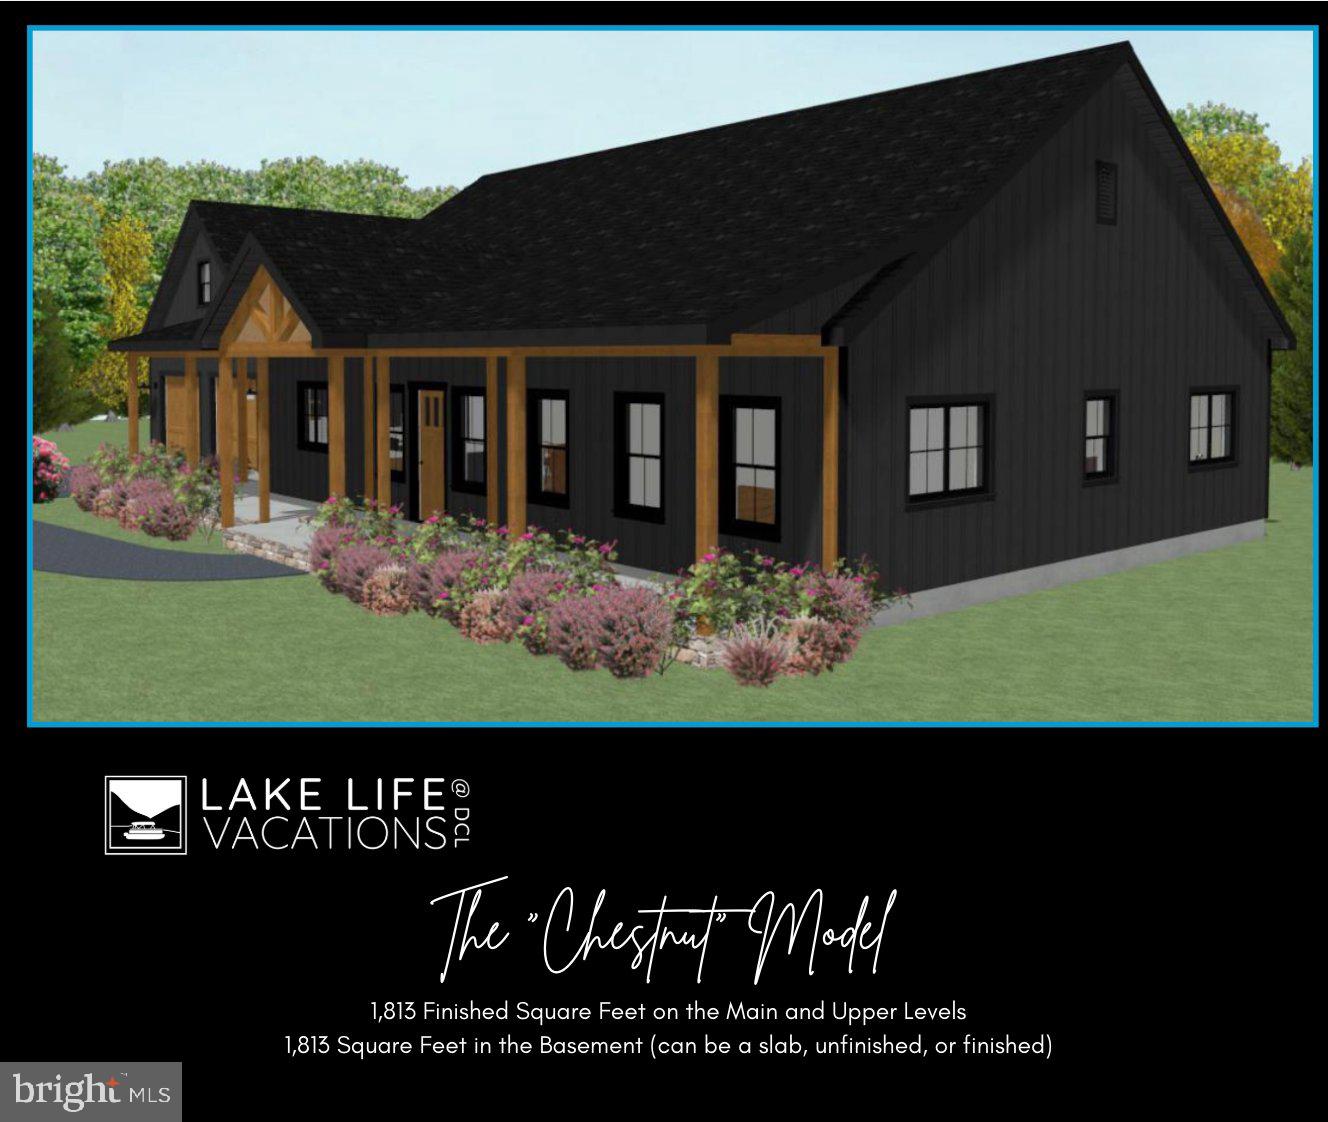
BUILD YOUR DREAM HOME AT DEEP CREEK LAKE! Welcome to Lodestone Village, a gated community nestled alongside the championship Lodestone Golf Course, just minutes from Deep Creek Lake and Wisp Resort! Here's your opportunity to build a gorgeous modern mountain home with luxury finishes, customizable floor plans, and a location that offers the very best of four-season living! Introducing The Chestnut Model, a stunning home design with an open, inviting floor plan, main-level primary suite, spacious kitchen and dining area, and a great room featuring vaulted ceilings and a beautiful 42-inch gas fireplace. The striking exterior combines dramatic dark siding with warm wood accents for that modern mountain look everyone loves! Inside, you'll find high-end finishes including custom Amish-built cabinetry, luxury vinyl plank flooring, tile in the bathrooms and laundry room, beautiful countertops, stainless steel appliances, and quality craftsmanship throughout. The kitchen opens to the dining and living areas, creating the perfect space for entertaining friends, hosting family gatherings, or simply relaxing after a day enjoying the lake! AND HERE'S THE FUN PART... YOU CAN MAKE IT YOUR OWN! Work with our preferred builder to customize the floor plan, select finishes, and create a home that fits your lifestyle. Want a garage? A fully finished garage with a loft? A finished bonus room? More bedrooms or bathrooms? A finished basement with additional entertaining space? A fabulous outdoor living area? Let's make it happen! Optional upgrades include unfinished or finished garages, garage bonus rooms, unfinished or finished basements, decks, porches, patios, additional fireplaces, custom built-ins, and more. All upgrades are available at additional buyer expense. Base pricing includes construction on a slab foundation. Five homesites are available in Lodestone Village, including lots near or adjacent to the golf course, with lot premiums varying by location. Choose the setting that works best for you! And the lifestyle? IT DOESN'T GET MUCH BETTER THAN THIS! Spend your mornings on the golf course, afternoons boating on Deep Creek Lake, evenings enjoying waterfront restaurants, and winter weekends skiing at Wisp Resort. From hiking and waterfalls to shopping, dining, whitewater rafting, mountain biking, and year-round outdoor adventures, everything that makes Deep Creek Lake special is right outside your door! The community also offers access to the Wisp Resort Master Association's Lakeside Park, a 1.94-acre waterfront property with approximately 170 feet of Deep Creek Lake frontage, a pavilion, fishing access, lake-view seating, walking trails, and parking. Public water and sewer connections are available, along with high-speed internet access. Whether you're dreaming of a full-time residence, a weekend getaway, or a potential vacation rental, this is your chance to create something special in one of Deep Creek Lake's sought-after communities! NOT IN LOVE WITH THIS FLOOR PLAN? NO PROBLEM! We have additional home designs available, or you can work with the builder to create something uniquely yours! Construction-to-permanent financing will be required, and we have great local lending connections to share with you. Estimated construction time is 6–12 months, depending on customization and approvals. Home is to be built. Renderings, floor plans, and finish selections are for illustration purposes and may show optional upgrades not included in the base price. Base pricing includes a slab foundation. Basements, garages, finished bonus rooms, decks, porches, patios, and other custom upgrades are available at additional cost. Lot premiums vary by homesite. YOUR DREAM HOME AT DEEP CREEK LAKE STARTS RIGHT HERE! Call today for details but YES, you can build THIS house with these finishes for THIS price and make it your own!

Save
Ask
Tour
Hide
Share
Listing Snapshot
Price 
$739,225
Days On Site 
22 Days
Bedrooms 
3
Inside Area (SqFt) 
1,813 sqft
Total Baths 
3
Full Baths 
3
Partial Baths 
N/A
Lot Size 
0.49 Acres
Year Built 
2026
MLS Number 
MDGA2013038
Status 
Active
Property Tax 
$934
HOA/Condo/Coop Fees 
$91.67 monthly
Sq Ft Source 
Estimated
Friends & Family
Recent Activity
3 weeks agoListing updated with changes from the MLS
3 weeks agoStatus changed to Active
3 weeks agoListing first seen on site
General Features
Acres 
0.49
Foundation 
Concrete Perimeter
Levels 
Three Or More
Parking 
Driveway
Parking Spaces 
6
Property Condition 
New Construction
Property Sub Type 
Single Family Residence
Sewer 
Public Sewer
Special Circumstances 
Standard
SqFt Above 
1813
SqFt Total 
3626
Style 
Cabin/LodgeA-FrameCape CodChaletColonialContemporaryCraftsmanLog HomePost & BeamRaised Ranch/RamblerRanch/RamblerTransitional
Utilities 
Cable AvailablePropaneElectricity Available
Water Source 
Public
Zoning 
RESIDENTIAL
Interior Features
Appliances 
OvenCooktopGas Water HeaterDishwasherDisposalExhaust FanIce MakerRange HoodRefrigeratorStainless Steel Appliance(s)Microwave
Basement 
Exterior EntryWalk-Out AccessFullUnfinishedSump PumpBath/Stubbed
Cooling 
Central AirElectric
Fireplace 
Yes
Fireplaces 
1
Flooring 
WoodCeramic TileVinyl
Heating 
Exhaust FanElectricPropaneForced AirZoned
Interior 
Kitchen IslandPantryRecessed LightingWalk-In Closet(s)Cathedral Ceiling(s)High CeilingsBeamed CeilingsOpen FloorplanSoaking Tub
Laundry Features 
Laundry RoomMain Level
Main Level Bedrooms 
3
Bedroom 2 
Level - Main
Bedroom 3 
Level - Main
Dining Room 
Level - Main
Foyer 
Level - Main
Full Bath 
Level - Main
Great Room 
Level - Main
Kitchen 
Level - Main
Laundry 
Level - Main
Primary Bathroom 
Level - Main
Primary Bedroom 
Level - Main
Save
Ask
Tour
Hide
Share
Exterior Features
Construction Details 
StoneWood SidingOther
Patio And Porch 
Deck
Pool Features 
None
Roof 
AsphaltShingle
Waterfront Features 
Lake
Community Features
Association Fee 
$1100.0
Association Fee Frequency 
Annually
School District 
GARRETT COUNTY PUBLIC SCHOOLS
Schools
School District
GARRETT COUNTY PUBLIC SCHOOLS
Elementary School
ACCIDENT
Middle School
NORTHERN
High School
NORTHERN GARRETT HIGH
Listing courtesy of The KW Collective


The real estate listing information is provided by Bright MLS is for the consumer's personal, non-commercial use and may not be used for any purpose other than to identify prospective properties consumer may be interested in purchasing. Any information relating to real estate for sale or lease referenced on this web site comes from the Internet Data Exchange (IDX) program of the Bright MLS. This web site references real estate listing(s) held by a brokerage firm other than the broker and/or agent who owns this web site. The accuracy of all information is deemed reliable but not guaranteed and should be personally verified through personal inspection by and/or with the appropriate professionals. Properties in listings may have been sold or may no longer be available. The data contained herein is copyrighted by Bright MLS and is protected by all applicable copyright laws. Any unauthorized collection or dissemination of this information is in violation of copyright laws and is strictly prohibited. Copyright © 2020 Bright MLS. All rights reserved.

Neighborhood & Commute
Source: Walkscore
Disclosure: Community information and market data powered by Constellation Data Labs. Information is deemed reliable but not guaranteed.
Save
Ask
Tour
Hide
Share
Popular areas we serve

Northern Virginia Communities

  1. Aldie
  2. Alexandria
  3. Annandale
  4. Arlington
  5. Ashburn
  6. Bluemont
  7. Brambleton
  8. Bristow
  9. Broadlands
  10. Burke
  11. Centreville
  12. Chantilly
  13. Fairfax
  14. Falls Church
  15. Gainesville
  16. Great Falls
  17. Herndon
  18. Leesburg
  19. Manassas
  20. Manassas Park
  21. McLean
  22. Middleburg
  23. Oakton
  24. Reston
  25. South Riding
  26. Springfield
  27. Sterling
  28. Stone Ridge
  29. Vienna
  30. Winchester
  31. Woodbridge

Browse by Area

Start A Custom Search