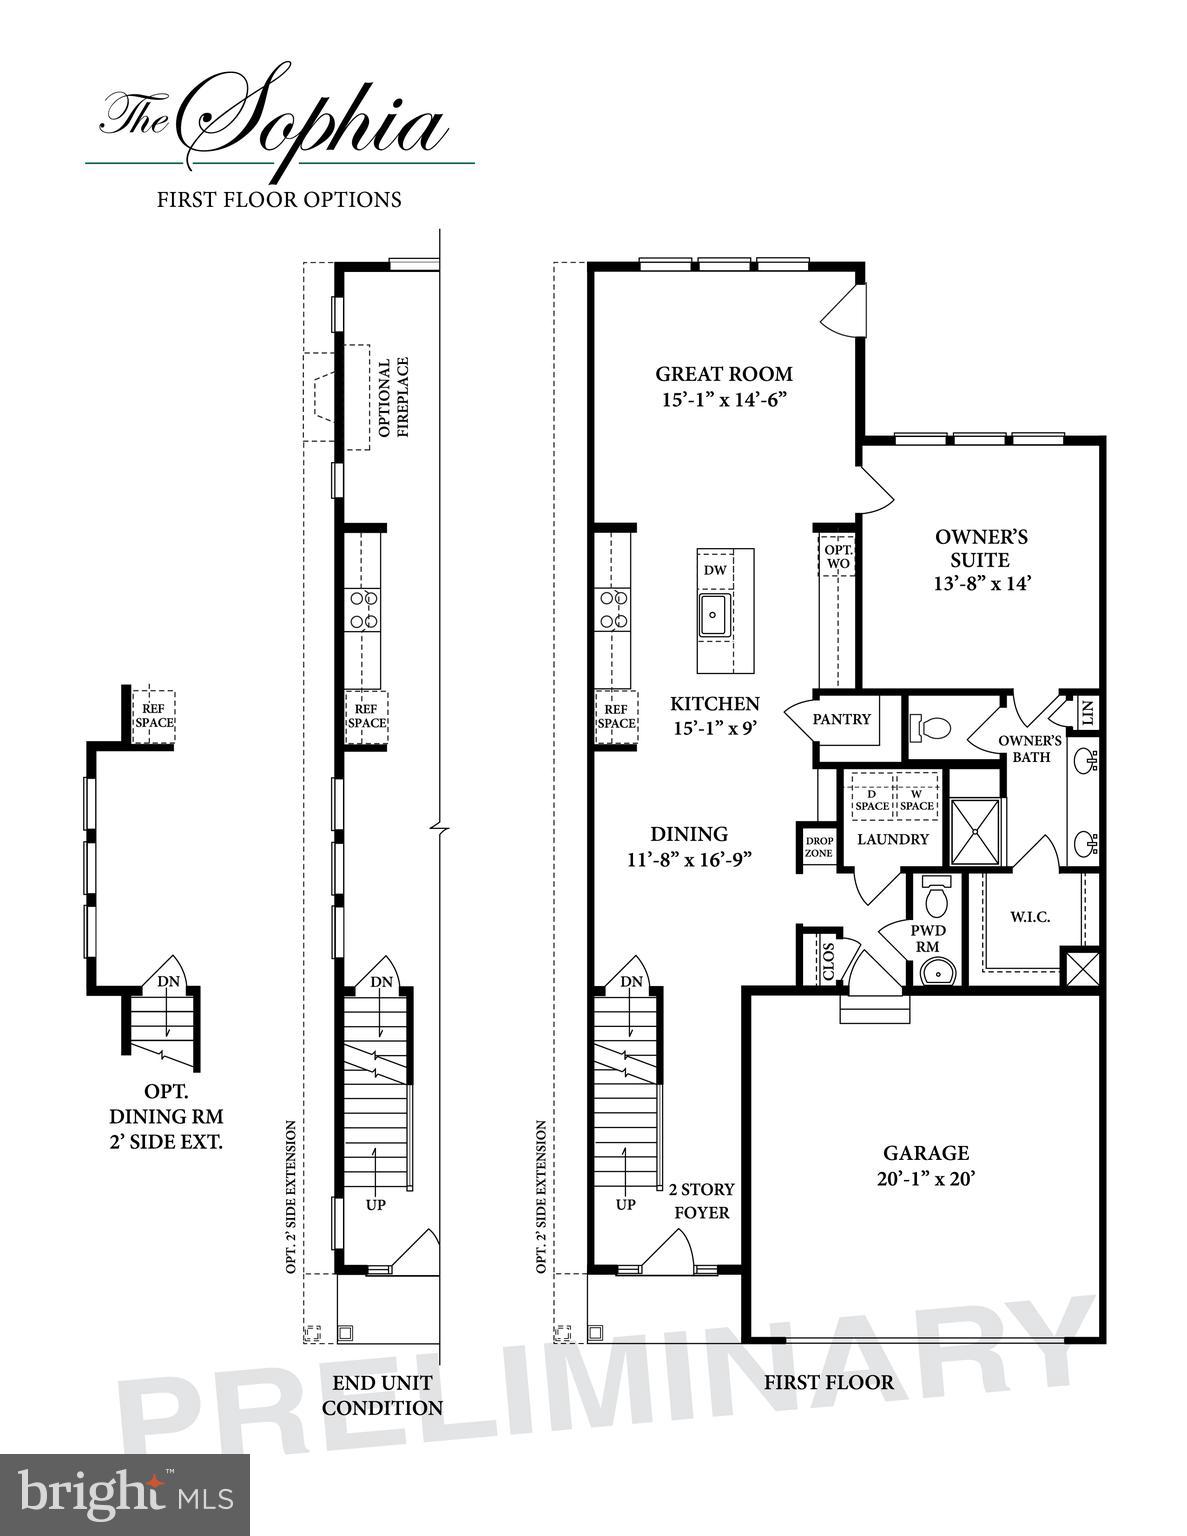
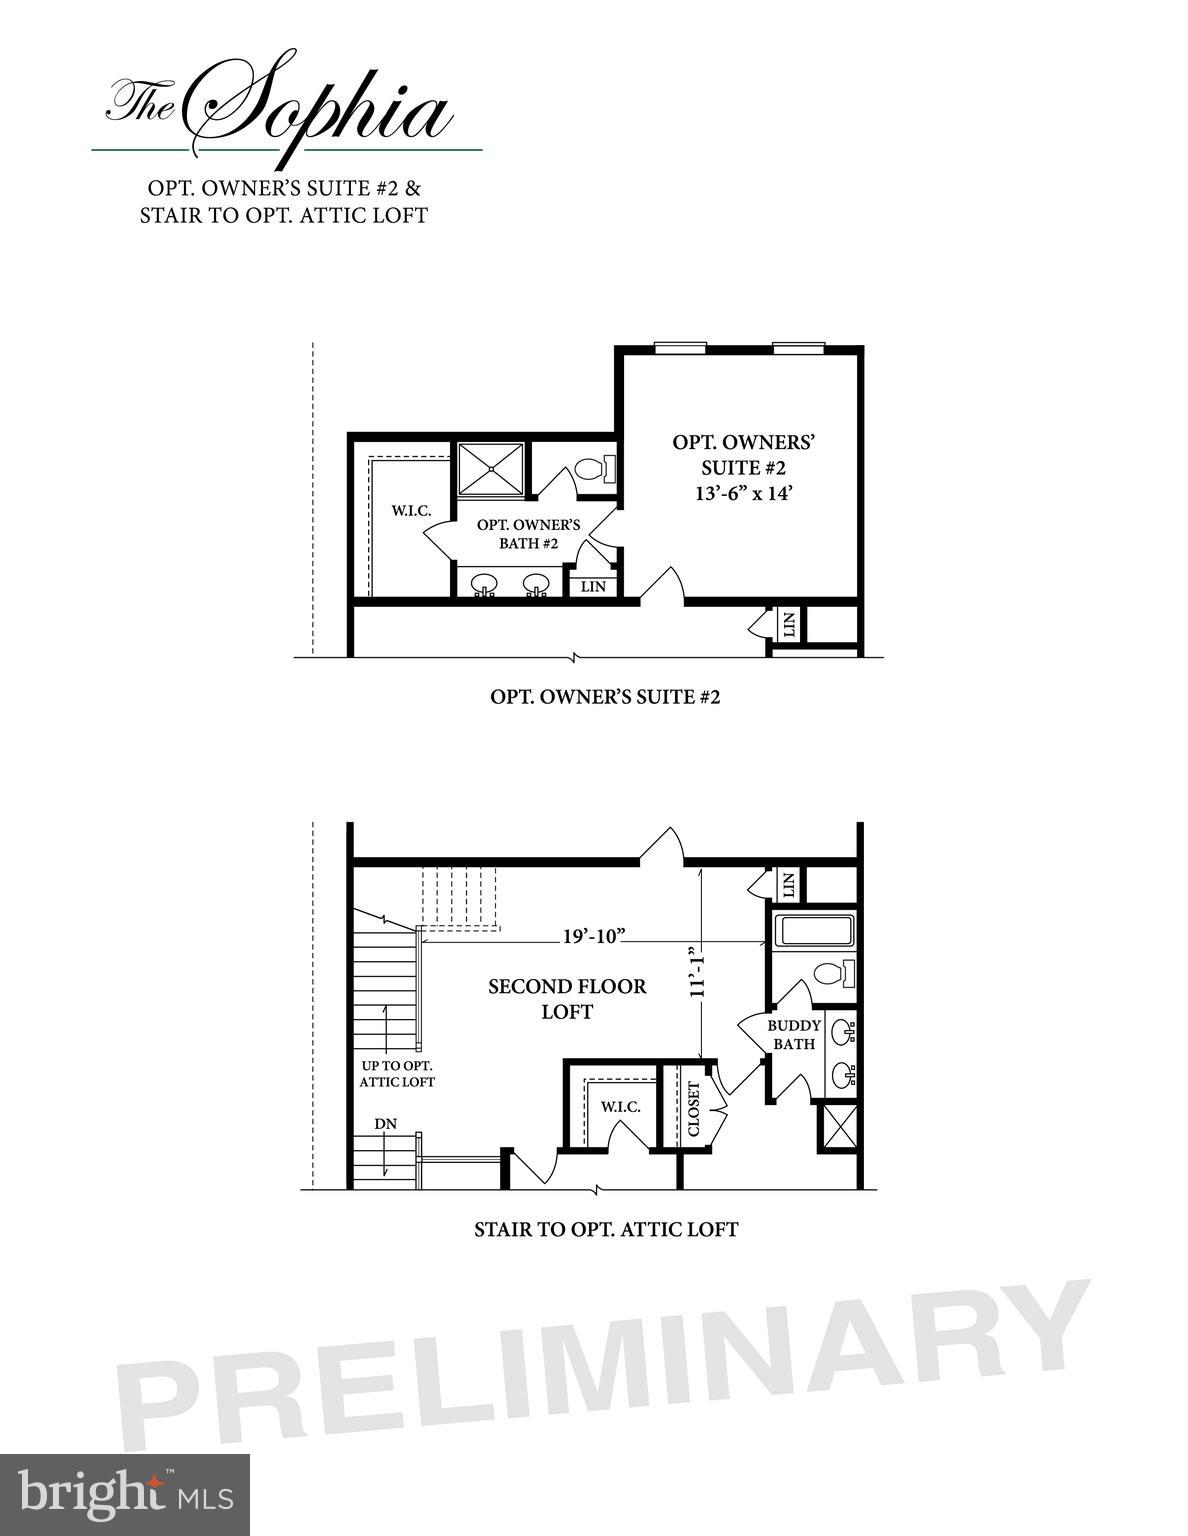

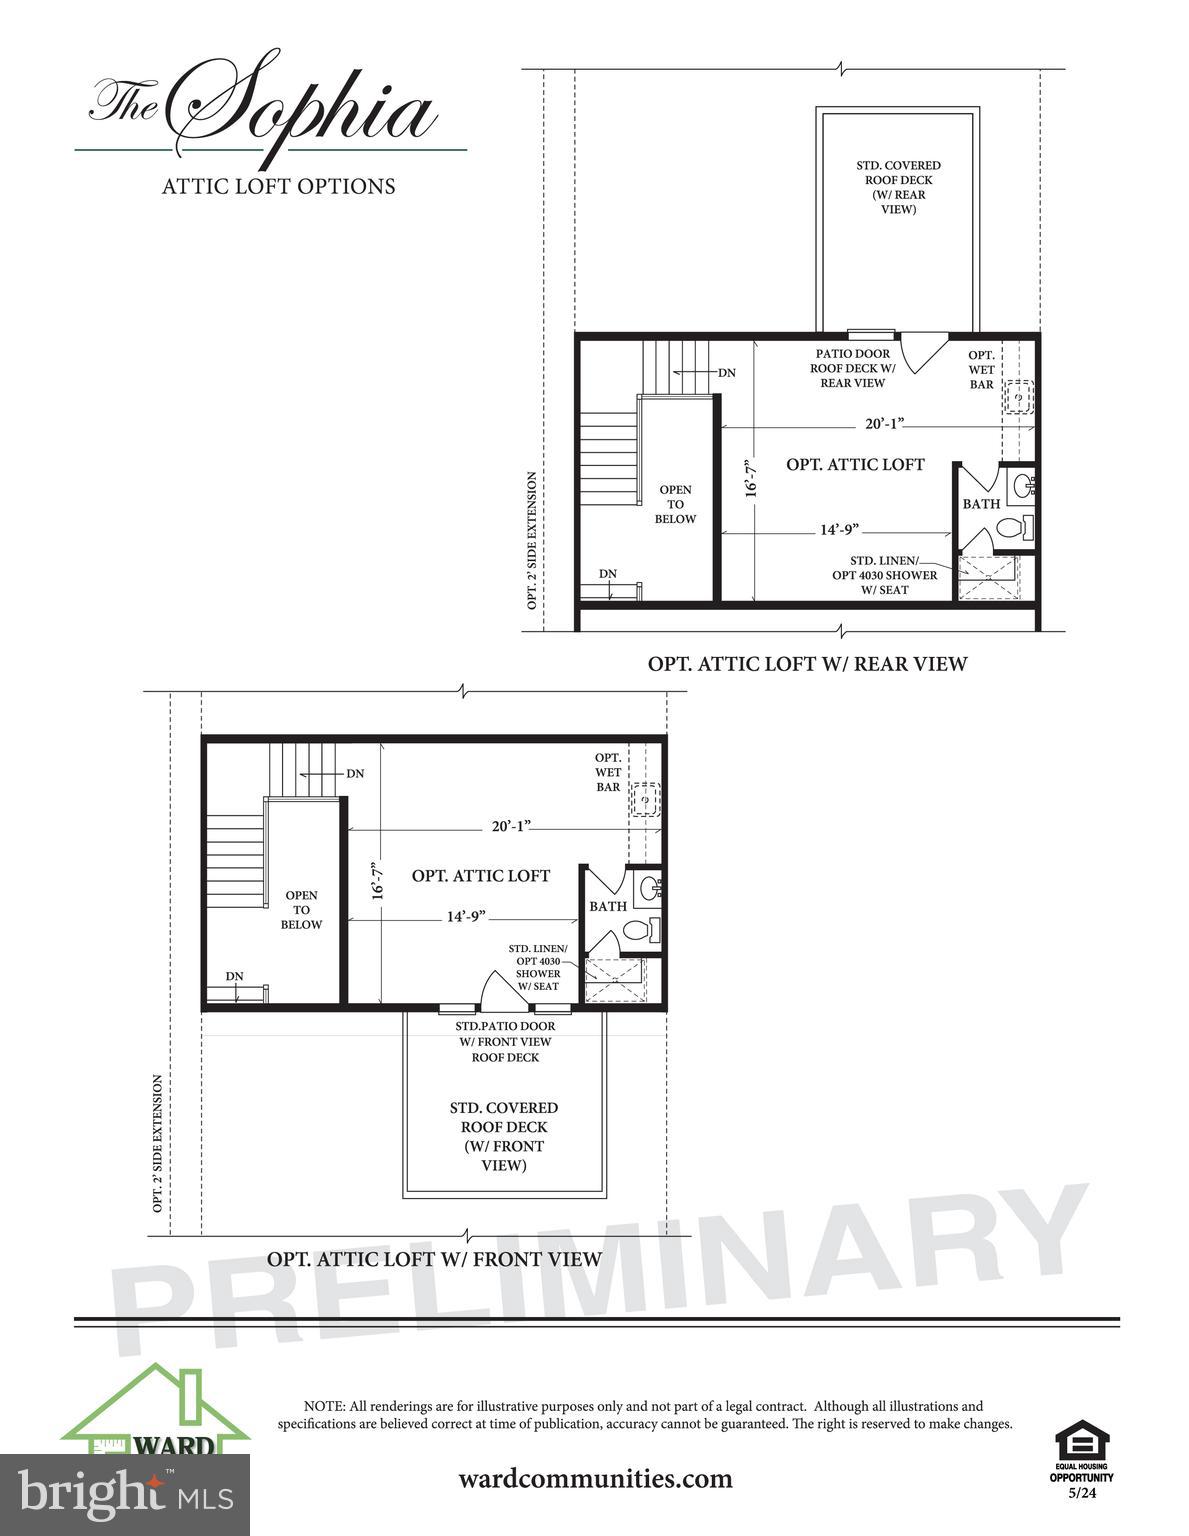
TO BE BUILT -The Sophia is our newest Luxury Villa floor plan. It boasts a 2-story foyer entry with a First Floor Owner's Suite. Personalizing your home is easy with options to include a Second Floor Owner's Suite, 2 extra bedrooms, Second Floor Loft, and an additional Attic Loft with a Rooftop Deck! Don't forget about the choice to finish the Lower Level which includes a Rec Room and optional Den with a full bath. The Sophia is sure to provide everything that you're looking for! Come tour our decorated model.
Price represents BASE PRICE of an Interior Sophia.
Sales center is located just inside the gates of Bulle Rock. Our models, located at 103 Justify Circle, Havre de Grace.
Models are open everyday 11-6.
Save
Ask
Tour
Hide
Share
Listing Snapshot
Price
$524,990
Days On Site
495 Days
Bedrooms
3
Inside Area (SqFt)
2,071 sqft
Total Baths
3
Full Baths
2
Partial Baths
1
Lot Size
0.1 Acres
Year Built
2026
MLS Number
MDHR2044362
Status
Active
Property Tax
N/A
HOA/Condo/Coop Fees
$381 monthly
Sq Ft Source
Estimated
Friends & Family
React
Comment
Invite
No Comments Yet
Did you know? You can invite friends and family to your search. They can join your search, rate and discuss listings with you.
Recent Activity
2 months ago
Listing updated with changes from the MLS
a year ago
Listing first seen on site
General Features
Acres
0.1
Attached Garage
Yes
Garage
Yes
Garage Spaces
2
Levels
Two
Parking
GarageDrivewayAttached
Parking Spaces
2
Property Condition
New Construction
Property Sub Type
Townhouse
Sewer
Septic Tank
Special Circumstances
Standard
SqFt Above
2071
SqFt Total
4202
Style
Craftsman
Water Source
Public
Zoning
RES
Interior Features
Appliances
OvenElectric RangeElectric OvenElectric Water HeaterDishwasherDisposalRefrigeratorMicrowave
Basement
FullSump PumpUnfinished
Cooling
Central AirENERGY STAR Qualified EquipmentElectric



Did you know? You can invite friends and family to your search. They can join your search, rate and discuss listings with you.