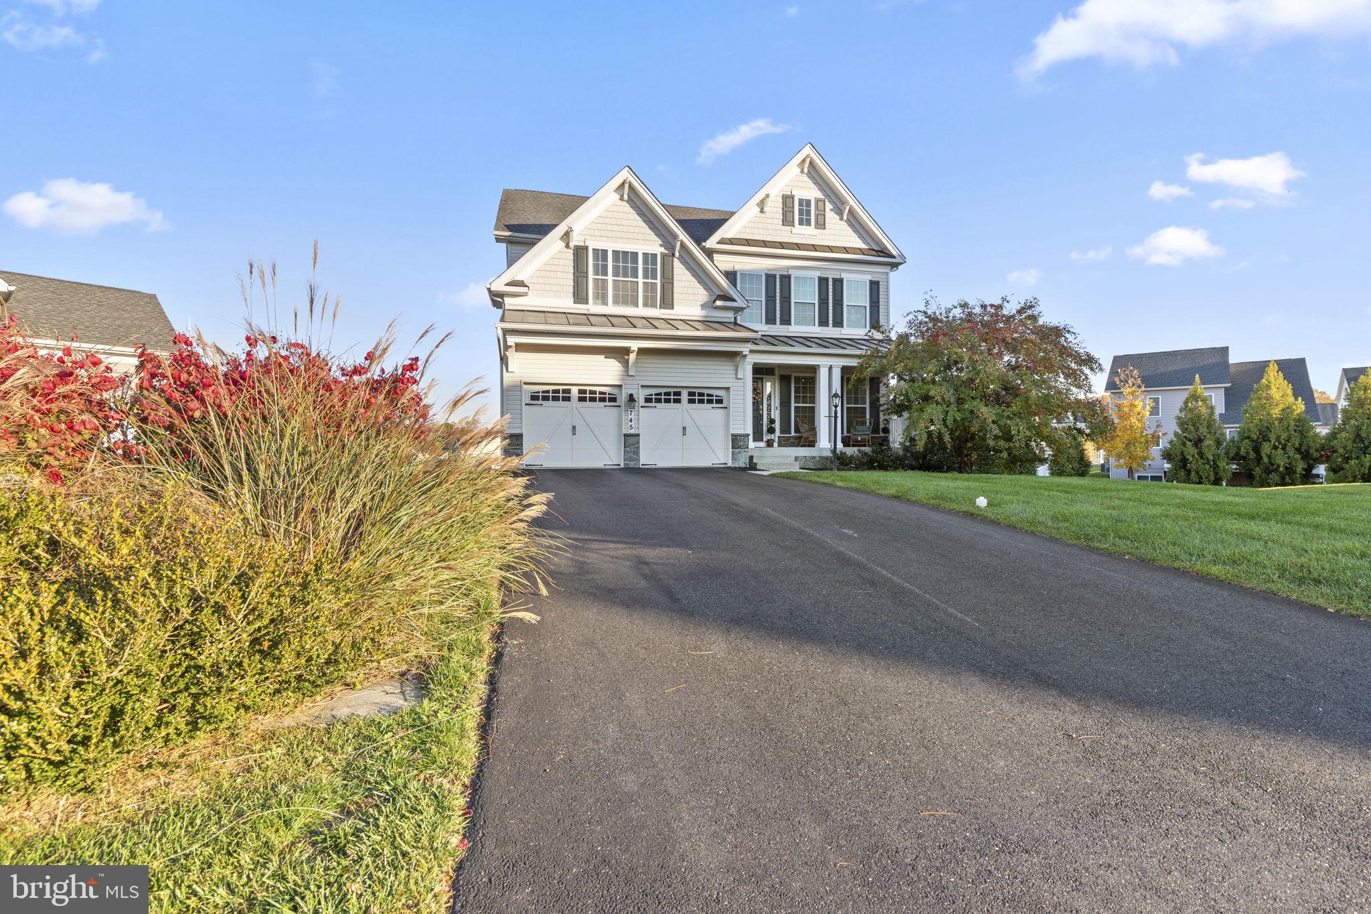
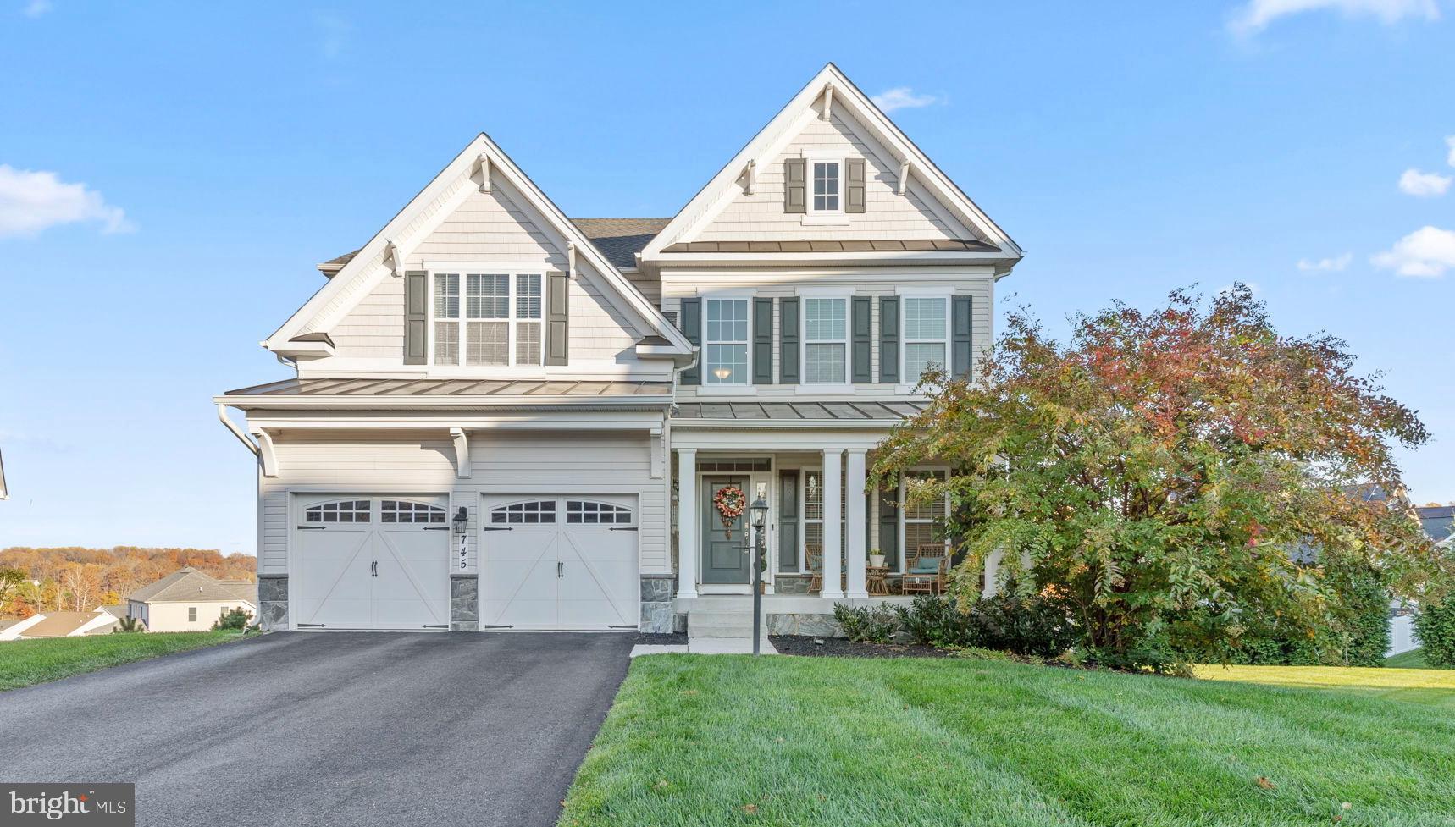
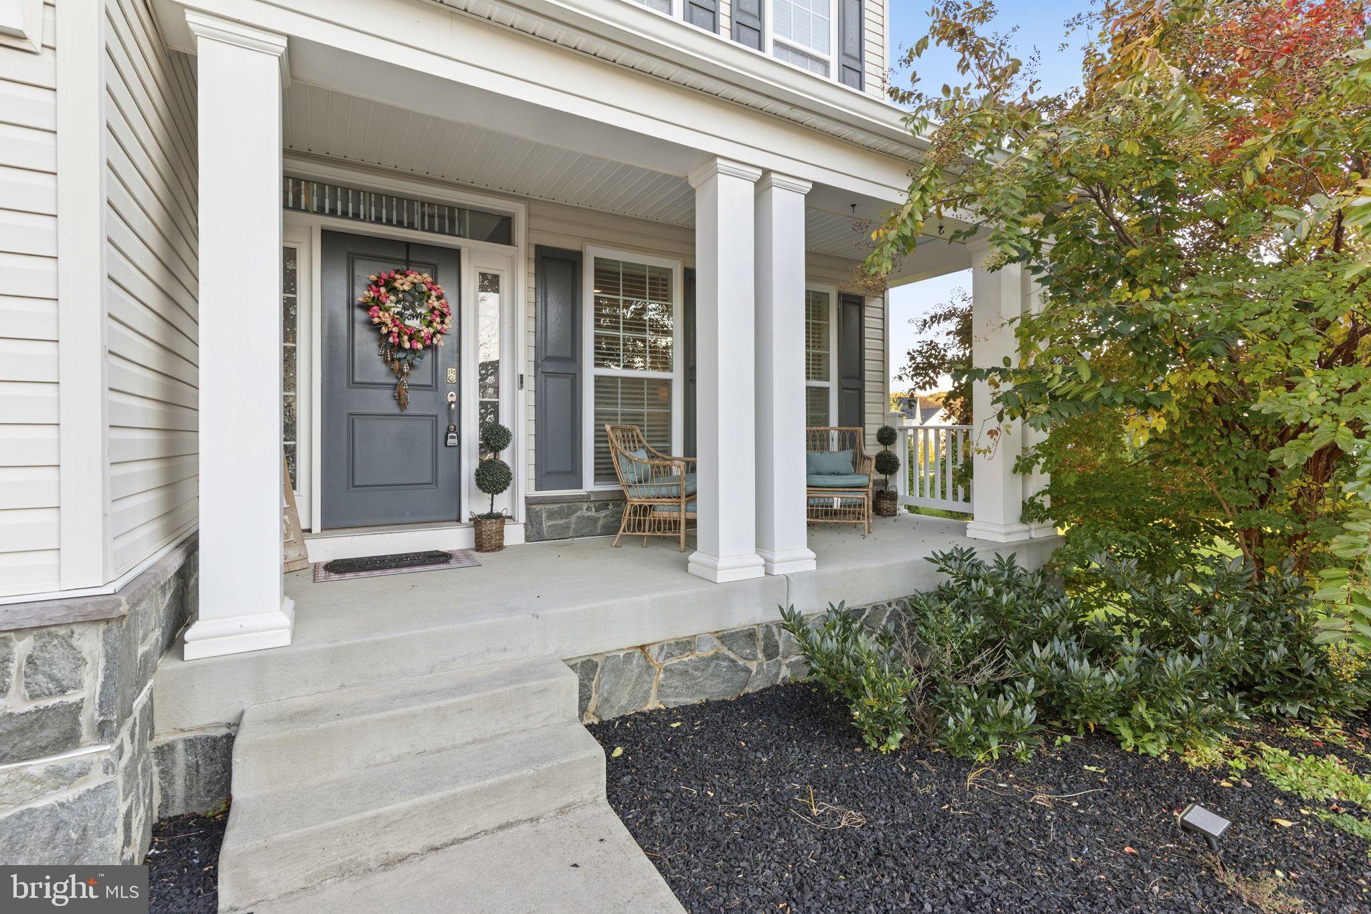
Nestled at the end of a peaceful cul-de-sac, 745 Dowers Road is a showstopping residence that perfectly blends sophistication, comfort, and modern living. From the moment you arrive, the home��s grand entrance and exquisite curb appeal set the tone for what awaits inside. Nearly every feature of this property has been thoughtfully upgraded to impress even the most discerning buyer.
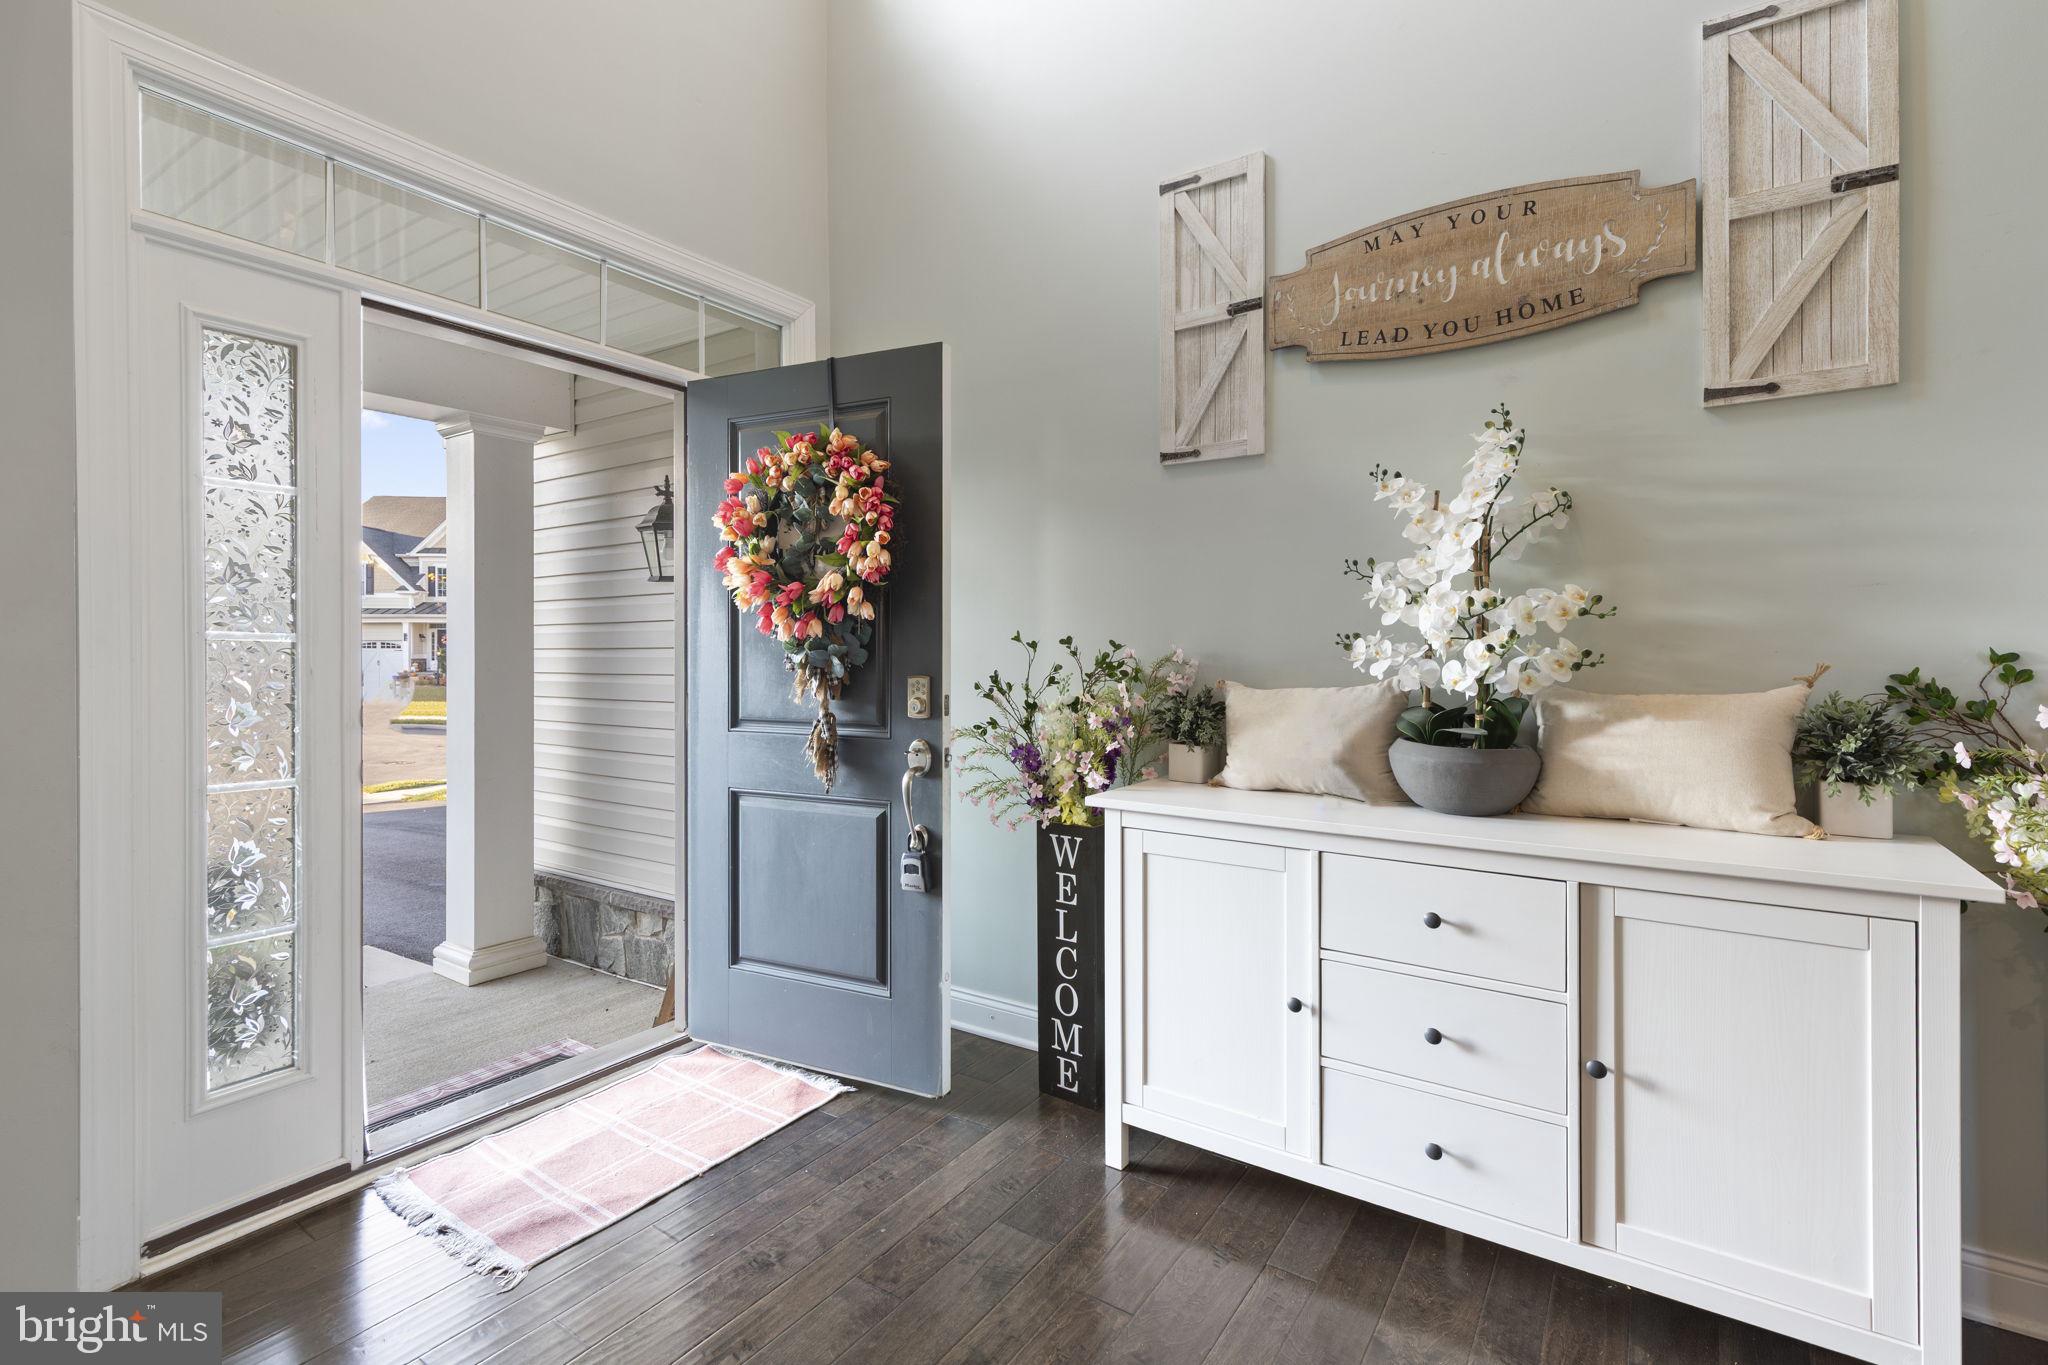
Step through the elegant entryway into the formal living area adorned with custom lighting and refined finishes. The gourmet kitchen, once used by a professional pastry chef, boasts top-of-the-line appliances, abundant counter space, and an open layout ideal for entertaining. A bright and airy sunroom extends from the kitchen, showcasing walls of windows that flood the home with natural light. The adjoining family room offers a cozy gas fireplace and additional views of the beautifully landscaped surroundings.
Upstairs, the second-floor laundry room adds ease to daily living, while the open landing provides a sense of space and flow. Four spacious bedrooms await, including an expansive owner’s suite that serves as a private retreat. The suite features tray ceilings with designer lighting, dual walk-in closets, and a spa-inspired bath complete with a soaking tub and separate shower. One of the secondary bedrooms includes its own en suite bath and walk-in closet, offering flexibility and comfort for guests or family.
The finished walkout basement extends the living space with a fifth bedroom, full bath, home gym, and an impressive media area—perfect for movie nights or relaxation. Step outside to the stunning patio with stone seating and a firepit table, or enjoy peaceful views of the common area from the deck just off the kitchen.
A dedicated home office, functional mudroom, and an oversized garage with abundant storage make everyday living both effortless and elegant. Every detail in this exceptional home has been carefully considered, from the lighting and layout to the craftsmanship throughout.
To make this home truly turnkey, ask about how the beautifully curated furniture can be included with the property.
This Abingdon gem offers the best of luxury, functionality, and lifestyle—all in a desirable location with a serene backdrop.
Save
Ask
Tour
Hide
Share
Listing Snapshot
Price
$460,000
Days On Site
331 Days
Bedrooms
5
Inside Area (SqFt)
3,544 sqft
Total Baths
5
Full Baths
4
Partial Baths
1
Lot Size
0.32 Acres
Year Built
2017
MLS® Number
MDHR2048866
Status
Pending
Property Tax
$6,743
HOA/Condo/Coop Fees
$87 monthly
Sq Ft Source
Assessor
Friends & Family
React
Invite
Recent Activity
4 weeks ago
Listing updated with changes from the MLS®
4 months ago
Status changed to Pending
5 months ago
Price changed to $460,000
11 months ago
Listing first seen on site
General Features
Acres
0.32
Attached Garage
Yes
Foundation
Block
Garage
Yes
Garage Spaces
2
Levels
Three Or More
Parking
Garage Door OpenerOff StreetGarageAttached
Parking Spaces
2
Property Sub Type
Single Family Residence
Sewer
Private Sewer
Special Circumstances
Standard
SqFt Above
3544
SqFt Total
5227
Style
Colonial
Utilities
Cable AvailableUnderground Utilities
Water Source
Public
Zoning
URBAN RESIDENTIAL DISTRIC
Interior Features
Appliances
OvenGas Water HeaterCooktopDishwasherDisposalDryerExhaust FanIce MakerMicrowaveRefrigeratorWasherWater Heater
Basement
Walk-Out AccessSump PumpUnfinishedBath/Stubbed
Cooling
Central AirElectric
Fireplace
Yes
Fireplace Features
Gas
Fireplaces
1
Flooring
CarpetWoodCeramic TileHardwood
Heating
Exhaust FanNatural GasForced Air
Interior
Kitchen IslandPantryRecessed LightingWalk-In Closet(s)High CeilingsTray Ceiling(s)Crown MoldingOpen FloorplanSoaking Tub